



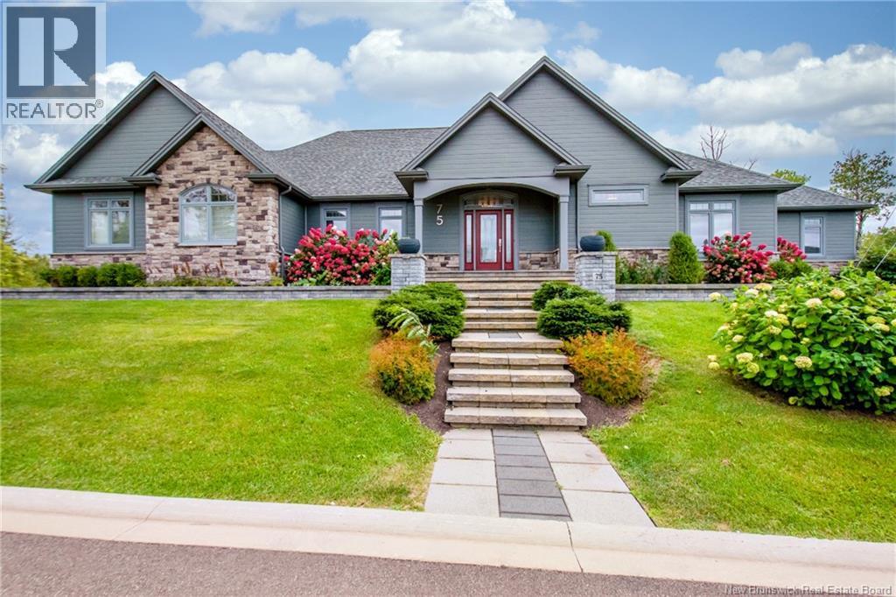
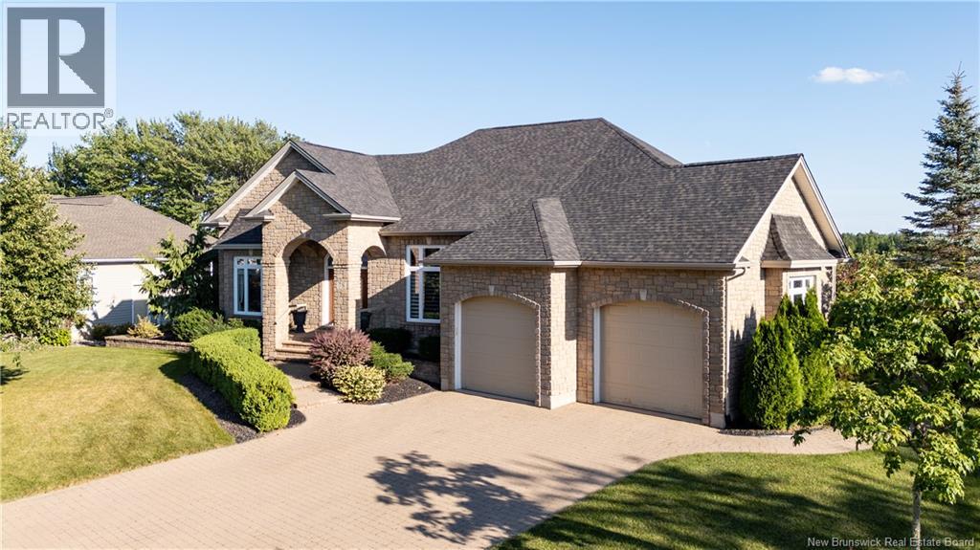
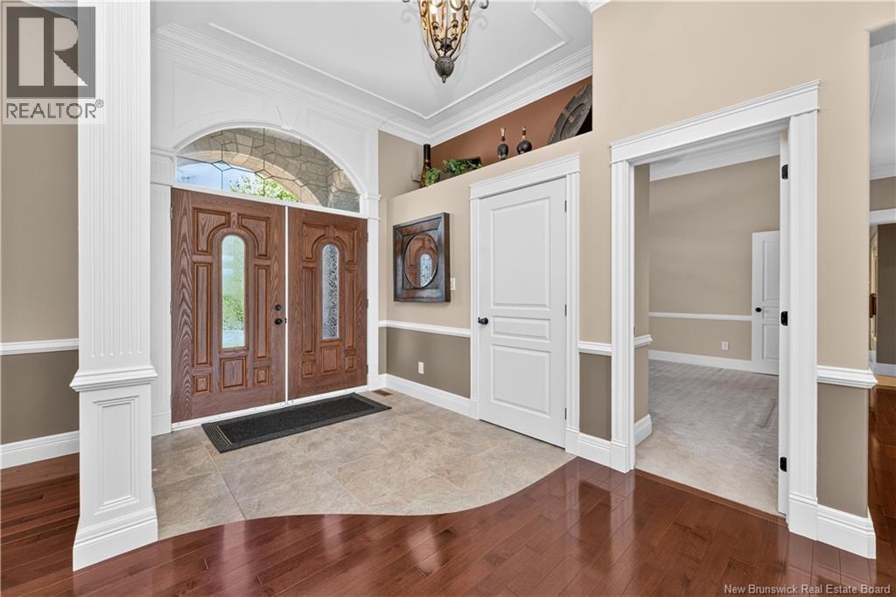
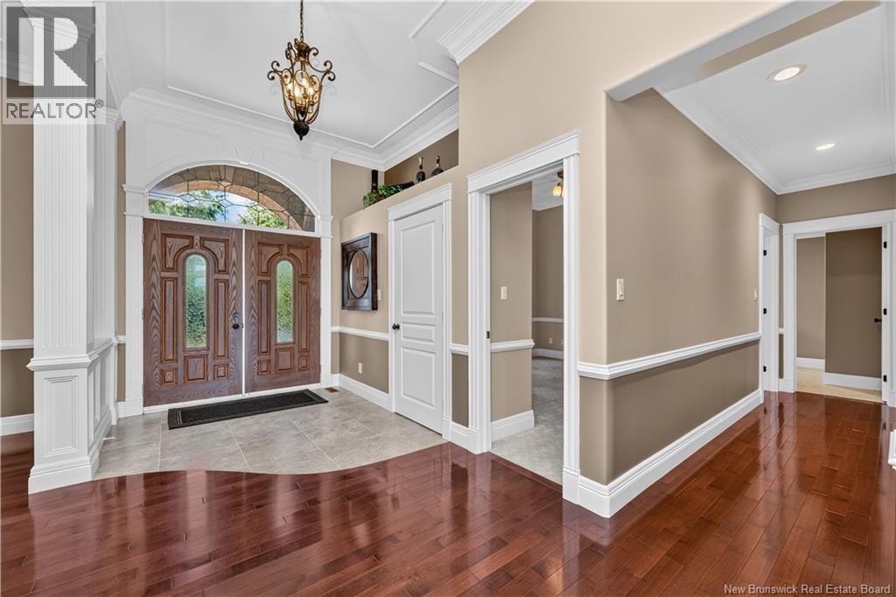
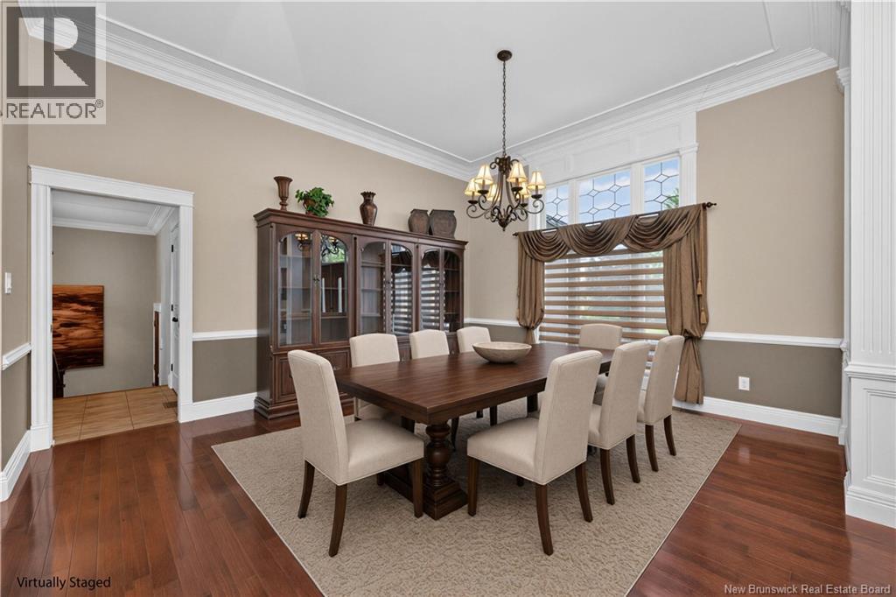
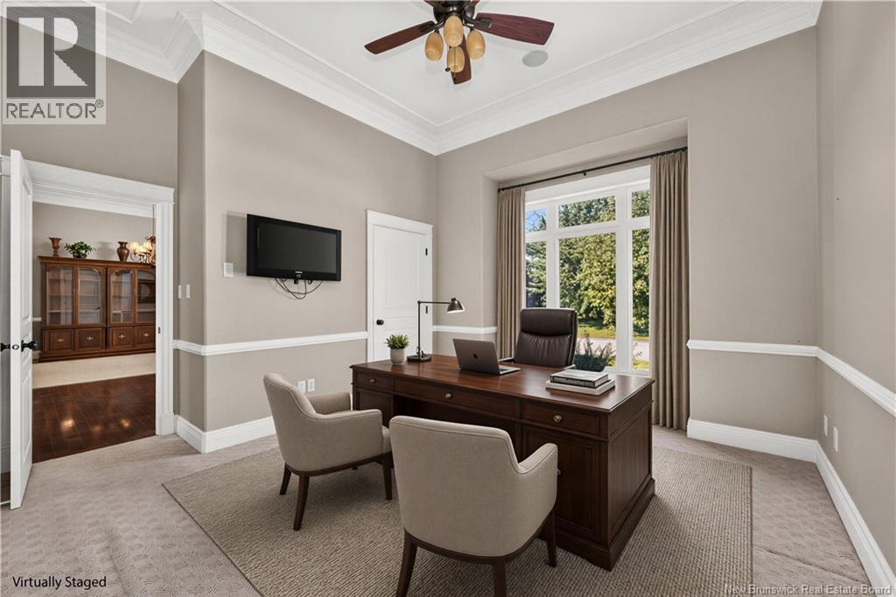
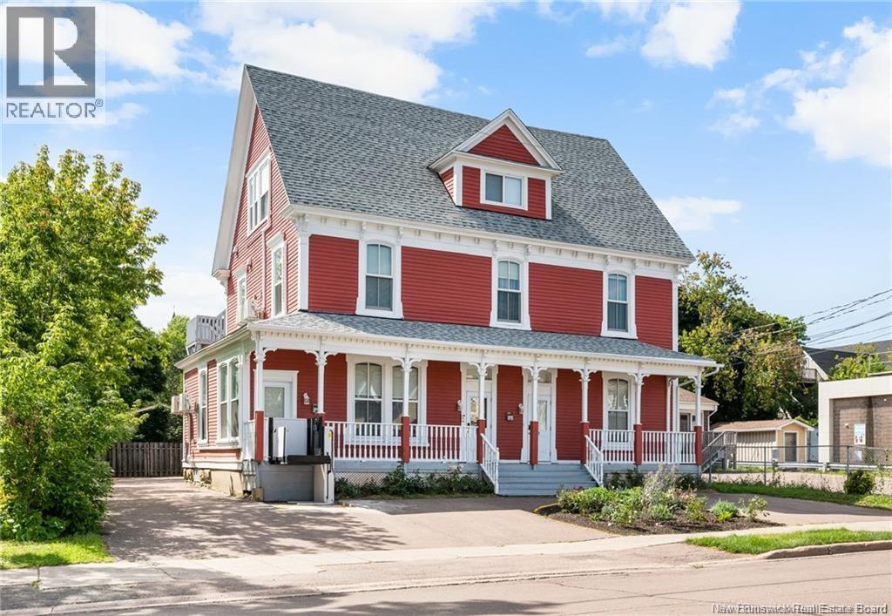
Welcome to 75 Albion Street the luxurious custom home youve been searching for, plus an additional adjoining vacant lot on 65 Albion St is included in the sale, offering exceptional future potential. This meticulously maintained property showcases outstanding curb appeal and professional landscaping. The expansive open-concept living space features soaring ceilings, a fireplace, and abundant natural light through oversized windows. The custom kitchen is a chefs dream, complete with grey hardwood flooring, pristine white cabinetry, quartz countertops, and a formal dining area ideal for entertaining. Youll also enjoy the private sunroom and library area highlighted by cathedral-style ceilings. Three sizable bedrooms are privately situated through the corridor right beside the living area. The primary bedroom has a fireplace and his/her walk-in closets. A true sanctuary it has a 5pc ensuite bathroom with a double vanity, a glass shower and a soaker tub on the geo thermally heated floor. The 4pc family bathroom, guest bath, laundry room and double attached garage complete the main floor. The lower level hosts a huge family room with a wet bar, dining area, gym area and luxury private cinema. Here you will also find a spacious 4th bedroom, a 3 pc bathroom and cold room. Other highlights include a 50kw connected gas generator, geothermal heat pump, smart lighting control system, and security/alarm system. Please note the current taxes are based on non-owner occupancy, and are combined with the lot taxes next the property.
Estimate only, using Canadian semi-annual compounding and standard CMHC premiums. Your lender will confirm your actual rate and payment.


Request a private showing of 75 Albion Street, or speak with Champagne Taylor about this home and the market — in confidence.
Compare listings
Compare