
75 Covepark Square NE

75 Covepark Square NE

Coventry Hills, Calgary, Alberta T3K5W9
Offered at $449,000
4Bedrooms
3.5Bathrooms
1,291Interior Sq Ft
2,745Lot Sq Ft
2003Built
2Parking
The Residence

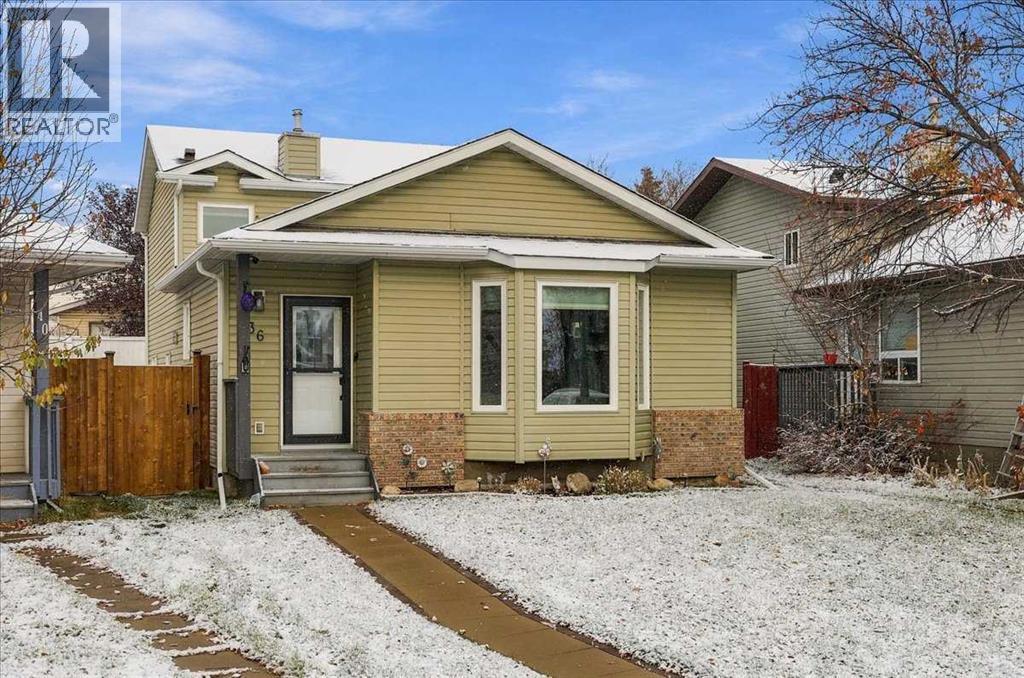
Duplex in Coventry Hills

Share
WhatsApp Facebook X Email

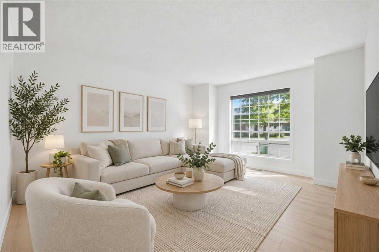
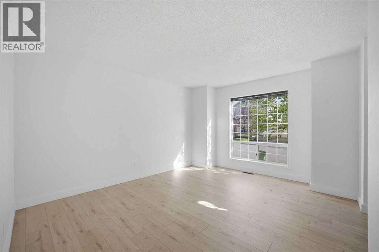
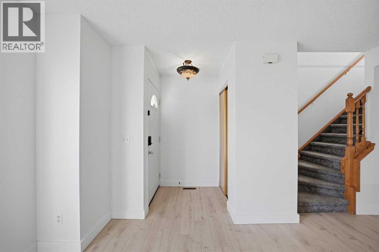
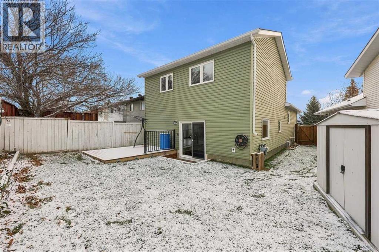
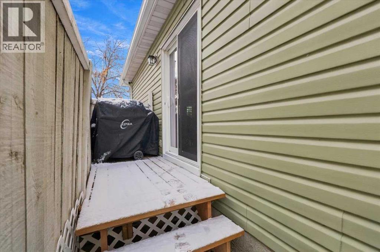
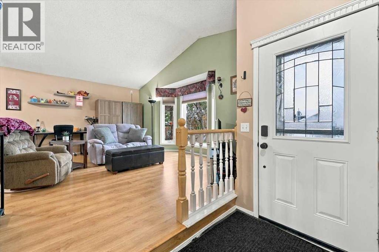
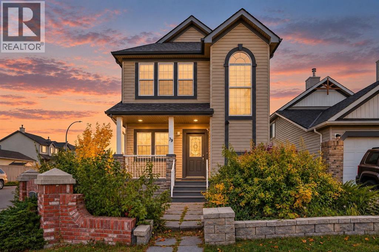
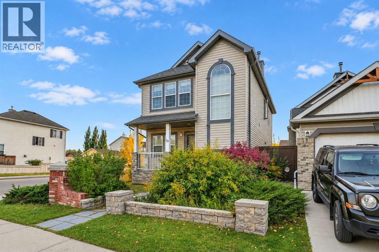
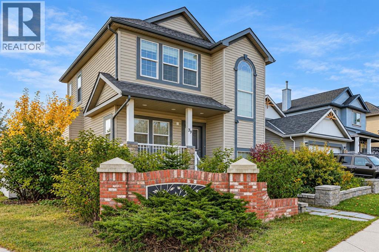
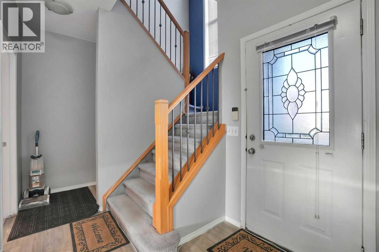
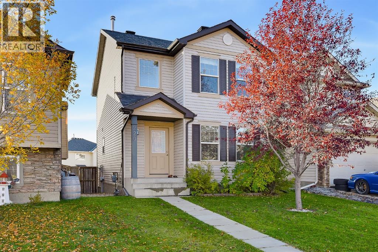
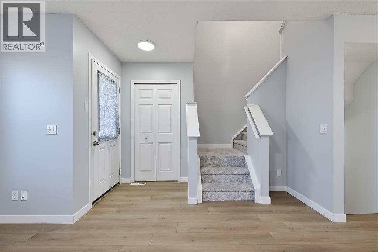
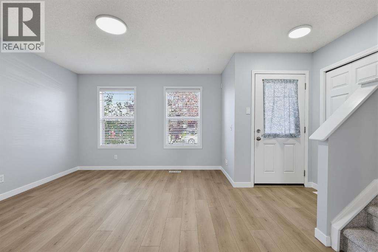
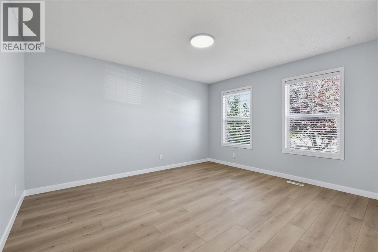
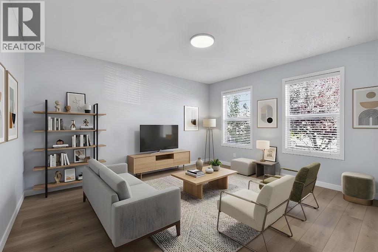
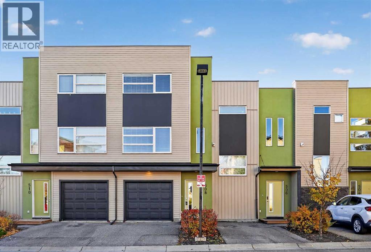
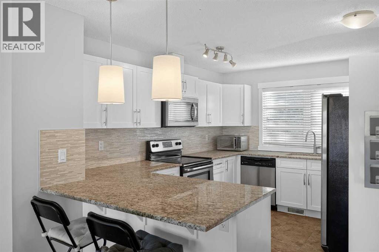
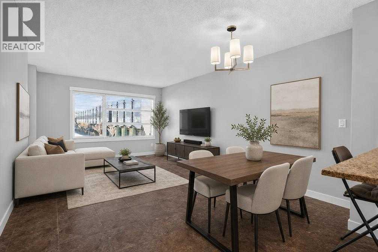
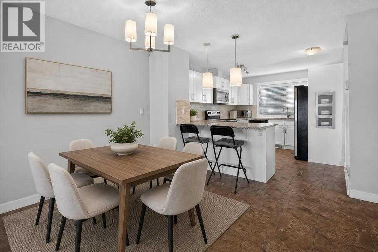
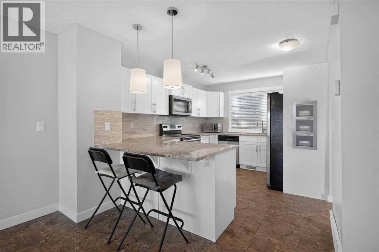
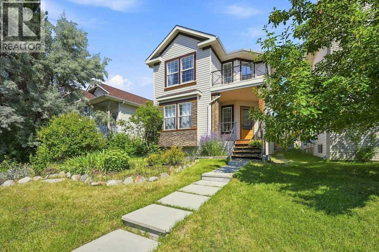
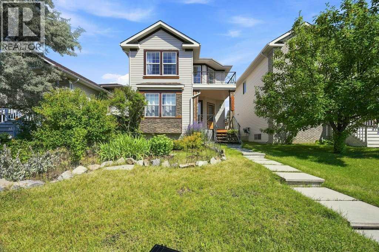
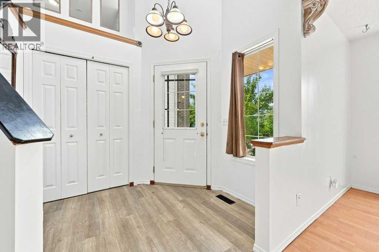
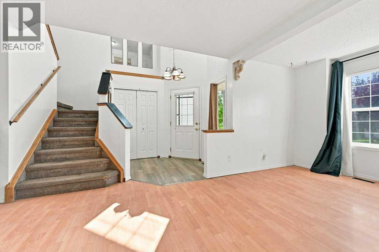
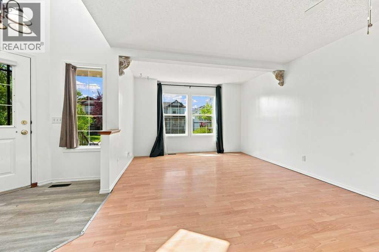
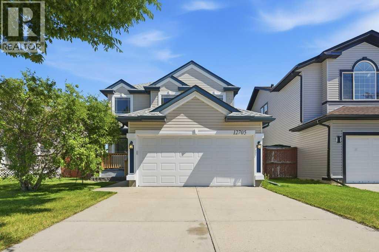
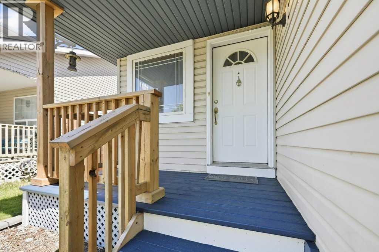
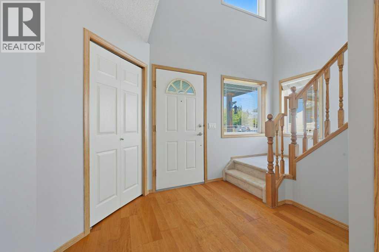
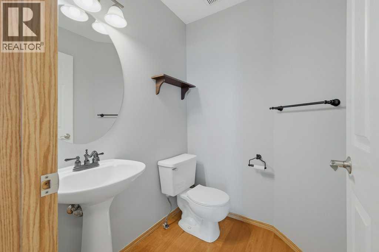
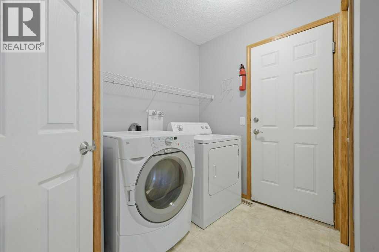
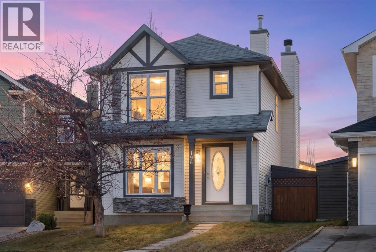
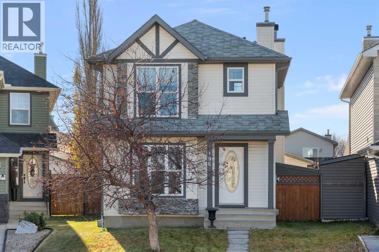
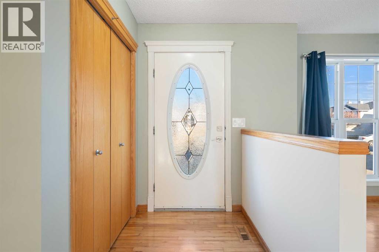
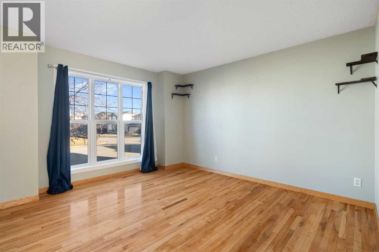
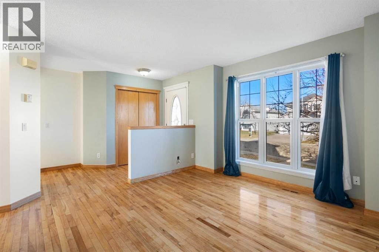
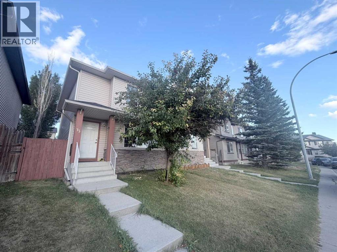
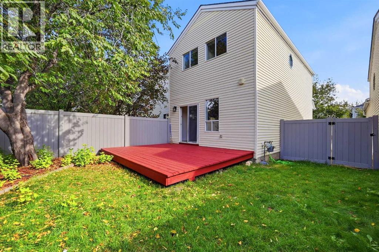
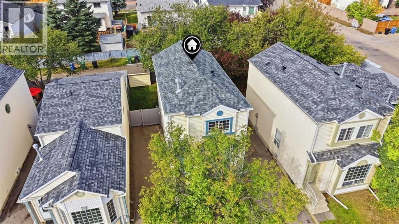
Fantastic family friendly location, NO CONDO FEES! This 4 bedroom 2-storey semi-detached home, is nestled on a quiet street and has over 1800 sqft of developed living space. Living room is facing a large park and green space. The main level features wood flooring throughout the nice sized living room, which leads through to the highly functional kitchen. Features an island with sink, corner pantry, and great cabinet/counter space. This level is complete with an eating nook overlooks the spacious backyard, 2 piece bathroom. This home features: stainless steel appliances and tasteful décor with Brand new stove in 2026, New hot water tank in 2025, new roof class 4 Shingles and gutters in 2025, new washer in 2025 and new dryer in 2024. . Upstairs you'll find 3 good sized bedrooms, 4 piece bathroom, and primary bedroom with a walk-in closet. The basement is fully developed with a family room, 4th bedroom with large window, and modern 4 piece bath. Backyard is fully fenced/landscaped and space to park. Conveniently located close to major routes and a short drive to the Airport. School and Daycare literally just a few steps away. The location is perfect for Families and first time home buyers. , Don’t miss out on this great home!. OPEN HOUSE OCTOBER 17 at 2:00PM-4:00PM. OCTOBER 18 SUNDAY at 2:00PM-4:00PM.

MLS® NumberA2342341
Price$449,000
Property TypeDuplex
Living Area1,291 sq ft
Bedrooms4 (3 above + 1 below)
Bathrooms3 (+1 half)
Year Built2003
Storeys2
Lot Size2,745 square feet
Frontage77.72 meters
OwnershipFreehold
ZoningR-G
Annual Property Tax$3,251 (2026)
Days on Market68
The Gallery

Interiors & Grounds

Features & Amenities

Every Detail, Considered

Interior & Systems

FlooringLaminate, Carpeted, Ceramic Tile, Vinyl Plank
HeatingForced air, Natural gas
CoolingNone
BasementFinished, Full

Appliances & Features

  • Washer
  • Refrigerator
  • Dishwasher
  • Stove
  • Range
  • Dryer
  • Microwave

Construction & Lot

FoundationPoured Concrete
ExteriorStone, Vinyl siding
FencingFence
Lot FeaturesTreed, See remarks, Back lane

Parking

Total Spaces2
TypeParking Pad

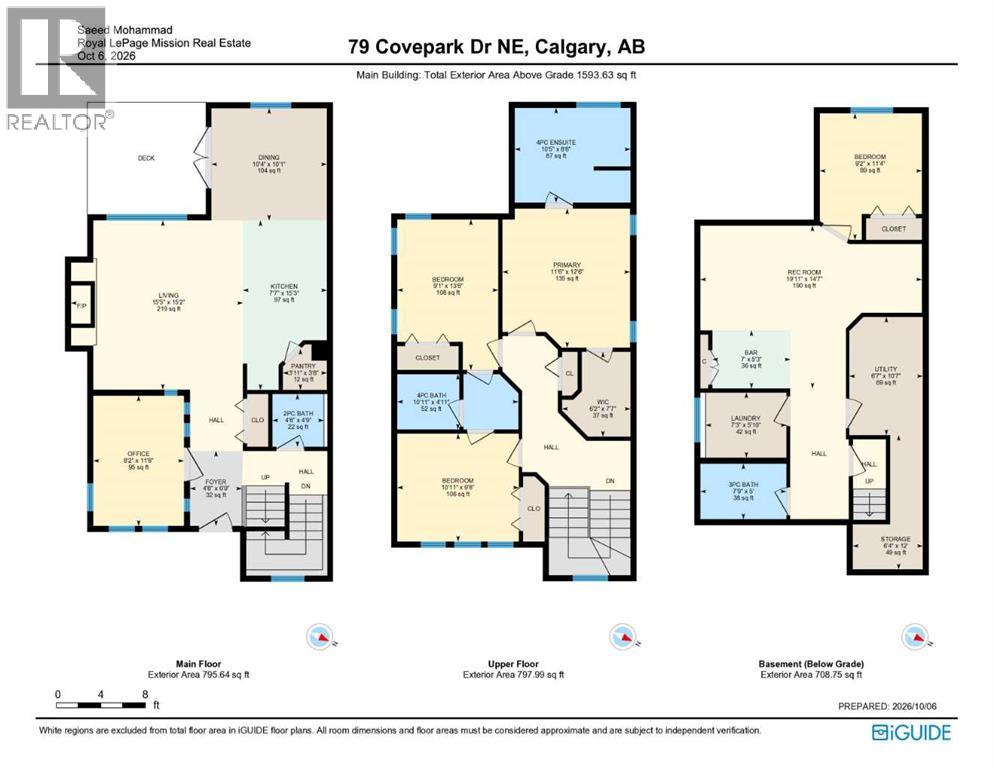
Room Dimensions

Main level

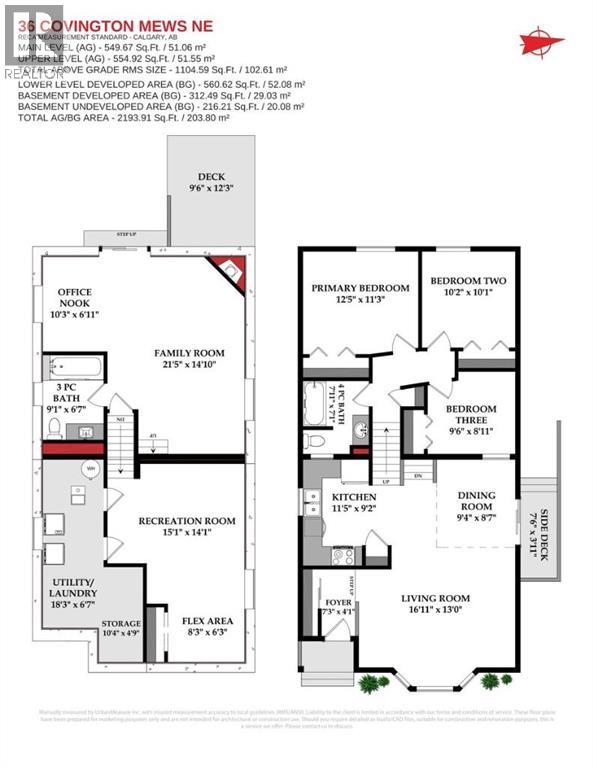
2pc Bathroom5.00 Ft x 4.92 Ft
Kitchen9.33 Ft x 13.75 Ft
Dining room8.42 Ft x 13.75 Ft
Pantry3.92 Ft x 3.08 Ft
Living room12.67 Ft x 13.50 Ft

Upper Level

Bedroom10.33 Ft x 9.42 Ft
Primary Bedroom10.92 Ft x 13.58 Ft
4pc Bathroom4.92 Ft x 9.25 Ft
Bedroom11.83 Ft x 9.25 Ft

Basement

Family room12.17 Ft x 13.58 Ft
3pc Bathroom6.50 Ft x 6.17 Ft
Bedroom10.08 Ft x 12.00 Ft
Laundry room7.00 Ft x 8.75 Ft
Map & Location
Address75 Covepark Square NE
CommunityCoventry Hills
CityCalgary
ProvinceAlberta
Postal CodeT3K5W9
CountryCanada
Open in Google Maps
Affordability

Estimate Your Monthly Payment

$0per month
  • Mortgage payment $0
  • Property tax $0
  • Home insurance $0
  • Condo fees $0
  • Down payment $0
  • CMHC insurance $0
  • Mortgage amount $0

Estimate only, using Canadian semi-annual compounding and standard CMHC premiums. Your lender will confirm your actual rate and payment.
By Appointment

Begin a Private Conversation.

Request a private showing of 75 Covepark Square NE, or speak with Champagne Taylor about this home and the market — in confidence.