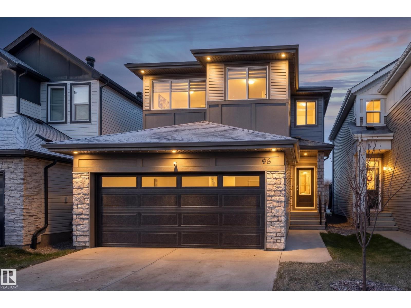
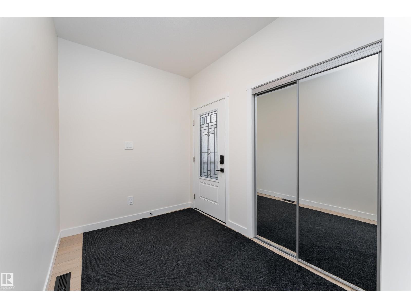
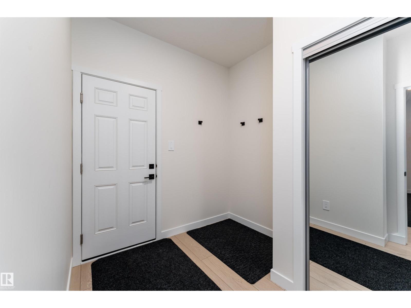
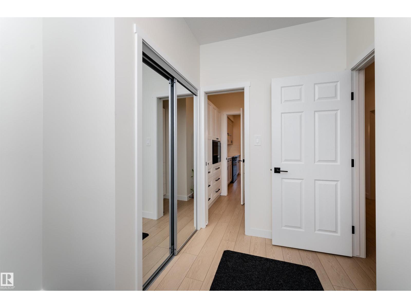
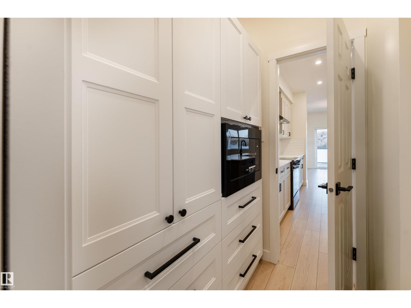

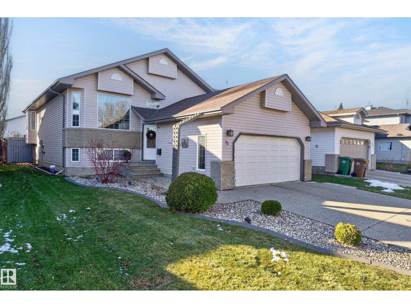
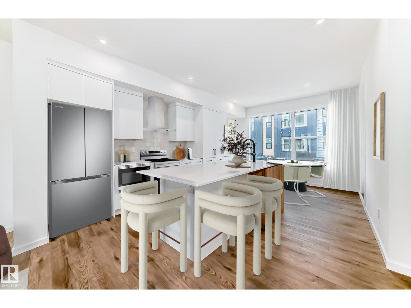
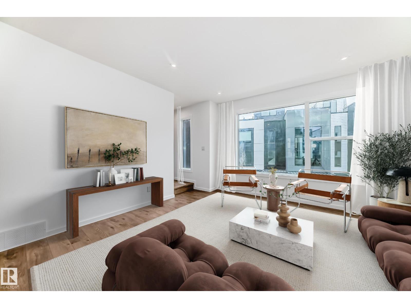
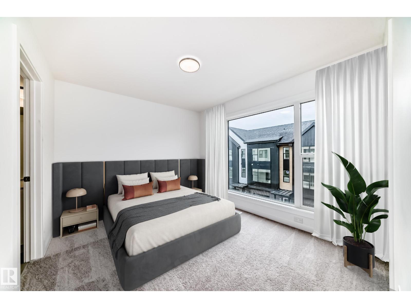
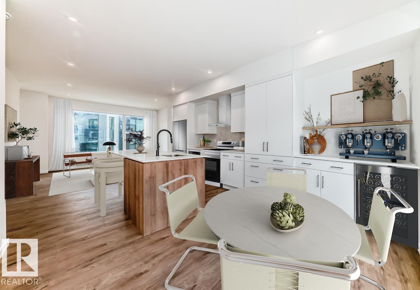
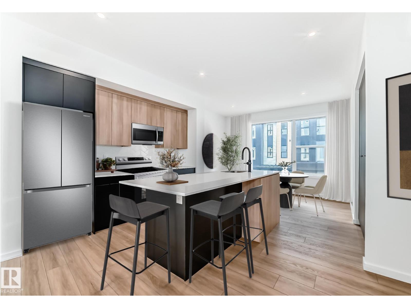
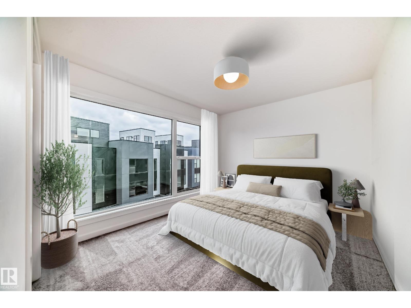
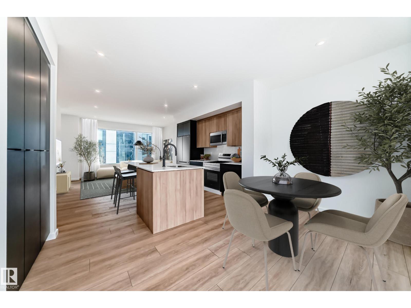
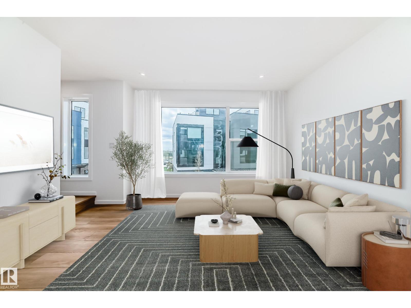
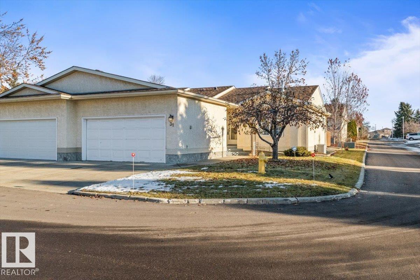
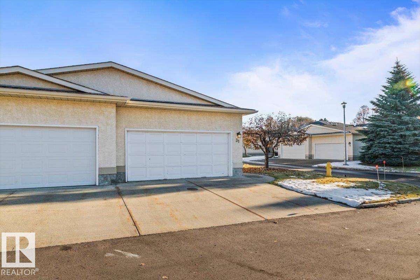
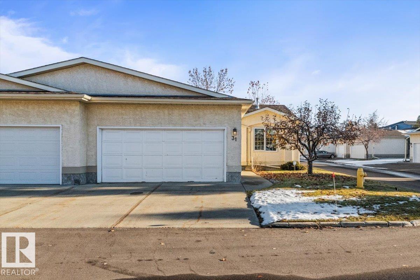
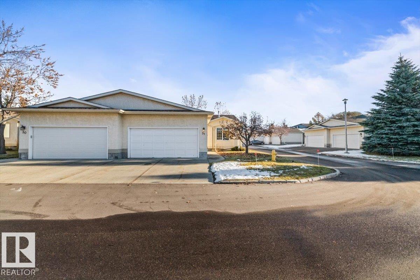
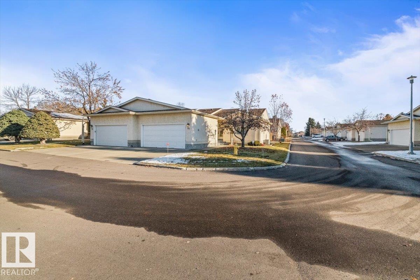
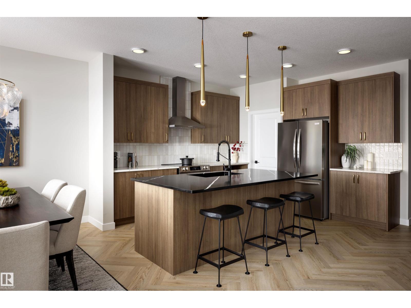
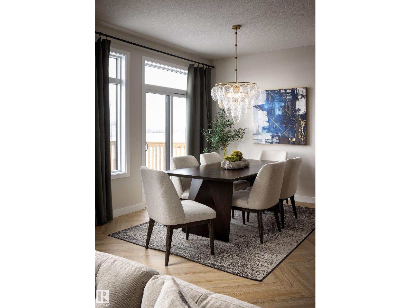
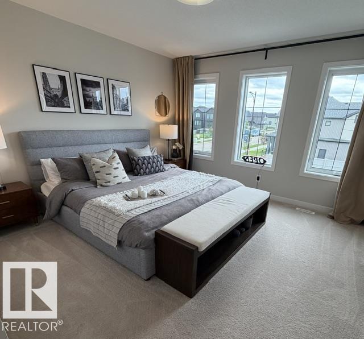
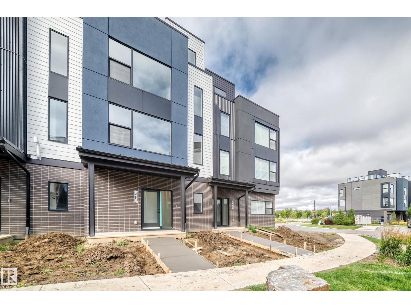
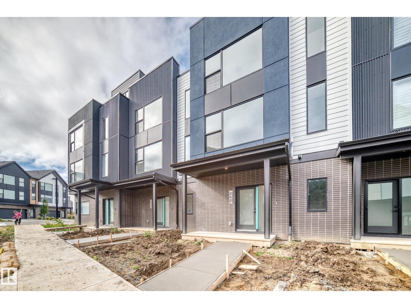
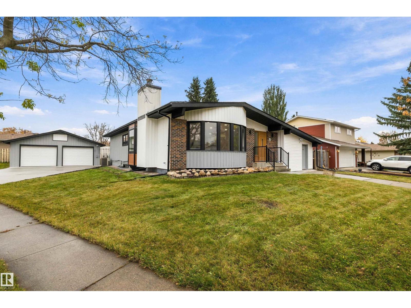
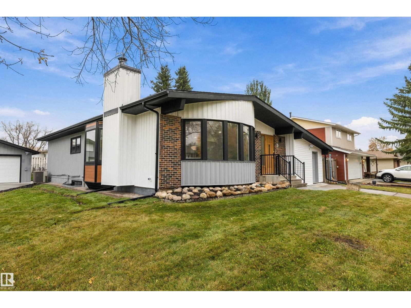
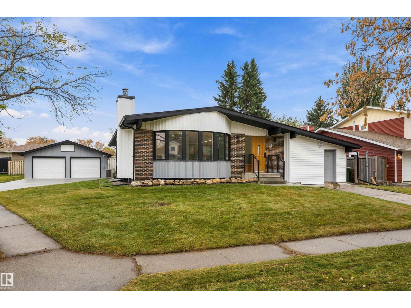
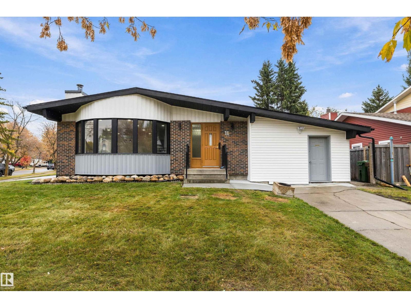
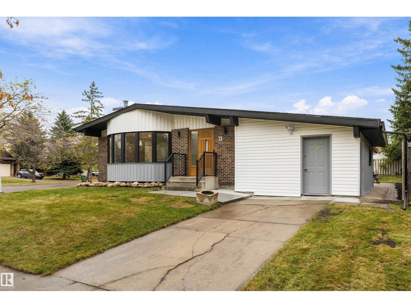
OAKMONT SHOWSTOPPER! Fantastic curb appeal in this 5 Bedroom, 3 Bathroom Bi-Level! Step inside to a bright, Open Concept layout featuring Vaulted Ceilings, spacious living room flooded with natural light, kitchen with stainless steel appliances, pantry, ample cabinetry and counter space, plus a generous dining area perfect for entertaining. The main floor offers 3 bedrooms, including a spacious Master retreat with walk-in closet and private 3-piece ensuite. Downstairs, is a newly renovated basement featuring vinyl plank flooring, 2 additional bedrooms, full bathroom, cozy family room with gas fireplace, laundry and a second kitchen offering incredible flexibility for extended family or guests. Outside, enjoy the sunny southwest-facing backyard, complete with a deck and enclosed storage. Upgrades Include: Roof, Furnace, A/C, Flooring, Paint, Bathrooms, Exterior Lighting. Nestled in the sought-after community, just minutes from schools, parks and everyday amenities, this home delivers space, and style.
Estimate only, using Canadian semi-annual compounding and standard CMHC premiums. Your lender will confirm your actual rate and payment.




Request a private showing of 75 OAKRIDGE DR N, or speak with Champagne Taylor about this home and the market — in confidence.
Compare listings
Compare