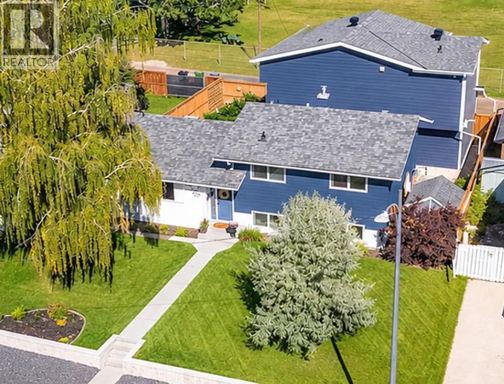
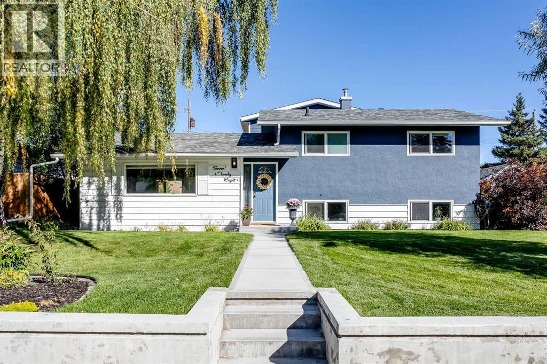
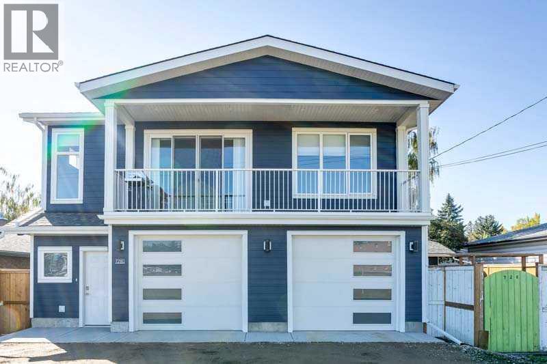
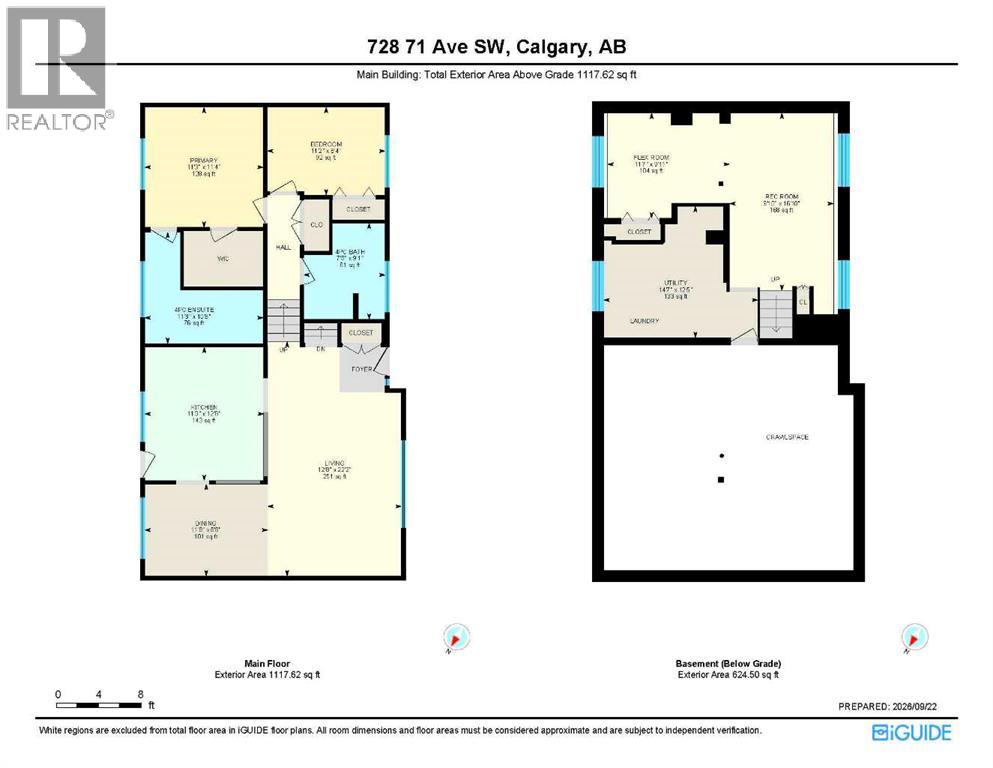
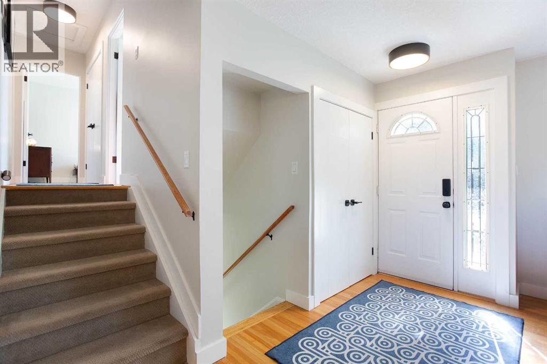

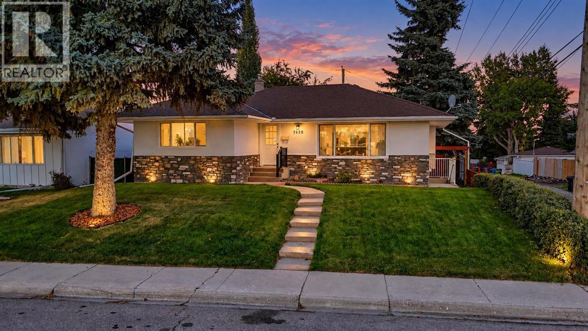
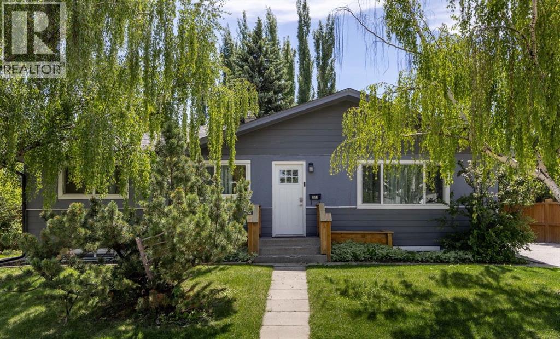
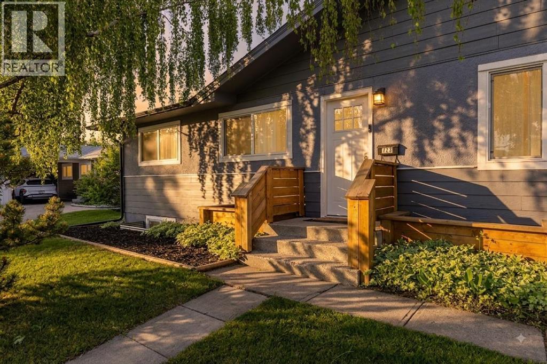
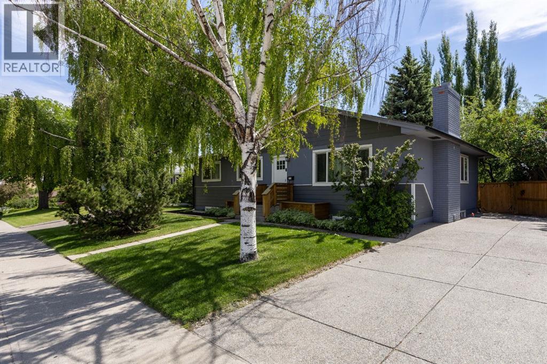
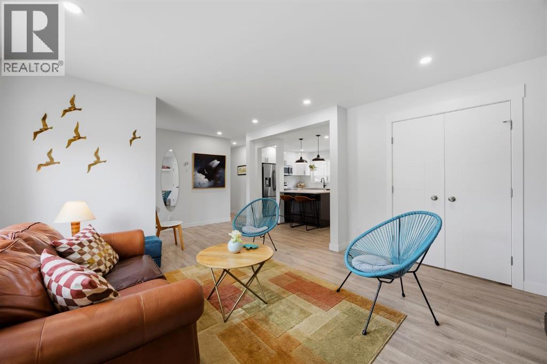
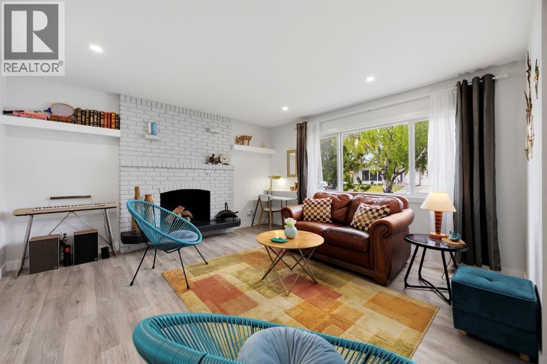
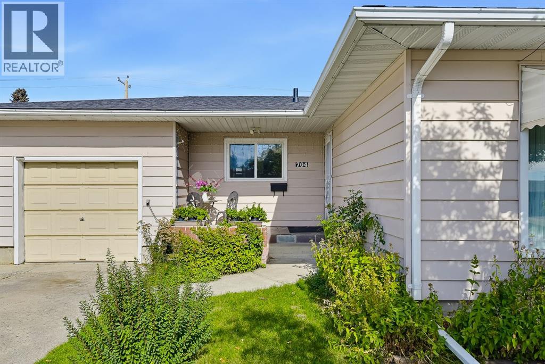
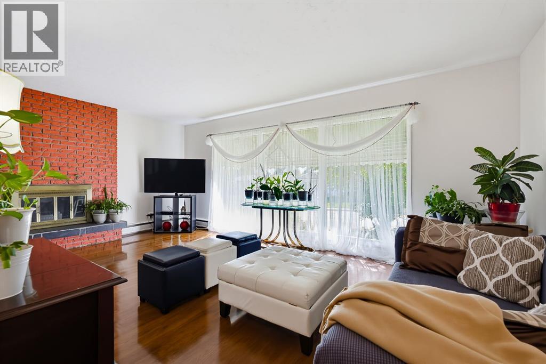
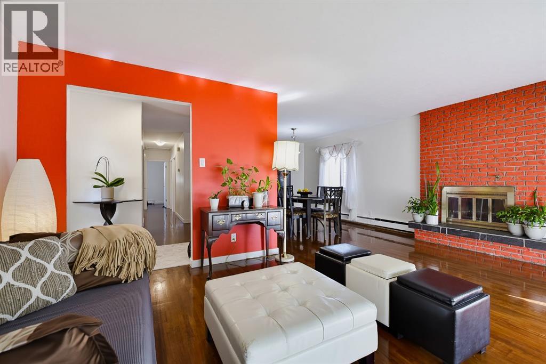
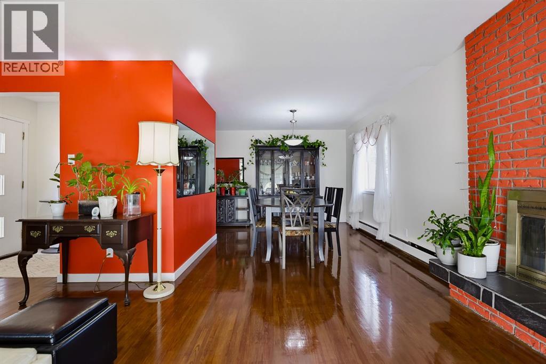
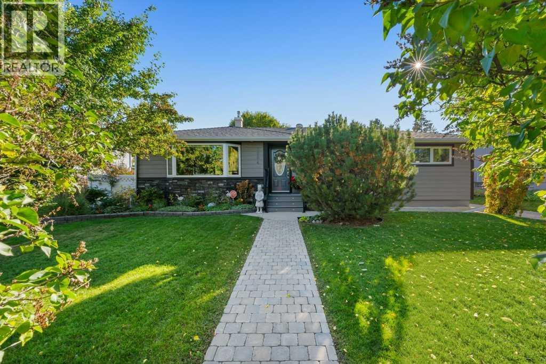
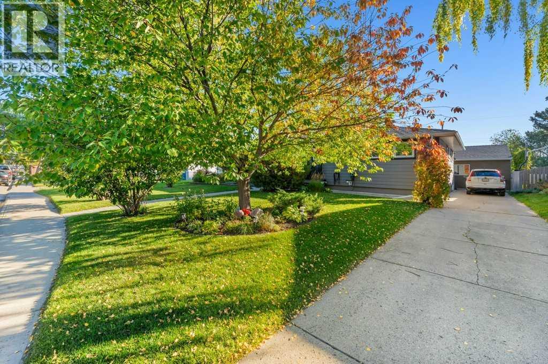
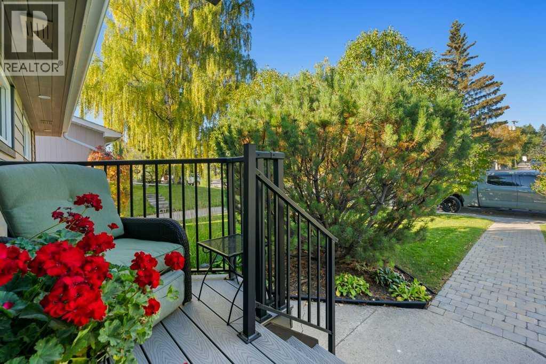
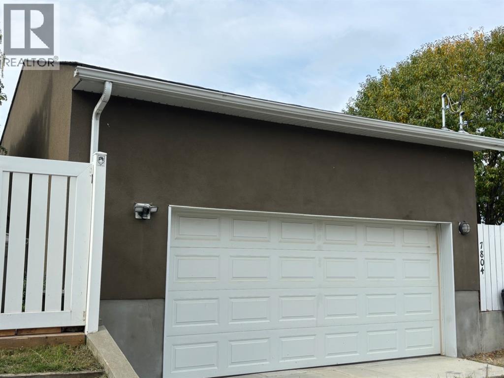
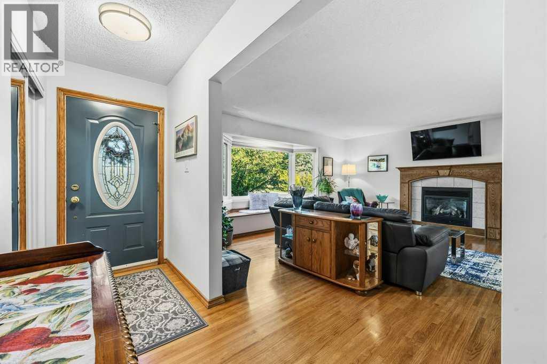
TWO BEAUTIFULLY REIMAGINED LIVING SPACES. SIX BEDROOMS. FOUR BATHROOMS. ONE EXCEPTIONAL KINGSLAND ADDRESS!FULLY RENOVATED & EXPANDED | BRAND-NEW ROOFS | NEW FURNACES | 2 BRAND-NEW KITCHENS | LEGAL 3-BEDROOM, 2-BATHROOM BASEMENT SUITE | CORNER LOT | IMMEDIATE POSSESSION!MOVE IN. UNPACK. ENJOY. THE TRANSFORMATION IS COMPLETE!Welcome to this STUNNING, COMPLETELY REIMAGINED BUNGALOW in the established and desirable community of KINGSLAND SW! Thoughtfully expanded and extensively renovated, this exceptional detached home combines the charm of a mature neighbourhood with the elegance, comfort and functionality of modern living.Featuring 6 BEDROOMS, 4 FULL BATHROOMS, TWO BRAND-NEW KITCHENS and a LEGAL 3-BEDROOM, 2-BATHROOM BASEMENT SUITE, this remarkable property offers outstanding flexibility for families, multigenerational living or potential rental income.STEP INSIDE AND BE IMPRESSED! The beautifully redesigned main level welcomes you with abundant natural light, elegant finishes and a spacious living room featuring a stunning tiled fireplace. The SHOWSTOPPING NEW KITCHEN boasts contemporary cabinetry, quartz countertops, modern lighting, quality fixtures and brand-new stainless steel appliances—perfect for everyday living and entertaining.The main floor offers 3 GENEROUS BEDROOMS and 2 FULL BATHROOMS, including a spacious primary retreat with a walk-in closet and private ensuite, plus convenient DEDICATED MAIN-FLOOR LAUNDRY.THE BONUS? AN ENTIRE SECOND LIVING SPACE! The fully developed LEGAL BASEMENT SUITE features its own brand-new kitchen, stainless steel appliances, spacious living area, separate laundry, 3 BEDROOMS and 2 FULL BATHROOMS, including a primary bedroom with a private ensuite. An exceptional opportunity for extended family accommodation or supplemental rental income.MAJOR UPGRADES ALREADY COMPLETED! Enjoy brand-new roofs on both the house and detached garage, new furnaces, new appliances, quartz countertops, modern lighting and beautifully updated interiors throughout.Situated on a desirable CORNER LOT, the property also offers a finished deck, detached garage, additional on-site parking and ample street parking.LOCATION MATTERS! Enjoy the convenience of Kingsland SW, surrounded by mature streetscapes and close to schools, parks, shopping, restaurants, transit and major roadways.ONE ADDRESS. TWO BEAUTIFULLY DESIGNED LIVING SPACES. ENDLESS POSSIBILITIES!Whether you're looking for a move-in-ready family home, a multigenerational living arrangement or a property with income potential, this exceptional Kingsland bungalow delivers SPACE, STYLE, FLEXIBILITY AND LOCATION!IMMEDIATE POSSESSION AVAILABLE! BOOK YOUR PRIVATE SHOWING TODAY AND EXPERIENCE THE TRANSFORMATION!
Estimate only, using Canadian semi-annual compounding and standard CMHC premiums. Your lender will confirm your actual rate and payment.
Request a private showing of 7520 7 Street SW, or speak with Champagne Taylor about this home and the market — in confidence.
Compare listings
Compare