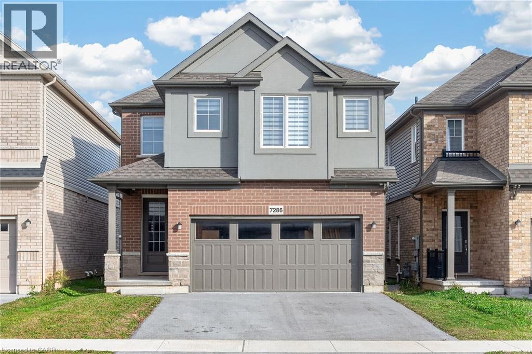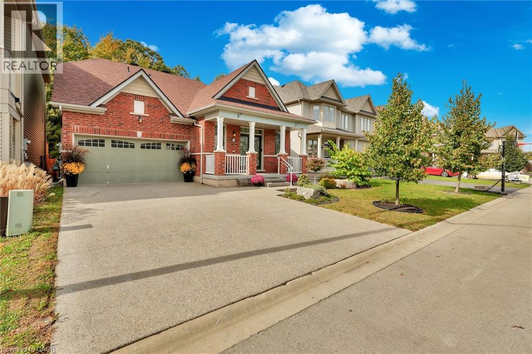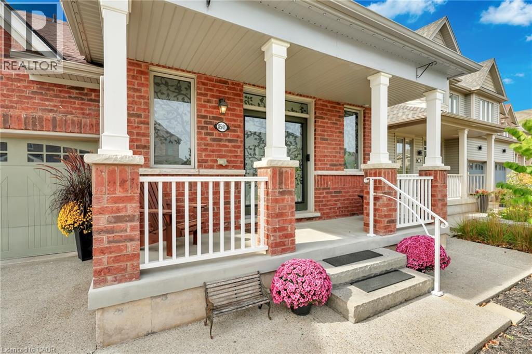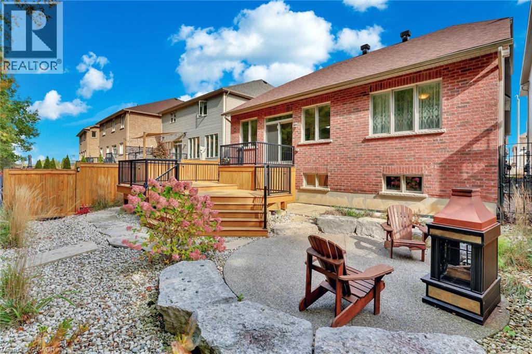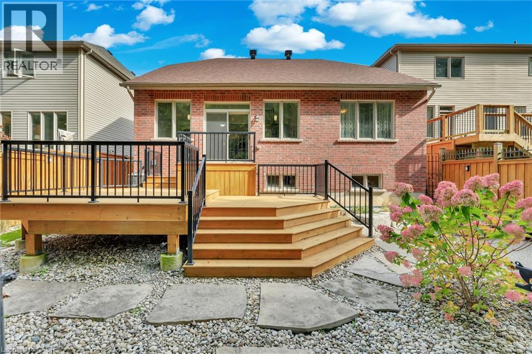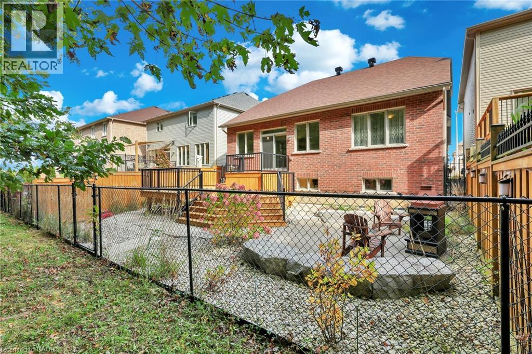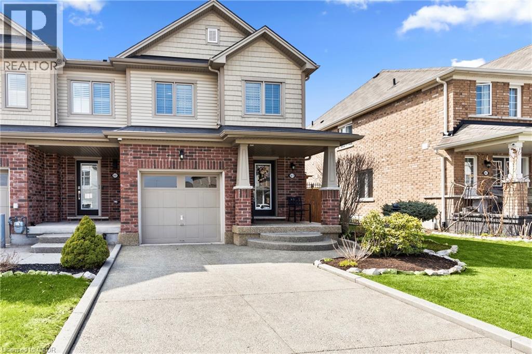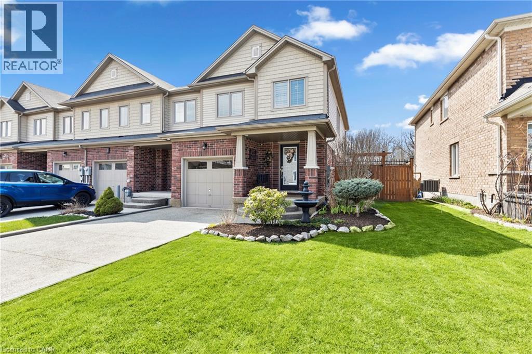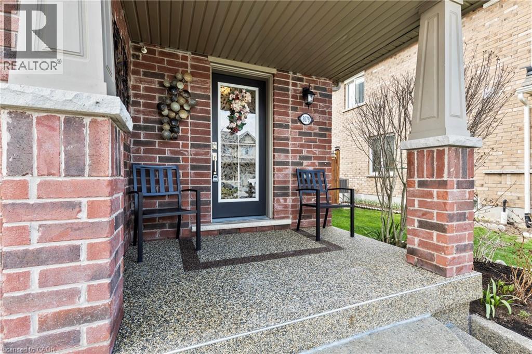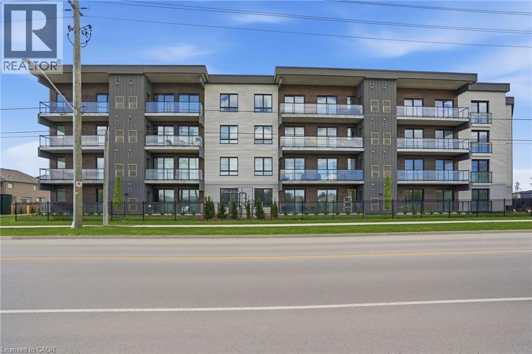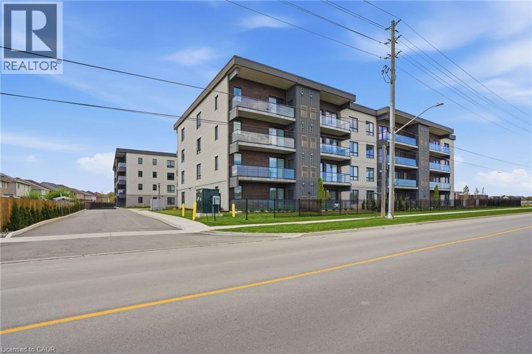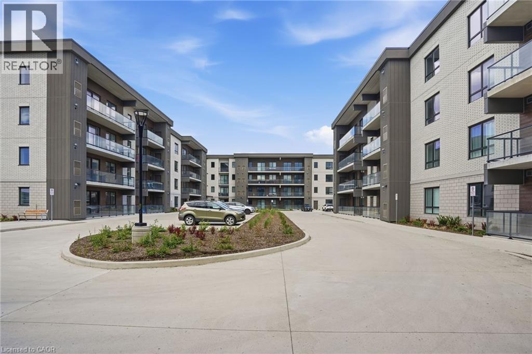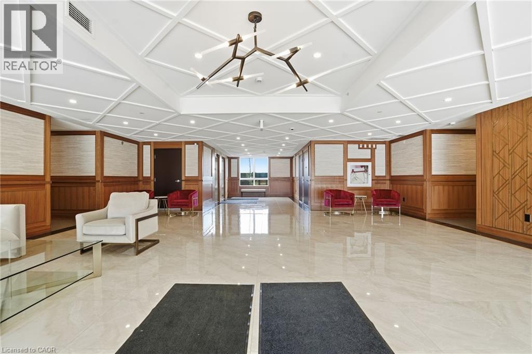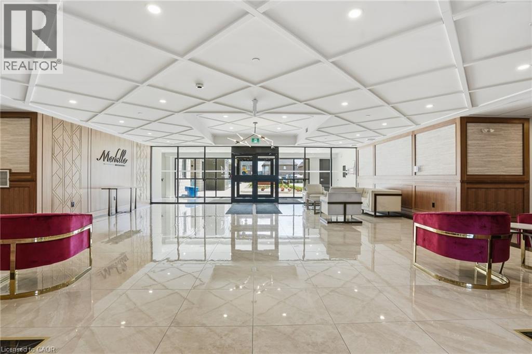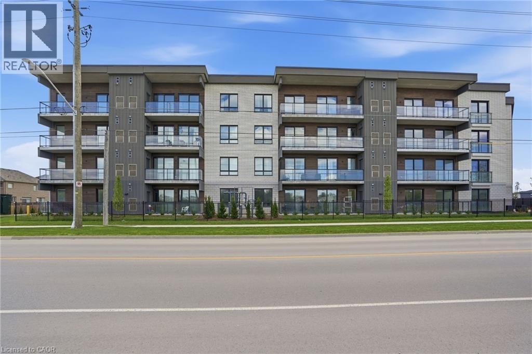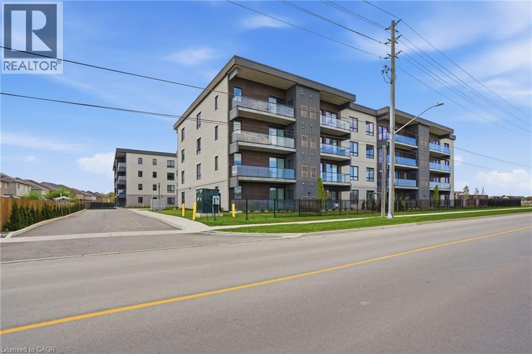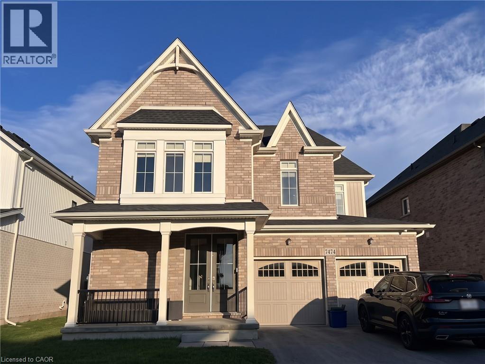
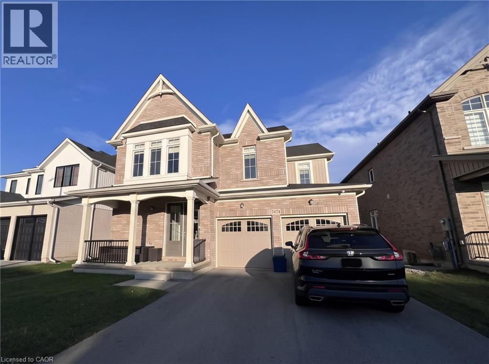

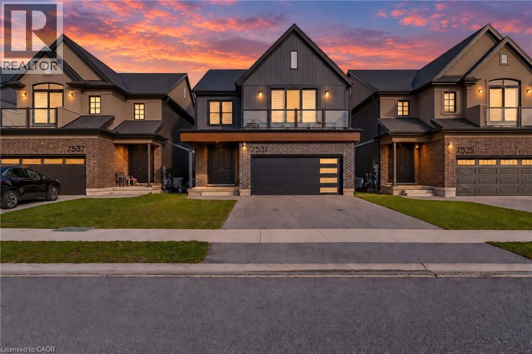
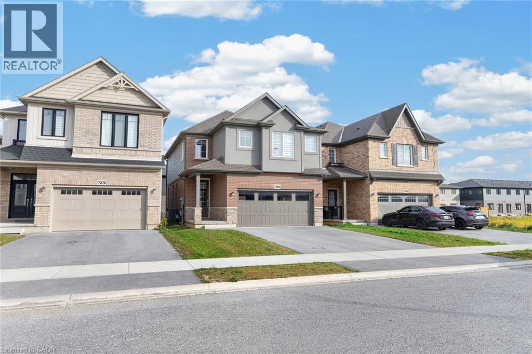
Modern exterior featuring brick and vertical siding, a second-story glass-railing balcony, multi-pane windows, a recessed entryway, and a wide garage door with horizontal glass panels

7531 SPLENDOUR Drive

222 - Brown, Niagara Falls, Ontario L2H3V8
Offered at $899,900
4Bedrooms
2.5Bathrooms
2,521Interior Sq Ft
2023Built
4Parking
The Residence

House in 222 - Brown

Virtual tour
Share
WhatsApp Facebook X Email

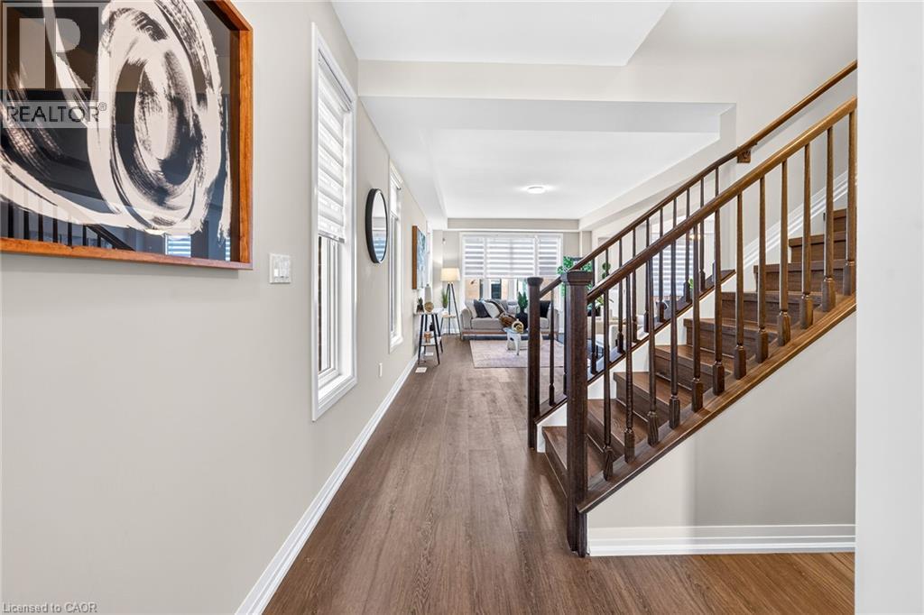
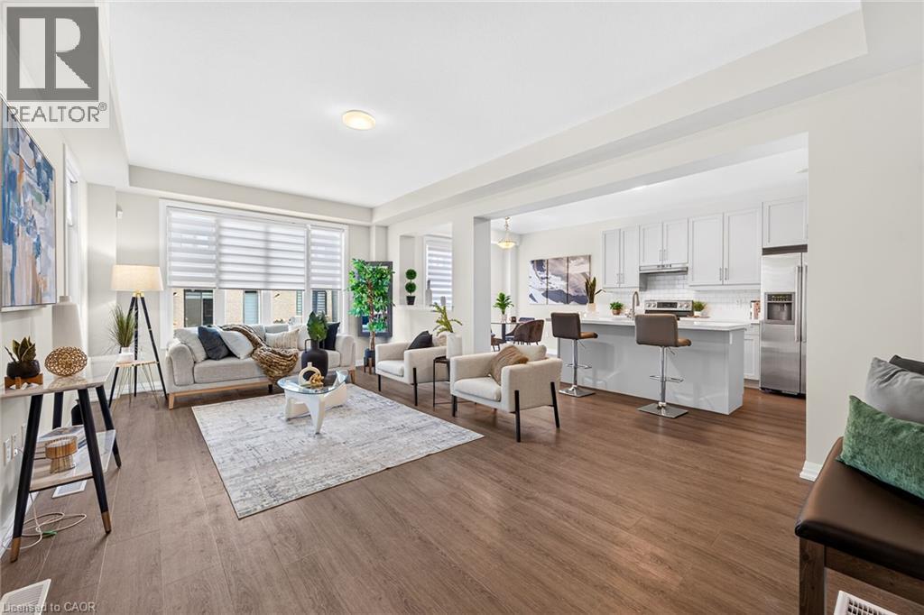
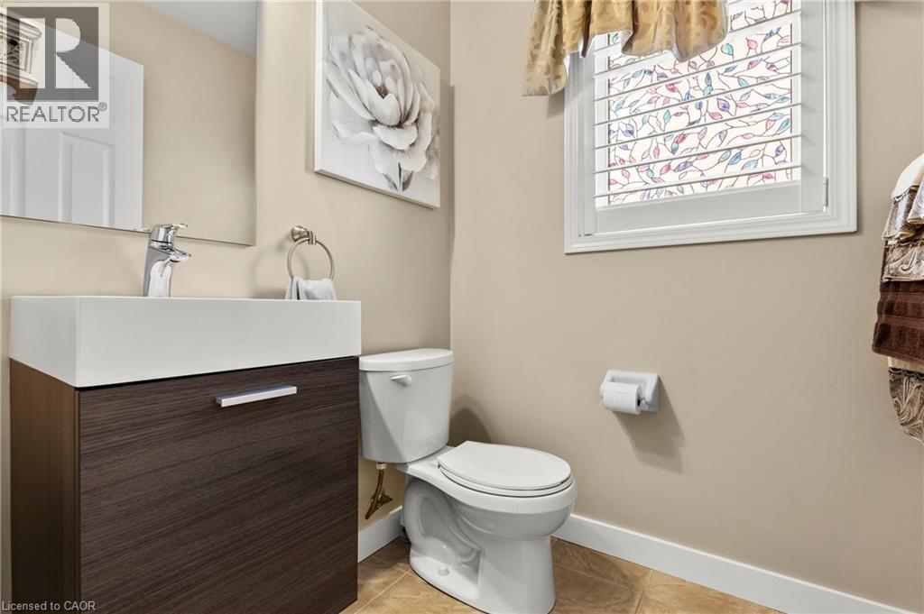
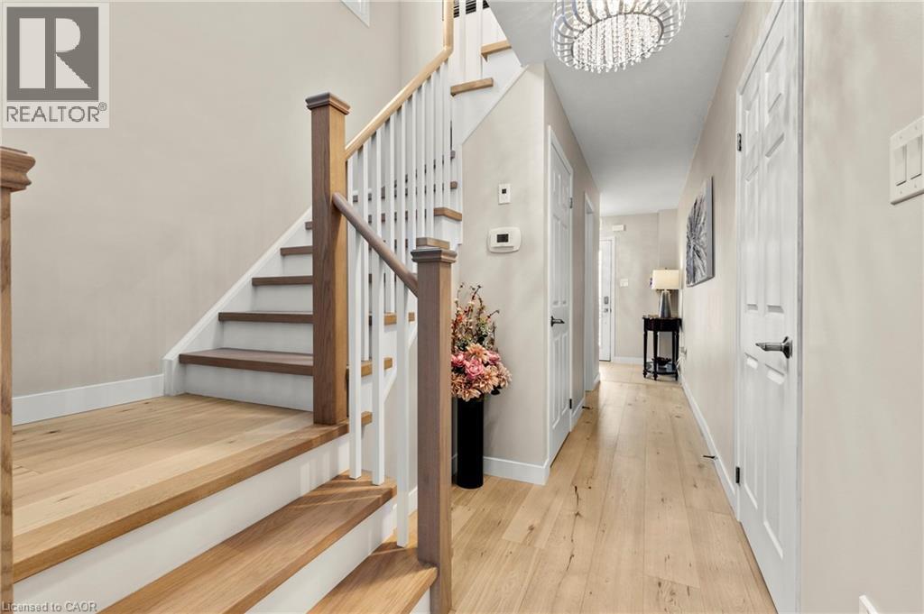
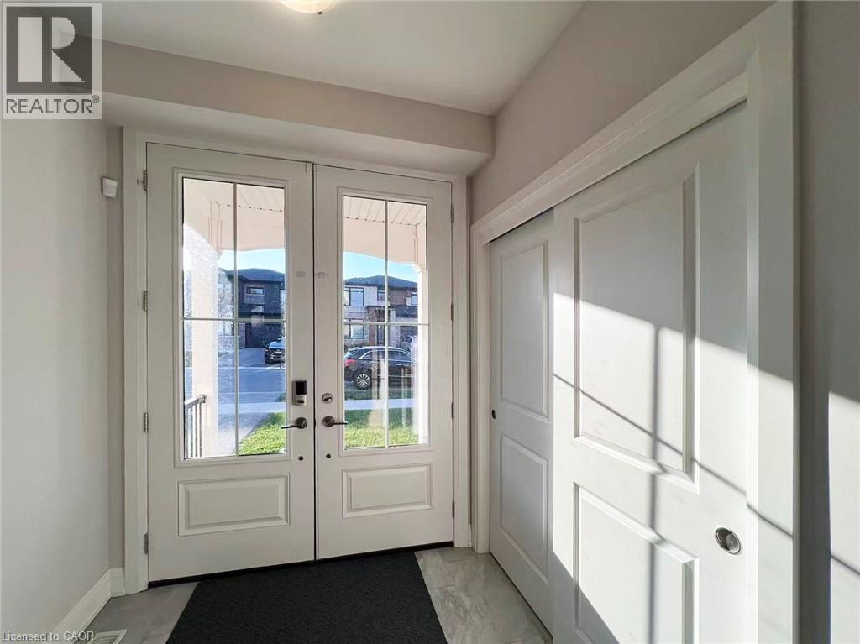
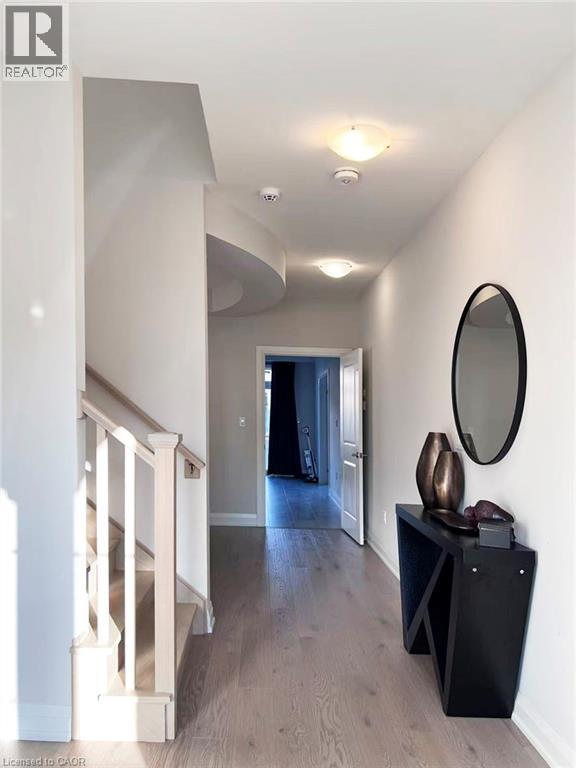
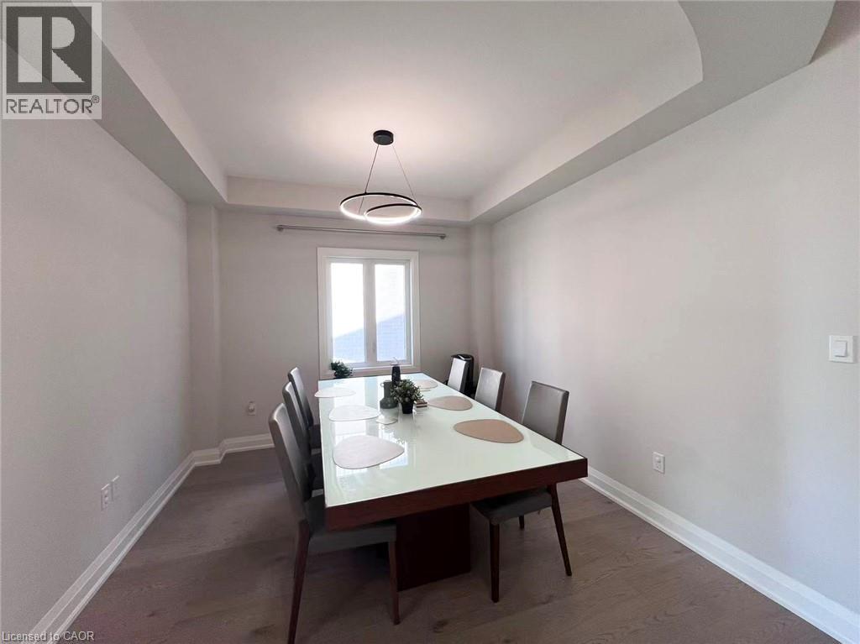
Welcome to the highly sought-after Splendour community by Pinewood Niagara Builders! This stunning Beauty model (Elevation A) boasts 2,508 sq ft of exceptionally designed, sun-filled living space. The main floor features an impressive, airy foyer leading into a massive 27' x 22' open-concept Living, Dining, and Kitchen area-complete with a sprawling chef's island and convenient large walk-in pantry, perfect for effortless entertaining. Upstairs, the spacious layout features a luxurious primary bedroom with an expansive walk-in closet and a private ensuite bath. Three additional generous bedrooms include a unique front-facing bedroom that features its own private walk-out to an outdoor terrace! Complete with a main-floor powder room and a separate entrance to a large mudroom with direct access to the basement. Nestled in a prime central location less than a 10-minute drive to the breathtaking Niagara Falls and world-class attractions! Just minutes to Costco, the MacBain Centre, top schools, the QEW and the Niagara Parkway!

MLS® Number40875940
Price$899,900
Property TypeHouse
Living Area2,521 sq ft
Bedrooms4
Bathrooms2 (+1 half)
Year Built2023
Storeys2
Frontage36 feet
OwnershipFreehold
ZoningR3
Annual Property Tax$8,430
Days on Market13
The Gallery

Interiors & Grounds

Features & Amenities

Every Detail, Considered

Interior & Systems

HeatingForced air
CoolingCentral air conditioning
BasementUnfinished, Full

Appliances & Features

  • Washer
  • Refrigerator
  • Water meter
  • Dishwasher
  • Stove
  • Dryer
  • Hood Fan
  • Window Coverings

Construction & Lot

StyleOther
ExteriorBrick, Vinyl siding

Parking

Total Spaces4
TypeAttached Garage

Building & Community

  • Community Centre

Room Dimensions

Second level

Bedroom13'8'' x 13'1''
Bedroom11'4'' x 11'8''
Bedroom12'3'' x 12'1''
4pc Ensuite bath—
Primary Bedroom12'1'' x 15'1''

Main level

2pc Bathroom—
Kitchen/Dining room—
Map & Location
Address7531 SPLENDOUR Drive
Community222 - Brown
CityNiagara Falls
ProvinceOntario
Postal CodeL2H3V8
CountryCanada
Open in Google Maps
Affordability

Estimate Your Monthly Payment

$0per month
  • Mortgage payment $0
  • Property tax $0
  • Home insurance $0
  • Condo fees $0
  • Down payment $0
  • CMHC insurance $0
  • Mortgage amount $0

Estimate only, using Canadian semi-annual compounding and standard CMHC premiums. Your lender will confirm your actual rate and payment.
By Appointment

Begin a Private Conversation.

Request a private showing of 7531 SPLENDOUR Drive, or speak with Champagne Taylor about this home and the market — in confidence.