
76 - 6886 BILBERRY DRIVE

76 - 6886 BILBERRY DRIVE

Ottawa, Ontario K1C3R5
Offered at $439,900
4Bedrooms
3.5Bathrooms
2Parking
The Residence

Row / Townhouse in Ottawa

Virtual tour
Share
WhatsApp Facebook X Email

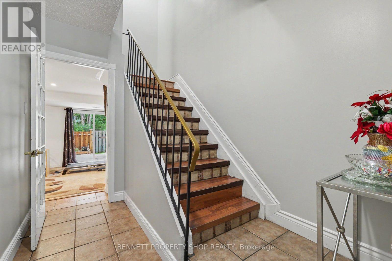
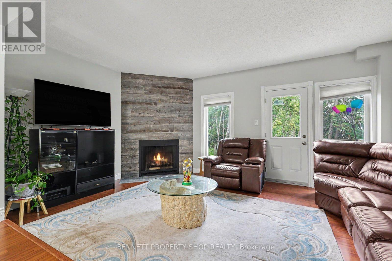
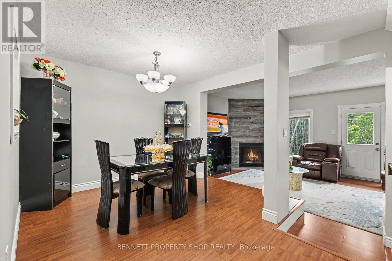
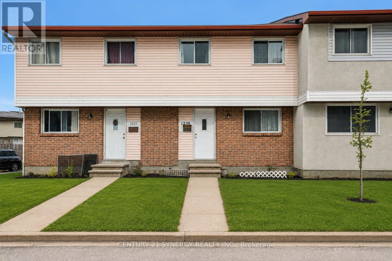
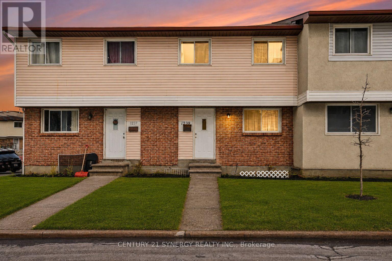
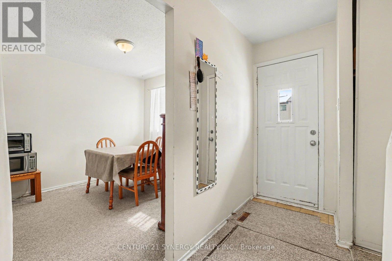
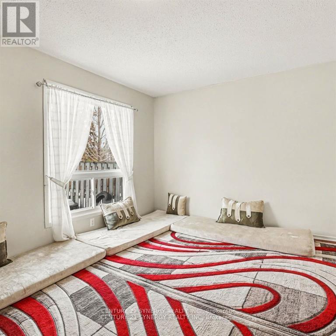
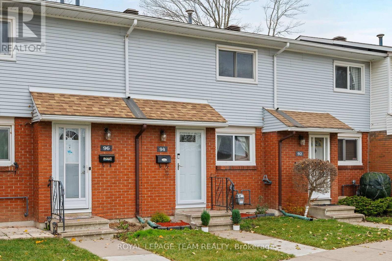
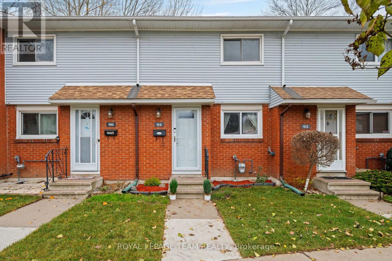
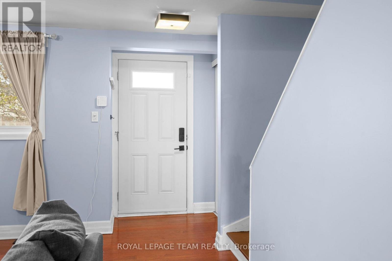
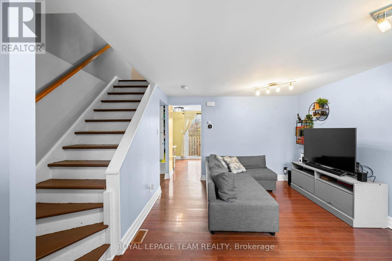
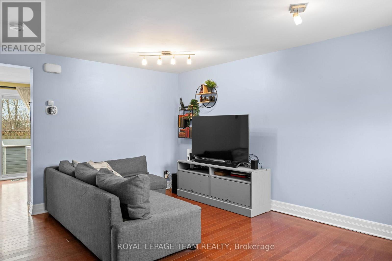
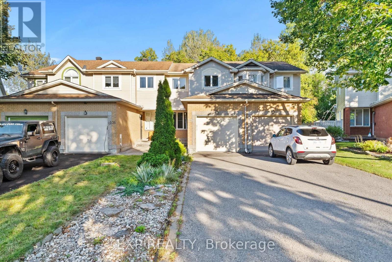
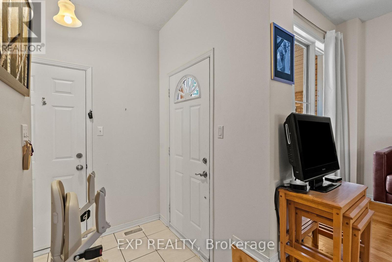
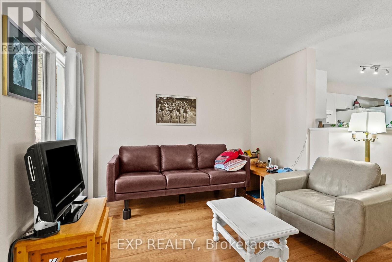
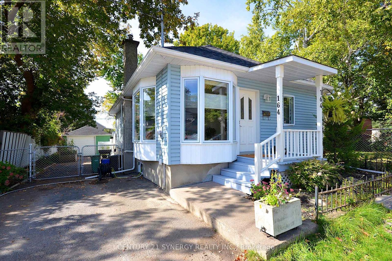
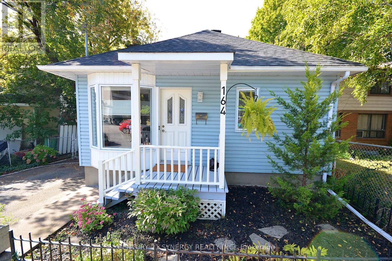
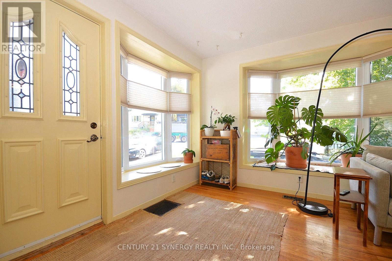
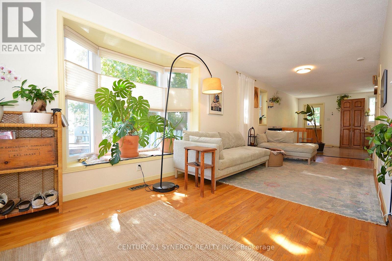
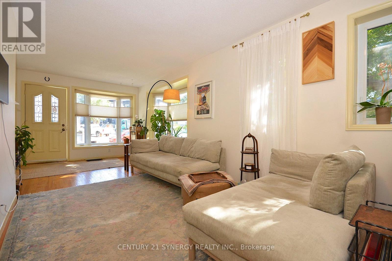
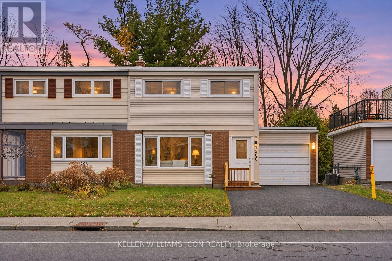
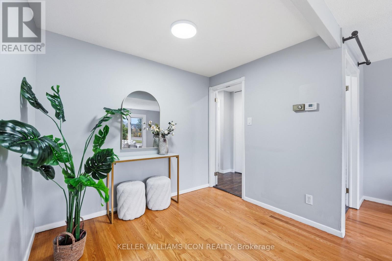
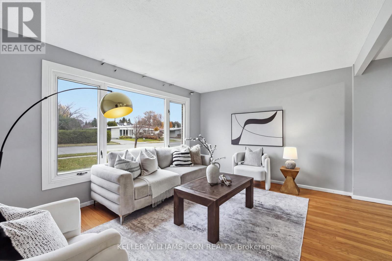
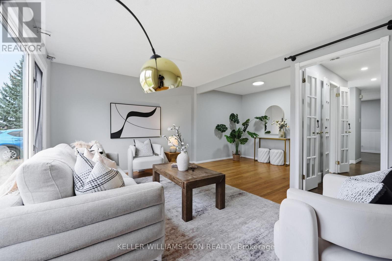
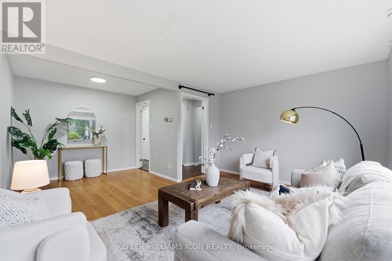
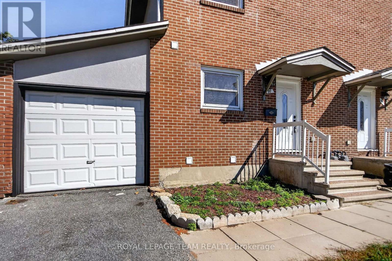
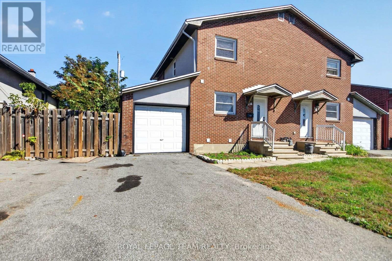
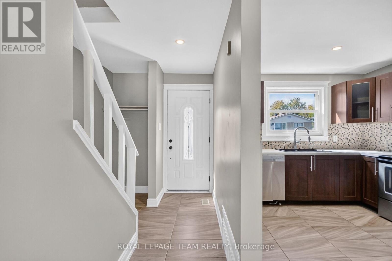
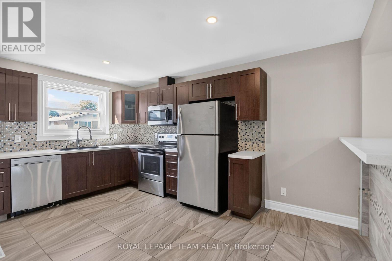
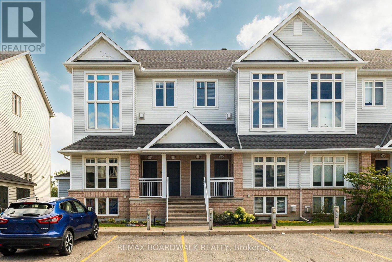
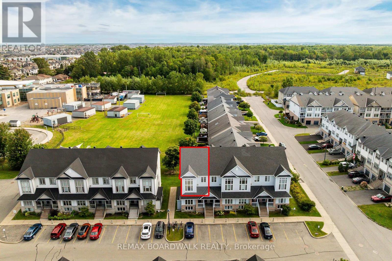
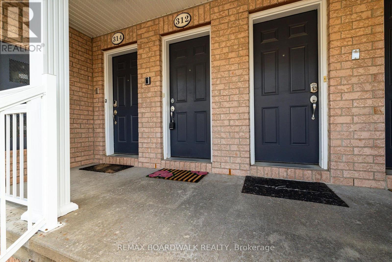
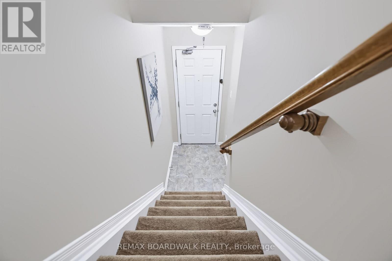
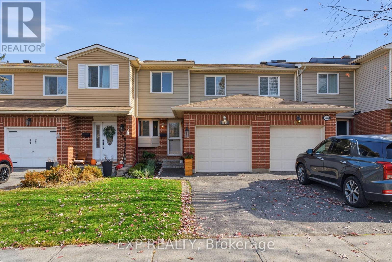
OPEN HOUSE SUNDAY NOVEMBER 22 FROM 2-4 PM! This well-maintained 3+1 bedroom, 2.5 bathroom home offers a functional layout and comfortable living space throughout. The bright main level features a spacious living room with a cozy fireplace and access to the rear deck, which flows into a dedicated dining area. The kitchen offers ample cabinetry and storage, while a convenient powder room completes the main floor. Upstairs, the primary bedroom features a private 3-piece ensuite, accompanied by two additional bedrooms and a second 3-piece bathroom. Laminate flooring throughout the upstairs hallway, staircase, and bedrooms (2022) adds a modern touch. The finished basement provides additional living space with a recreation area, an extra bedroom, and laundry. Outside, enjoy a fenced rear yard with a deck, perfect for relaxing or entertaining. Notable updates include the furnace (2024), air conditioning (2023), and a smartphone-compatible Chamberlain garage door opener (2026).

MLS® NumberX14152174
Price$439,900
Property TypeRow / Townhouse
Bedrooms4 (3 above + 1 below)
Bathrooms3 (+1 half)
Storeys2
OwnershipCondo/Strata
ZoningResidential
Annual Property Tax$3,167
Condo Fee$614.91 / Monthly
Days on Market11
The Gallery

Interiors & Grounds

Features & Amenities

Every Detail, Considered

Interior & Systems

HeatingForced air, Natural gas
CoolingCentral air conditioning
BasementFinished, Full
Fireplaces1

Appliances & Features

  • Washer
  • Refrigerator
  • Dishwasher
  • Stove
  • Dryer
  • Freezer
  • Garage door opener remote(s)

Construction & Lot

FoundationConcrete
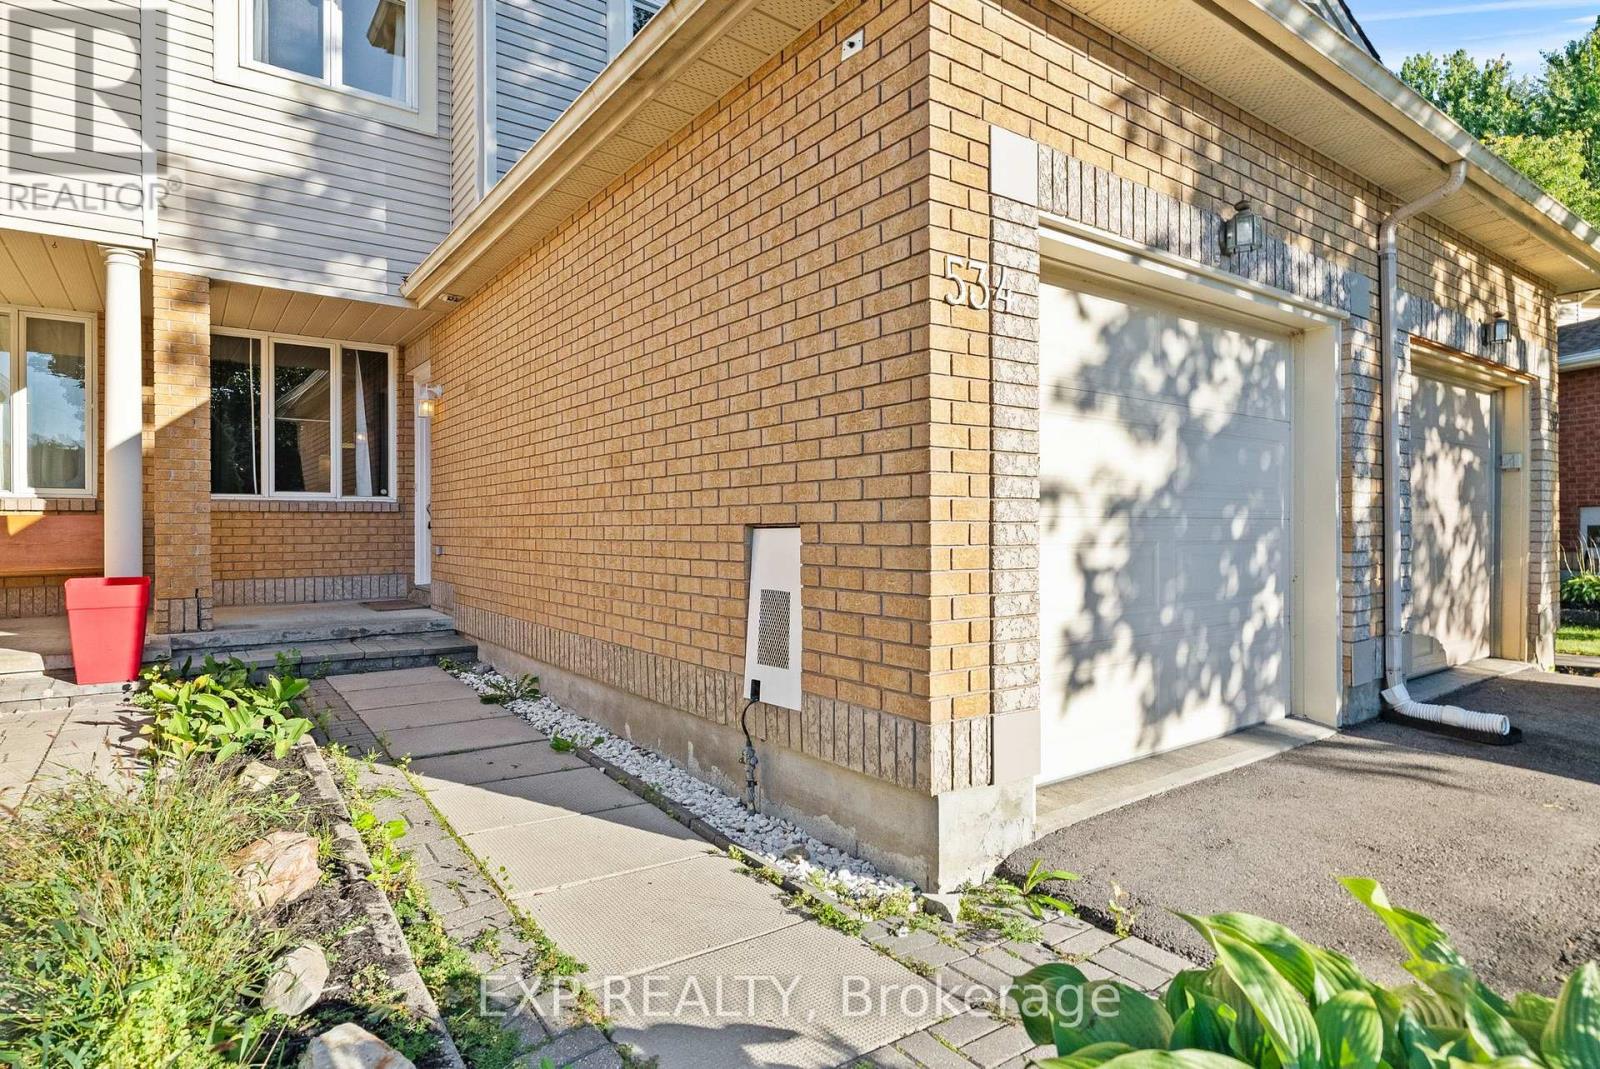
ExteriorBrick, Vinyl siding
FencingFenced yard

Parking

Total Spaces2
TypeAttached Garage, Garage

Building & Community

  • Fireplace(s)
  • Pets Allowed With Restrictions

Condo Fees

Fee$614.91 / Monthly
Managed BySentinel Management
  • Water

Room Dimensions

Main level

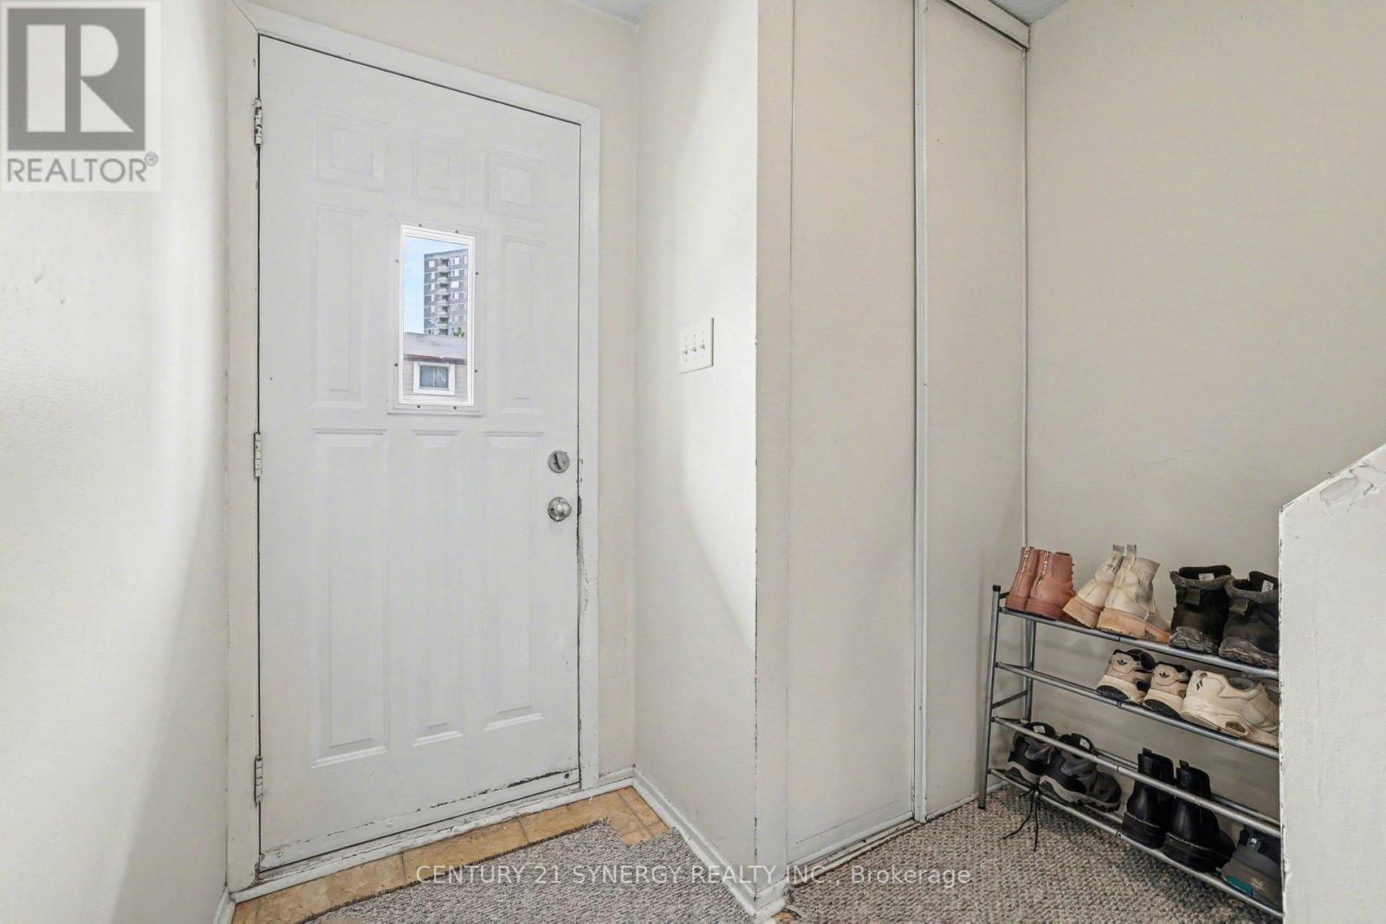
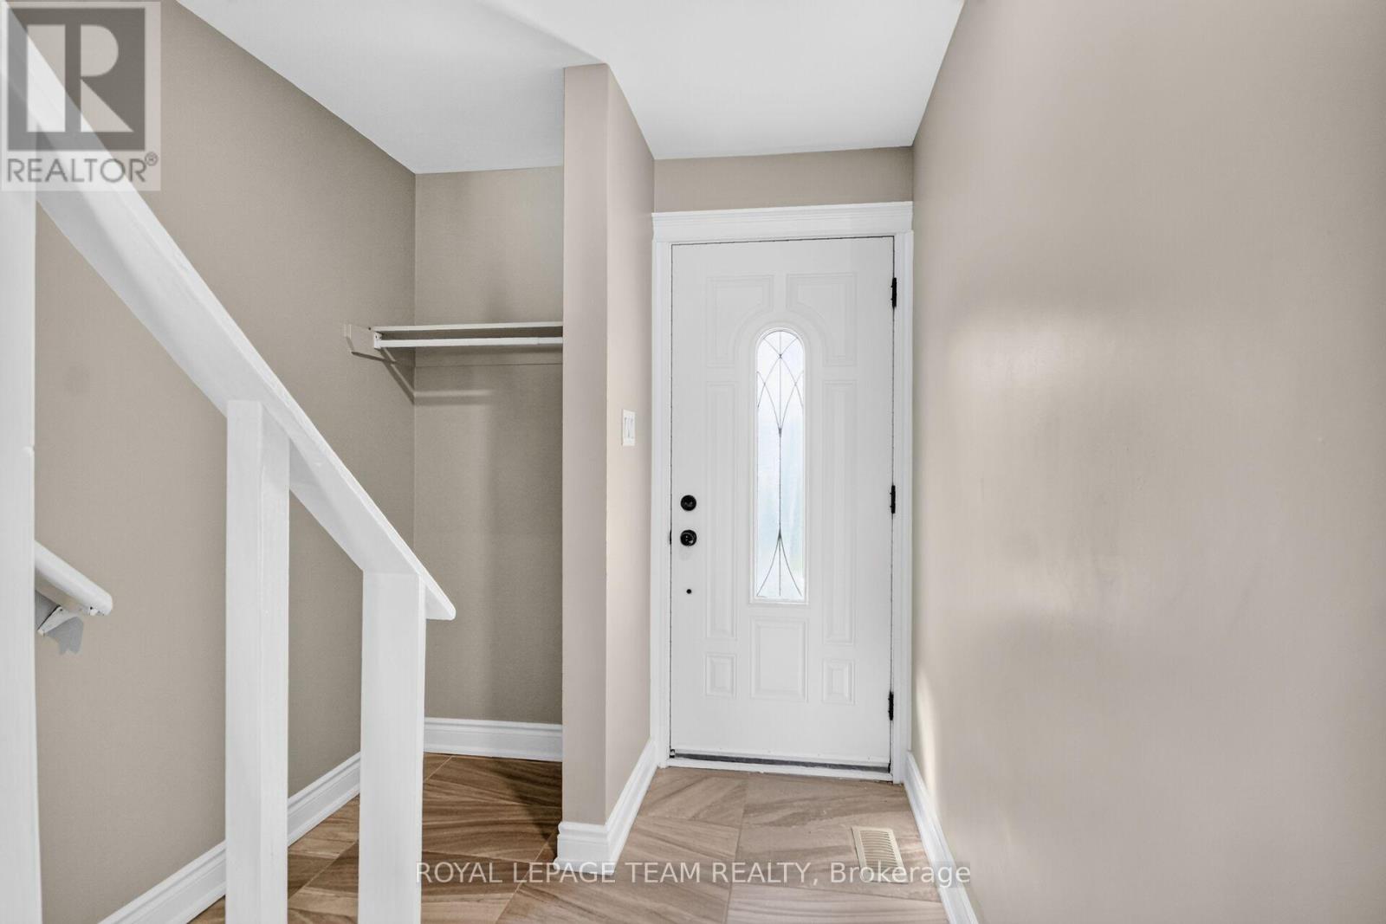
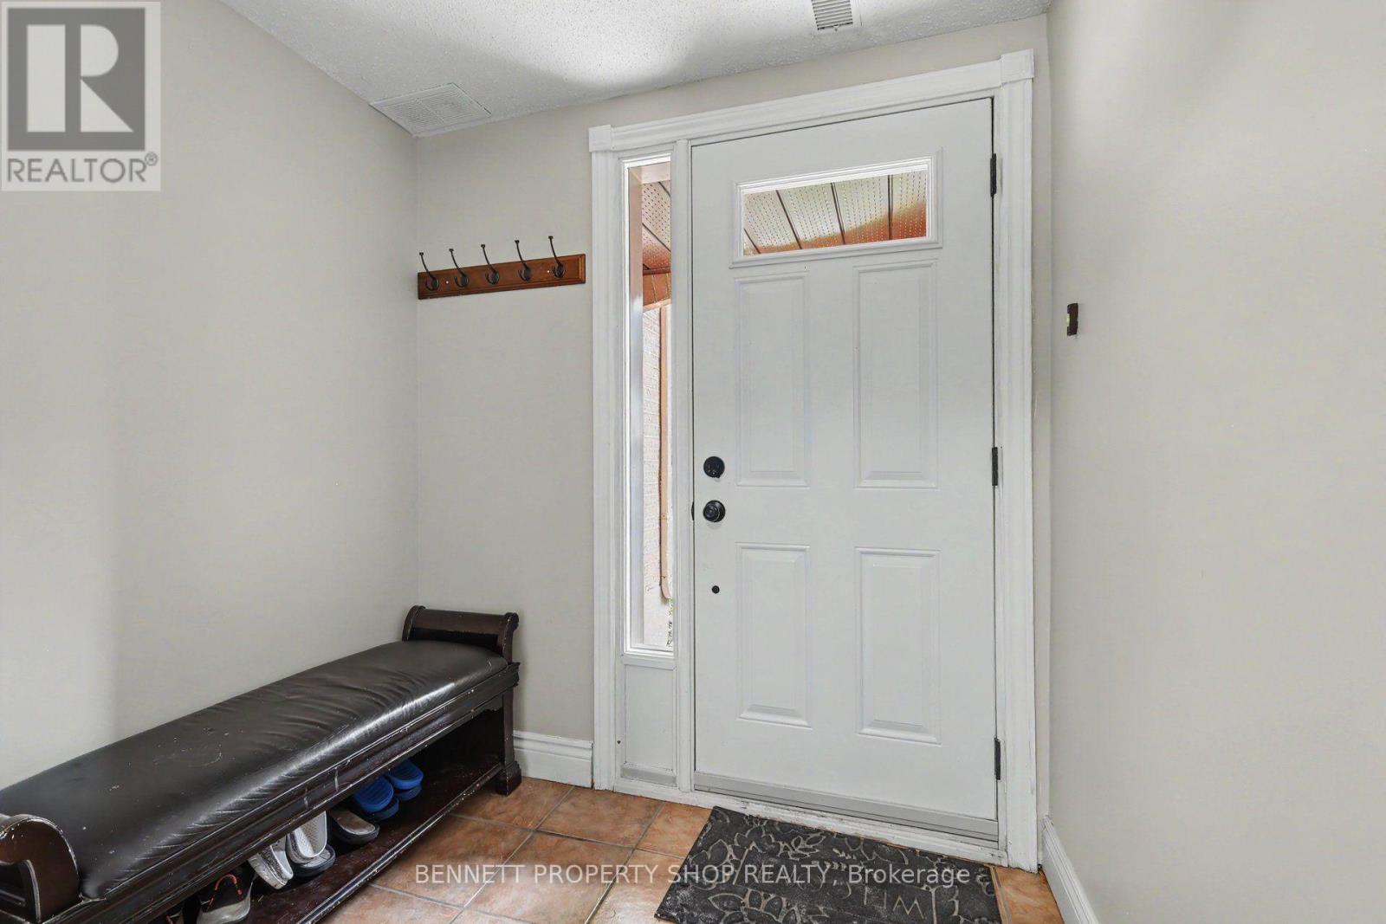
Foyer—
Living room—
Dining room—
Kitchen—
Partial bathroom—

Basement

Bedroom 4—
Laundry room—
Utility room—
Recreational, Games room—

Second level

Primary Bedroom—
Bathroom—
Bedroom 2—
Bedroom 3—
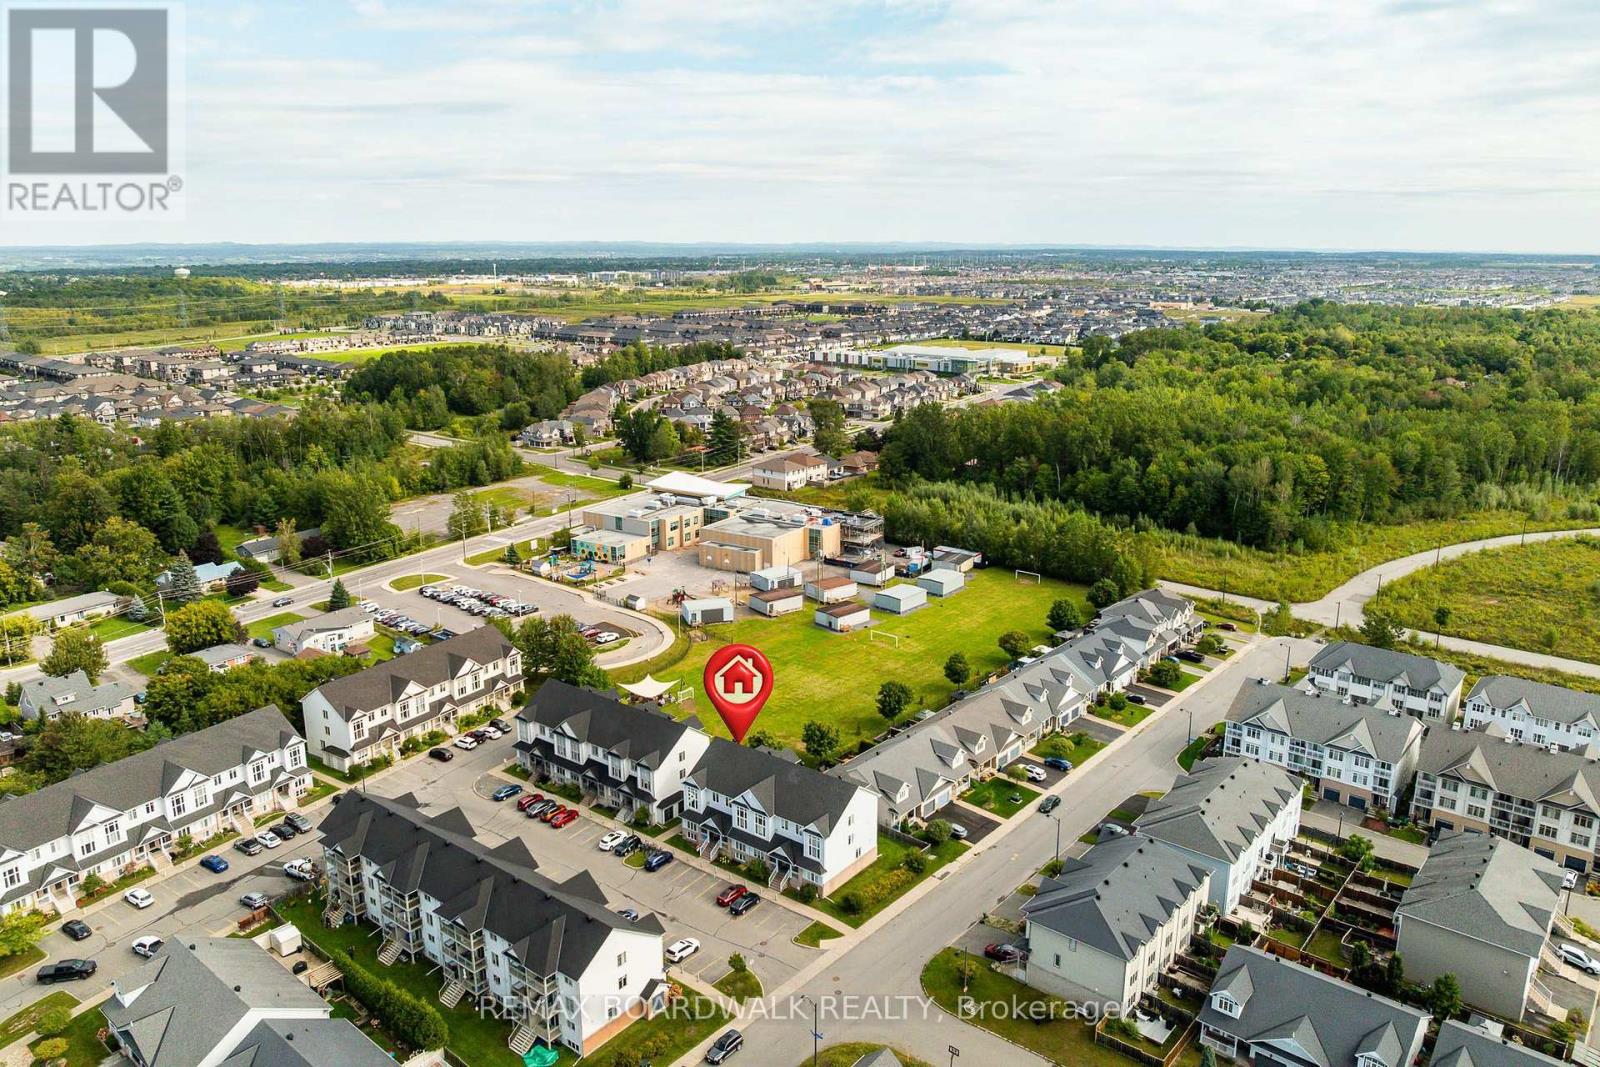
Map & Location
Address76 - 6886 BILBERRY DRIVE
CityOttawa
ProvinceOntario
Postal CodeK1C3R5
CountryCanada
Open in Google Maps
Affordability

Estimate Your Monthly Payment

$0per month
  • Mortgage payment $0
  • Property tax $0
  • Home insurance $0
  • Condo fees $0
  • Down payment $0
  • CMHC insurance $0
  • Mortgage amount $0

Estimate only, using Canadian semi-annual compounding and standard CMHC premiums. Your lender will confirm your actual rate and payment.
By Appointment

Begin a Private Conversation.

Request a private showing of 76 - 6886 BILBERRY DRIVE, or speak with Champagne Taylor about this home and the market — in confidence.