
76 - 700 HARMONY ROAD N

76 - 700 HARMONY ROAD N

Oshawa (Pinecrest), Ontario L1K1S2
Offered at $535,000
3Bedrooms
3.5Bathrooms
2Parking
The Residence

Row / Townhouse in Oshawa (Pinecrest)

Virtual tour
Share
WhatsApp Facebook X Email

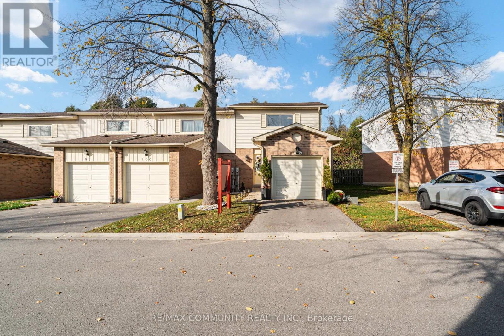
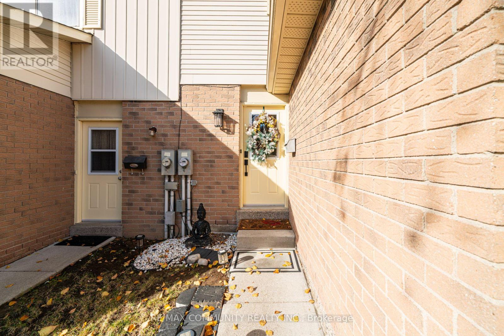
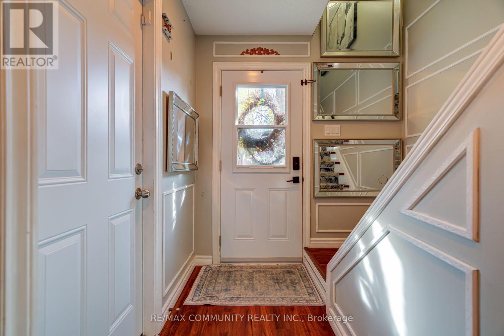
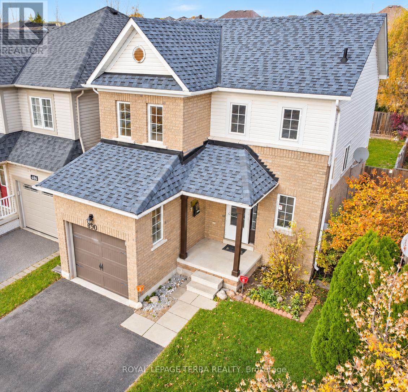
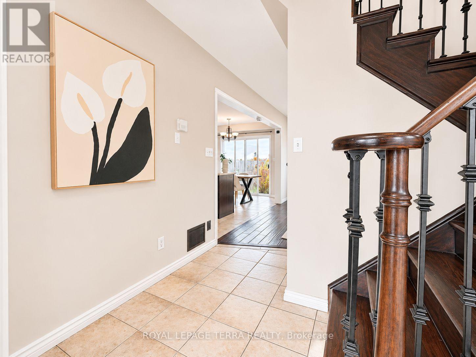
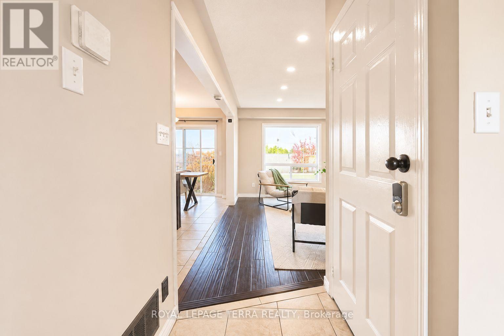
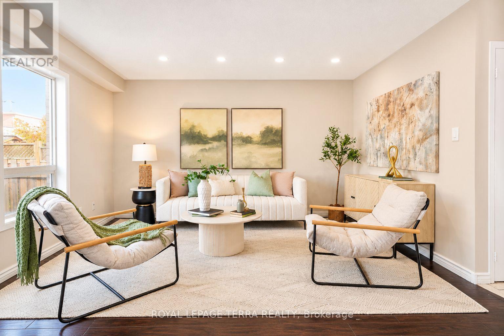
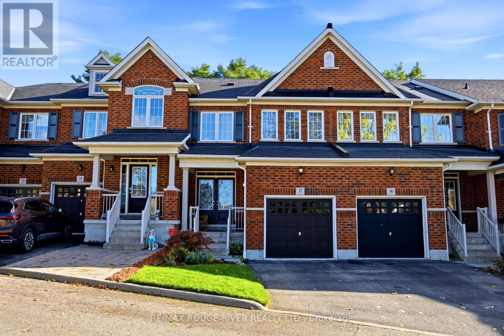
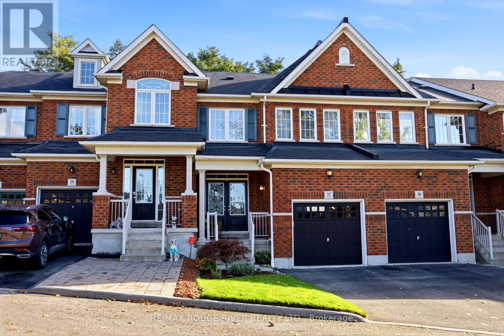
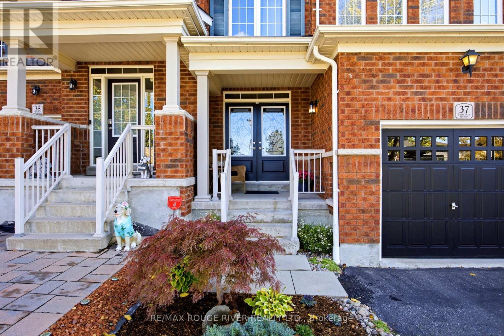
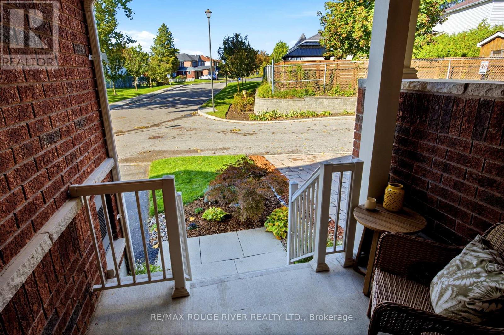
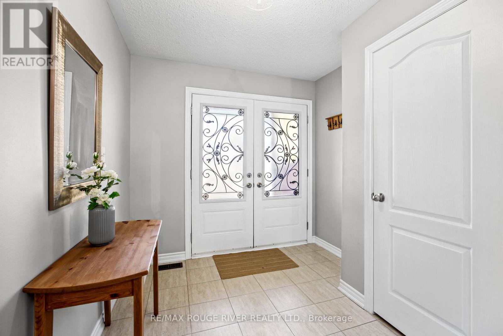
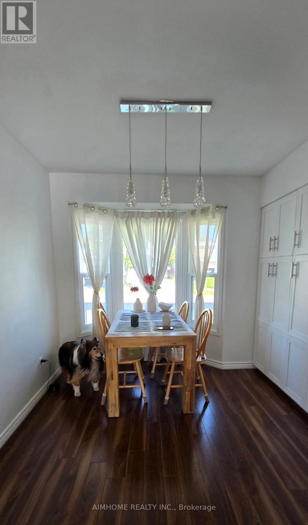
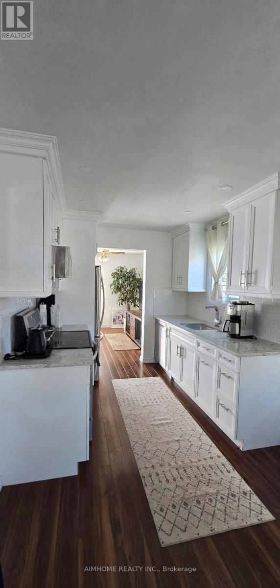
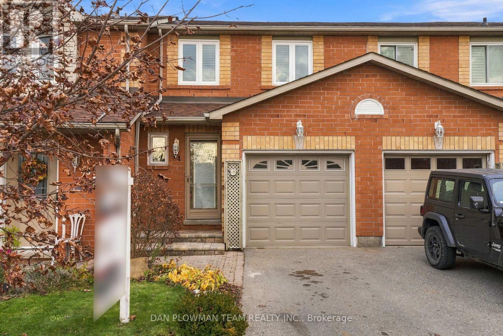
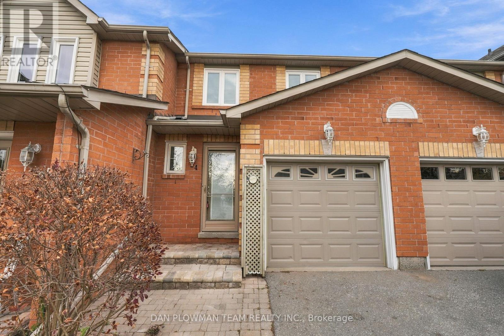
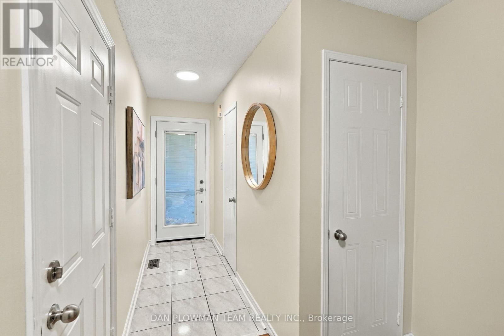
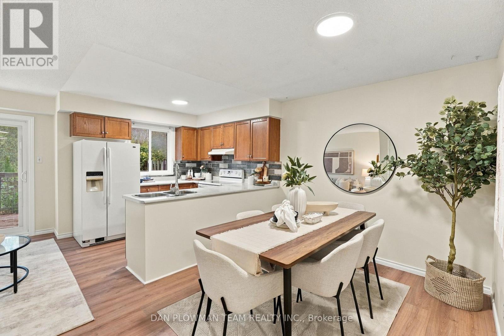
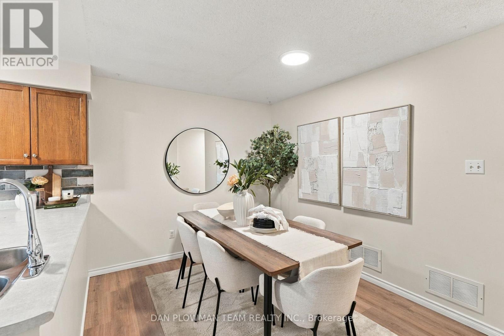
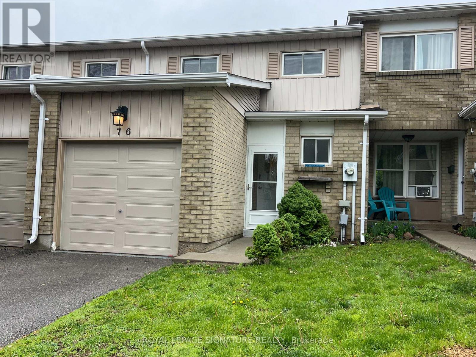
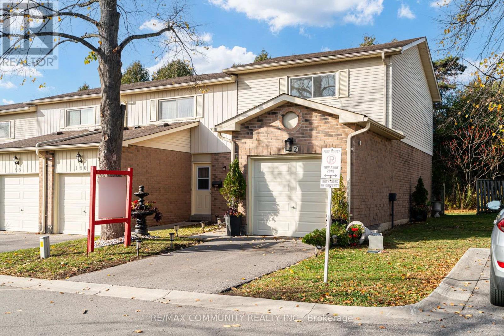
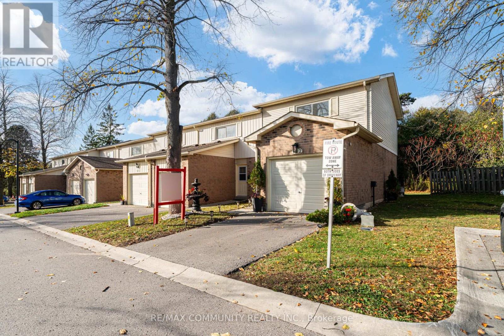
Backing onto a private ravine, this beautifully updated 3-bedroom condo townhome offers a blend of style, space, and natural privacy in Oshawa's sought-after Eastgate/Pinecrest community. Step inside to a bright main floor featuring sleek laminate flooring and a walk out to your own deck and tranquil backyard, no rear neighbours, just peaceful green space. Whether you're enjoying your morning coffee or hosting friends, this setting delivers. The eat-in kitchen offers functional cabinetry with ample storage, quartz countertops, and a tile backsplash, well-suited for both everyday living and entertaining. Upstairs, you'll find three generously sized bedrooms, providing flexibility for families or those working from home. The finished basement adds valuable additional living space and includes a bathroom, laundry area, storage, and pot lighting, ideal for a rec room, home office, or guest area. Enjoy the added benefits of no carpet throughout, and a quiet, well managed complex that reflects pride of ownership. Located just minutes from schools, transit, highways, and shopping, this home offers everyday convenience in a peaceful, nature-backed setting. Move-in ready and backing onto green space, this is a home that stands out.

MLS® NumberE14115104
Price$535,000
Property TypeRow / Townhouse
Bedrooms3
Bathrooms3 (+2 half)
Storeys2
OwnershipCondo/Strata
ZoningResidential
Annual Property Tax$2,927
Condo Fee$606.56 / Monthly
Days on Market23
The Gallery

Interiors & Grounds

Features & Amenities

Every Detail, Considered

Interior & Systems

FlooringLaminate, Ceramic, Linoleum
HeatingBaseboard heaters, Electric
CoolingNone
BasementFinished, N/A

Appliances & Features

  • Washer
  • Refrigerator
  • Water meter
  • Stove
  • Dryer
  • Window Coverings
  • Garage door opener
  • Garage door opener remote(s)
  • Water Heater

Construction & Lot

FoundationPoured Concrete
ExteriorBrick, Vinyl siding
Lot FeaturesRavine, Backs on greenbelt, Conservation/green belt, Carpet Free

Parking

Total Spaces2
TypeAttached Garage, Garage

Building & Community

  • Pets Allowed With Restrictions

Condo Fees

Fee$606.56 / Monthly
Managed ByNewton Trelawney
  • Common Area Maintenance
  • Water
  • Parking

Room Dimensions

Main level

Foyer—
Living room—
Dining room—
Kitchen—

Second level

Primary Bedroom—
Bedroom 2—
Bedroom 3—

Basement

Recreational, Games room—
Laundry room—
Map & Location
Address76 - 700 HARMONY ROAD N
CityOshawa (Pinecrest)
ProvinceOntario
Postal CodeL1K1S2
CountryCanada
Open in Google Maps
Affordability

Estimate Your Monthly Payment

$0per month
  • Mortgage payment $0
  • Property tax $0
  • Home insurance $0
  • Condo fees $0
  • Down payment $0
  • CMHC insurance $0
  • Mortgage amount $0

Estimate only, using Canadian semi-annual compounding and standard CMHC premiums. Your lender will confirm your actual rate and payment.
By Appointment

Begin a Private Conversation.

Request a private showing of 76 - 700 HARMONY ROAD N, or speak with Champagne Taylor about this home and the market — in confidence.