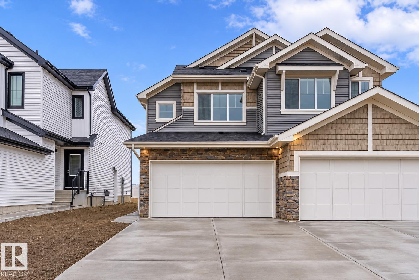
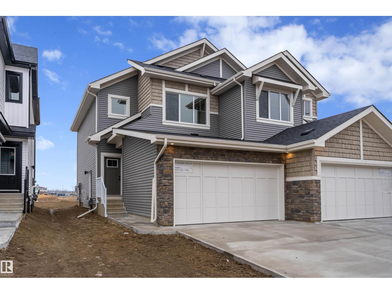
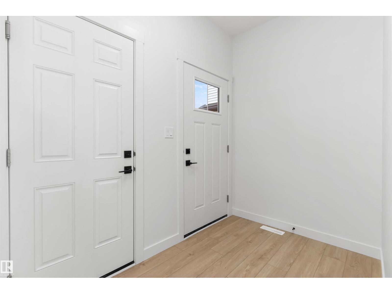
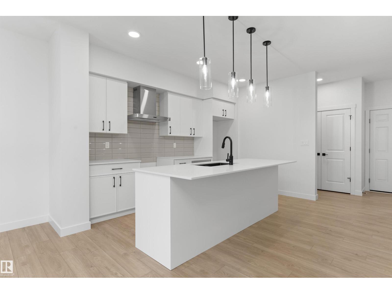
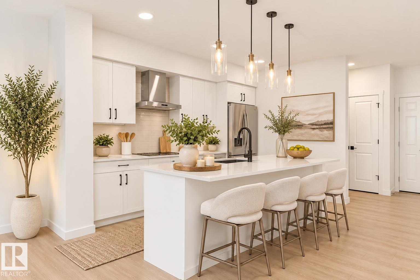

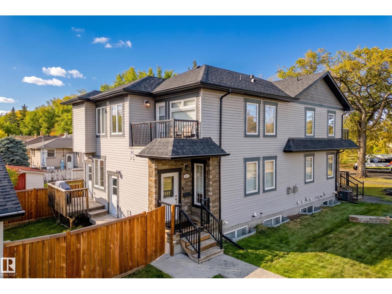
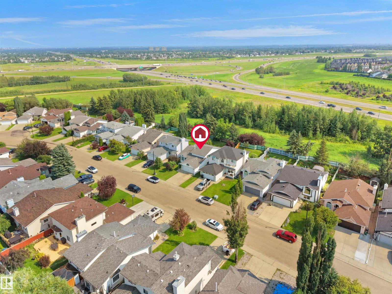
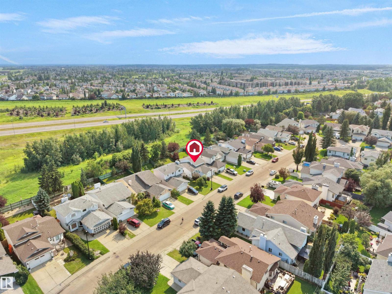
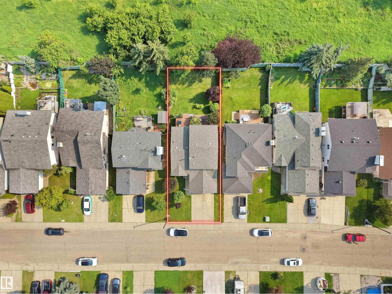
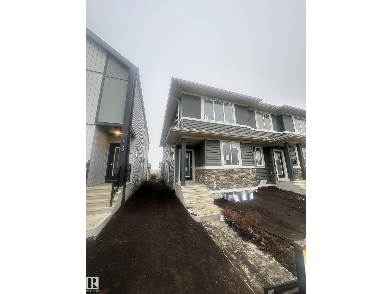
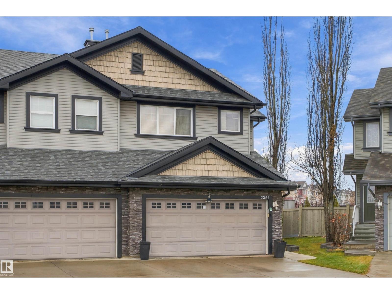
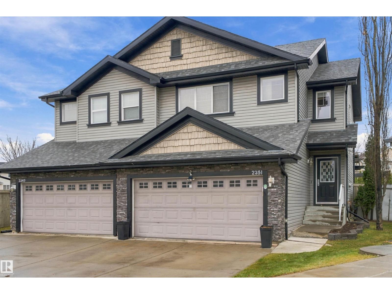
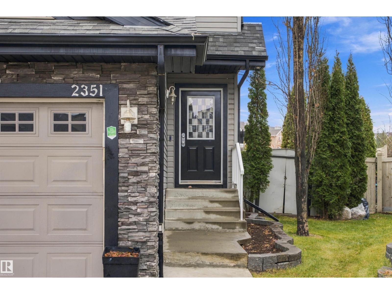
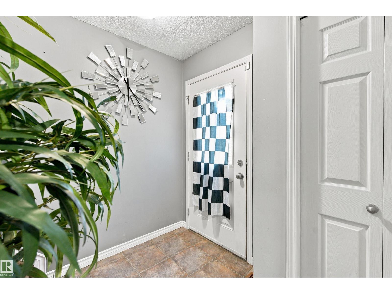
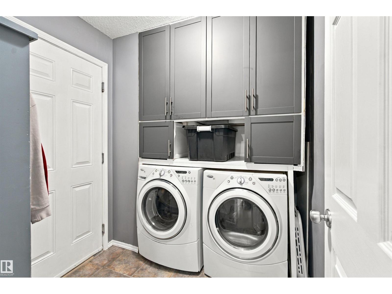
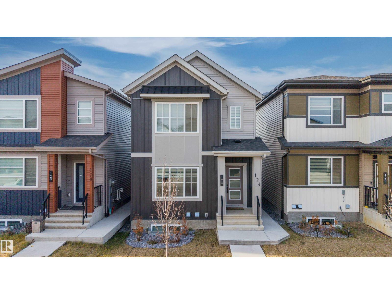
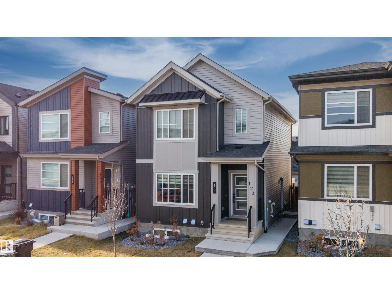
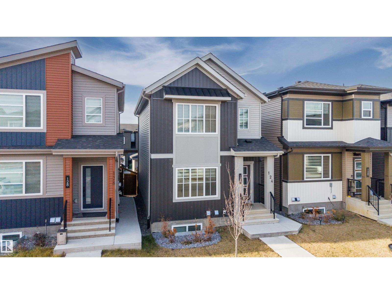
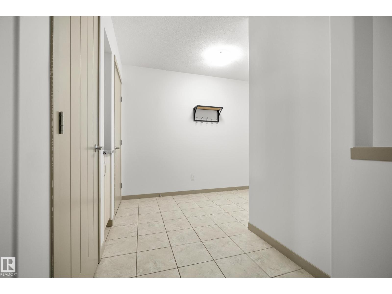
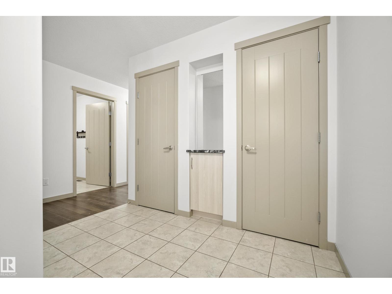
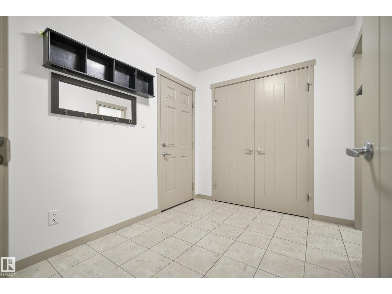
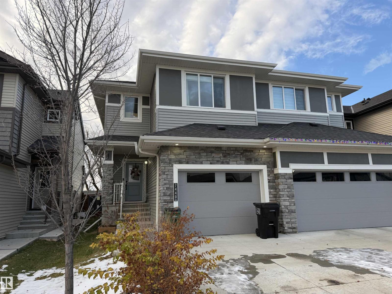
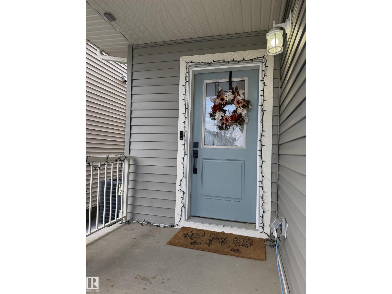
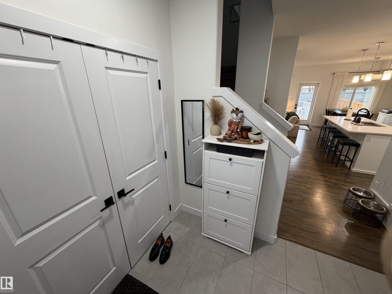
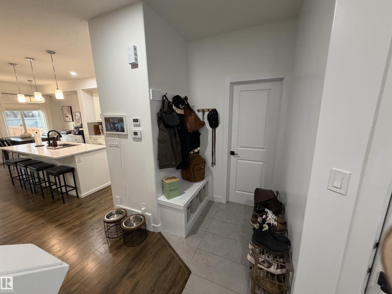
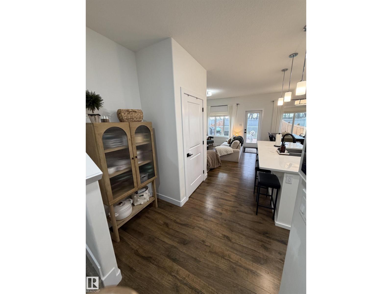
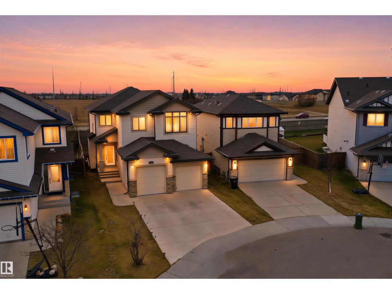
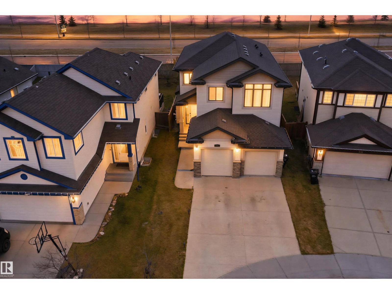
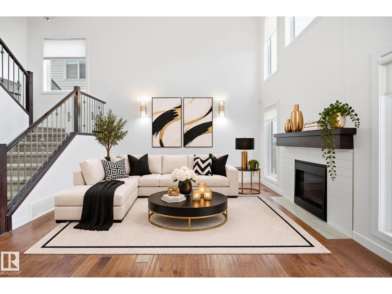
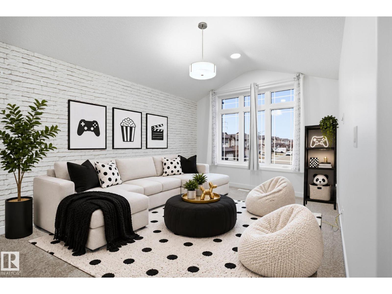
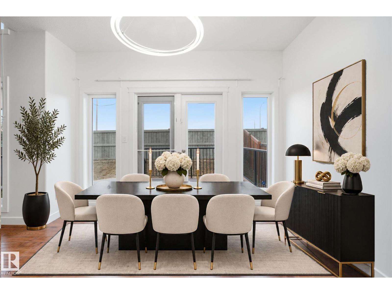
3+1 bed/3.5 bath duplex w/FULLY FIN basement (can be converted to suite)1540 sq ft above + 740 sq ft basement = 2280 total sq ft. Custom 2-storey exec duplex on quiet tree-lined corner lot. Across from soccer field, steps to river valley, 2 blcks to Capilano Ravine. 8 mins to downtown. Public transit. Main flr: hardwood floors & corner gas fireplace (gives off tons of heat), 2-piece bath. Chef’s kitchen w/granite counters, tile backsplash, cabinets to ceiling, walk-in pantry. Deck off kitchen for grilling/entertaining. Upstairs: laundry, 3 spacious bedrooms, 2 full baths. Main bath between 2 extra bedrooms has soaker tub. Primary: double doors, walk-in closet, full bath w/soaker tub, private balcony. 2019-finished basement: family room, 1 bed, bath w/separate jetted tub & stand-up shower. Textured ceilings, 12X24 tile. ALL counter-tops are granite. Central A/C. Single garage, fully landscaped/fenced, shed. Exterior insurance is $1,700/year per side. ANNUAL Condo fees $2,620 for 2027.
Estimate only, using Canadian semi-annual compounding and standard CMHC premiums. Your lender will confirm your actual rate and payment.
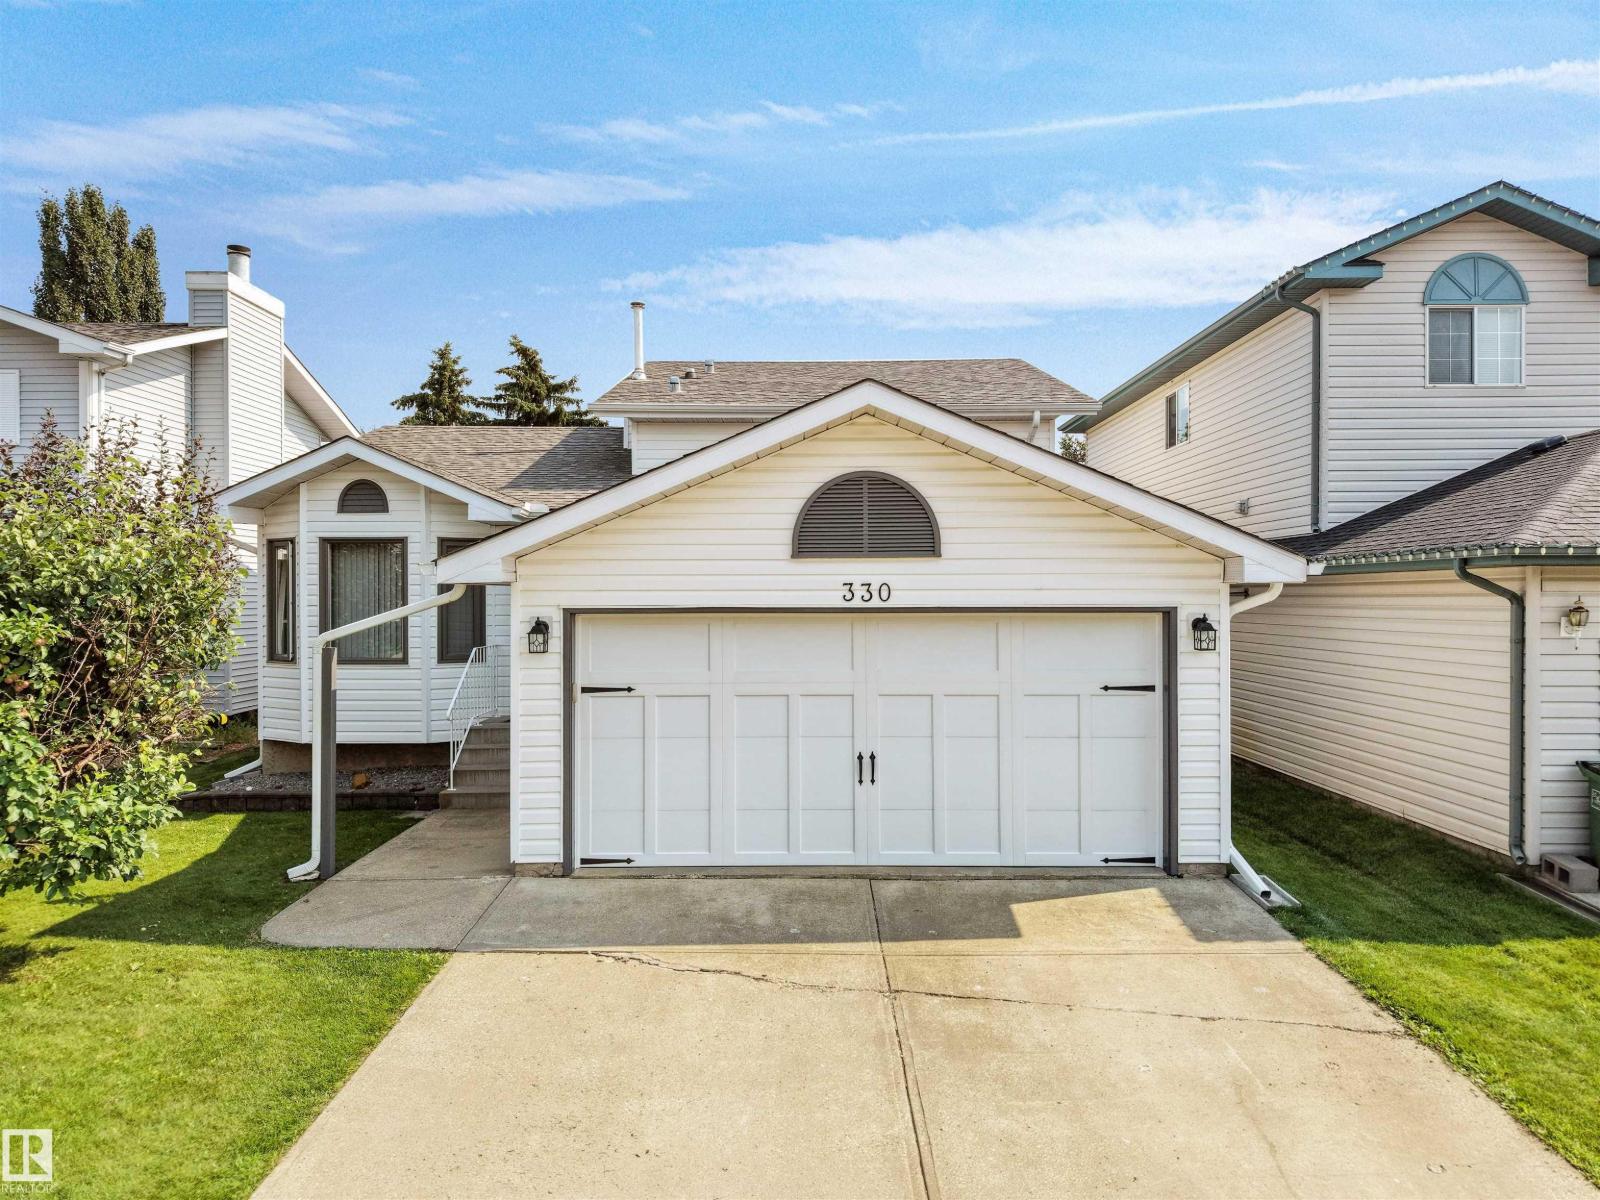
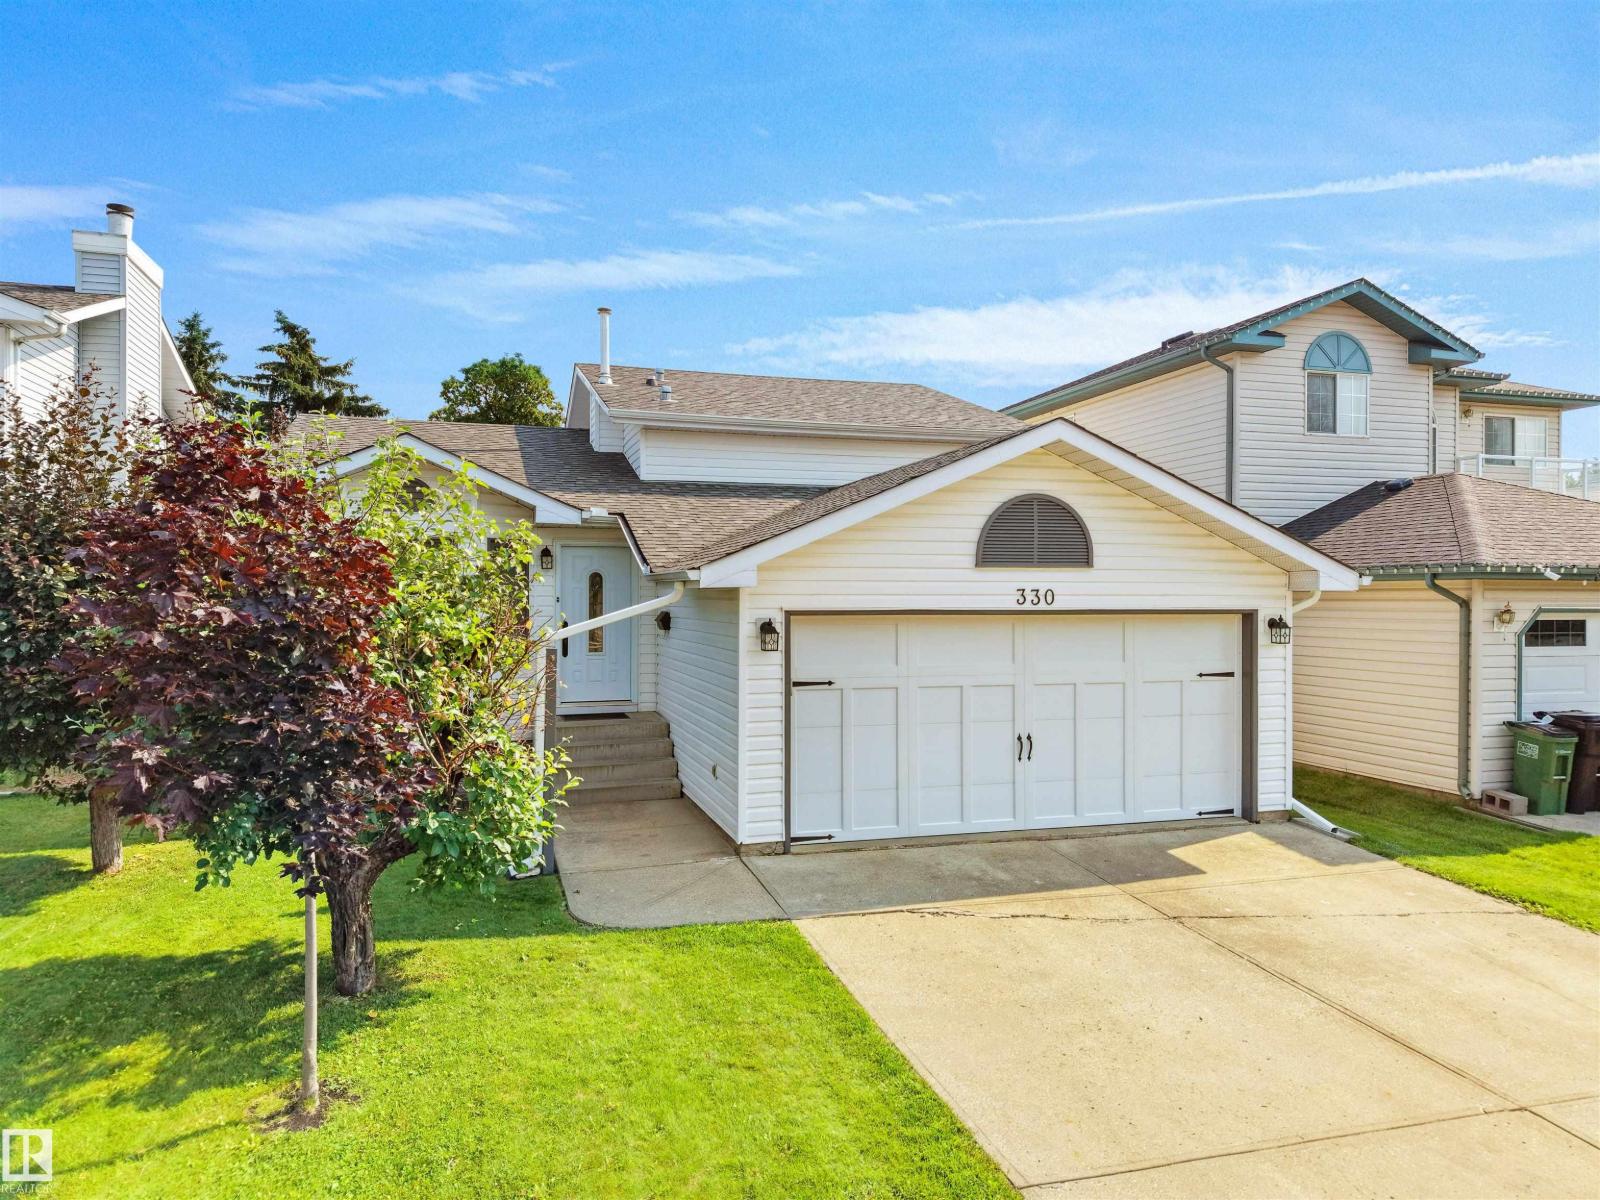
Request a private showing of 7606 104 AV NW, or speak with Champagne Taylor about this home and the market — in confidence.
Compare listings
Compare