
7613 114 Street

7613 114 Street

Westpointe, Grande Prairie, Alberta T8W0G3
Offered at $470,000
5Bedrooms
3Bathrooms
1,172Interior Sq Ft
6,371Lot Sq Ft
2008Built
5Parking
The Residence

House in Westpointe

Virtual tour
Share
WhatsApp Facebook X Email

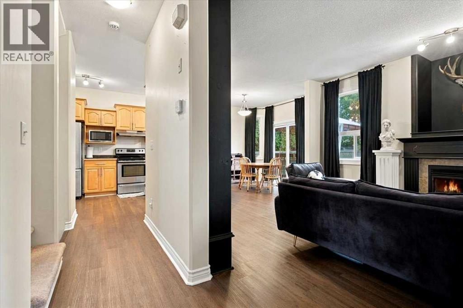
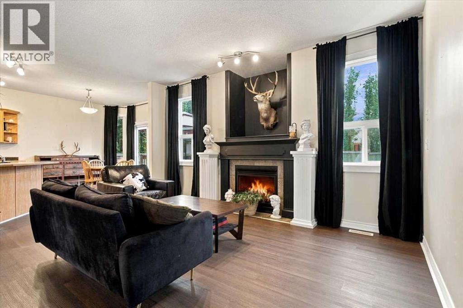
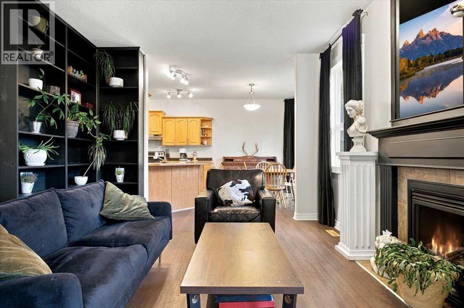
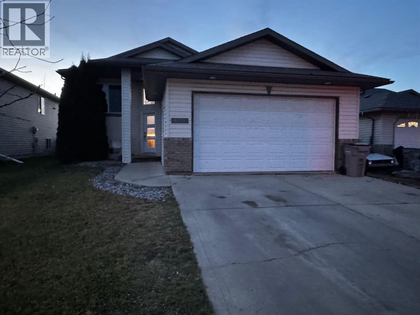
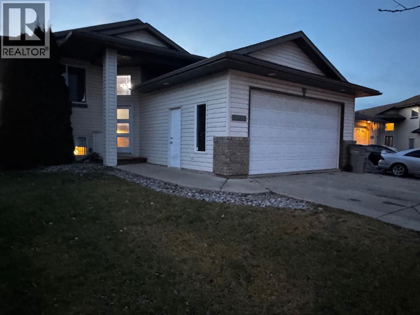
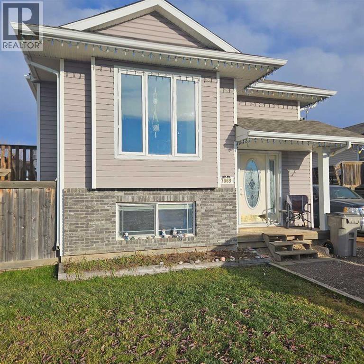
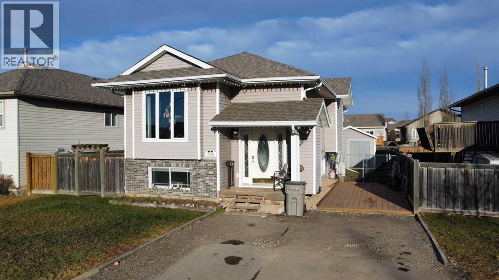
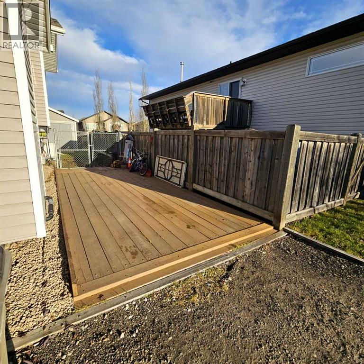
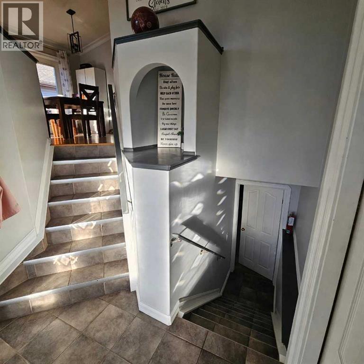
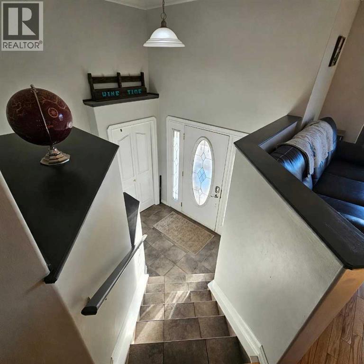
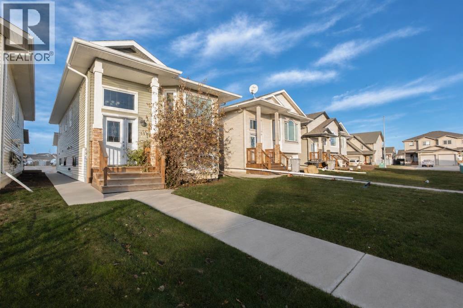
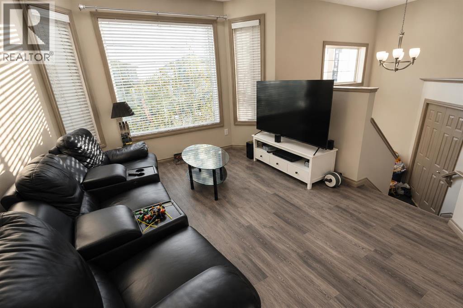
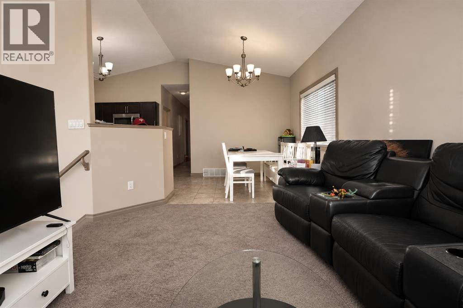
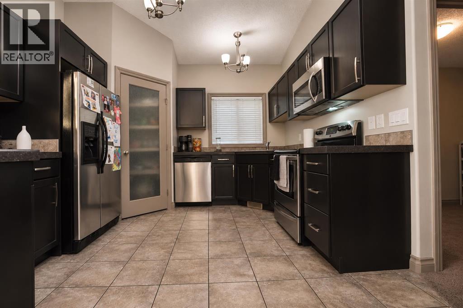
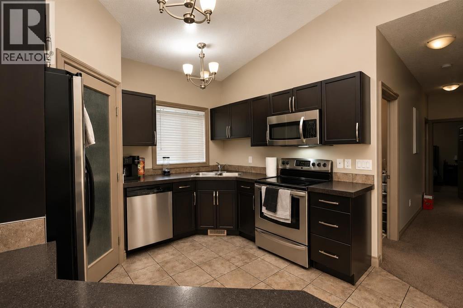
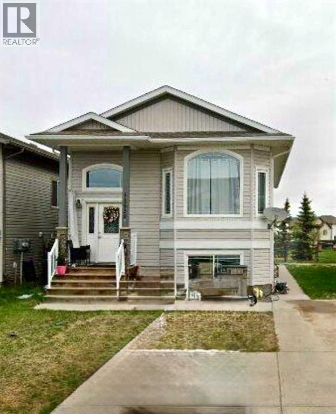
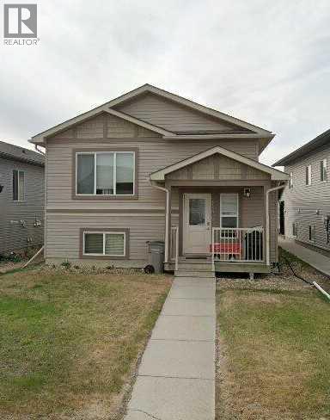
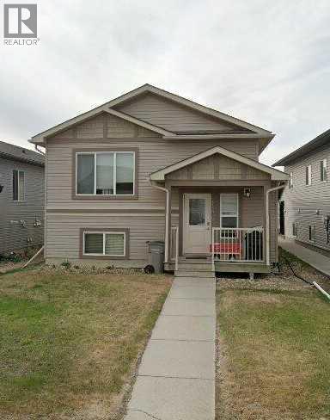
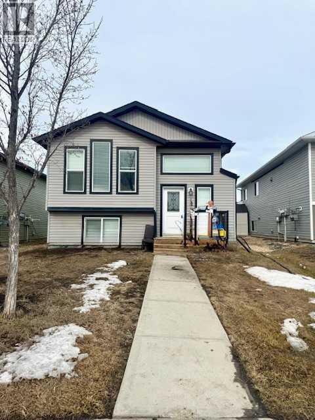
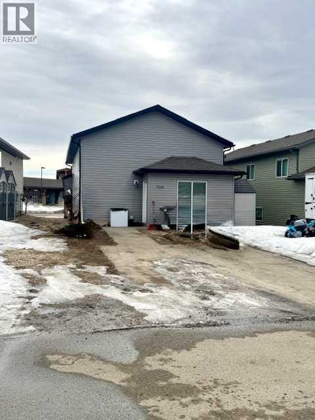
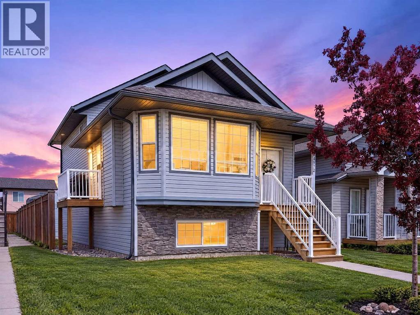
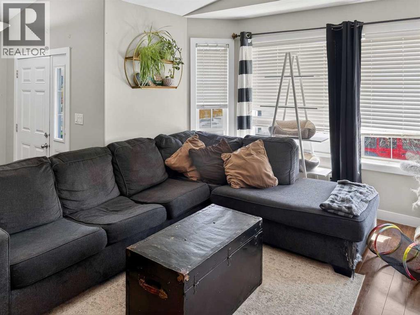
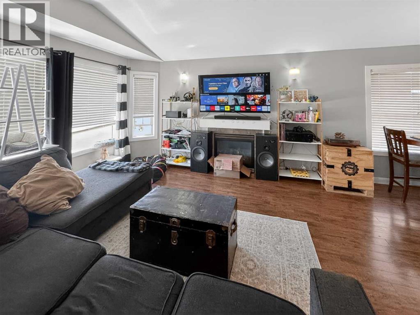
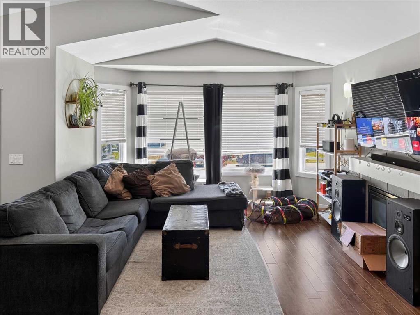
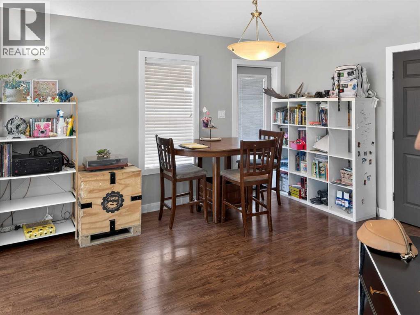
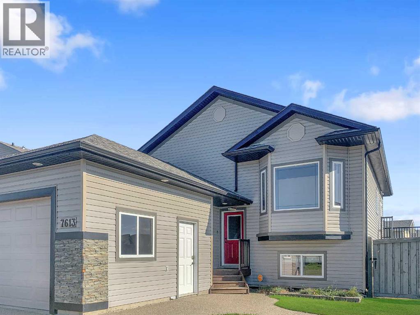
5 bed 3 bath full house in Westpointe! Fresh paint on main level. Large living room with hardwood floors. Kitchen features separate cooktop and wall oven, built in microwave and pantry. Separate dining area leads to MASSIVE deck and fully fenced back yard. 3 bedrooms upstairs including primary with full ensuite and walk in closet. Primary bedroom has access to rear deck as well. Downstairs has 2 bedrooms, full bathroom, and large living area. HEATED double garage. Fully fenced yard. Deck doubles as covered storage with 2 fully enclosed, powered 'sheds' on concrete slabs. Home has spray foam exterior wall insulation. Furnace and duct cleaning done in Jan 2026, water heater June 2025, vinyl plank and baseboards in basement Jan 2025, new dishwasher Nov 2025, new washer Feb 2026, new furnace Nov 2022.

MLS® NumberA2325489
Price$470,000
Property TypeHouse
Living Area1,172 sq ft
Bedrooms5 (3 above + 2 below)
Bathrooms3
Year Built2008
Lot Size592 square meters
Frontage16.76 meters
OwnershipFreehold
ZoningRS
Annual Property Tax$5,138 (2026)
Days on Market129
The Gallery

Interiors & Grounds

Features & Amenities

Every Detail, Considered

Interior & Systems

FlooringTile, Hardwood, Carpeted, Vinyl
HeatingForced air
CoolingNone
BasementFinished, Full

Appliances & Features

  • Refrigerator
  • Cooktop - Electric
  • Dishwasher
  • Microwave Range Hood Combo
  • Oven - Built-In
  • Washer & Dryer

Construction & Lot

StyleBi-level
FoundationPoured Concrete
ExteriorVinyl siding
ConstructionWood frame
FencingFence
Lot FeaturesOther, No Smoking Home

Parking

Total Spaces5
TypeAttached Garage, Exposed Aggregate

Room Dimensions

Main level

Bedroom9.75 Ft x 9.00 Ft
Bedroom12.67 Ft x 9.00 Ft
4pc Bathroom7.58 Ft x 5.00 Ft
Primary Bedroom14.33 Ft x 13.25 Ft
4pc Bathroom7.58 Ft x 5.00 Ft
Kitchen13.75 Ft x 11.00 Ft
Dining room14.00 Ft x 8.42 Ft
Living room15.00 Ft x 12.25 Ft

Basement

Bedroom13.00 Ft x 9.00 Ft
Bedroom12.25 Ft x 10.83 Ft
4pc Bathroom11.67 Ft x 5.00 Ft
Living room27.50 Ft x 15.67 Ft
Laundry room16.33 Ft x 12.67 Ft
Map & Location
Address7613 114 Street
CommunityWestpointe
CityGrande Prairie
ProvinceAlberta
Postal CodeT8W0G3
CountryCanada
Open in Google Maps
Affordability

Estimate Your Monthly Payment

$0per month
  • Mortgage payment $0
  • Property tax $0
  • Home insurance $0
  • Condo fees $0
  • Down payment $0
  • CMHC insurance $0
  • Mortgage amount $0

Estimate only, using Canadian semi-annual compounding and standard CMHC premiums. Your lender will confirm your actual rate and payment.
By Appointment

Begin a Private Conversation.

Request a private showing of 7613 114 Street, or speak with Champagne Taylor about this home and the market — in confidence.