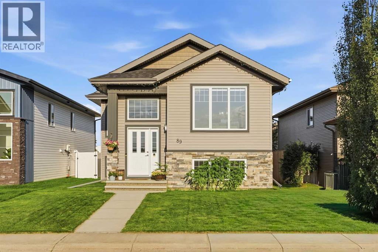
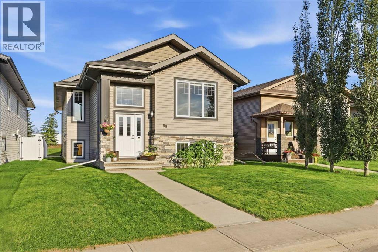
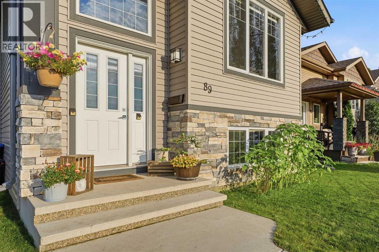
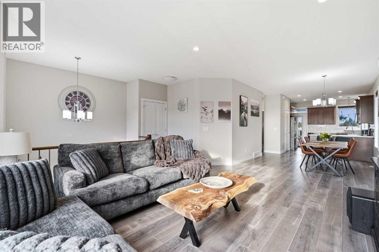
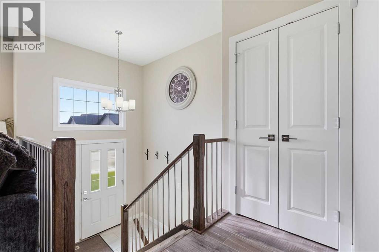

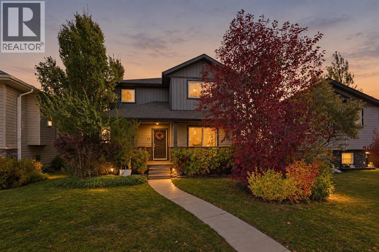
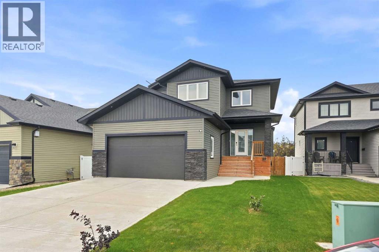
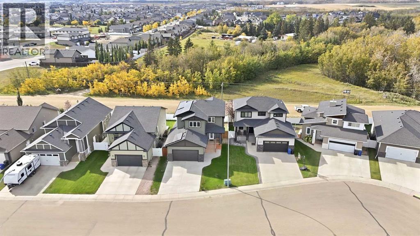
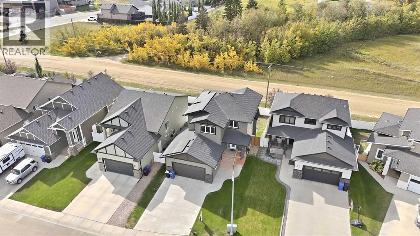
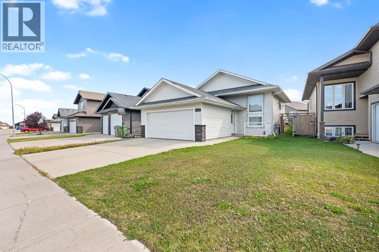
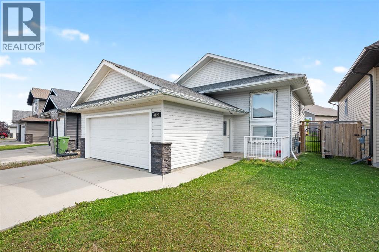
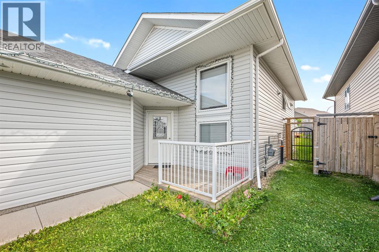
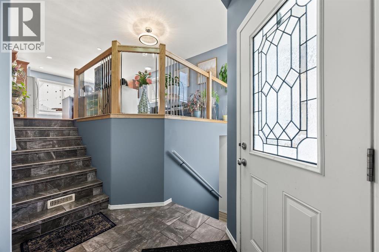
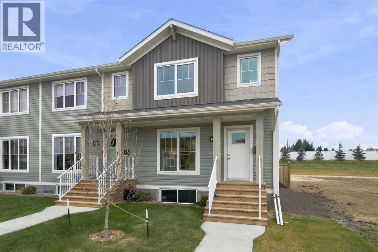
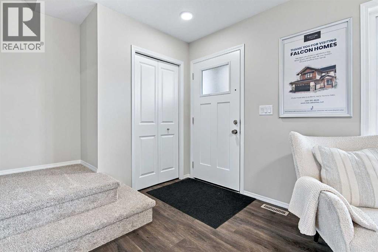
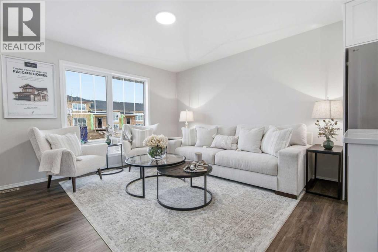
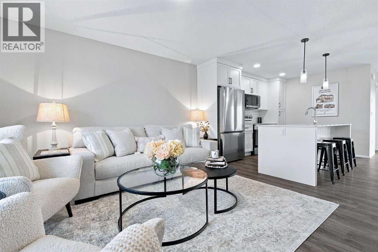
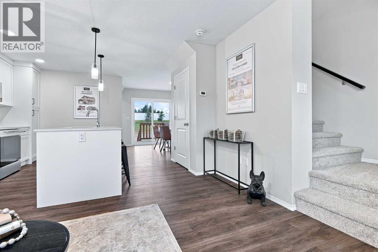
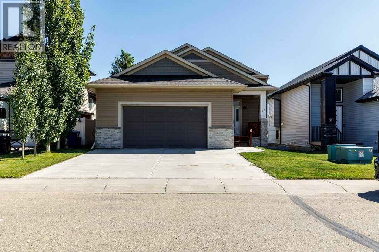
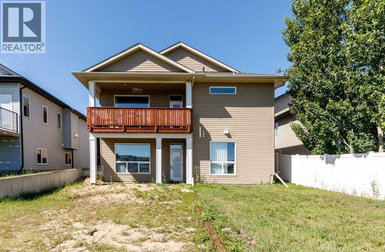
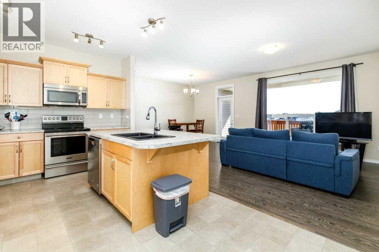
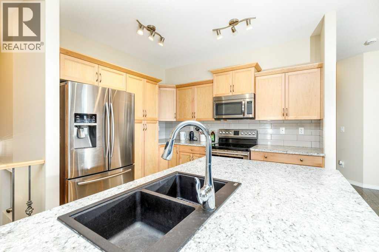
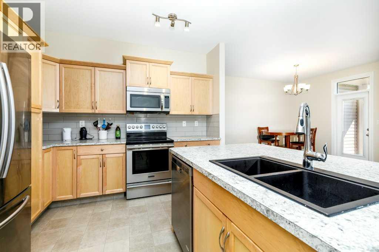
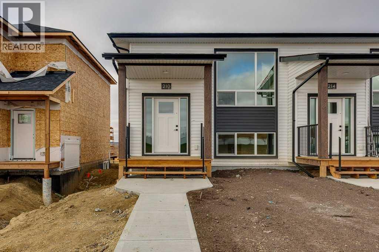
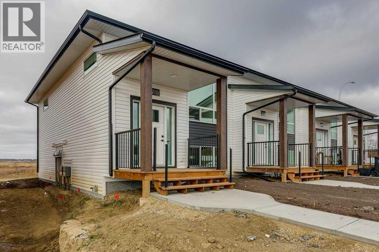
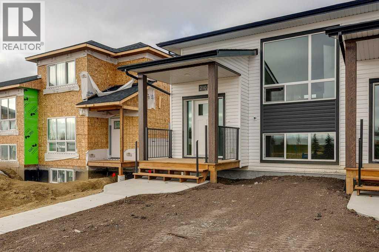
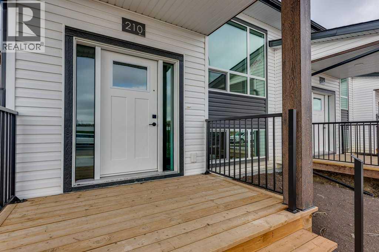
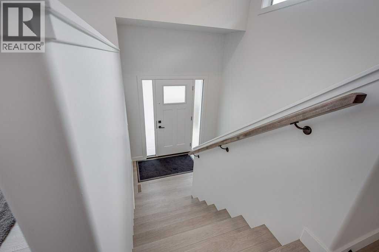
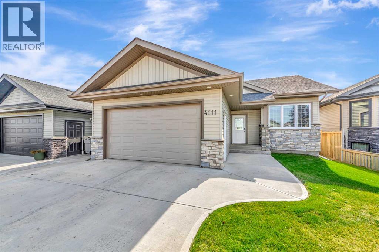
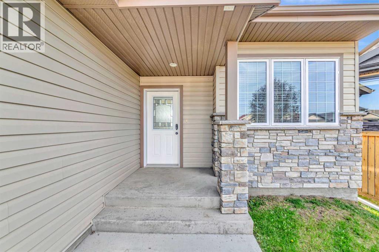
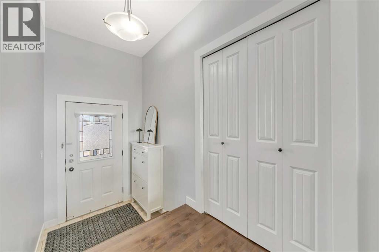
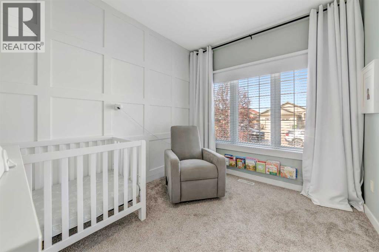
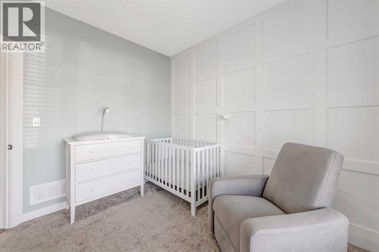
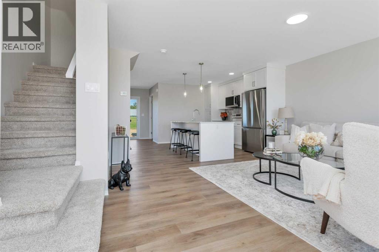
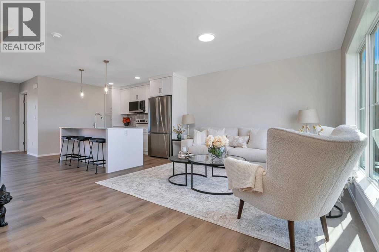
Not your average 2-Storey home! This fully finished home is packed with character, thoughtful details and plenty of space to enjoy! Featuring 3 bedrooms, 2.5 bathrooms, RV parking and an impressive 24' x 28' heated detached garage, all tucked away in a quiet close in Blackfalds.Step inside from the welcoming front porch to a bright and spacious open concept main floor featuring high ceilings, vinyl flooring throughout, decorative plant hangers and an abundance of natural light. The kitchen offers both style and function with a gas stove, double convection oven, tiled backsplash, center island with eating bar and corner pantry. The adjoining dining area provides the perfect space for everyday meals and entertaining. A bedroom and convenient 2-piece bathroom with stackable washer and dryer complete the main floor.Upstairs, a beautiful custom railing adds character and leads you to the spacious primary suite, complete with its own private balcony, a walk-through closet with a pocket door to a 4-piece bathroom featuring a tiled bathtub and rain shower. An additional bedroom completes the 2nd floor.The fully finished basement offers even more living space with a large family room, in-floor heat, rough in for a wet bar and potential for a fourth bedroom. A 4-piece bathroom, utility room and plenty of storage complete the lower level.Outside, the fully fenced and landscaped backyard is ready to enjoy! Relax on the 11' x 11' covered deck, take advantage of the RV parking or enjoy the incredible 24' x 28' insulated and heated detached garage with 9' ceilings. Whether you're looking for extra parking, storage or workspace, this garage delivers! Offered FULLY FURNISHED and completely move-in ready, this home is a rare opportunity to enjoy turnkey living with every detail already complete. Conveniently located close to walking trails, parks, the Abbey Centre and with easy access to Highway 2, this home offers the perfect combination of comfort, functionality and location.
Estimate only, using Canadian semi-annual compounding and standard CMHC premiums. Your lender will confirm your actual rate and payment.
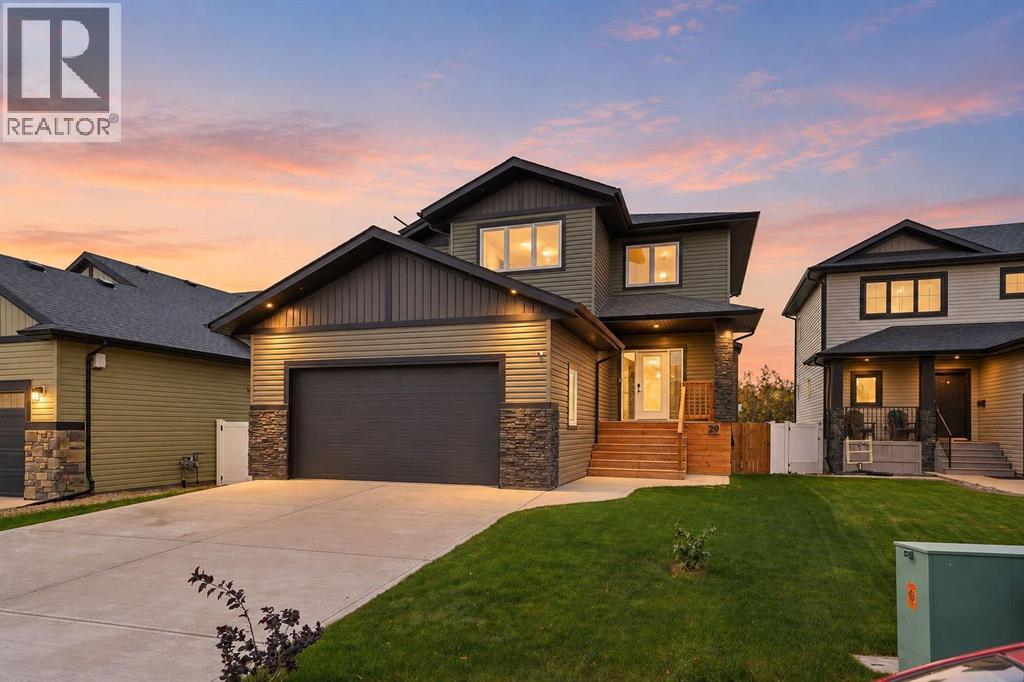
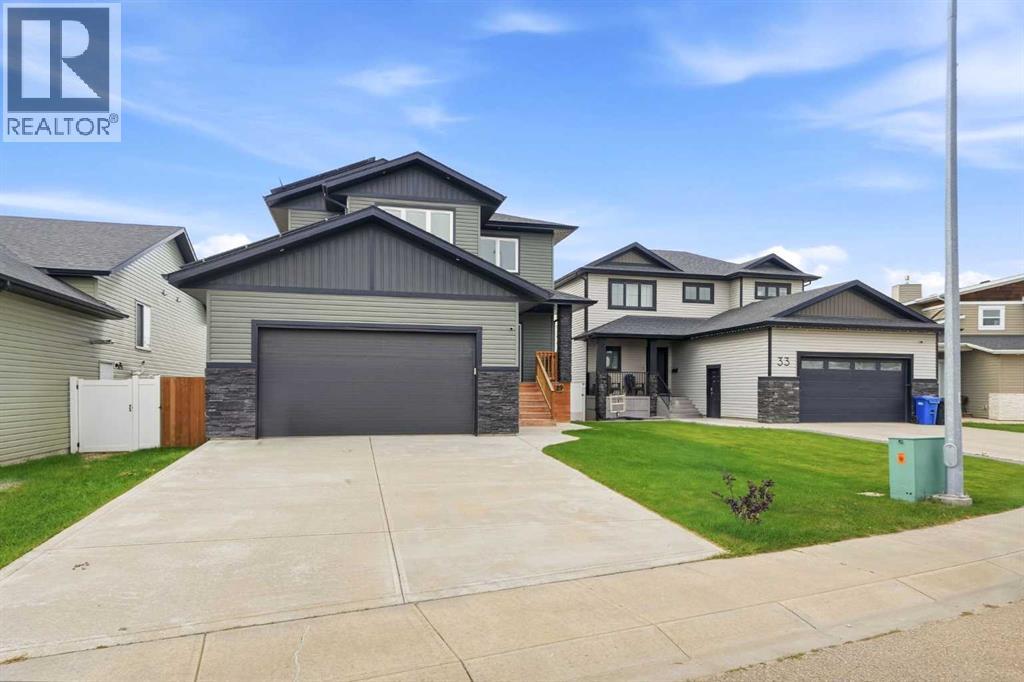
Request a private showing of 77 Aztec Crescent, or speak with Champagne Taylor about this home and the market — in confidence.
Compare listings
Compare