
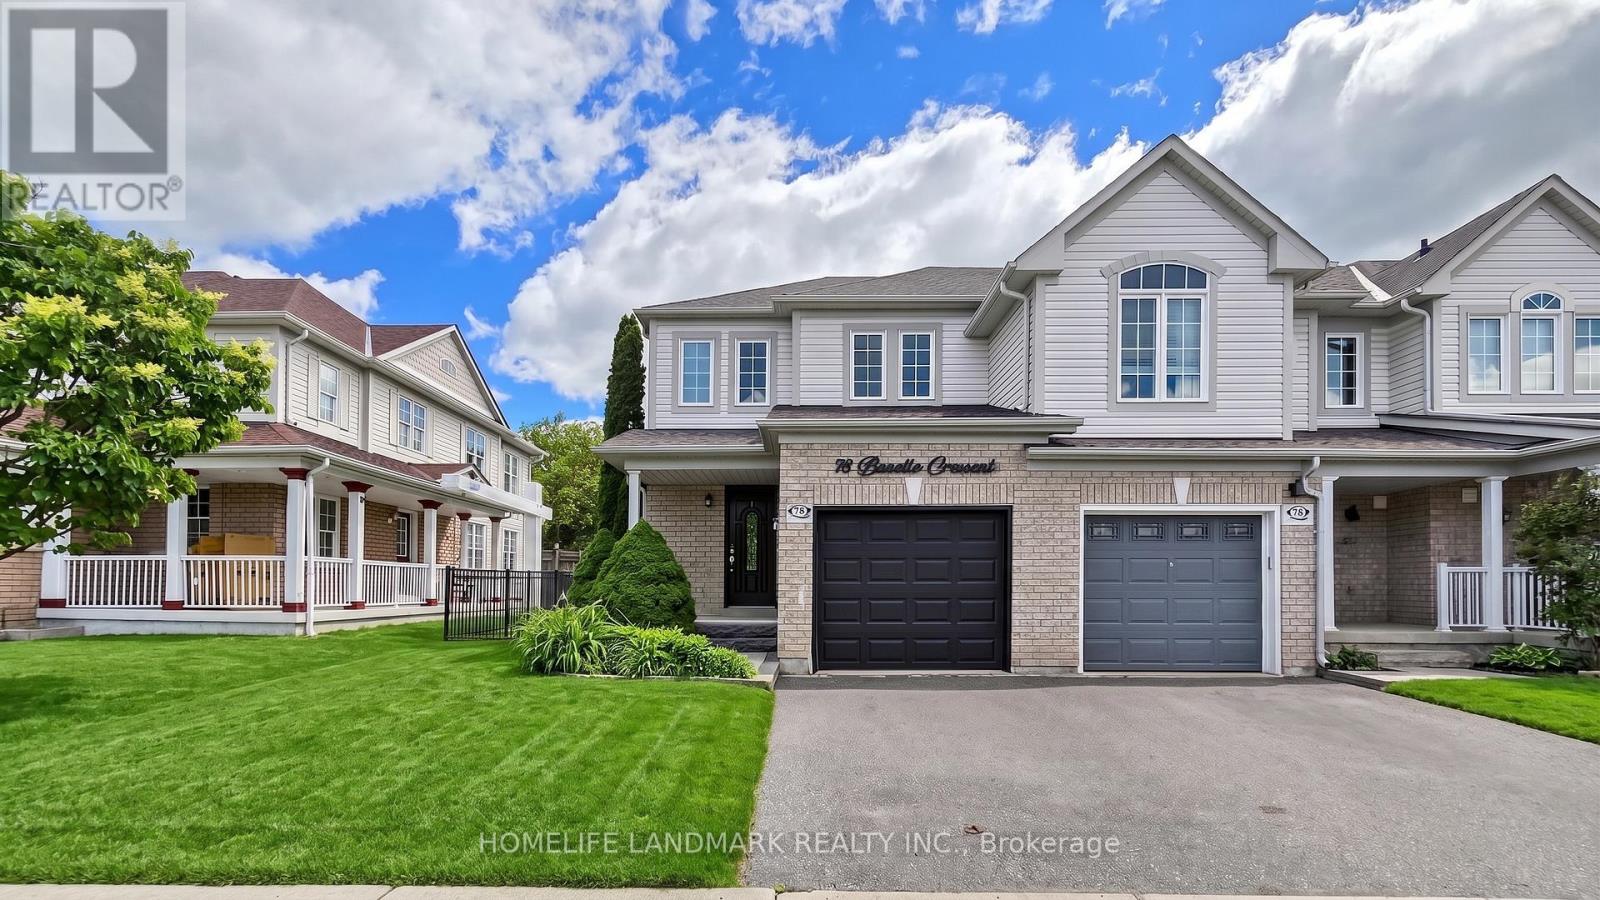
78 BONELLO CRESCENT

78 BONELLO CRESCENT

Whitby (Taunton North), Ontario L1R3N7
Offered at $699,000
3Bedrooms
4.5Bathrooms
2Parking
The Residence

Row / Townhouse in Whitby (Taunton North)

Virtual tour
Share
WhatsApp Facebook X Email

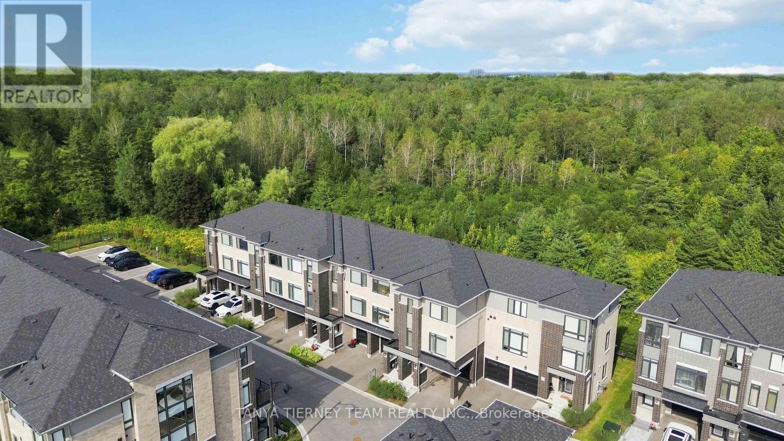
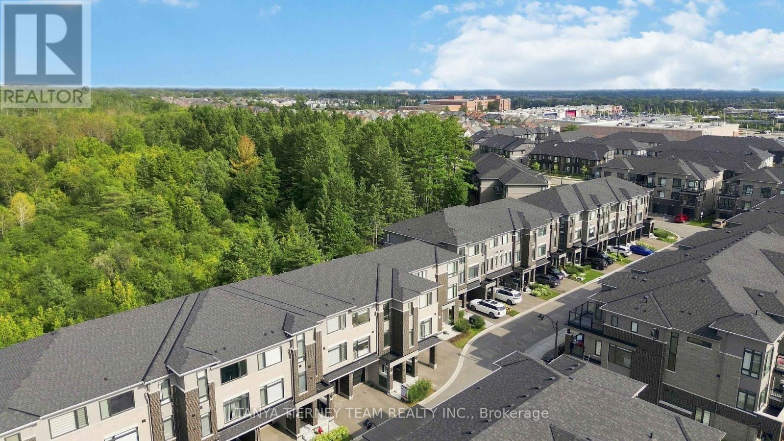
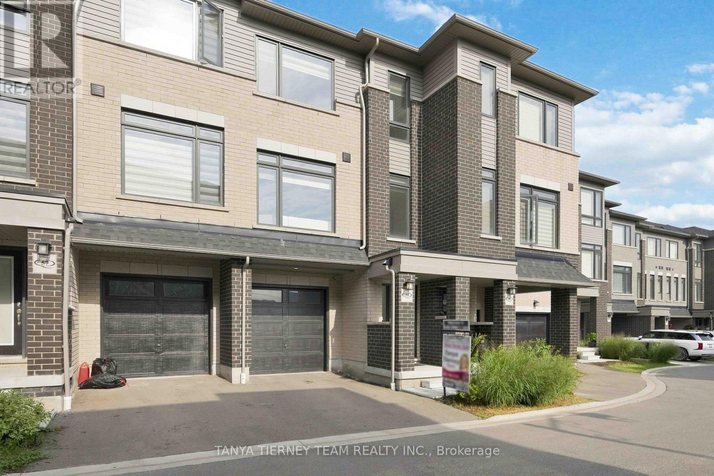
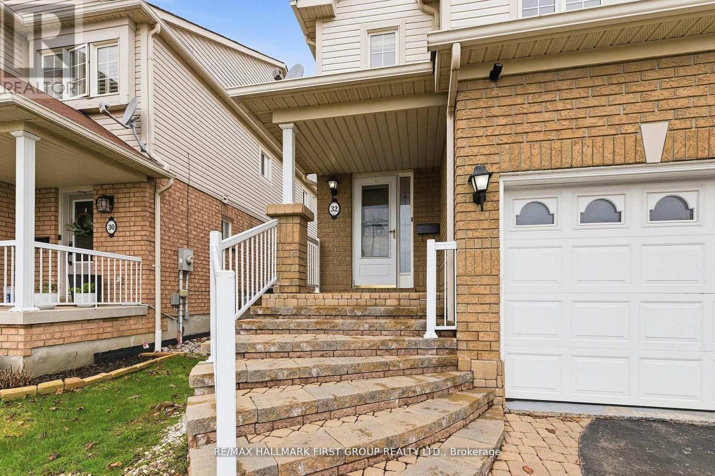
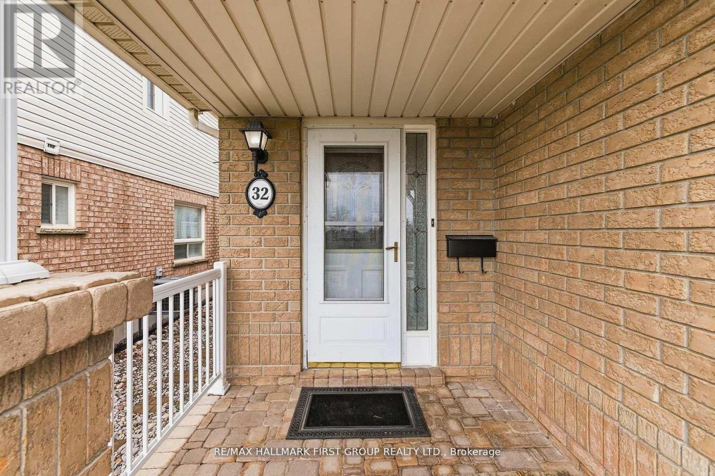
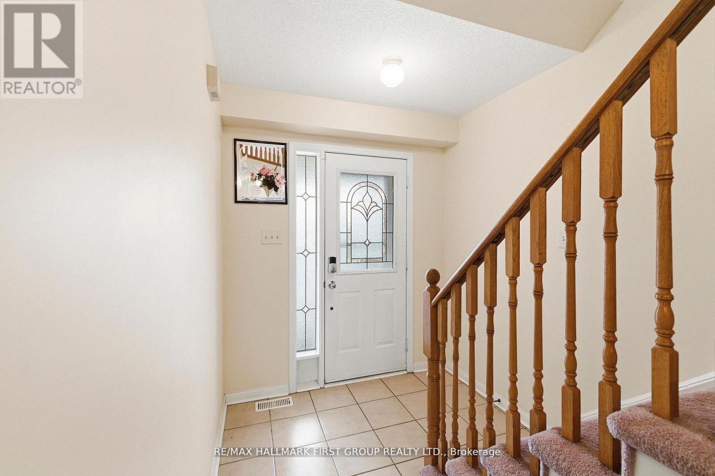
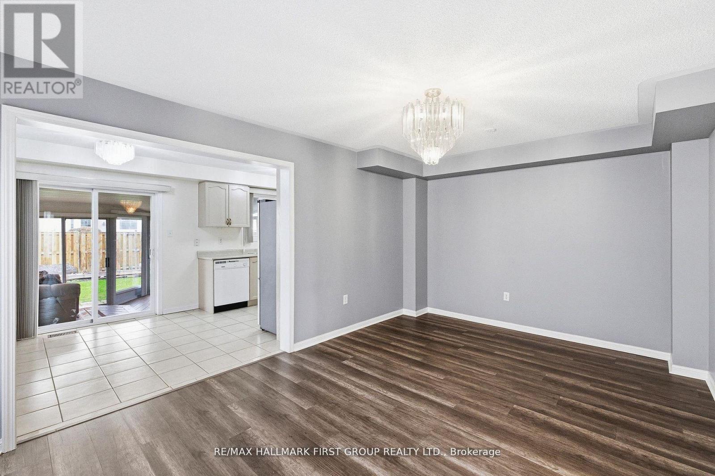
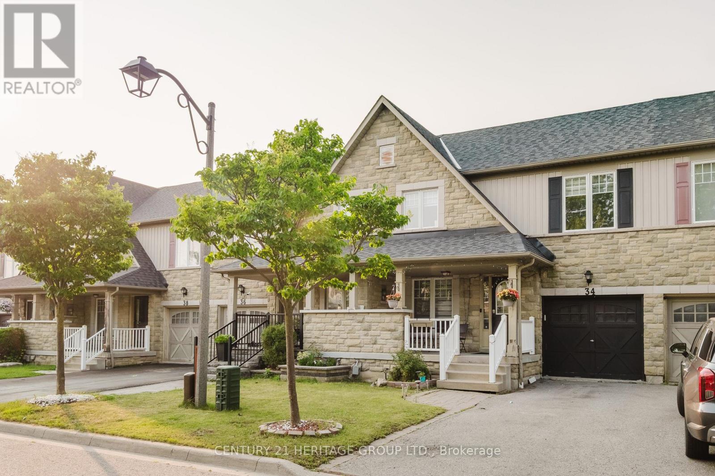
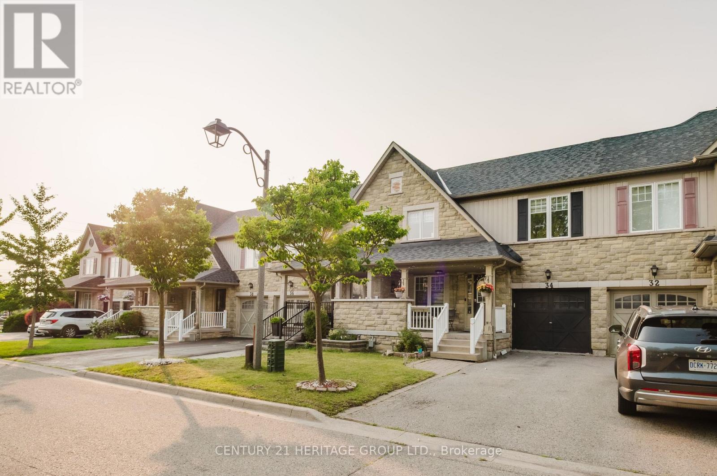
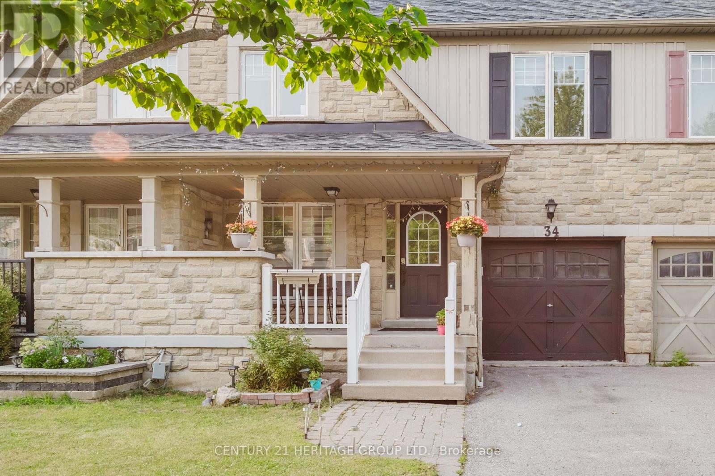
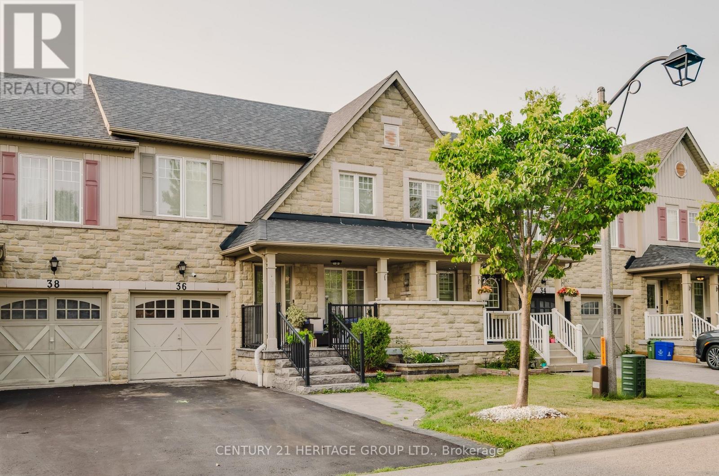
Welcome to this beautifully maintained end-unit townhome that shows like a model home, ideally situated in a sought-after North Taunton neighbourhood and backing onto a tranquil ravine setting. Thoughtfully designed with quality finishes throughout, this move-in-ready home offers a bright and functional layout featuring laminate flooring throughout and an open-concept kitchen equipped with high-end stainless-steel appliances, perfect for everyday living and entertaining. The spacious primary retreat includes a private 3-piece ensuite bathroom, providing comfort and privacy. Step outside to your own backyard oasis with a large deck, mature trees, and peaceful ravine views.Convenient garage access adds to the home's practicality. Ideal for first-time buyers, young families, or downsizers looking for a low-maintenance lifestyle. Located within walking distance to everyday amenities, just an 8-minute walk to Willows Walk Public School and less than 15 minutes to Sinclair Secondary School. Enjoy easy access to public transit, Highway 401, Highway 407, shopping, parks, and recreational facilities. Simply move in and relax, all the major updates have already been taken care of.

MLS® NumberE14118722
Price$699,000
Property TypeRow / Townhouse
Bedrooms3
Bathrooms4 (+1 half)
Storeys2
Frontage24.7 feet
OwnershipFreehold
Annual Property Tax$5,089
Days on Market25
The Gallery

Interiors & Grounds

Features & Amenities

Every Detail, Considered

Interior & Systems

FlooringLaminate, Vinyl
HeatingForced air, Natural gas
CoolingCentral air conditioning
BasementFinished, N/A

Appliances & Features

  • Washer
  • Refrigerator
  • Water meter
  • Water purifier
  • Gas stove(s)
  • Dishwasher
  • Dryer
  • Microwave
  • Window Coverings
  • Water Heater
  • Smoke Detectors

Construction & Lot

FoundationConcrete
ExteriorVinyl siding, Brick Facing
FencingFenced yard
Lot FeaturesRavine, Gazebo

Parking

Total Spaces2
TypeAttached Garage, Garage

Room Dimensions

Main level

Dining room—
Kitchen—

Second level

Primary Bedroom—
Bedroom 2—
Bedroom 3—

Basement

Recreational, Games room—
Map & Location
Address78 BONELLO CRESCENT
CityWhitby (Taunton North)
ProvinceOntario
Postal CodeL1R3N7
CountryCanada
Open in Google Maps
Affordability

Estimate Your Monthly Payment

$0per month
  • Mortgage payment $0
  • Property tax $0
  • Home insurance $0
  • Condo fees $0
  • Down payment $0
  • CMHC insurance $0
  • Mortgage amount $0

Estimate only, using Canadian semi-annual compounding and standard CMHC premiums. Your lender will confirm your actual rate and payment.
By Appointment

Begin a Private Conversation.

Request a private showing of 78 BONELLO CRESCENT, or speak with Champagne Taylor about this home and the market — in confidence.