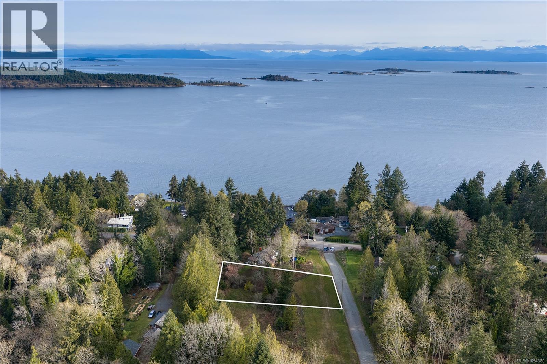
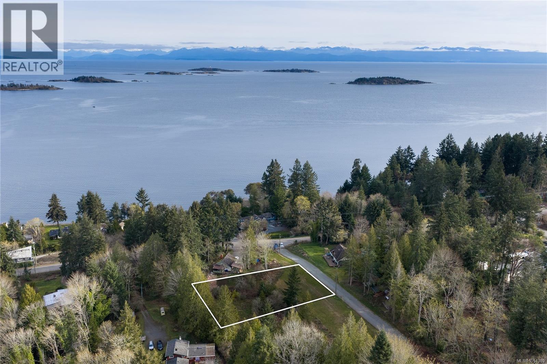
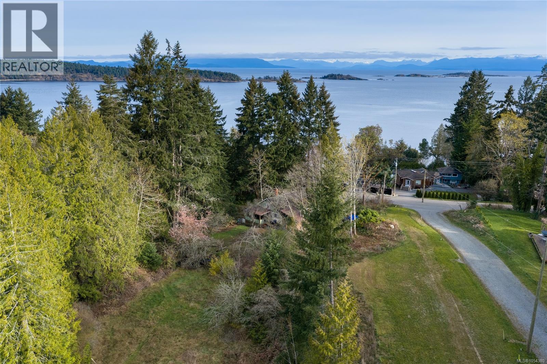
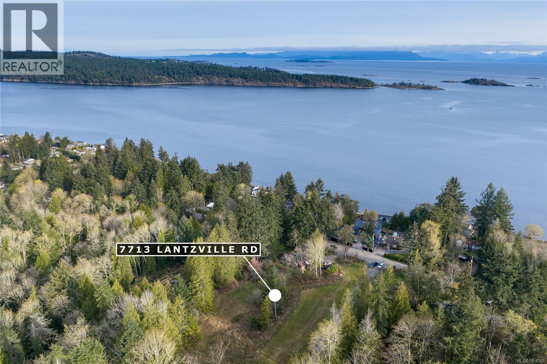
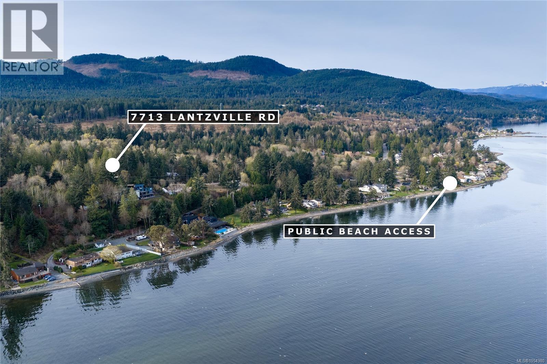

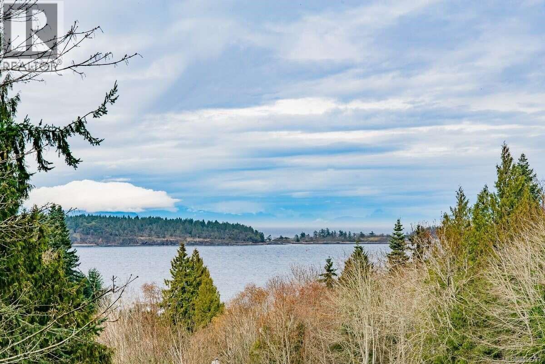
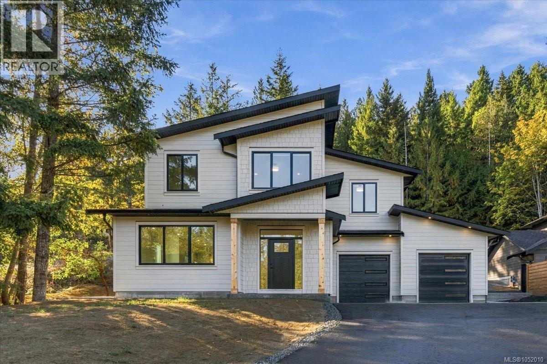
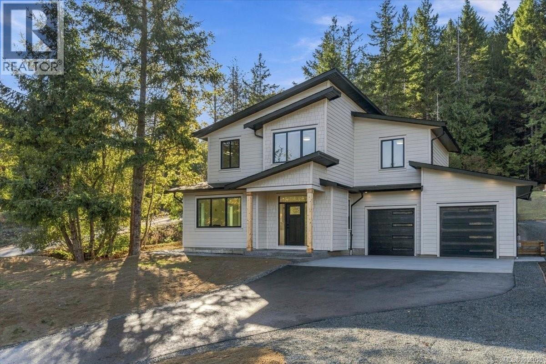
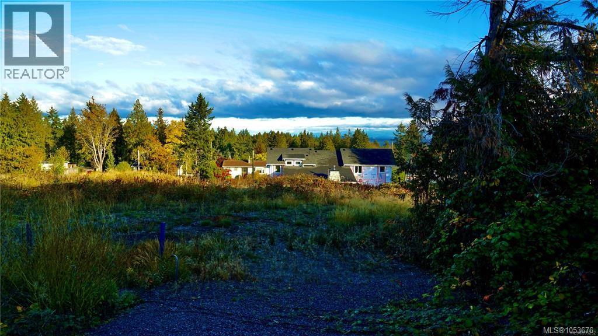
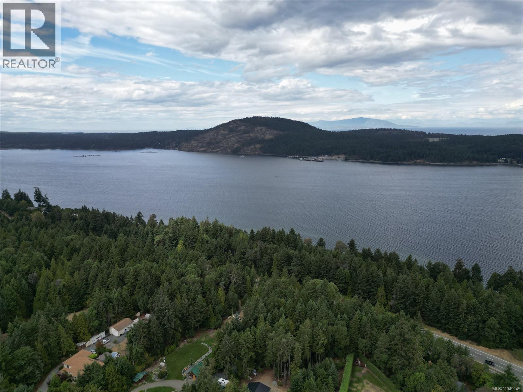
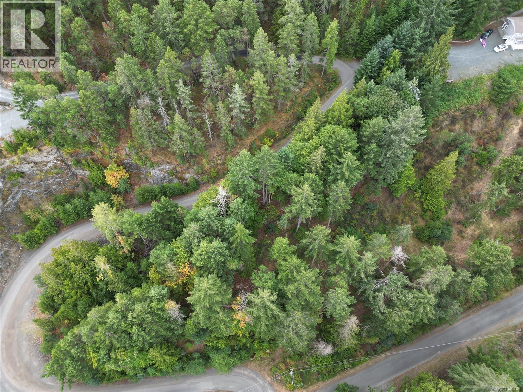
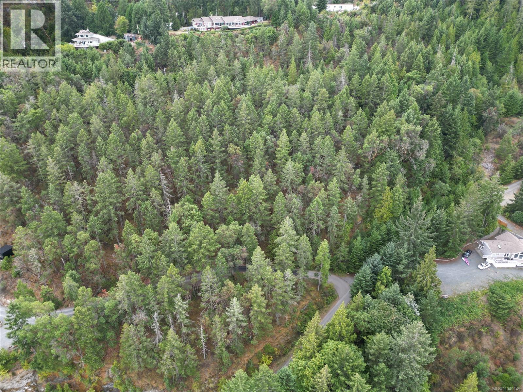
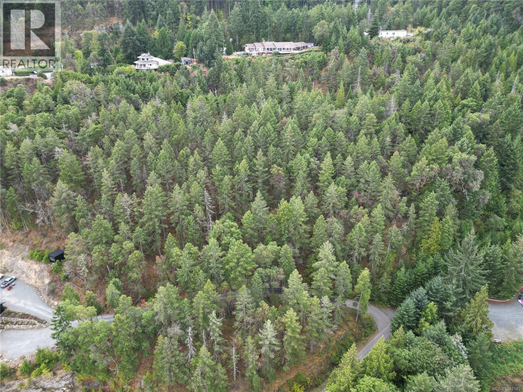
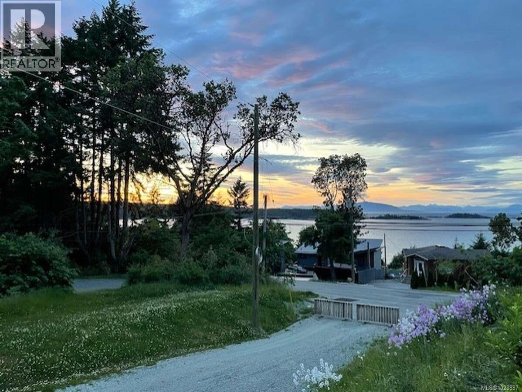
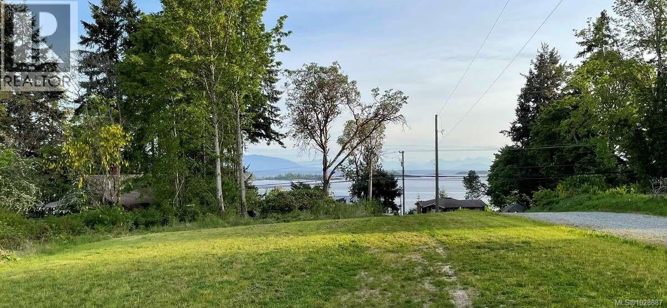
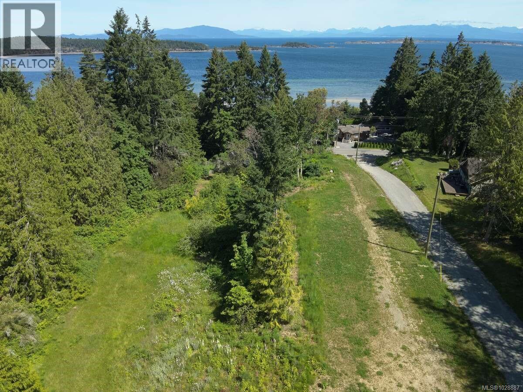
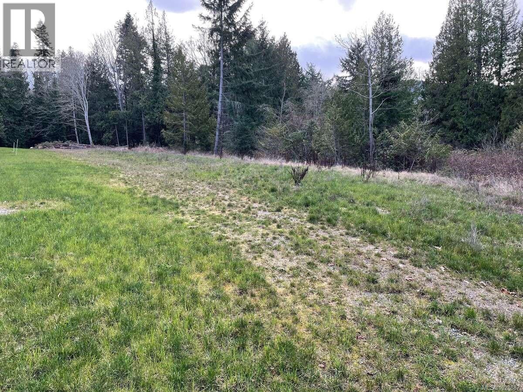
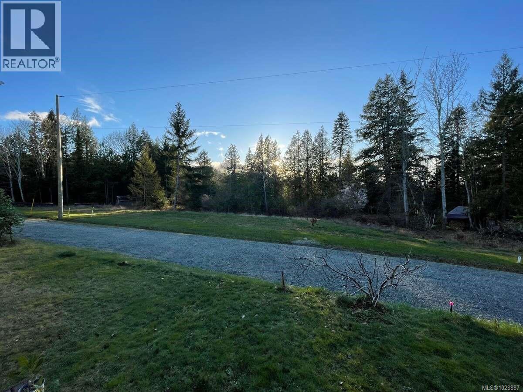
*** For more information, please click Brochure button. *** Proposed subdivided lot. Enjoy acreage living just 5 minutes from Woodgrove Mall and close to Lantzville amenities. Built in 1991, this 5,800 sq. ft. two-storey home offers a 2,900 sq. ft. ground-entry upper level with 4 bedrooms, 2.5 bathrooms, study/home office, two fireplaces, laminate flooring and kitchen with breakfast nook. The lower level has three self-contained living areas with private entrances. One is renovated; the other two can be renovated for under $20,000. Ideal for extended family, rentals or potentially a home-based business, subject to regulations. The suites and detached garage/workshop offer potential rental income. Features include ocean views from both levels, a 6.5' x 70' deck, attached double garage and detached garage/workshop with its own hydro meter. Roof replaced in 2008 with a 35-year warranty; windows, sliding doors, flooring and deck also improved. Subdivision Opportunity The home is part of a 1.68-acre property. A subdivision into approximately two ¾-acre parcels is proposed, subject to approval. You have two options: Investment Potential Ocean views, acreage, a substantial home, multiple living areas and income potential—all in one property. With potential rental income, you could potentially cover your entire mortgage payment while retaining additional cash flow. Vendor financing available, additional fees may apply.
Estimate only, using Canadian semi-annual compounding and standard CMHC premiums. Your lender will confirm your actual rate and payment.


Request a private showing of 7810 Aats Rd, or speak with Champagne Taylor about this home and the market — in confidence.
Compare listings
Compare