
7831 Hunterview Drive NW

7831 Hunterview Drive NW

Huntington Hills, Calgary, Alberta T2K4P6
Offered at $549,900
5Bedrooms
3.5Bathrooms
1,183Interior Sq Ft
6,049Lot Sq Ft
1972Built
3Parking
The Residence

House in Huntington Hills

Virtual tour
Share
WhatsApp Facebook X Email

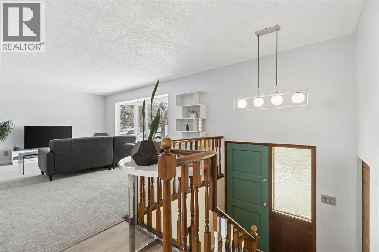
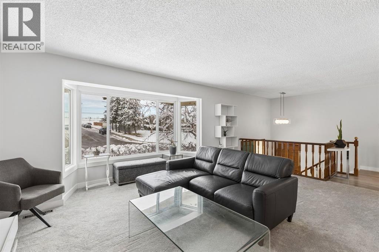
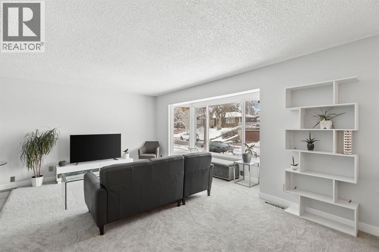
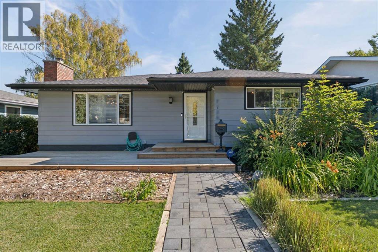
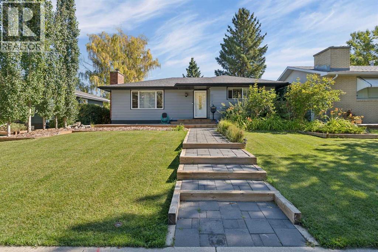
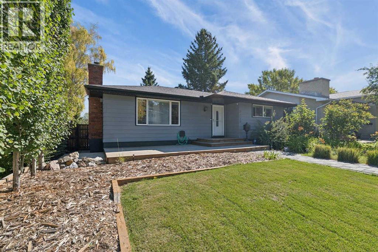
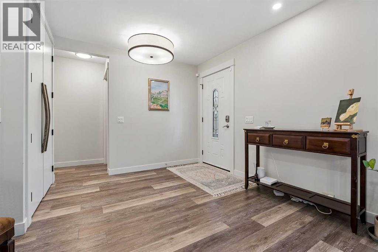
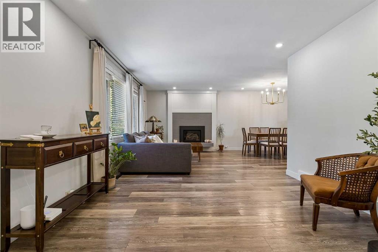
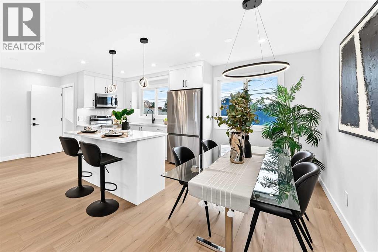
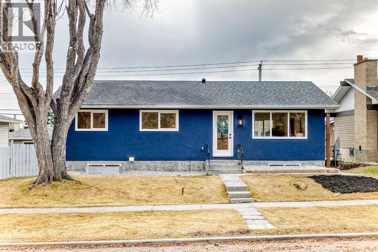
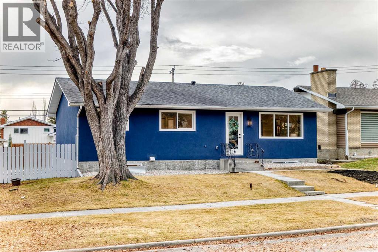
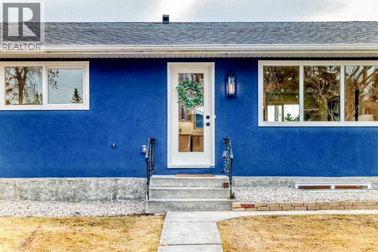
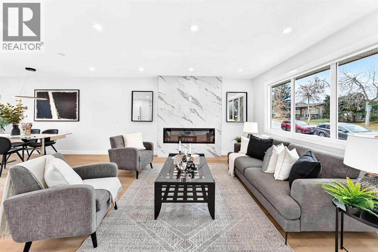
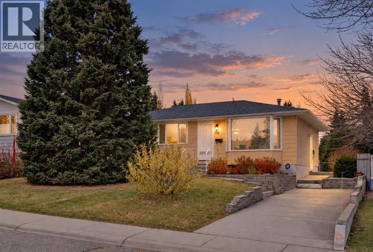
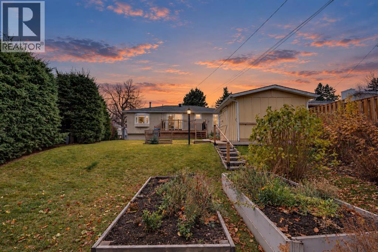
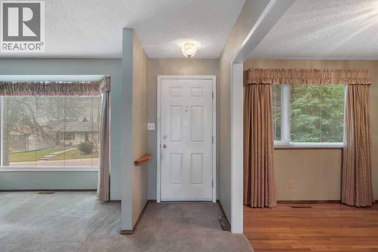
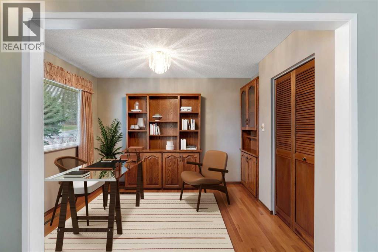
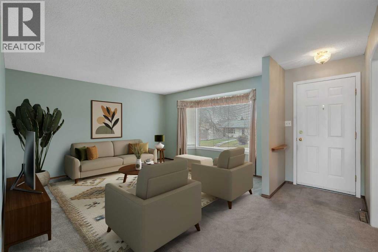
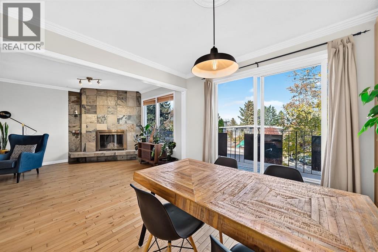
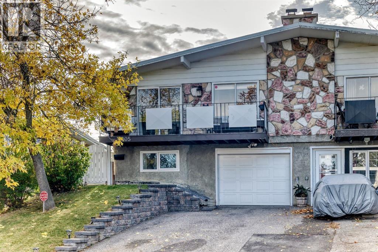
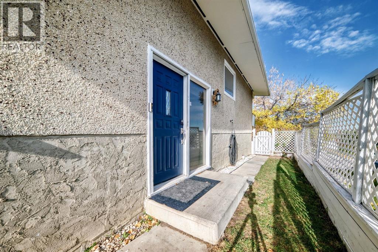
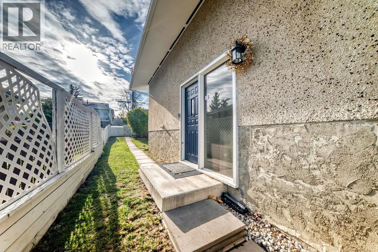
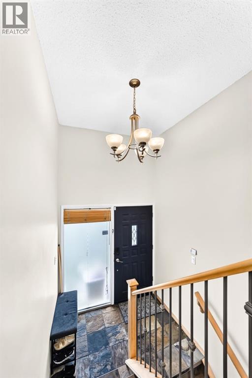
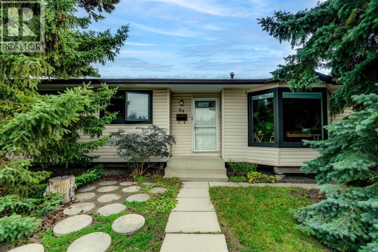
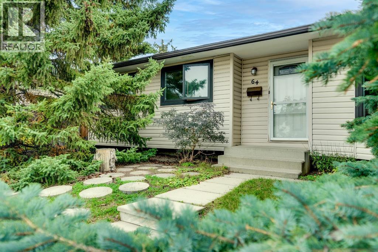
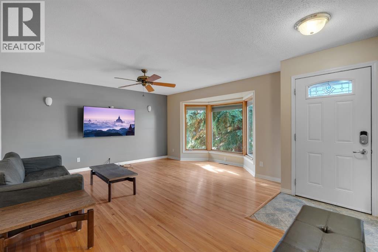
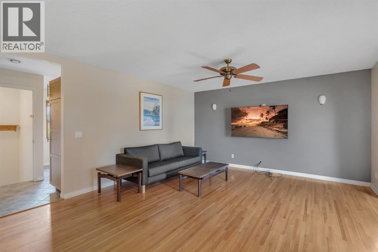
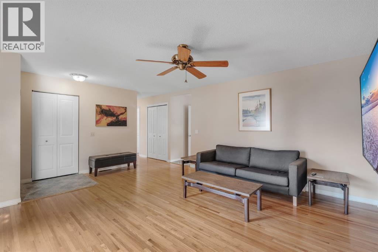
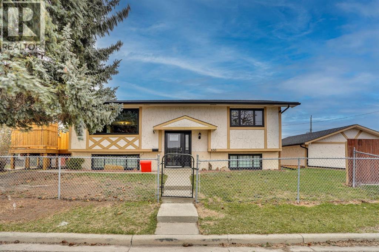
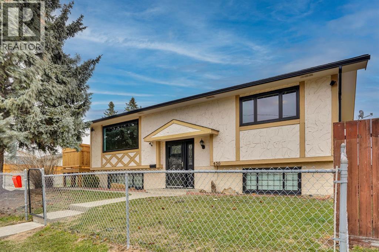
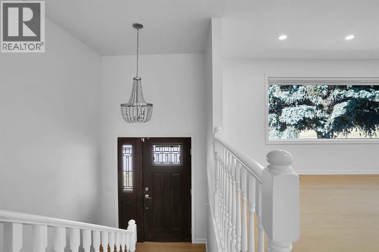
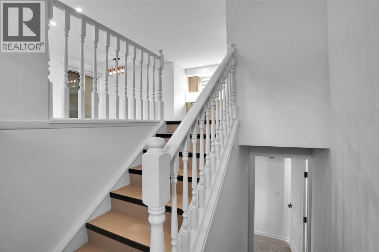
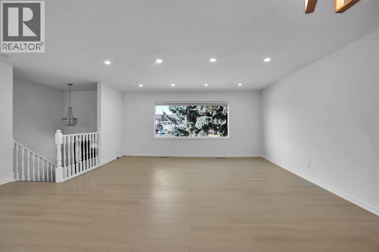
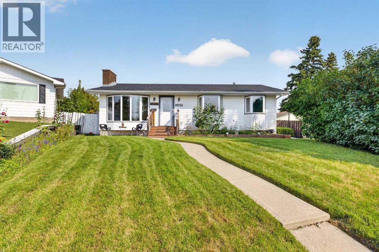
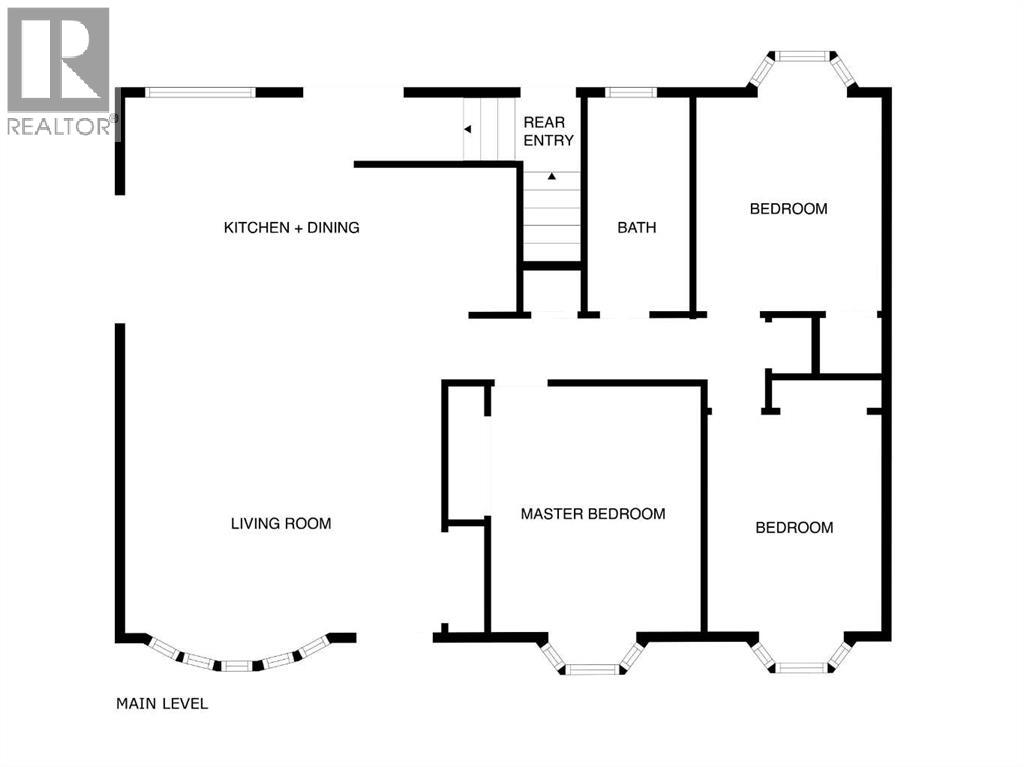
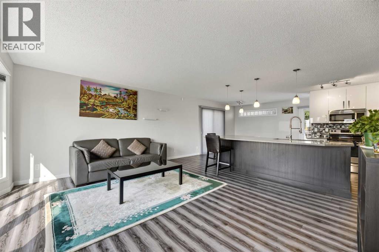
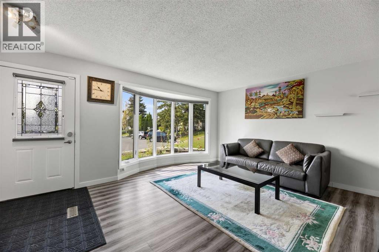
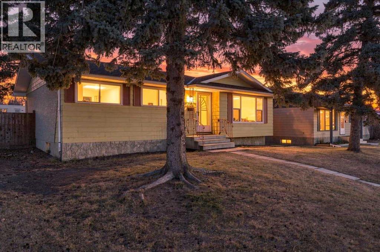
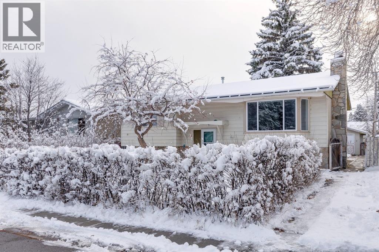
*** OPEN HOUSE Saturday Nov 21, 2026 2-4PM *** Set on a quiet, tree-lined street in Huntington Hills, this move-in ready 5-bedroom, 2.5-bath bungalow pairs practical updates with generous indoor and outdoor space. The main floor features fresh paint, updated luxury vinyl plank flooring, and a newly replaced living room bay window. A formal dining room provides space to entertain, while the kitchen includes a pantry, breakfast nook, and views of the spacious, fully fenced backyard. Three main-floor bedrooms include a primary with a 2-pc ensuite, plus a 4-pc bath. Downstairs, the basement offers a massive 29' rec room with a wet bar and electric fireplace, two extra bedrooms, laundry, storage, and a renovated 3-pc bath with a tiled walk-in shower. Outside, enjoy a wood patio, gravel RV pad, and an oversized heated, insulated double garage with a workbench, fresh exterior paint, and a new roof. Steps from a main bus terminal, Thorncliffe Community Centre, and schools from elementary to high school, with easy access to 14th St, Centre St, Deerfoot Trail, and Beddington Trail.

MLS® NumberA2359208
Price$549,900
Property TypeHouse
Living Area1,183 sq ft
Bedrooms5 (3 above + 2 below)
Bathrooms3 (+1 half)
Year Built1972
Storeys1
Lot Size562 square meters
Frontage16.81 meters
OwnershipFreehold
ZoningR-C1
Annual Property Tax$4,003 (2026)
Days on Market2
The Gallery

Interiors & Grounds

Features & Amenities

Every Detail, Considered

Interior & Systems

FlooringTile, Linoleum
HeatingForced air, Natural gas
CoolingNone
BasementFinished, Full, Separate entrance
Fireplaces1

Appliances & Features

  • Washer
  • Refrigerator
  • Dishwasher
  • Stove
  • Dryer
  • Microwave
  • Freezer
  • Window Coverings
  • Garage door opener

Construction & Lot

StyleBungalow
FoundationPoured Concrete
ExteriorStucco, Wood siding
ConstructionWood frame
FencingFence
Lot FeaturesBack lane, Closet Organizers, No Animal Home, No Smoking Home, Level

Parking

Total Spaces3
TypeDetached Garage, Garage, Parking Pad, RV, Oversize, Heated Garage

Room Dimensions

Main level

Living room13.42 Ft x 15.25 Ft
Kitchen10.92 Ft x 12.33 Ft
Dining room8.25 Ft x 8.58 Ft
Breakfast4.92 Ft x 7.50 Ft
Primary Bedroom11.92 Ft x 11.92 Ft
2pc Bathroom4.42 Ft x 7.58 Ft
Bedroom8.83 Ft x 11.42 Ft
Bedroom8.67 Ft x 11.42 Ft
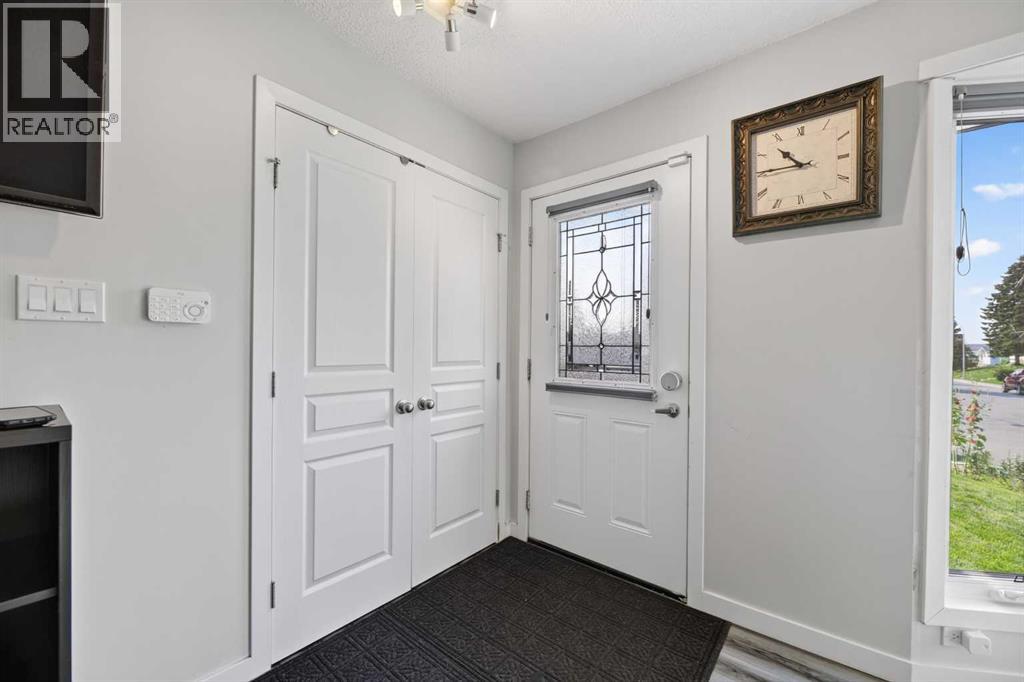
Foyer3.00 Ft x 11.42 Ft
4pc Bathroom6.92 Ft x 7.58 Ft

Basement

Recreational, Games room12.25 Ft x 29.25 Ft
Other7.92 Ft x 13.50 Ft
Bedroom9.17 Ft x 12.25 Ft
Bedroom7.75 Ft x 10.83 Ft
Laundry room8.00 Ft x 9.58 Ft
3pc Bathroom6.92 Ft x 7.58 Ft
Furnace5.08 Ft x 9.42 Ft
Map & Location
Address7831 Hunterview Drive NW
CommunityHuntington Hills
CityCalgary
ProvinceAlberta
Postal CodeT2K4P6
CountryCanada
Open in Google Maps
Affordability

Estimate Your Monthly Payment

$0per month
  • Mortgage payment $0
  • Property tax $0
  • Home insurance $0
  • Condo fees $0
  • Down payment $0
  • CMHC insurance $0
  • Mortgage amount $0

Estimate only, using Canadian semi-annual compounding and standard CMHC premiums. Your lender will confirm your actual rate and payment.
By Appointment

Begin a Private Conversation.

Request a private showing of 7831 Hunterview Drive NW, or speak with Champagne Taylor about this home and the market — in confidence.