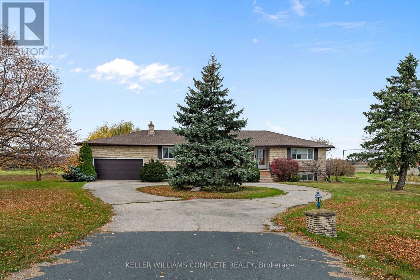
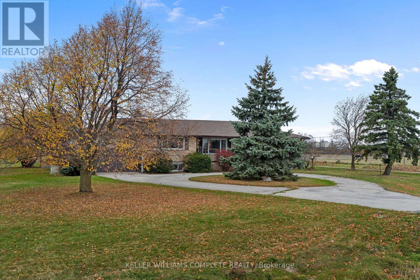
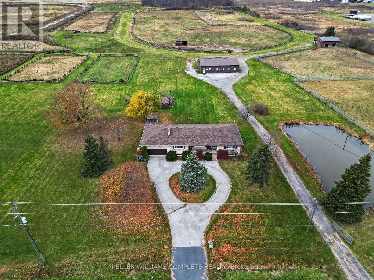
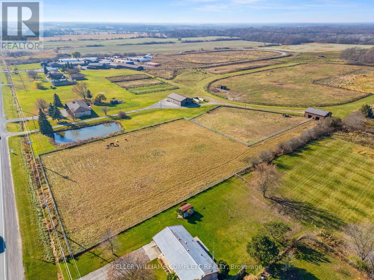
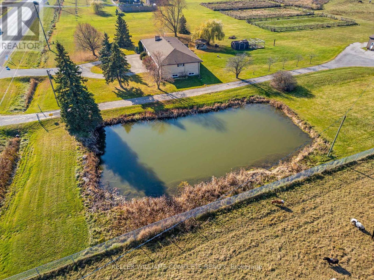

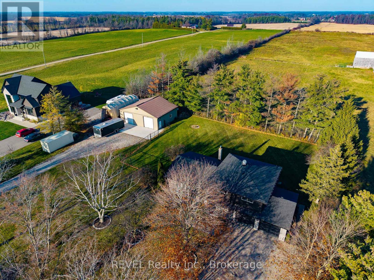
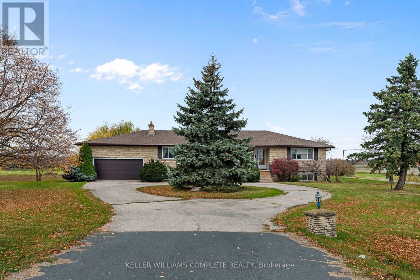
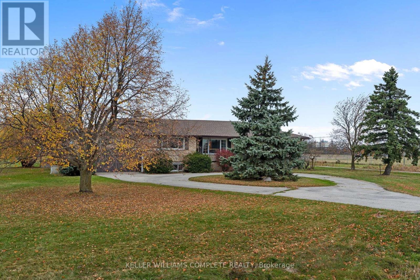
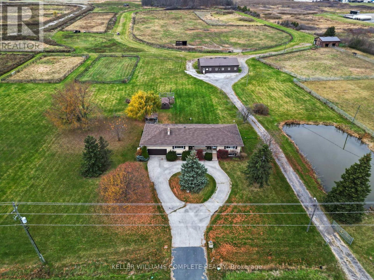
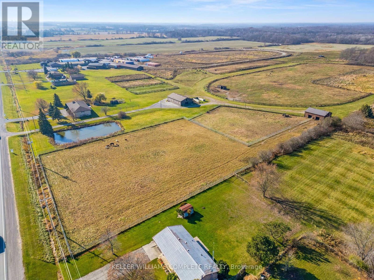
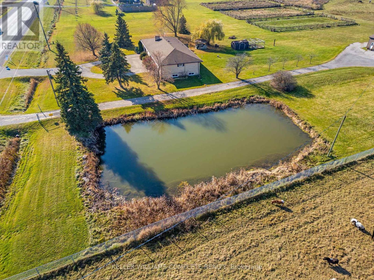
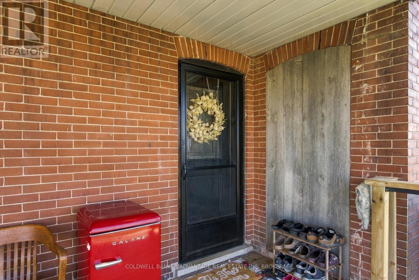
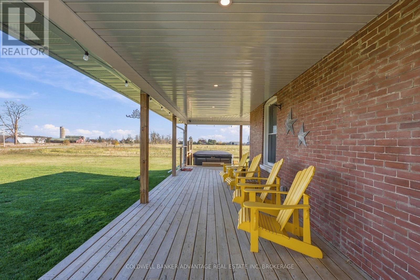
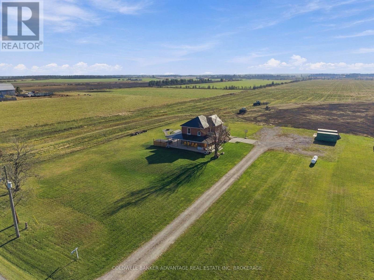
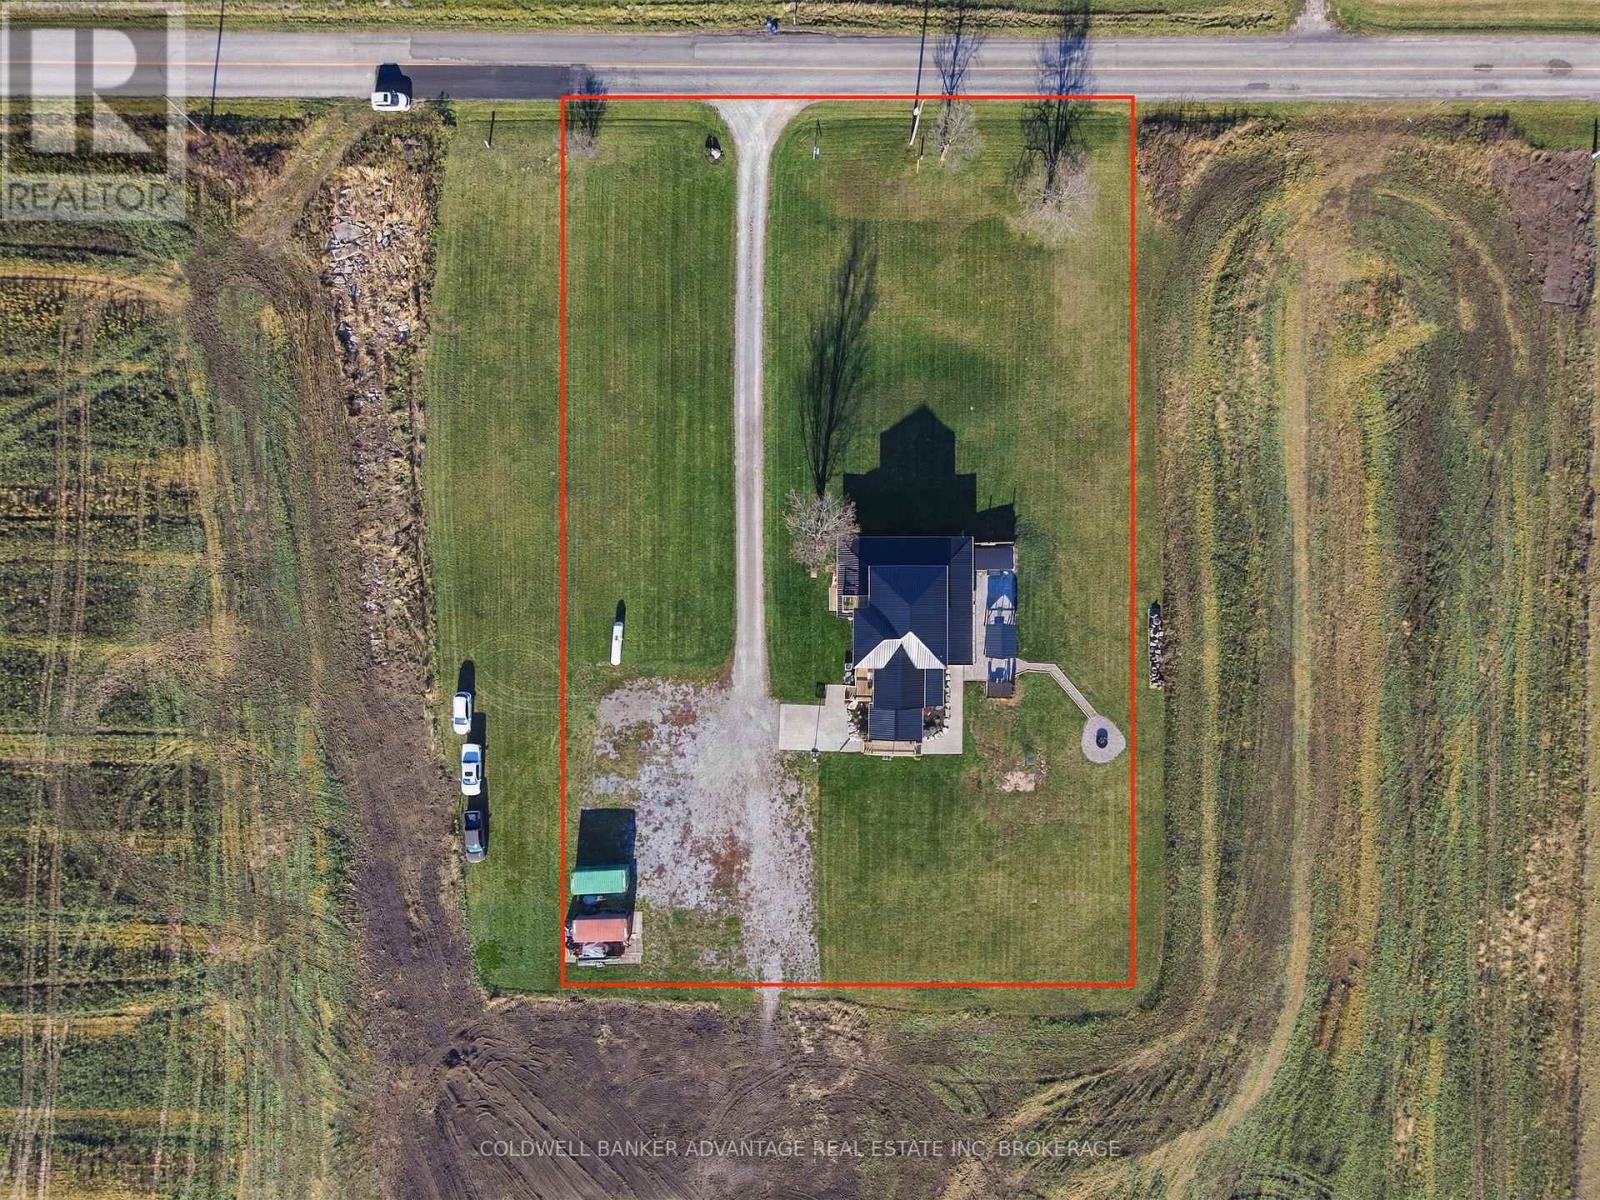
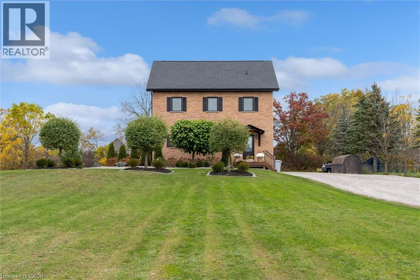
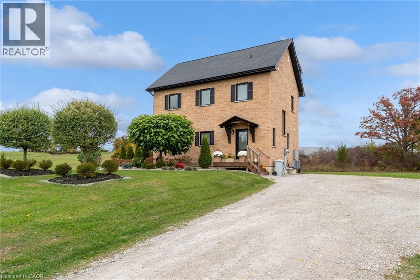
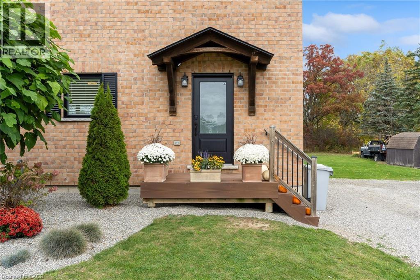
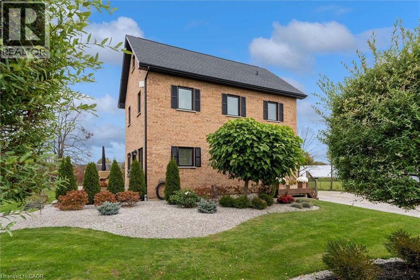
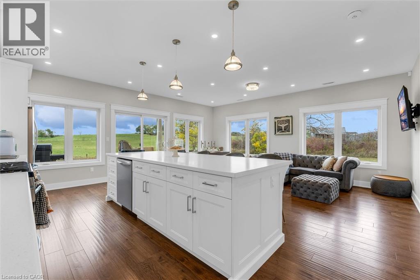
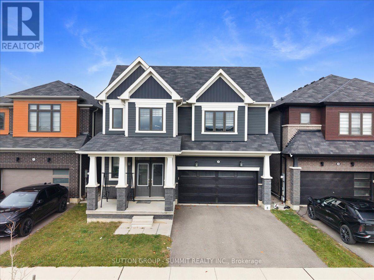
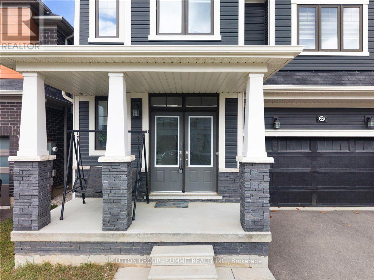
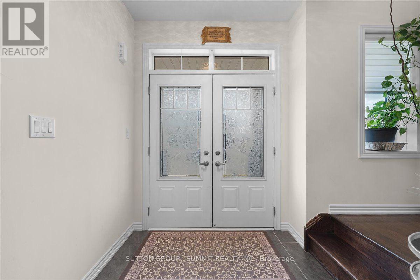
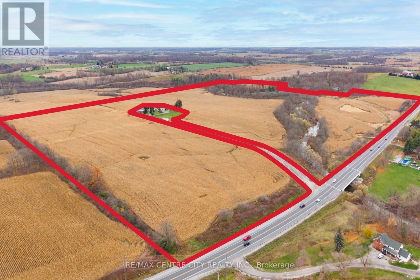
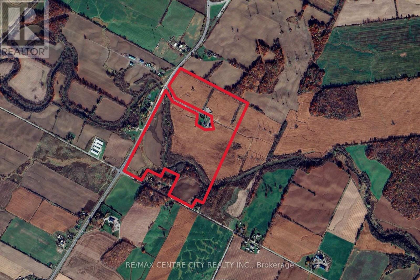
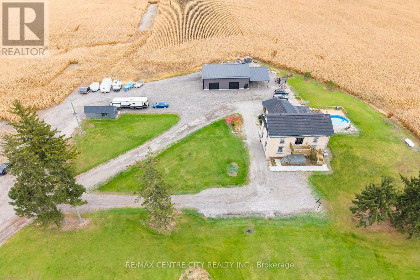
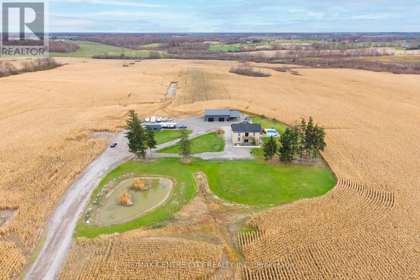
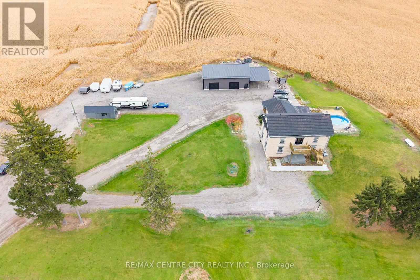
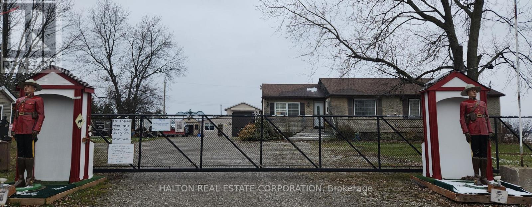
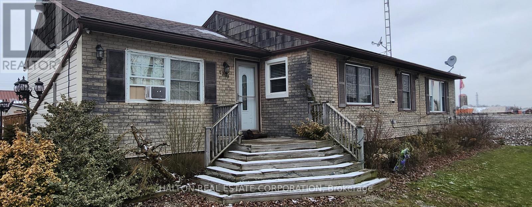
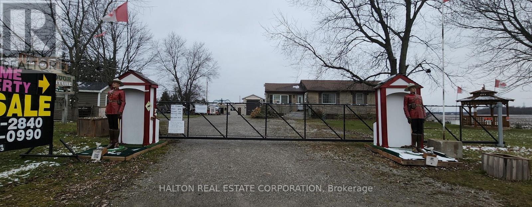
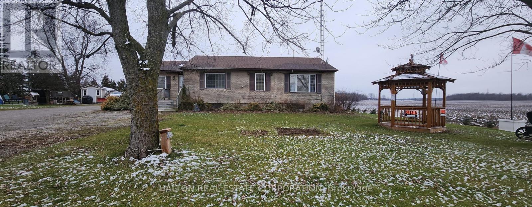
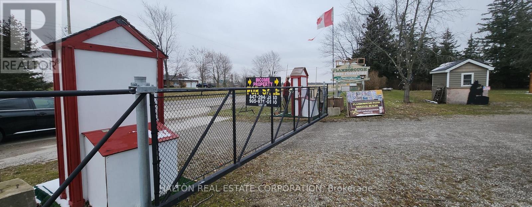
Fully updated inside and out this Side-split in desirable Oneida has all the bells and whistles for a country property. Sitting on a perfect 200' x 200' Lot just shy of an acre with partially fenced in area leading to 32'x 40' outbuilding insulated with concrete floors, heat, and separate driveway. Exterior updated in 2024/25 with new siding, roof, garage doors, front door, soffit/fascia/eaves, stained all brick, re-faced with new windows 3 season sun room with hot tub, walk way and front porch epoxied as well as the floor in 2 car attached garage. Generac back up generator. Fully updated interior of the home in 2025/26 consists of luxury vinyl throughout, beautiful custom kitchen that has it all, custom 4pc bathroom, all new lighting, baseboard, trim, doors, and hardware. Upper level consists of 4 bedrooms, 4 pc bath, with one bedroom having laundry hook ups if that bedroom level laundry is desired. Bonus family room/den/office with fireplace on main level leading to 3 pc. bath, 3 season sunroom, garage and basement. 5th bedroom located in basement next to utility/storage/laundry room. This country property has left nothing to disappoint!
Estimate only, using Canadian semi-annual compounding and standard CMHC premiums. Your lender will confirm your actual rate and payment.
Request a private showing of 785 4TH LINE, or speak with Champagne Taylor about this home and the market — in confidence.
Compare listings
Compare