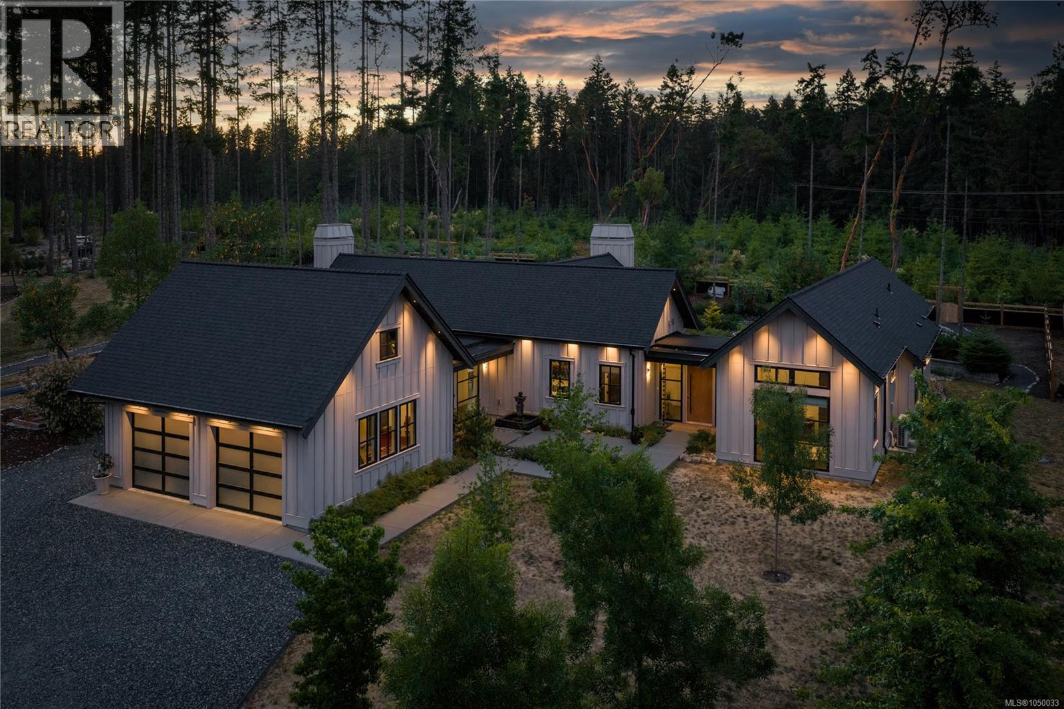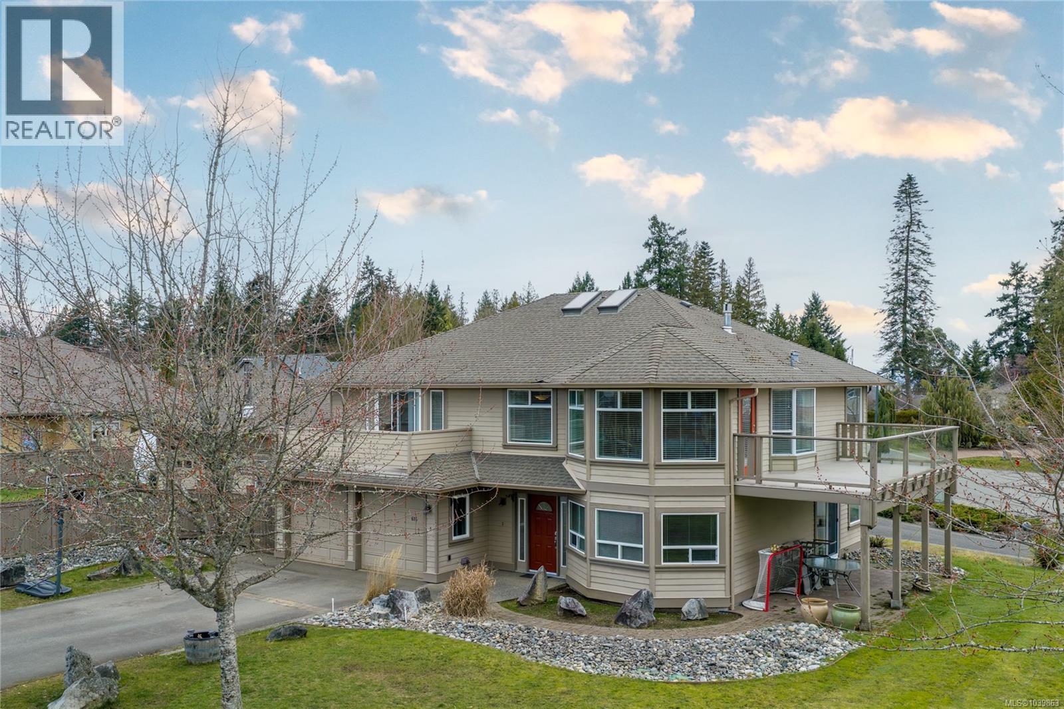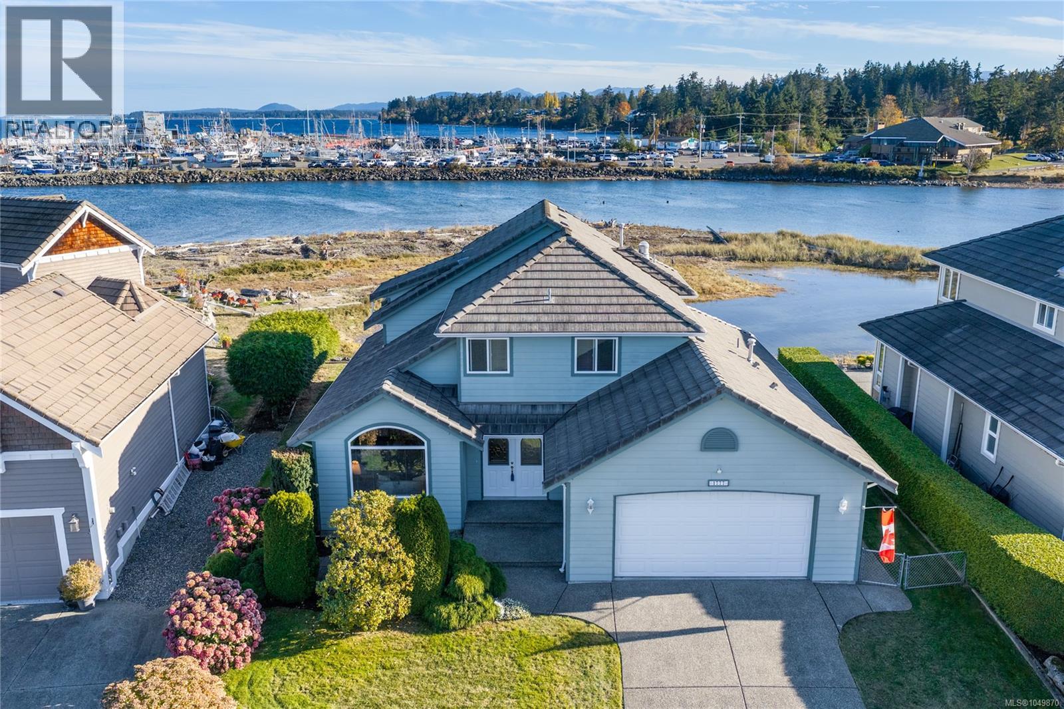
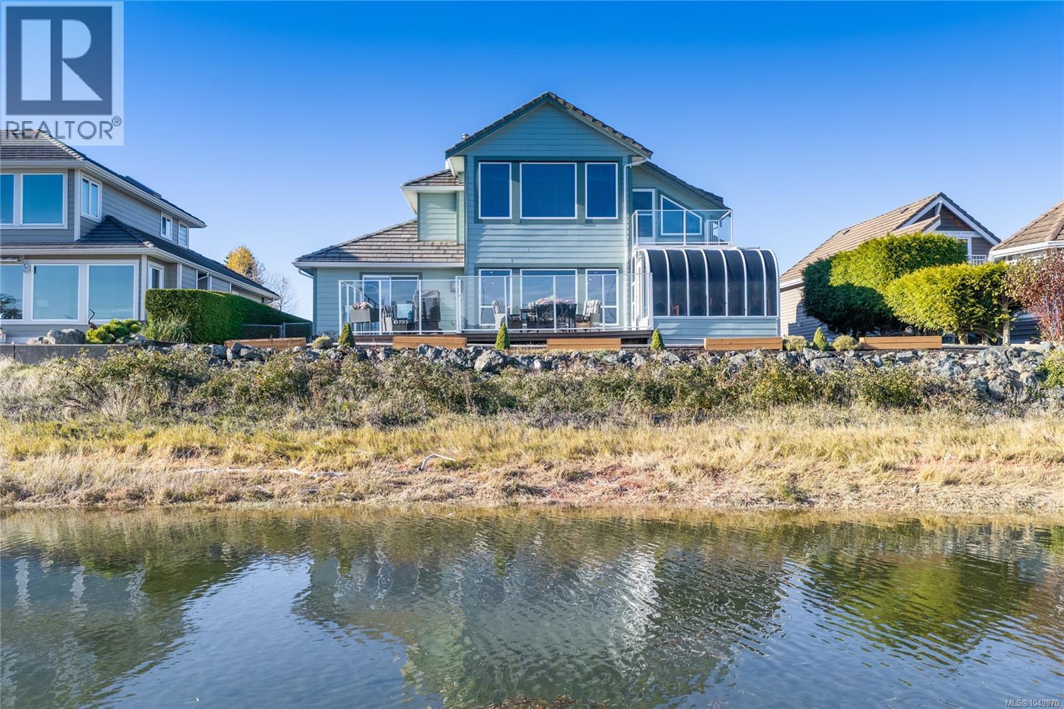

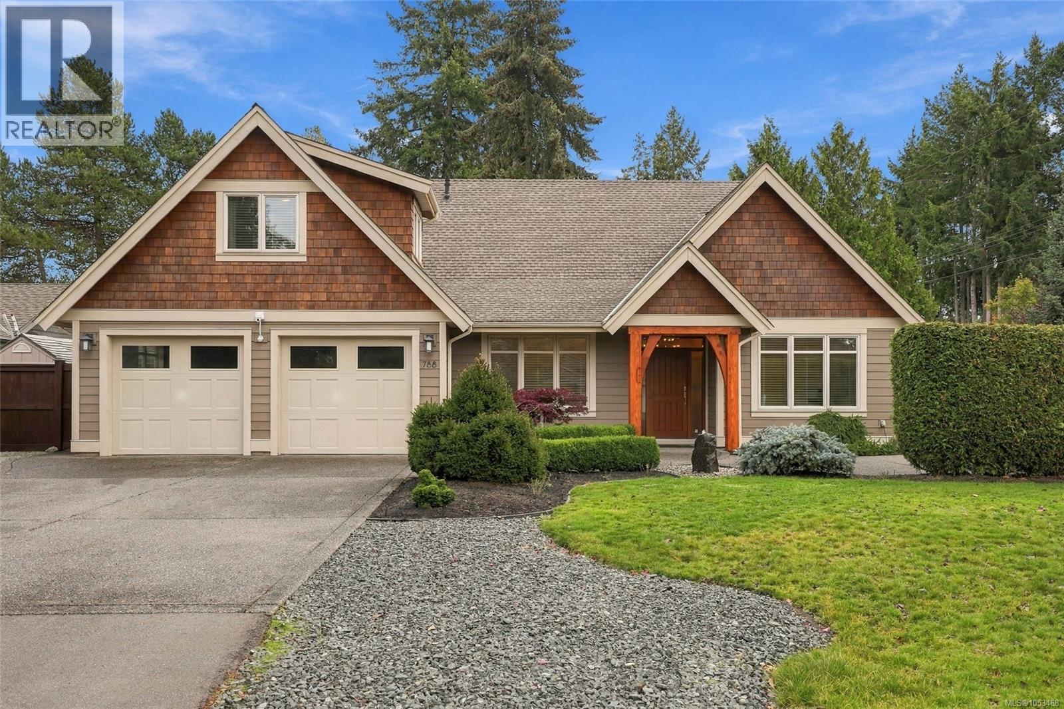
Immaculate Rancher constructed by Bayshore and designed by C.A. Design.

788 Fairwind Ave

Parksville, British Columbia V9P1B2
Offered at $1,498,000
4Bedrooms
3Bathrooms
2,468Interior Sq Ft
8,526Lot Sq Ft
2013Built
3Parking
The Residence

House in Parksville

Virtual tour
Share
WhatsApp Facebook X Email

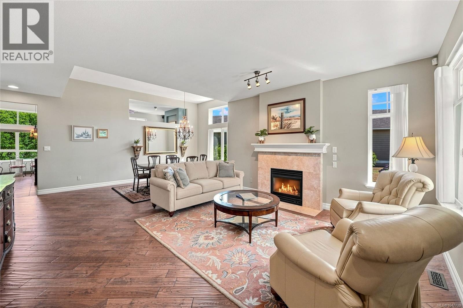
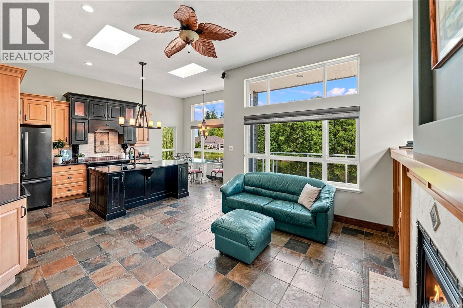
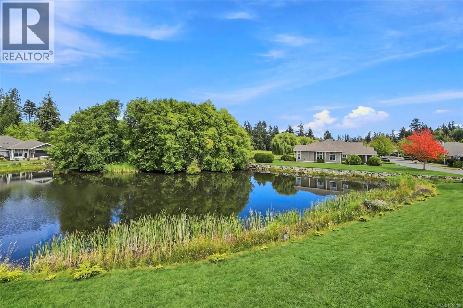
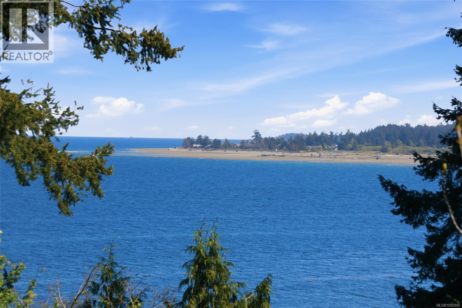
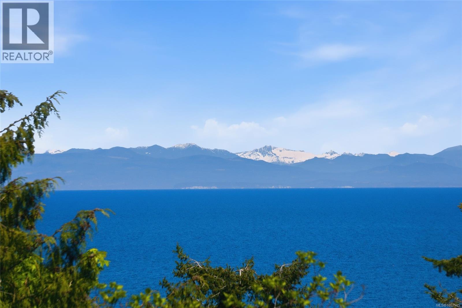
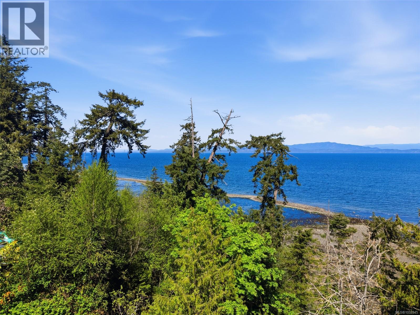
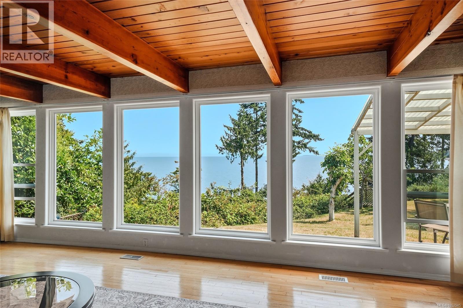
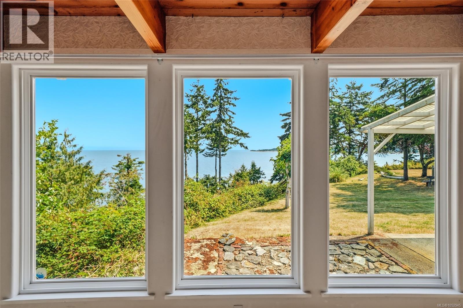
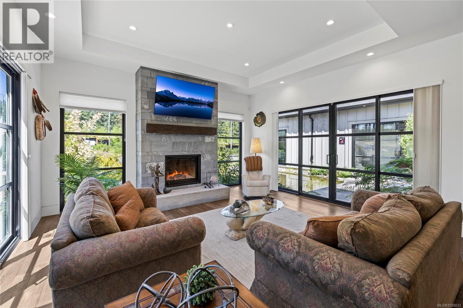
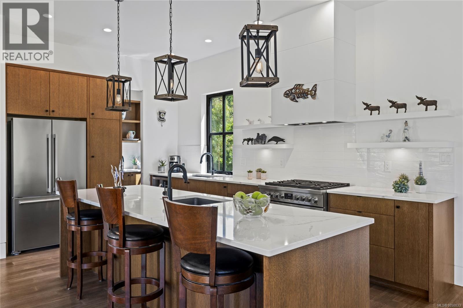
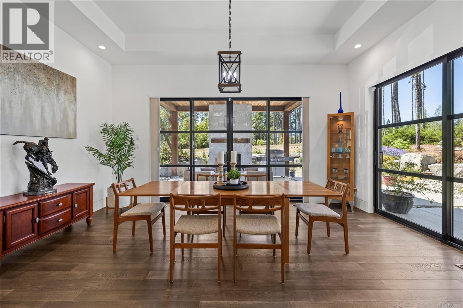
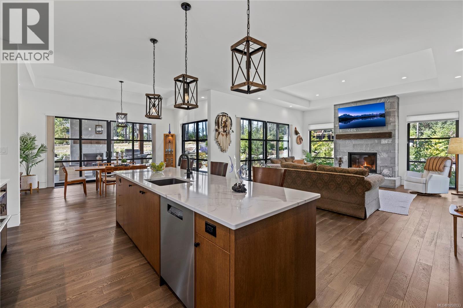
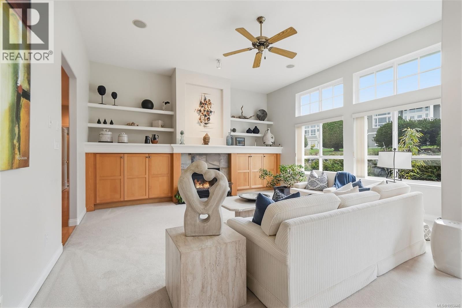
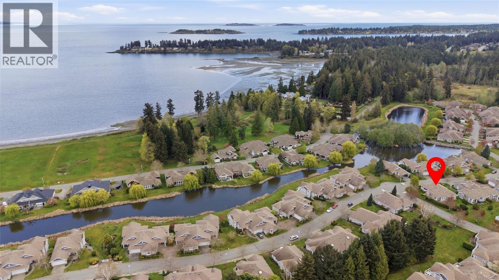
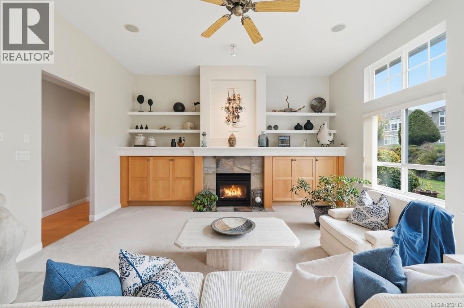
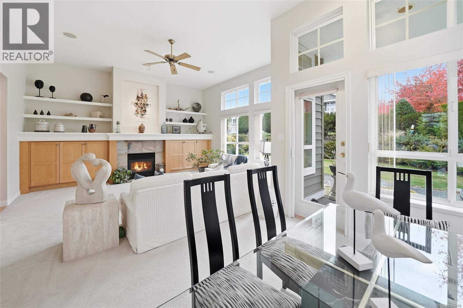
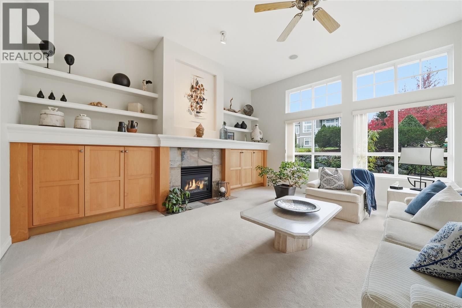
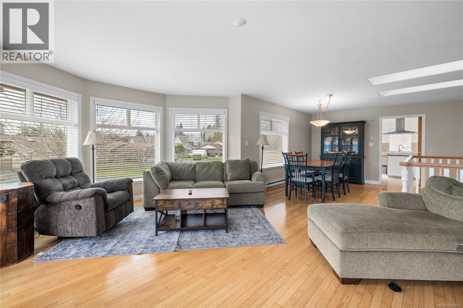
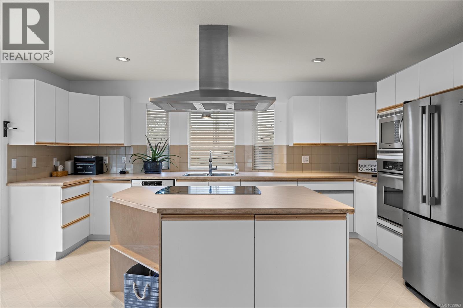
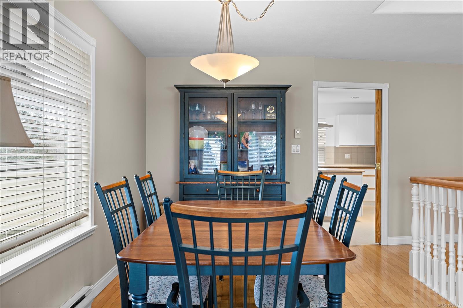
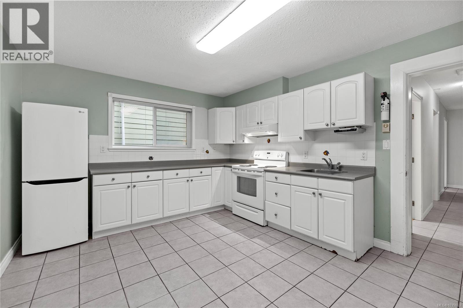
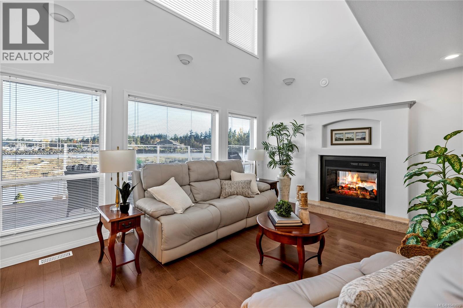
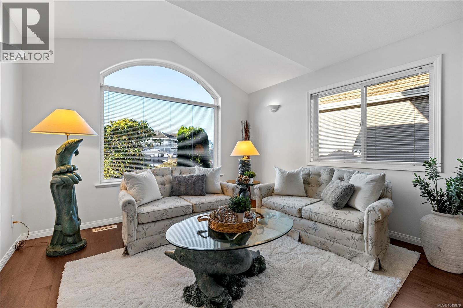
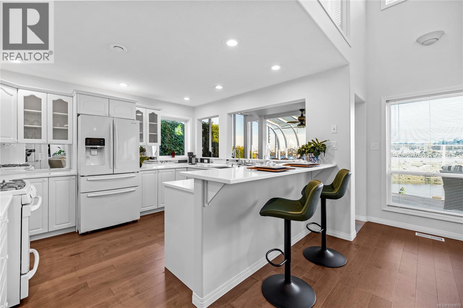
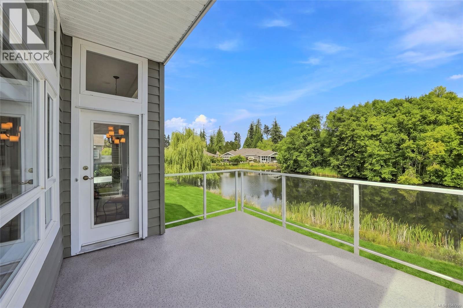
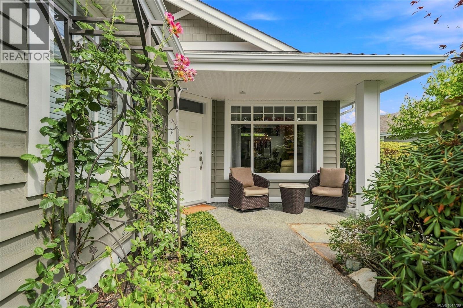
Immaculate Rancher in Parksville's Premium Oceanside Community. Built by Bayshore Construction and C.A. Design, teams that consistently produce some of the best homes in the area, this combination of fabulous location and quality is a rare thing indeed. Wide plank engineered hardwood flooring was installed throughout the main level in 2024; the living room adorned with a sublime 12ft natural gas fireplace in 2026. A bright Chef's Kitchen has stone countertops, custom cabinetry, S/S appliances, walk-in pantry and 3 panel sliding door opening to a south-facing patio. There's even glimpses of the ocean from the upstairs bonus room. Private and thoughtfully landscaped, entertain family and friends in your very own, fully-irrigated backyard oasis and enjoy walks to the oceanfront via two beach access points. And for grandkids or those desiring an artist's workspace, the enchanting playhouse at the rear of the property is ready for its next residents. Live Your Vancouver Island Dream Today.

MLS® Number1053468
Price$1,498,000
Property TypeHouse
Living Area2,468 sq ft
Bedrooms4
Bathrooms3
Year Built2013
Lot Size8,526 square feet
OwnershipFreehold
ZoningRS1
Annual Property Tax$8,900
Days on Market10
The Gallery

Interiors & Grounds

Features & Amenities

Every Detail, Considered

Interior & Systems

HeatingHeat Pump, Forced air, Natural gas, Other
CoolingCentral air conditioning, Fully air conditioned, Air Conditioned
Fireplaces1

Appliances & Features

  • Washer
  • Refrigerator
  • Range - Gas
  • Dishwasher
  • Dryer
  • Microwave

Construction & Lot

Lot FeaturesCentral location, Level lot, Private setting, Southern exposure, Corner Site, Other, Marine Oriented

Parking

Total Spaces3
TypeGarage, RV, Visitor Parking

Room Dimensions

Second level

Bedroom11'11 x 23'6
Bathroom4-Piece

Main level

Bathroom4-Piece
Ensuite5-Piece
Laundry room9'7 x 10'2
Primary Bedroom13'0 x 14'11
Dining room11'5 x 13'10
Living room15'11 x 20'2
Kitchen11'9 x 13'9
Pantry5'6 x 5'10
Bedroom11'5 x 11'11
Bedroom10'5 x 12'11
Entrance6'4 x 8'1
Map & Location
Address788 Fairwind Ave
CityParksville
ProvinceBritish Columbia
Postal CodeV9P1B2
CountryCanada
Open in Google Maps
Affordability

Estimate Your Monthly Payment

$0per month
  • Mortgage payment $0
  • Property tax $0
  • Home insurance $0
  • Condo fees $0
  • Down payment $0
  • CMHC insurance $0
  • Mortgage amount $0

Estimate only, using Canadian semi-annual compounding and standard CMHC premiums. Your lender will confirm your actual rate and payment.
By Appointment

Begin a Private Conversation.

Request a private showing of 788 Fairwind Ave, or speak with Champagne Taylor about this home and the market — in confidence.