
799 Tuscany Drive NW

799 Tuscany Drive NW

Tuscany, Calgary, Alberta T3L3A4
Offered at $699,900
3Bedrooms
4.5Bathrooms
1,619Interior Sq Ft
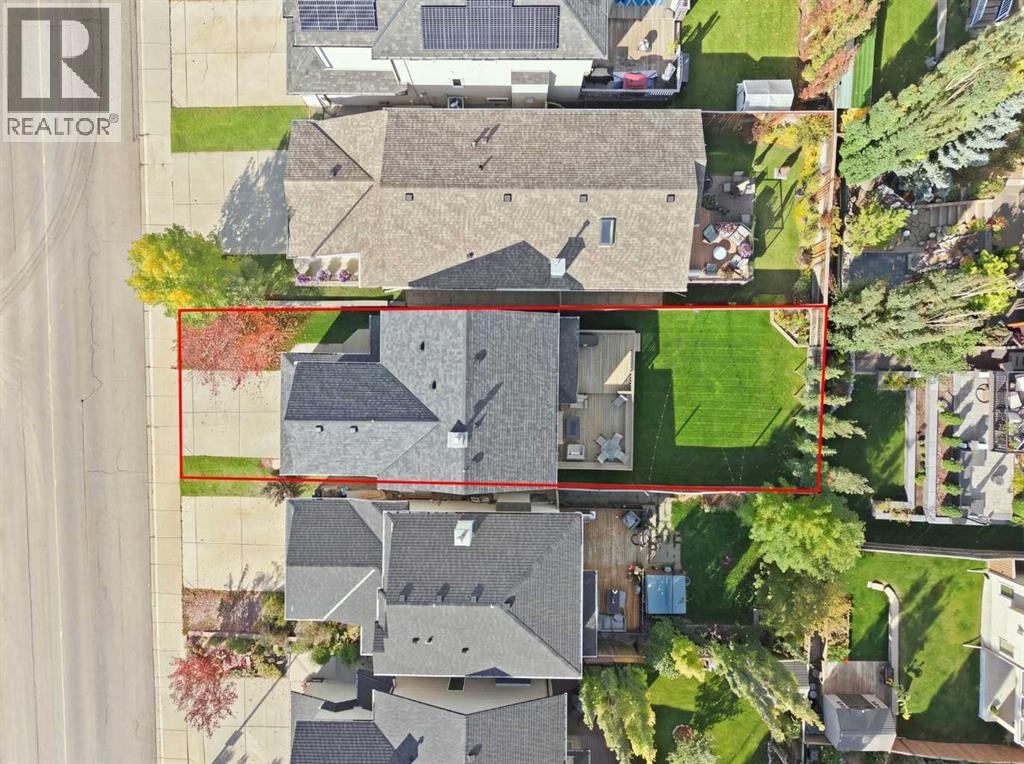
4,381Lot Sq Ft
2005Built
4Parking
The Residence

House in Tuscany

Share
WhatsApp Facebook X Email

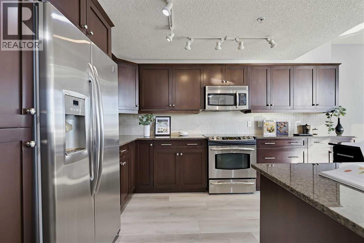
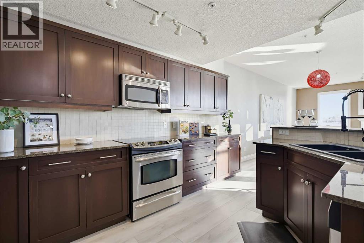
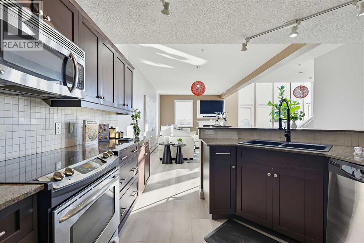
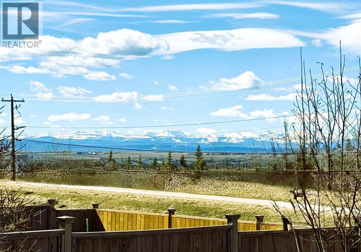
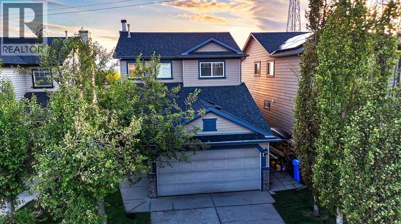
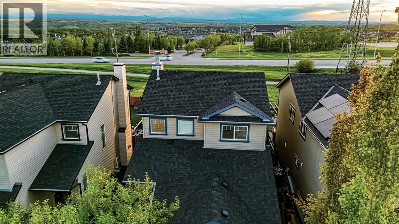
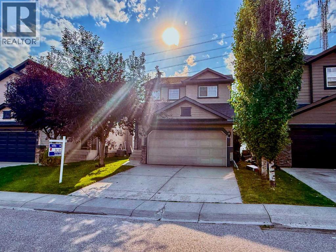
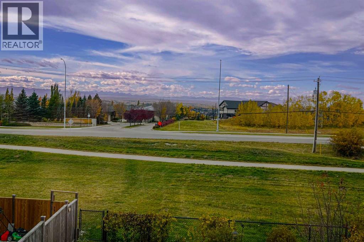
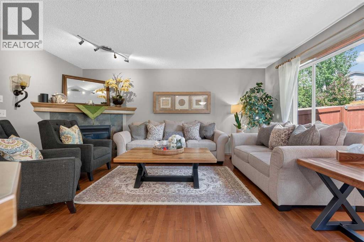
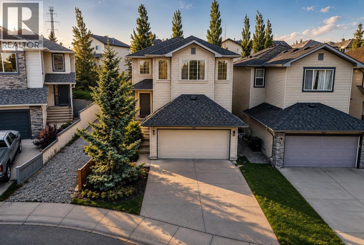
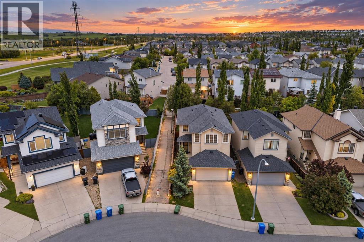
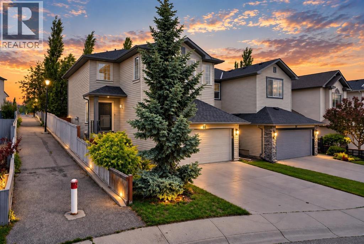
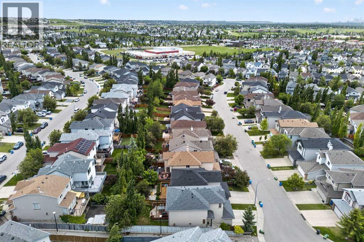
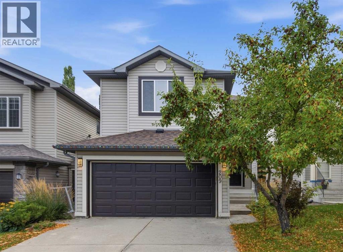
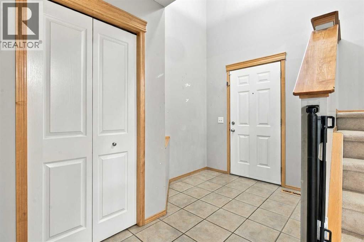
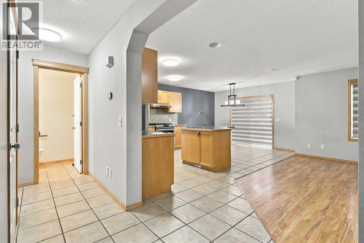
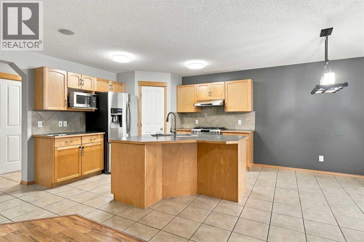
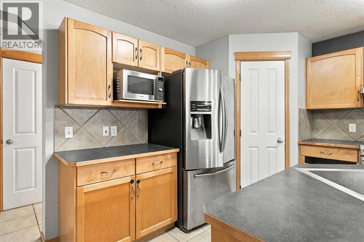
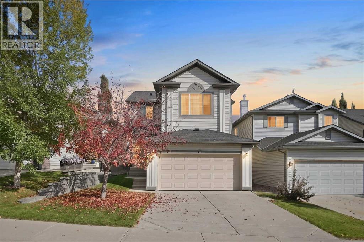
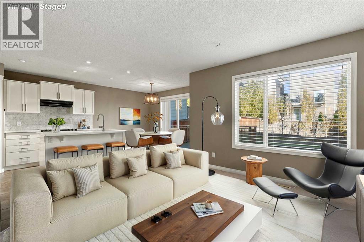
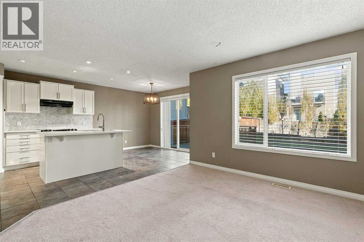
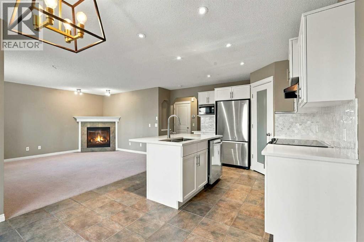
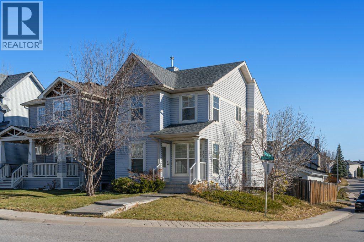
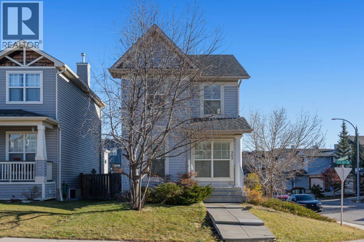
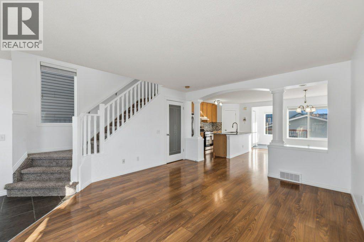
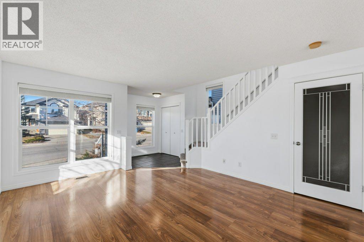
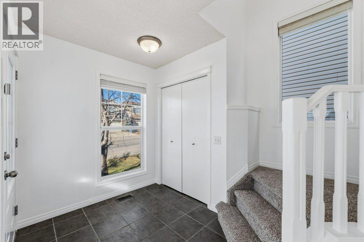
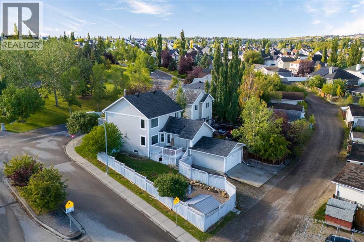
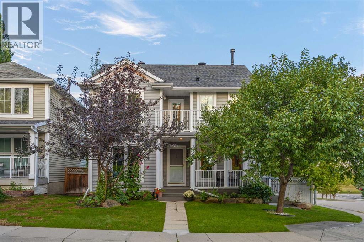
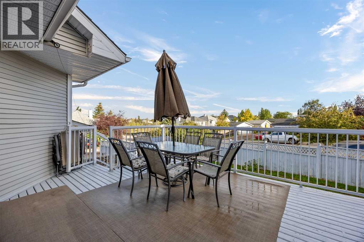
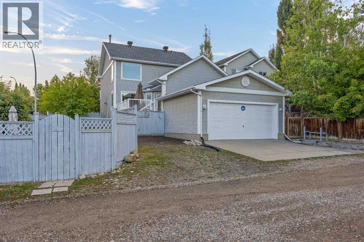
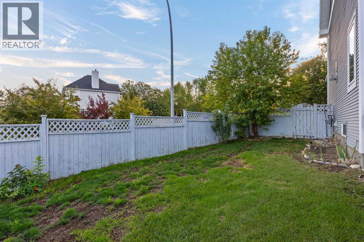
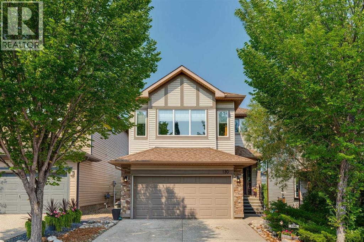
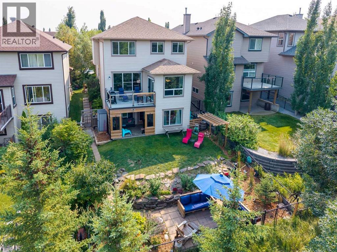
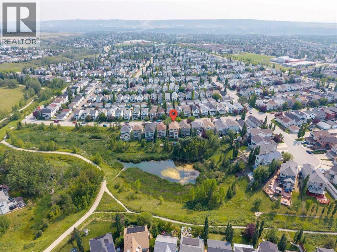
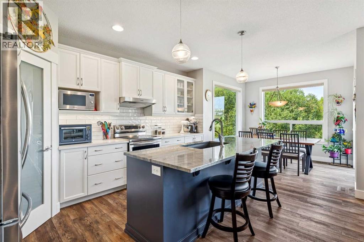
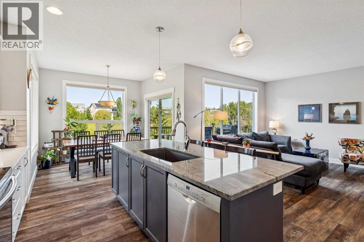
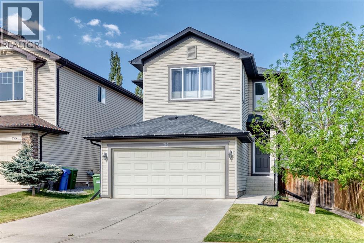
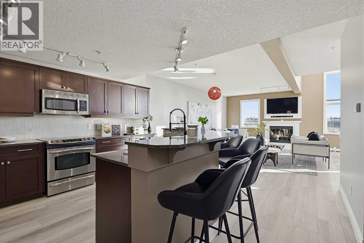
"" OPEN HOUSE: SUNDAY, , NOV. 8, 11:00 AM - 12:30 PM "" Family home, move in ready, well maintained on a quiet section of Tuscany Drive. Total of 3 bedrooms, 4 bathrooms, upper bonus room, main floor great room, family and games room down, fully developed basement, open main floor plan, very spacious, well landscaped and private backyard. Recent upgrades include: central air conditioning (2013), cedar deck (24x12 ft) and fence (2013), roof (2020), washer & dryer (2024), dishwasher (2025), stove (2018), Custom closests, Hunter Douglas blinds, interior painting and baseboards (2019), furnace serviced annually, upgraded light fixtures, switches, plugs (2019) Tuscany home association includes clubhouse, recreational facility, outdoor hockey rink (zamboni), Great access to walking and biking paths. Great family neighbourhood with numerous schools, shopping (groceries, drug store, restaurant, pub, medical, dental all nearby), playgrounds, great access to Highway 1, Banff & Kanaskis

MLS® NumberA2314889
Price$699,900
Property TypeHouse
Living Area1,619 sq ft
Bedrooms3
Bathrooms4 (+1 half)
Year Built2005
Storeys2
Lot Size407 square meters
Frontage13 meters
OwnershipFreehold
ZoningR-CG
Annual Property Tax$4,320 (2025)
Days on Market169
The Gallery

Interiors & Grounds

Features & Amenities

Every Detail, Considered

Interior & Systems

FlooringHardwood, Carpeted, Ceramic Tile
HeatingNatural gas
CoolingCentral air conditioning
BasementFinished, Full
Fireplaces1

Appliances & Features

  • Refrigerator
  • Dishwasher
  • Stove
  • Window Coverings
  • Garage door opener
  • Washer & Dryer

Construction & Lot

FoundationPoured Concrete
ExteriorVinyl siding
ConstructionWood frame
FencingFence
Lot FeaturesOther, PVC window

Parking

Total Spaces4
TypeAttached Garage, Concrete

Building & Community

  • Clubhouse
  • Pets not Allowed
  • Pets Allowed With Restrictions

Room Dimensions

Main level

Living room12.08 Ft x 16.50 Ft
Kitchen9.08 Ft x 10.92 Ft
Dining room9.42 Ft x 10.92 Ft
2pc Bathroom—
Laundry room5.58 Ft x 8.92 Ft

Second level

Bonus Room13.17 Ft x 14.00 Ft

Upper Level

Primary Bedroom12.00 Ft x 14.58 Ft
Bedroom8.92 Ft x 10.17 Ft
Bedroom9.00 Ft x 10.00 Ft
4pc Bathroom—
4pc Bathroom—

Basement

Family room12.00 Ft x 15.83 Ft
Media13.00 Ft x 10.67 Ft
3pc Bathroom—
Map & Location
Address799 Tuscany Drive NW
CommunityTuscany
CityCalgary
ProvinceAlberta
Postal CodeT3L3A4
CountryCanada
Open in Google Maps
Affordability

Estimate Your Monthly Payment

$0per month
  • Mortgage payment $0
  • Property tax $0
  • Home insurance $0
  • Condo fees $0
  • Down payment $0
  • CMHC insurance $0
  • Mortgage amount $0

Estimate only, using Canadian semi-annual compounding and standard CMHC premiums. Your lender will confirm your actual rate and payment.
By Appointment

Begin a Private Conversation.

Request a private showing of 799 Tuscany Drive NW, or speak with Champagne Taylor about this home and the market — in confidence.