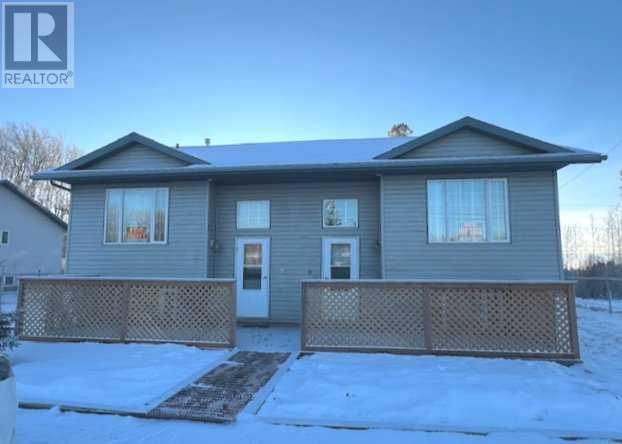
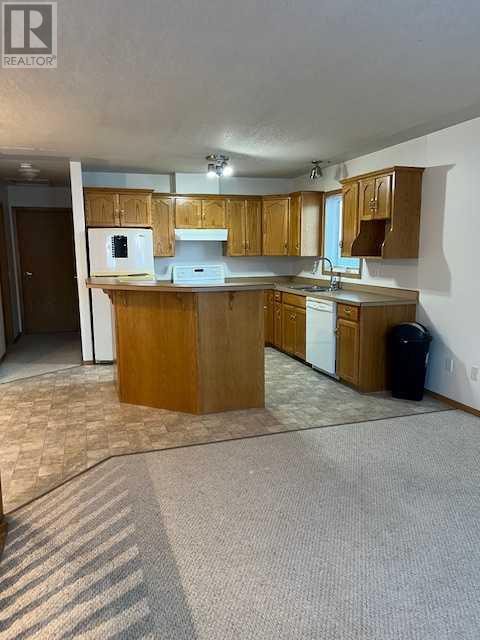
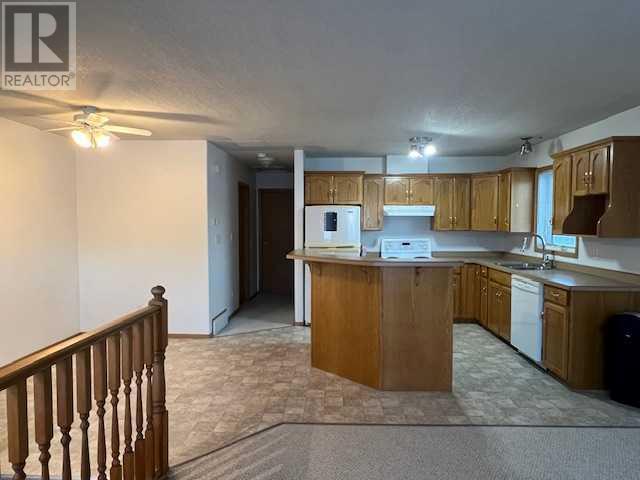
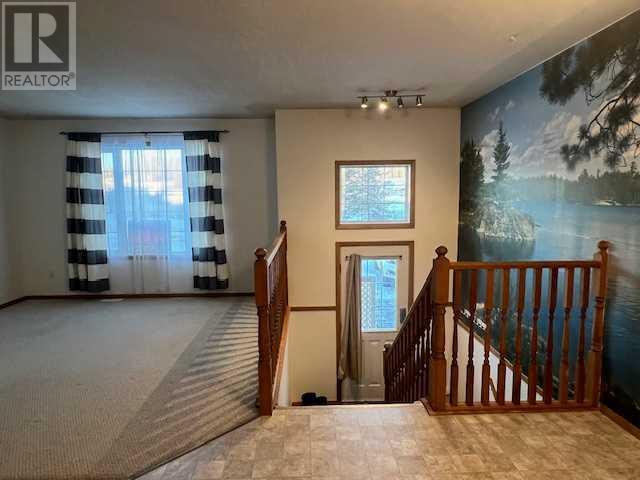
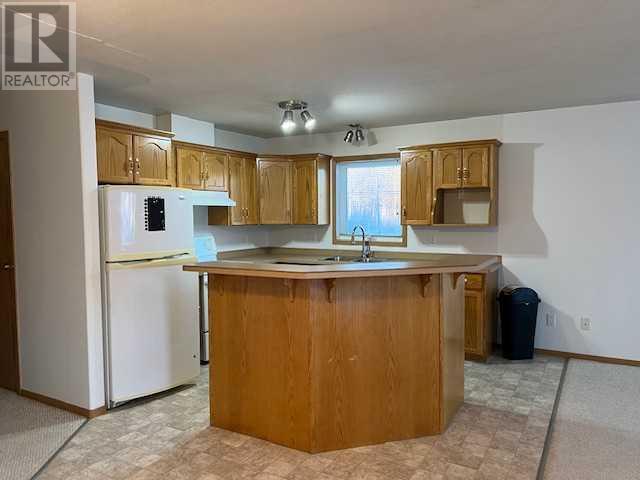

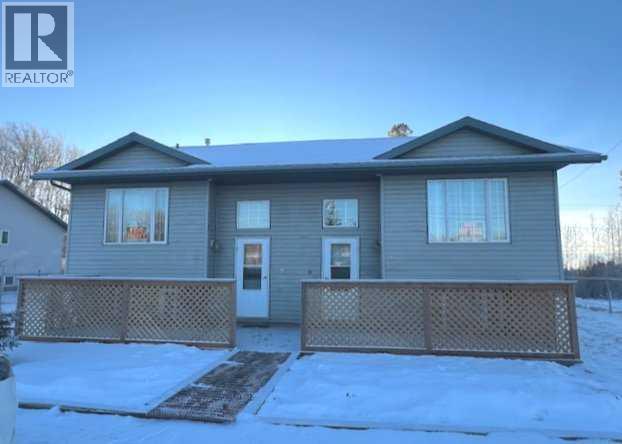
THE INVESTMENT YOU HAVE BEEN LOOKING FOR, JUST BECAME AVAILABLE!! 3 Bdms, 2 full baths in EACH side just for starters. Now lets talk about this in more detail. The Great Room design of this home, offers the full benefits of being able to spend time with your family and friends with out that irritating wall, blocking your sight of them. The kitchen island not only adds additional prep space but offers a great eat up breakfast bar, allowing you to have additional guests for dinner. The large picture window overlooks the quiet street allowing sunshine to fill the main floor. 2 bedrooms & FULL BATH complete the main floor. The lower level features a very large, fantastic family room, where you are sure to enjoy many hours of family fun or just relaxing, watching a move. A full bath, bedroom & laundry area complete the lower level. A short walk to shopping & schools, makes this a perfect family home. At the end of the day, you have the luxury of going for a relaxing walk through nature as there is nothing but nature behind you or,,,, you can relax in the fenced yard with your family and friends. FOR YOUR PEACE OF MIND? SHINGLES WERE REPLACED LAST YEAR, SOME NEW FLOORING WAS JUST BEEN INSTALLED AND..... RECENTLY REPAINTED. IT'S TRUILY A MAGNIFICENT PROPERTY, IN AMAZING CONDITION. If you're a first time home owner, why not let someone else pay your mortgage? You live in one side and rent the other.
Estimate only, using Canadian semi-annual compounding and standard CMHC premiums. Your lender will confirm your actual rate and payment.
Request a private showing of 7A & 7B Pembina Road, or speak with Champagne Taylor about this home and the market — in confidence.
Compare listings
Compare