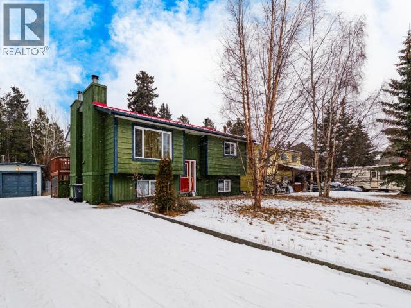
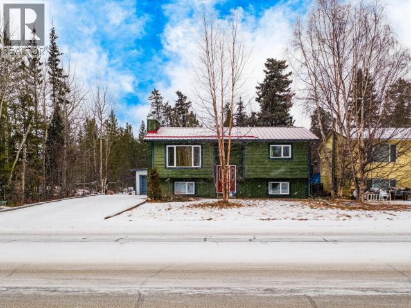
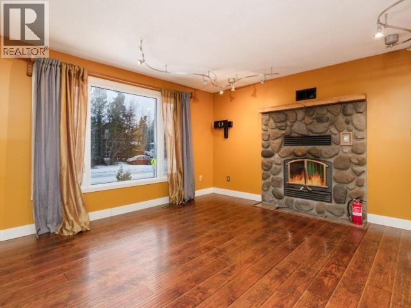
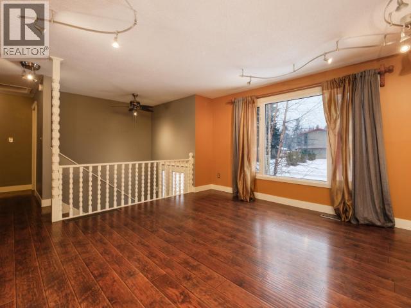
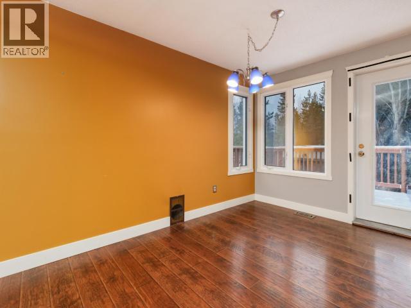

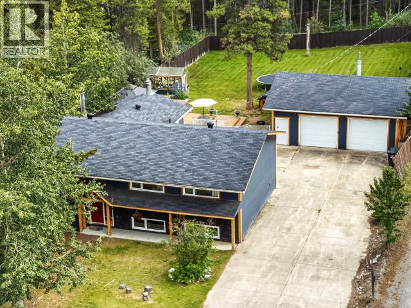
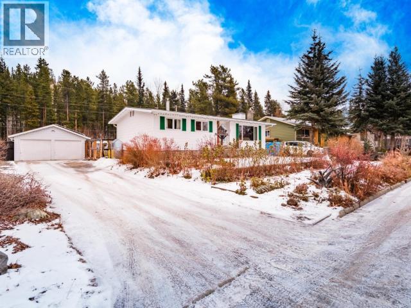
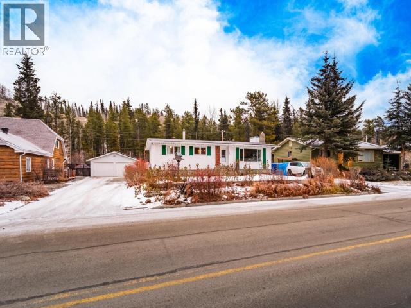
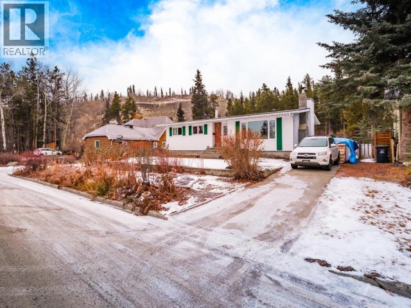
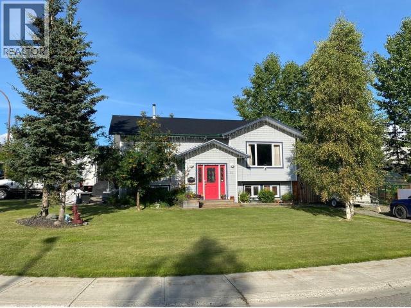
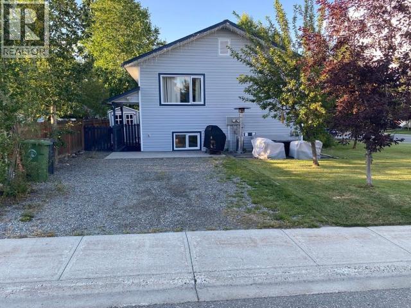
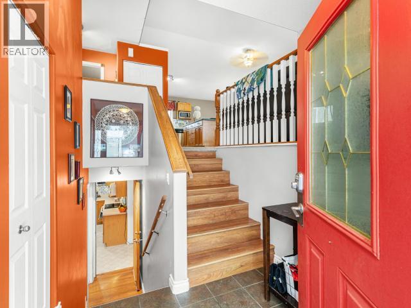
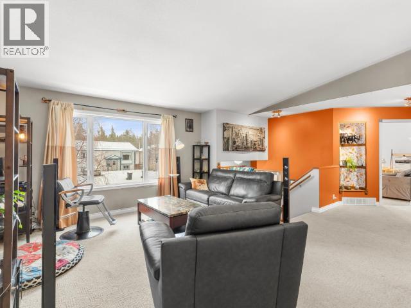
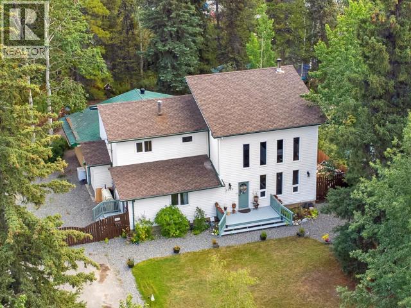
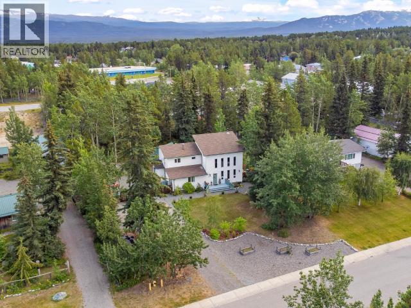
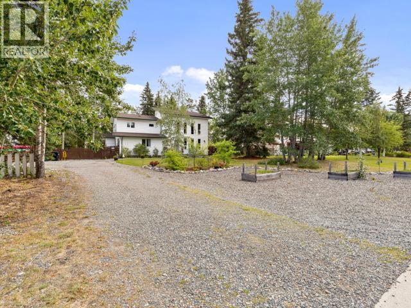
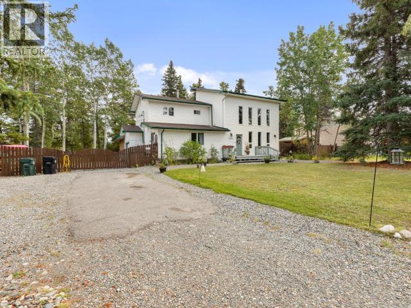
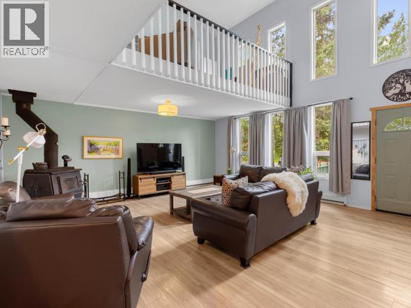
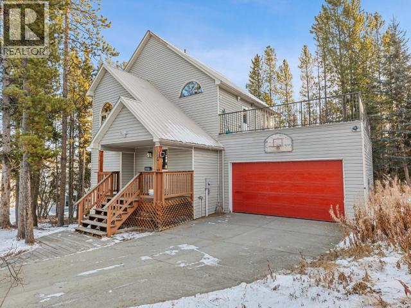
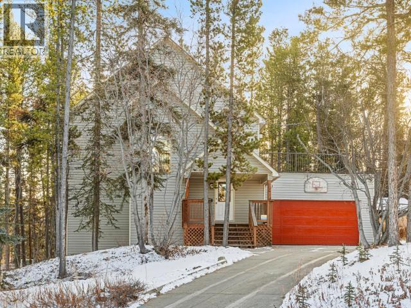
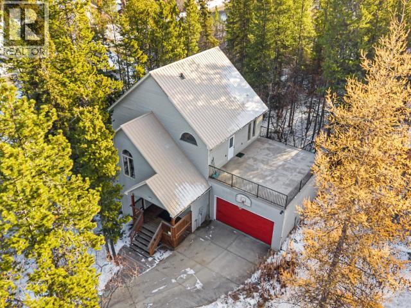
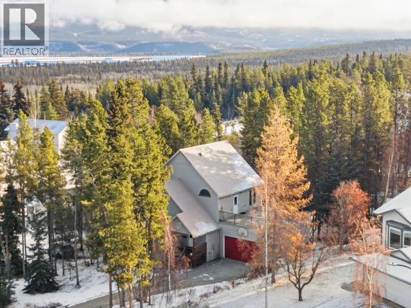
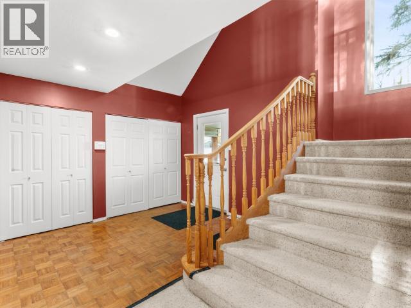
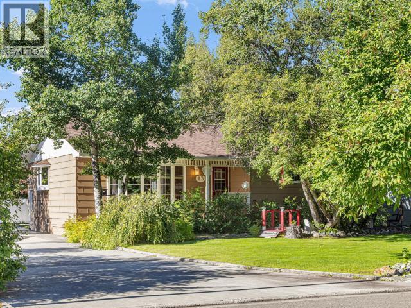
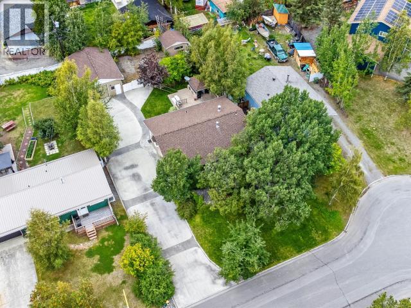
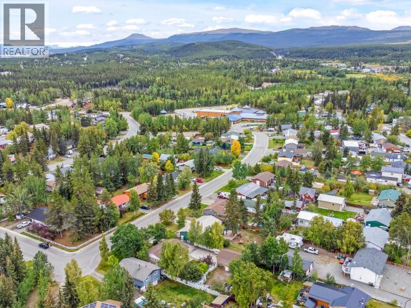
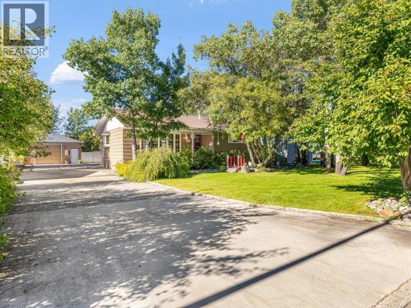
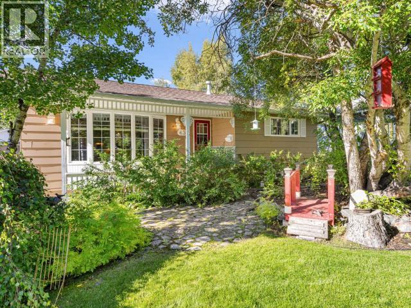
Big house. Bigger lot. GREENBELT behind. Go big or go home! This substantial 3,400 sqft three-level split delivers four bedrooms, den, three bathrooms and room for everyone. Upstairs, hardwood flooring connects the spacious living and dining rooms to a U-shaped kitchen with wall pantry and coffee station. The expanded primary features an ensuite with oversized soaker tub and separate shower. The middle level offers rustic family-room charm with a propane fireplace, while downstairs goes all-in with a massive recreation room, bar, pellet stove, two bedrooms, den and 3pc bath. Outside, the approximately 17,000 sqft south-facing lot is fully fenced and landscaped, featuring an expansive lawn, over 1,000 sqft of decking, gazebo, greenhouse, an 850 sqft detached garage with attached garden shed, and parking for all the things. Triple-pane windows, exterior retrofit and on-demand hot water. Made for big families, big hobbies and big Yukon living!
Estimate only, using Canadian semi-annual compounding and standard CMHC premiums. Your lender will confirm your actual rate and payment.
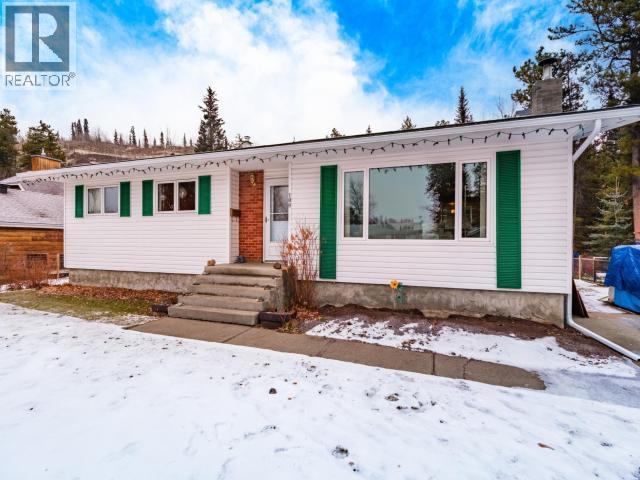
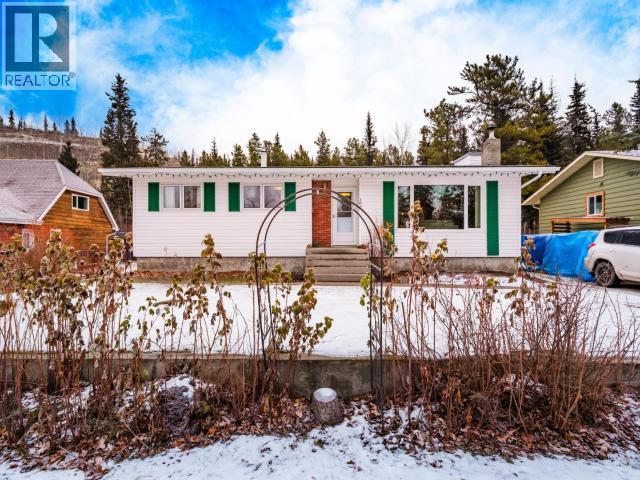
Request a private showing of 8 11TH AVENUE, or speak with Champagne Taylor about this home and the market — in confidence.
Compare listings
Compare