
8, 414 41 Street

8, 414 41 Street

Edson, Edson, Alberta T7E1A1
Offered at $105,000
2Bedrooms
1Bathroom
733Interior Sq Ft
1972Built
1Parking
The Residence

Apartment in Edson

Share
WhatsApp Facebook X Email

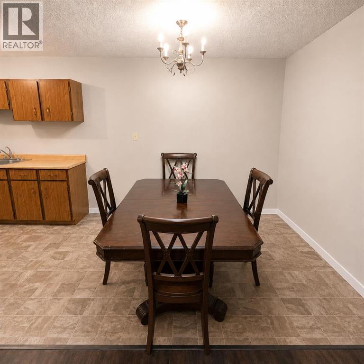
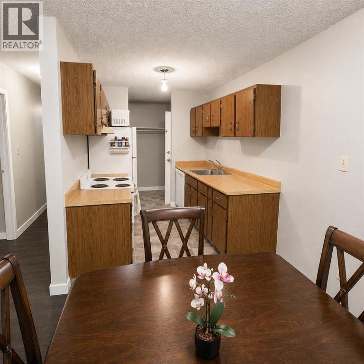
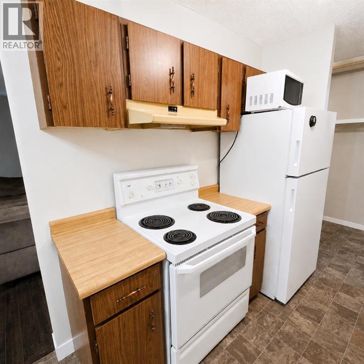
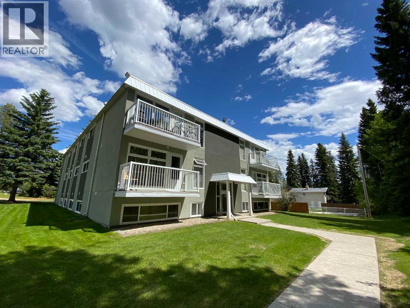
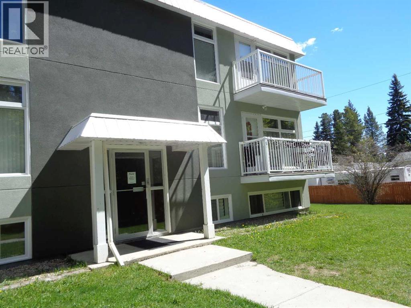
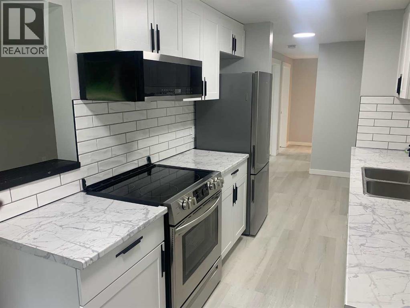
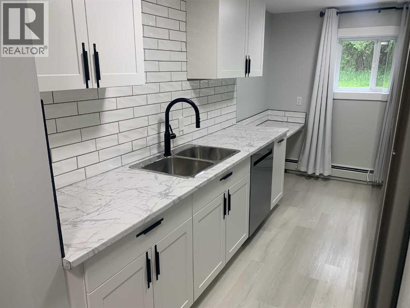
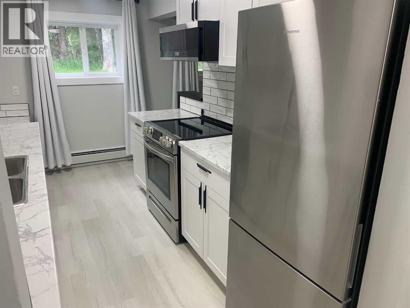
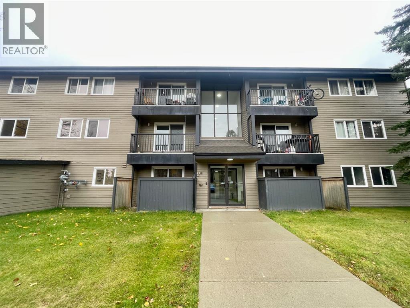
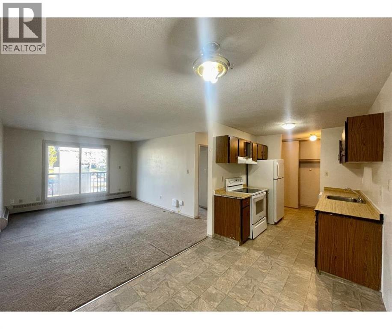
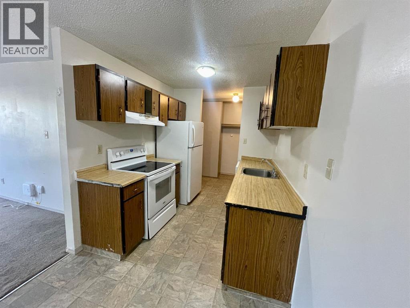
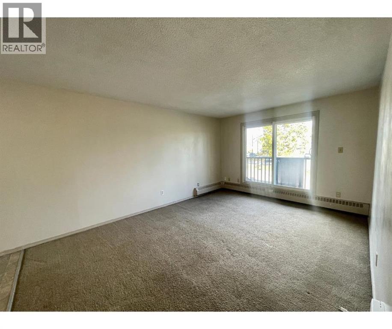
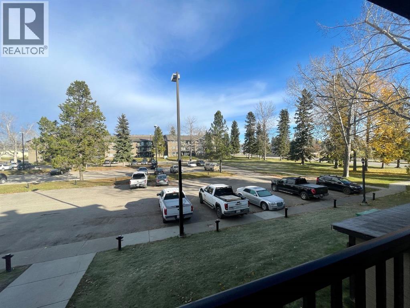
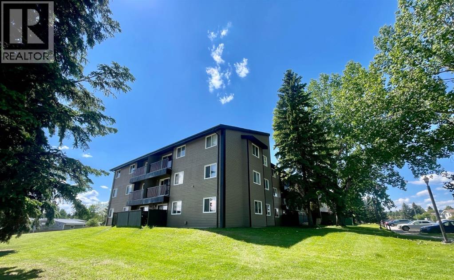
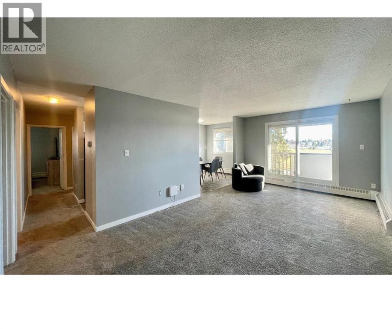
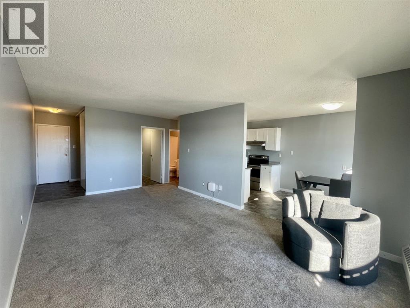
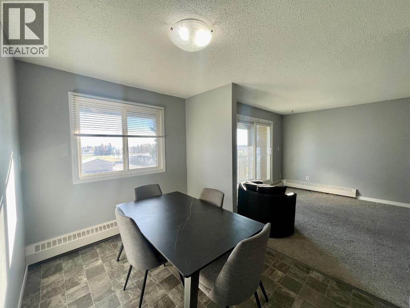
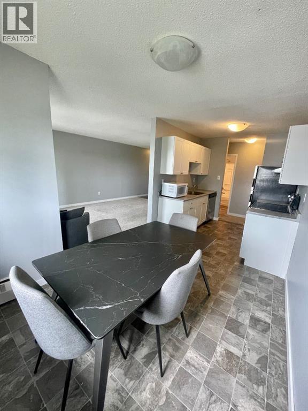
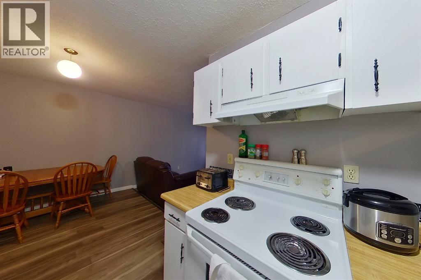
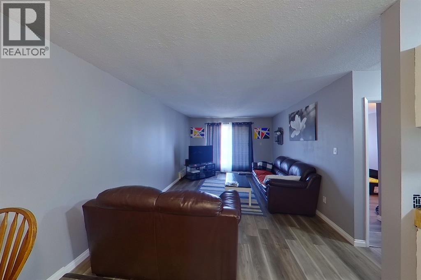
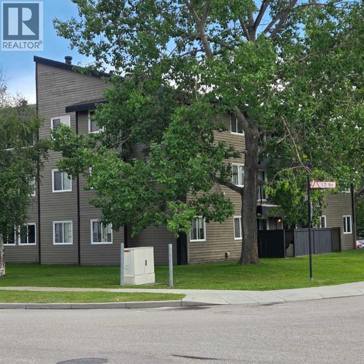
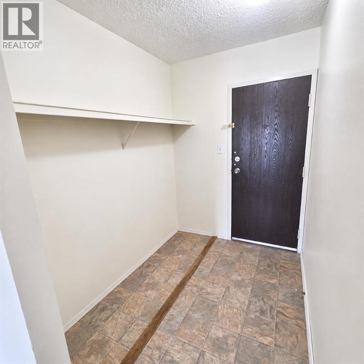
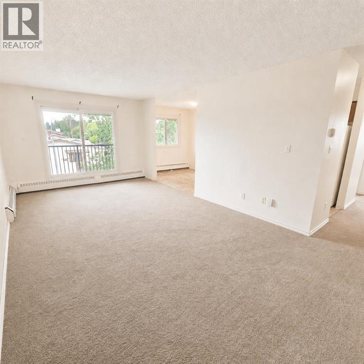
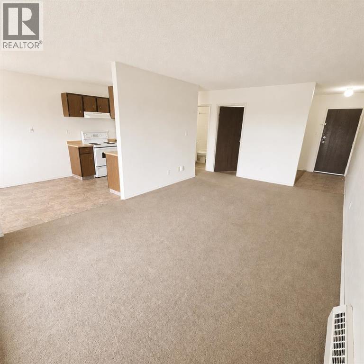
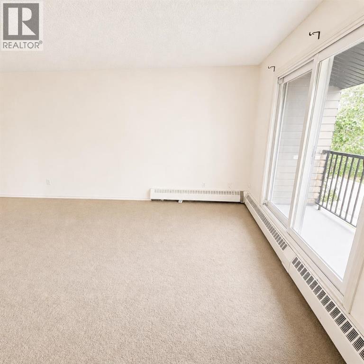
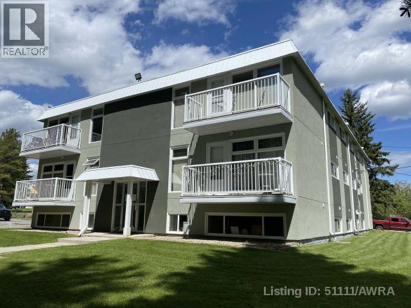
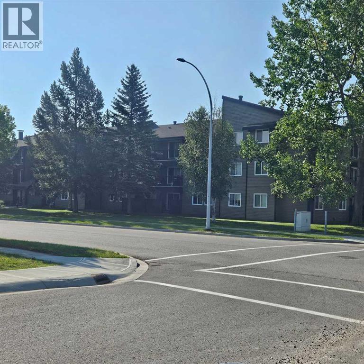
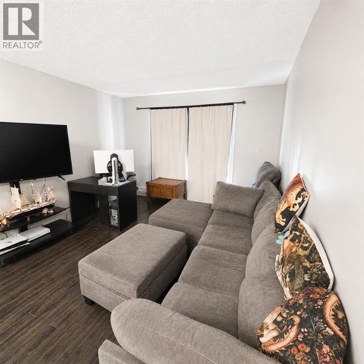
Whether you're a first-time homebuyer, empty nester, or investor, this affordable renovated 2-bedroom, 1-bathroom condo offers incredible value. Located on the second floor of Pine Crescent Condominiums, this unit features a Southwest exposure with peaceful ravine views from a private 12' x 4' balcony—perfect for enjoying sunsets and quiet evenings. Recent upgrades include paint, flooring, windows, doors, trim, modern fixtures, an updated bathroom, and appliances. The functional layout includes in-suite laundry with a stacking washer and dryer, plus additional storage. Situated in a quiet 12-unit building in Edson’s desirable east end, this home is conveniently close to the new hospital, walking trails, and other amenities. Move-in ready and low maintenance, this property is a great opportunity no matter your stage in life. This property is currently leased until April 30th, 2025, at $1300 per month all in.

MLS® NumberA2260263
Price$105,000
Property TypeApartment
Living Area733 sq ft
Bedrooms2
Bathrooms1
Year Built1972
Storeys2
OwnershipCondo/Strata
ZoningR-3 - High Density Residential
Annual Property Tax$1,081 (2026)
Condo Fee$563.16 / Monthly
Days on Market413
The Gallery

Interiors & Grounds

Features & Amenities

Every Detail, Considered

Interior & Systems

FlooringLaminate, Carpeted, Linoleum
HeatingNatural gas, Hot Water
CoolingNone

Appliances & Features

  • Washer
  • Refrigerator
  • Dishwasher
  • Stove
  • Dryer
  • Microwave
  • Hood Fan
  • Window Coverings

Construction & Lot

ExteriorStucco
ConstructionWood frame
Lot FeaturesParking

Parking

Total Spaces1
TypeOther

Building & Community

  • Golf Course Development
  • Pets Allowed With Restrictions

Condo Fees

Fee$563.16 / Monthly
Managed ByNIcole Marcoux
  • Caretaker
  • Heat
  • Water
  • Insurance
  • Sewer

Room Dimensions

Main level

Laundry room5.92 Ft x 5.92 Ft
Bedroom8.08 Ft x 9.25 Ft
4pc Bathroom—
Primary Bedroom10.33 Ft x 11.67 Ft
Kitchen7.42 Ft x 7.67 Ft
Dining room6.33 Ft x 7.42 Ft
Living room11.67 Ft x 17.17 Ft
Other4.67 Ft x 7.42 Ft
Map & Location
Address8, 414 41 Street
CommunityEdson
CityEdson
ProvinceAlberta
Postal CodeT7E1A1
CountryCanada
Open in Google Maps
Affordability

Estimate Your Monthly Payment

$0per month
  • Mortgage payment $0
  • Property tax $0
  • Home insurance $0
  • Condo fees $0
  • Down payment $0
  • CMHC insurance $0
  • Mortgage amount $0

Estimate only, using Canadian semi-annual compounding and standard CMHC premiums. Your lender will confirm your actual rate and payment.
By Appointment

Begin a Private Conversation.

Request a private showing of 8, 414 41 Street, or speak with Champagne Taylor about this home and the market — in confidence.