
8 DAVIES CRESCENT

8 DAVIES CRESCENT

Toronto (East York), Ontario M4J2X5
Offered at $1,290,000
5Bedrooms
2Bathrooms
4Parking
The Residence

House in Toronto (East York)

Share
WhatsApp Facebook X Email

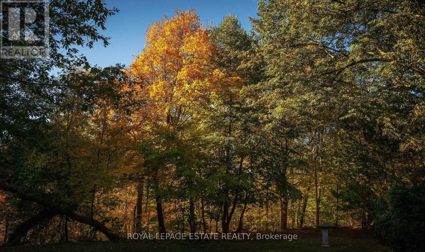
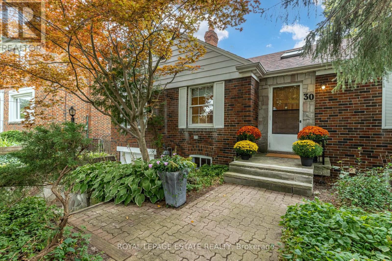
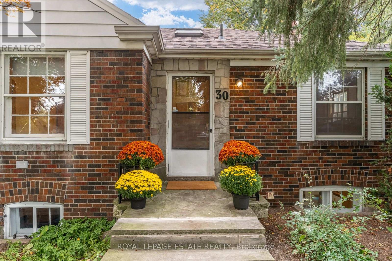
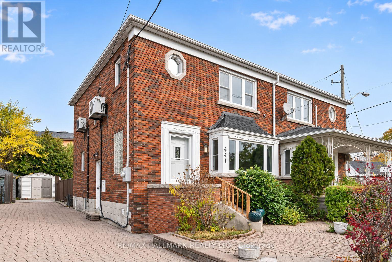
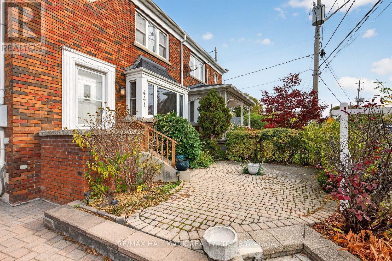
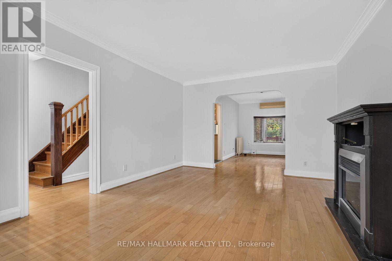
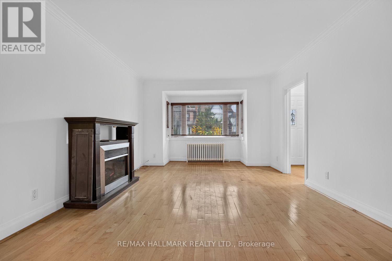
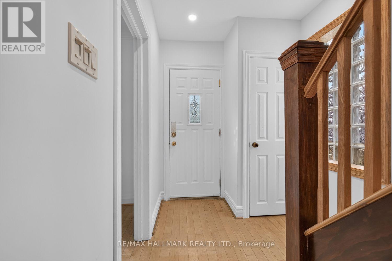
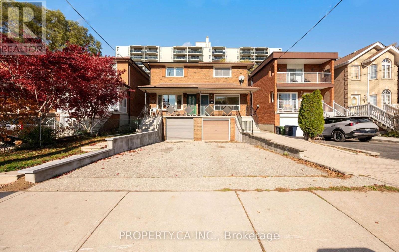
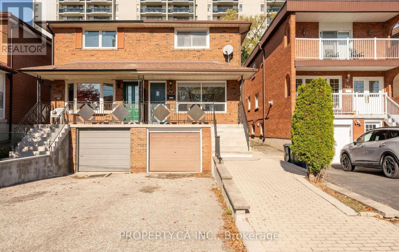
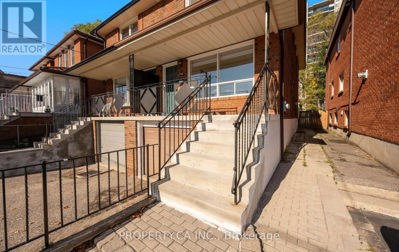
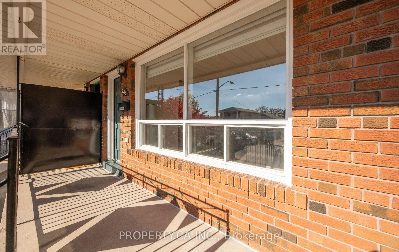
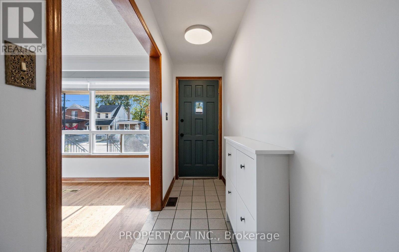
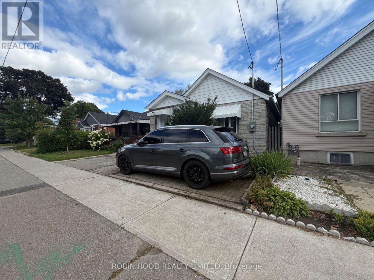
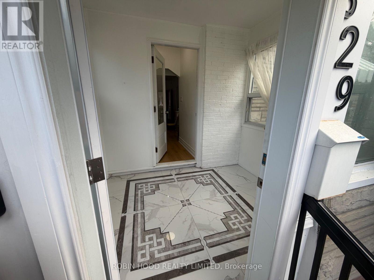
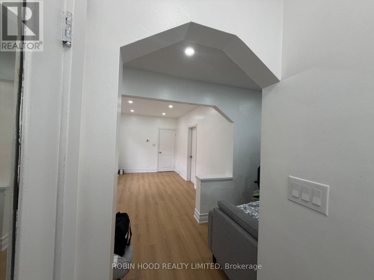
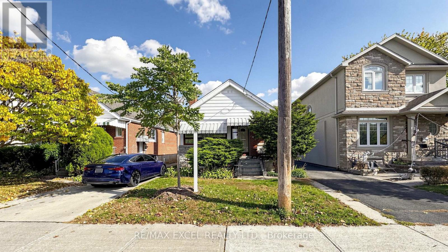
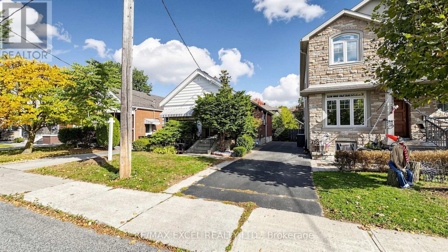
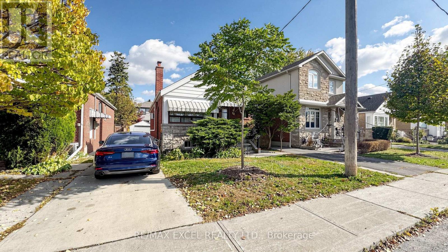
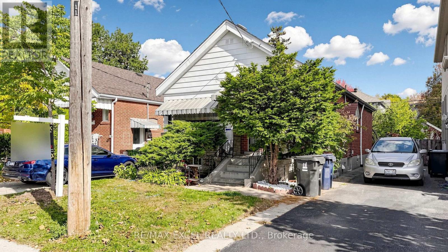
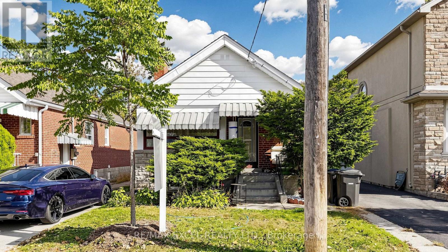
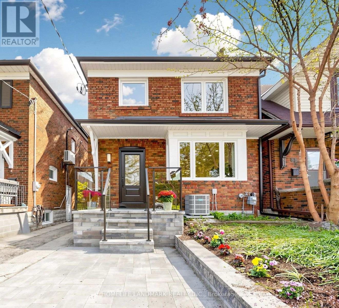
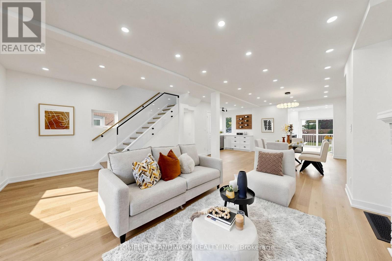
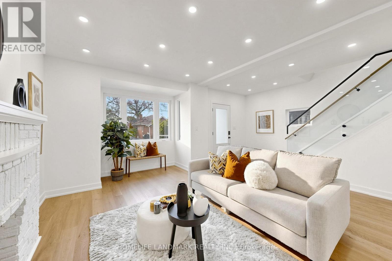
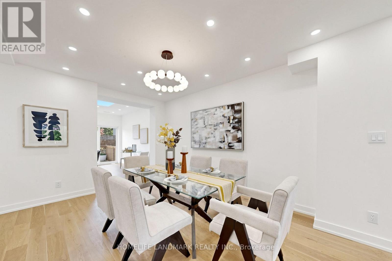
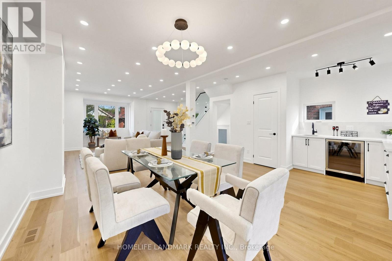
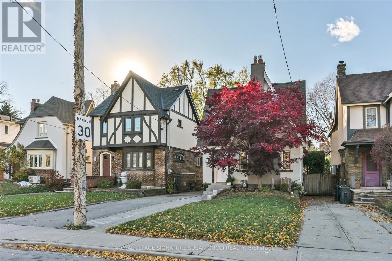
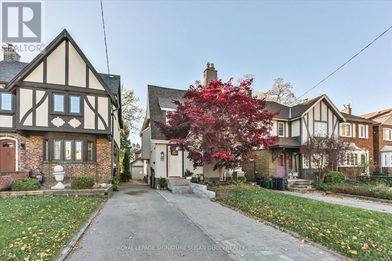
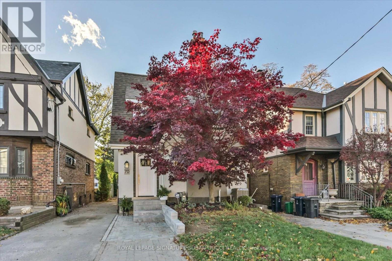
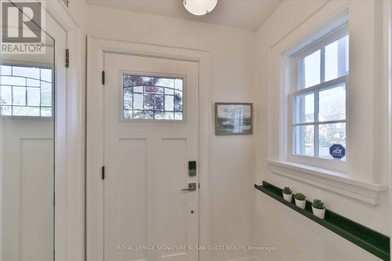
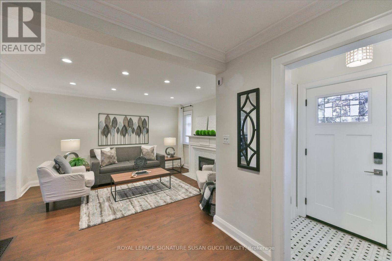
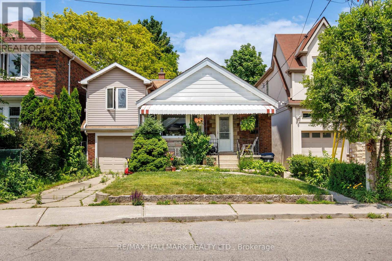
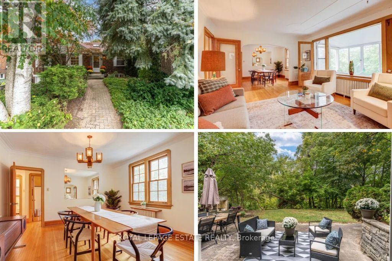
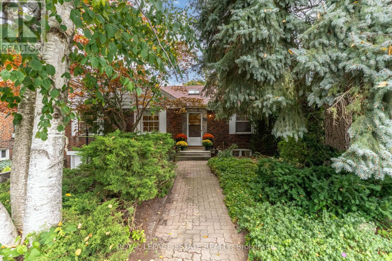
Well-maintained 1 1/2-storey detached home offering 3+2 bedrooms and over 2,000 sq. ft. of finished living space, including the lower level. The bright main floor features an open living and dining area with plenty of room for everyday living. Large windows bring natural light into the living space. The kitchen has a pass-through overlooking the living area, keeping the rooms connected. Upstairs, the spacious primary bedroom opens onto a private balcony overlooking the deep, tree-lined backyard, alongside two additional bedrooms. There's also room in the primary bedroom for a sitting area or workspace. The finished lower level offers a large recreation area, second kitchen, two bedrooms and a separate entrance, providing flexibility for extended family living. Outside, enjoy a generous lawn framed by mature trees and a backyard deck for relaxing or entertaining. The home also has a tandem garage with room for two or more cars and a two-car driveway. Set on a quiet crescent in East York, the home offers a peaceful residential setting close to parks, schools, local shops and restaurants, with TTC access for trips across the city.

MLS® NumberE13825114
Price$1,290,000
Property TypeHouse
Bedrooms5 (3 above + 2 below)
Bathrooms2
Storeys1.5
Frontage35.3 feet
OwnershipFreehold
Annual Property Tax$6,040
Days on Market56
The Gallery

Interiors & Grounds

Features & Amenities

Every Detail, Considered

Interior & Systems

FlooringTile, Hardwood, Laminate
HeatingNatural gas
CoolingWall unit
BasementFinished, Full, Apartment in basement, Separate entrance, N/A, N/A, N/A

Appliances & Features

  • Washer
  • Refrigerator
  • Dishwasher
  • Stove
  • Dryer
  • Window Coverings
  • Garage door opener remote(s)

Construction & Lot

FoundationUnknown
ExteriorBrick
Lot FeaturesCarpet Free, Guest Suite

Parking

Total Spaces4
TypeAttached Garage, Garage

Building & Community

  • Separate Heating Controls

Room Dimensions

Main level

Living room—
Dining room—
Kitchen—
Primary Bedroom—

Second level

Bedroom 2—
Bedroom 3—

Basement

Bedroom 4—
Bedroom 5—
Recreational, Games room—
Map & Location
Address8 DAVIES CRESCENT
CityToronto (East York)
ProvinceOntario
Postal CodeM4J2X5
CountryCanada
Open in Google Maps
Affordability

Estimate Your Monthly Payment

$0per month
  • Mortgage payment $0
  • Property tax $0
  • Home insurance $0
  • Condo fees $0
  • Down payment $0
  • CMHC insurance $0
  • Mortgage amount $0

Estimate only, using Canadian semi-annual compounding and standard CMHC premiums. Your lender will confirm your actual rate and payment.
By Appointment

Begin a Private Conversation.

Request a private showing of 8 DAVIES CRESCENT, or speak with Champagne Taylor about this home and the market — in confidence.