
8 Hansen Close

8 Hansen Close

Hewlett Park, Sylvan Lake, Alberta T4S2P1
Offered at $474,900
4Bedrooms
3Bathrooms
1,330Interior Sq Ft
5,993Lot Sq Ft
2005Built
3Parking
The Residence

House in Hewlett Park

Virtual tour
Share
WhatsApp Facebook X Email

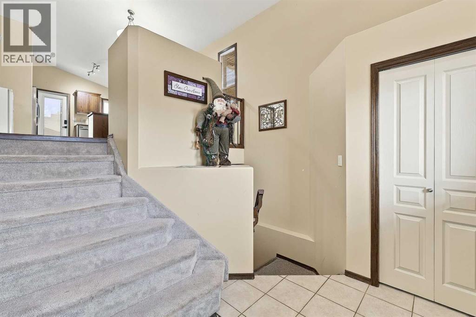
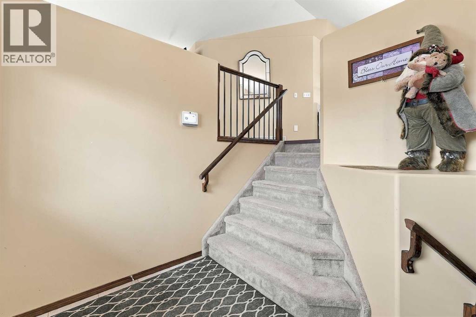
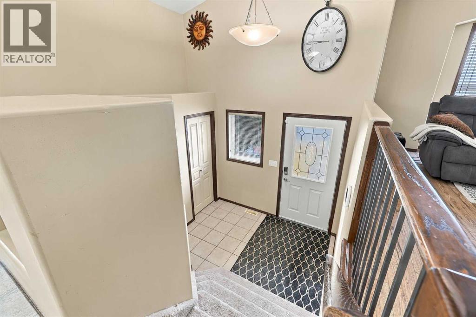
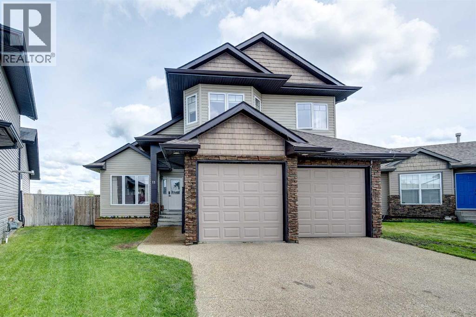
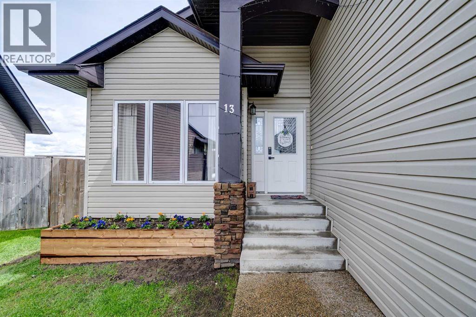
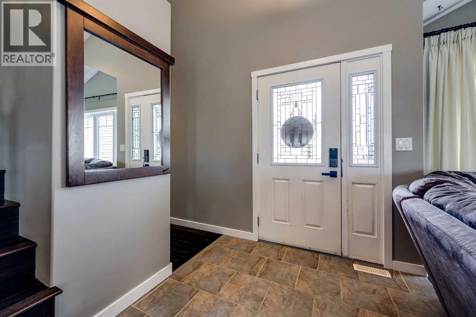
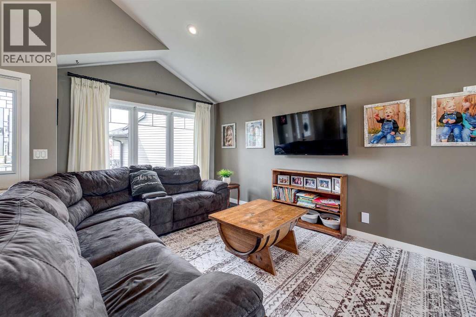
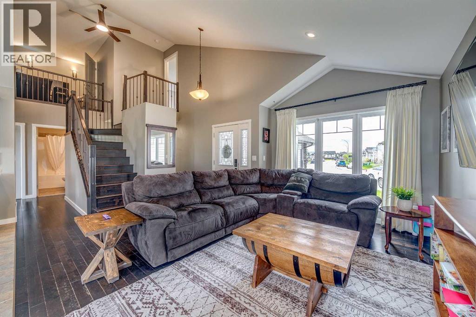
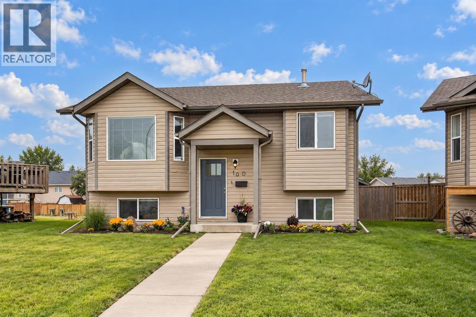
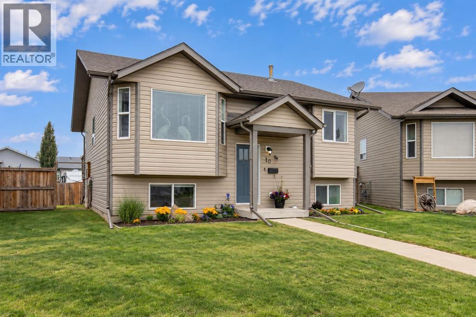
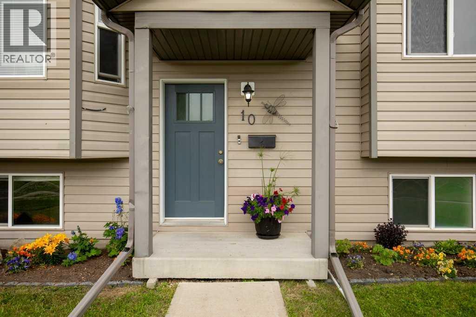
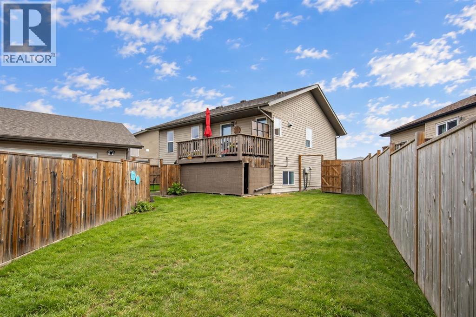
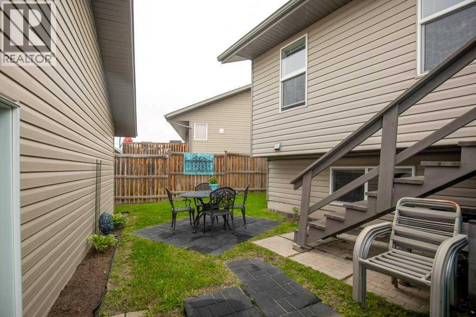
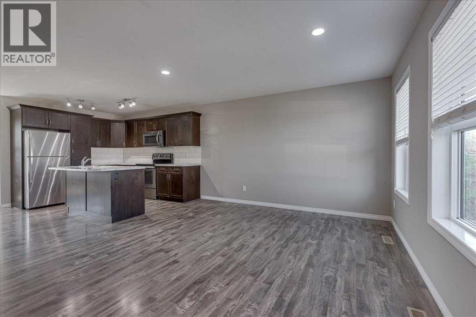
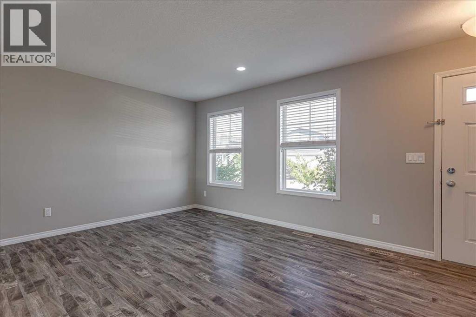
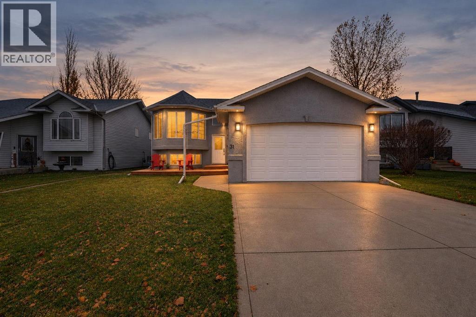
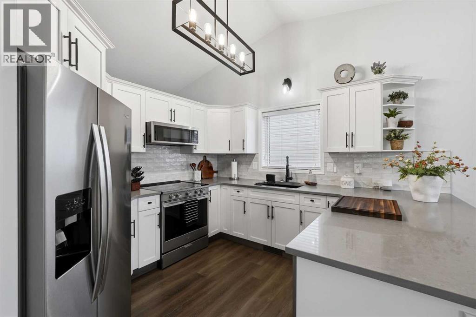
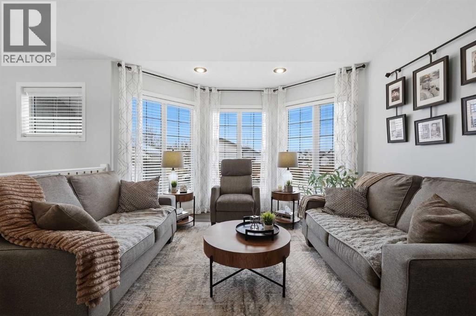
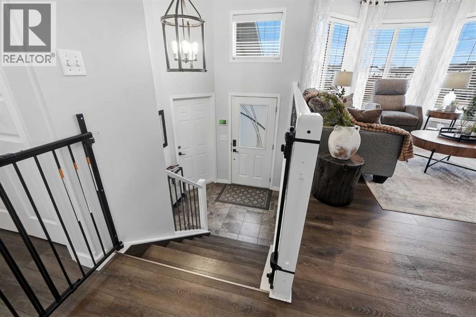
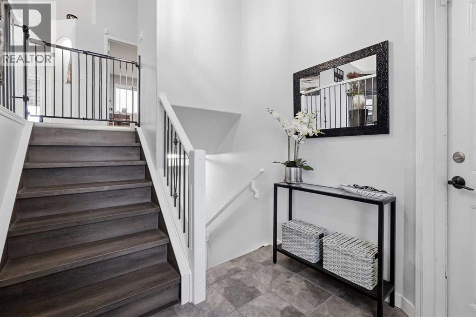
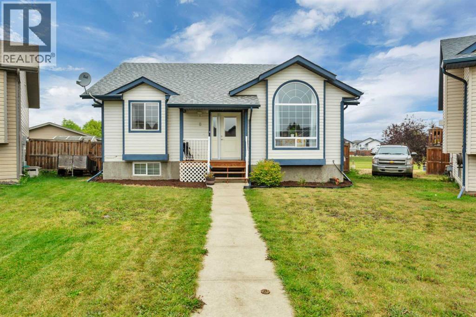
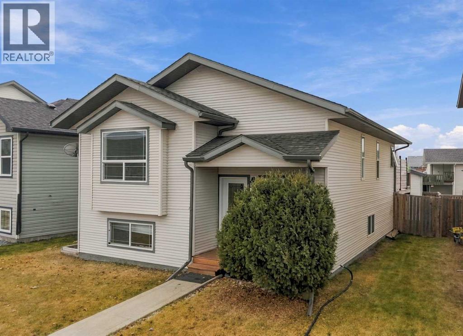
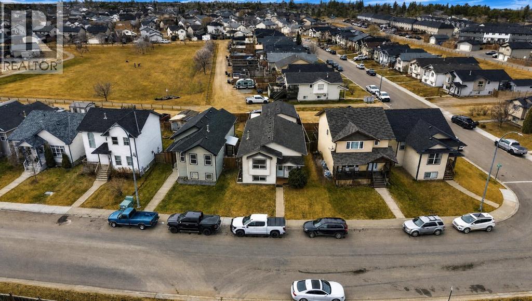
Set at the end of a cul-de-sac in Hewlett Park, this well-kept bungalow offers a spacious layout, a pie-shaped lot backing onto green space, and an oversized heated double detached garage. High ceilings and plenty of natural light give the home an open, comfortable feel, while the large kitchen and dining area provide plenty of room for everyday living and entertaining. The bedrooms are generously sized, and the home has been exceptionally well cared for throughout. The fully finished basement continues the spacious feel with a large open second living room and a bedroom with enough room for a king-sized bed, giving you plenty of flexibility downstairs. Outside, the yard makes good use of the space with a large upper deck featuring a gas hookup for the BBQ, a lower-level deck, and a raised garden. Backing onto green space adds to the setting, while the oversized double detached garage is heated and includes a workbench, with plenty of room for vehicles, storage, projects, or hobbies. Recent updates include a new furnace, fridge, washer and dryer, brand-new exterior doors, and a new shower in one of the bathrooms. The home has also been pre-inspected for added peace of mind. With schools and shopping nearby, this Hewlett Park bungalow brings together a functional layout, a well-kept home, and a garage that adds even more versatility to the property.

MLS® NumberA2343733
Price$474,900
Property TypeHouse
Living Area1,330 sq ft
Bedrooms4 (3 above + 1 below)
Bathrooms3
Year Built2005
Storeys1
Lot Size5,993 square feet
Frontage7.45 meters
OwnershipFreehold
ZoningR5
Annual Property Tax$4,925 (2026)
Days on Market67
The Gallery

Interiors & Grounds

Features & Amenities

Every Detail, Considered

Interior & Systems

FlooringTile, Carpeted, Linoleum, Vinyl
HeatingForced air, Natural gas
CoolingCentral air conditioning
BasementFinished, Full
Fireplaces1

Appliances & Features

  • See remarks

Construction & Lot

StyleBungalow
FoundationPoured Concrete
ExteriorVinyl siding
FencingFence
Lot FeaturesCul-de-sac, Back lane, No neighbours behind, No Smoking Home, Level

Parking

Total Spaces3
TypeDetached Garage, Garage, Parking Pad, RV, Heated Garage

Room Dimensions

Main level

3pc Bathroom7.50 Ft x 8.00 Ft
3pc Bathroom4.75 Ft x 8.00 Ft
Bedroom9.33 Ft x 10.08 Ft
Bedroom10.25 Ft x 11.42 Ft
Dining room12.17 Ft x 15.00 Ft
Kitchen7.83 Ft x 16.00 Ft
Living room18.00 Ft x 19.58 Ft
Primary Bedroom11.92 Ft x 13.42 Ft

Basement

4pc Bathroom8.92 Ft x 4.92 Ft
Bedroom14.75 Ft x 10.75 Ft
Laundry room13.58 Ft x 16.08 Ft
Recreational, Games room34.00 Ft x 19.50 Ft
Map & Location
Address8 Hansen Close
CommunityHewlett Park
CitySylvan Lake
ProvinceAlberta
Postal CodeT4S2P1
CountryCanada
Open in Google Maps
Affordability

Estimate Your Monthly Payment

$0per month
  • Mortgage payment $0
  • Property tax $0
  • Home insurance $0
  • Condo fees $0
  • Down payment $0
  • CMHC insurance $0
  • Mortgage amount $0

Estimate only, using Canadian semi-annual compounding and standard CMHC premiums. Your lender will confirm your actual rate and payment.
By Appointment

Begin a Private Conversation.

Request a private showing of 8 Hansen Close, or speak with Champagne Taylor about this home and the market — in confidence.