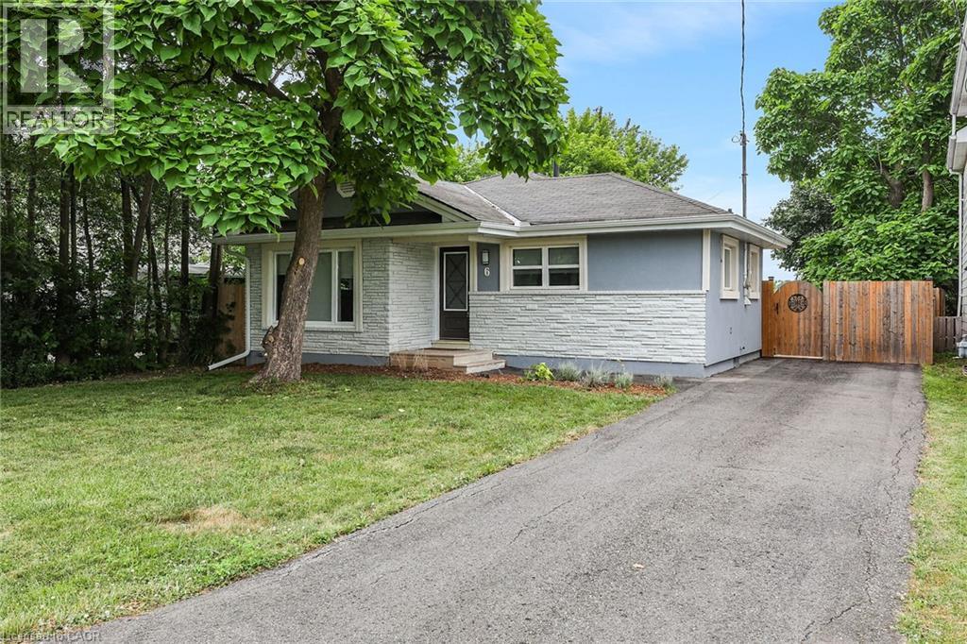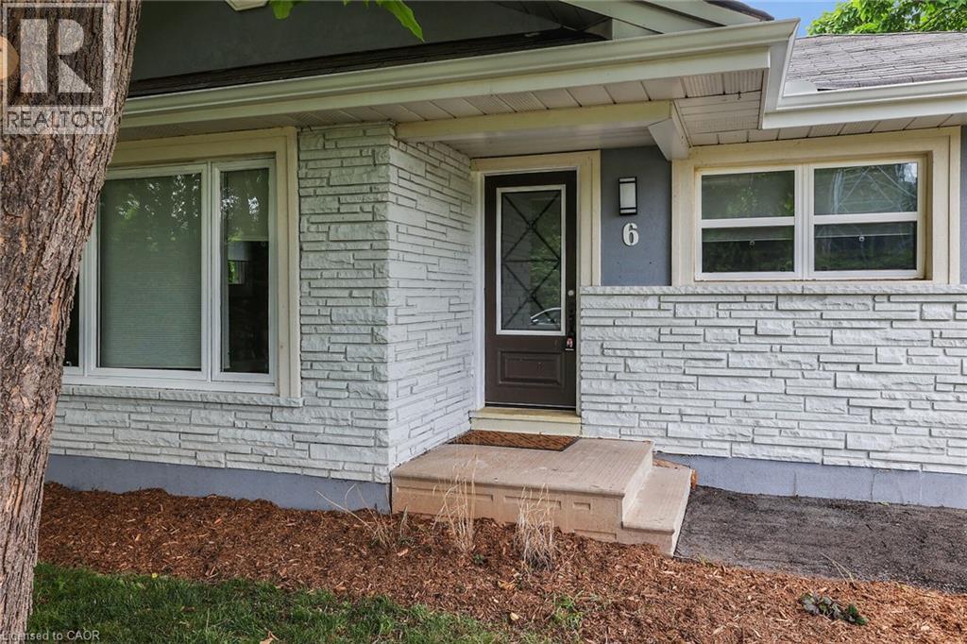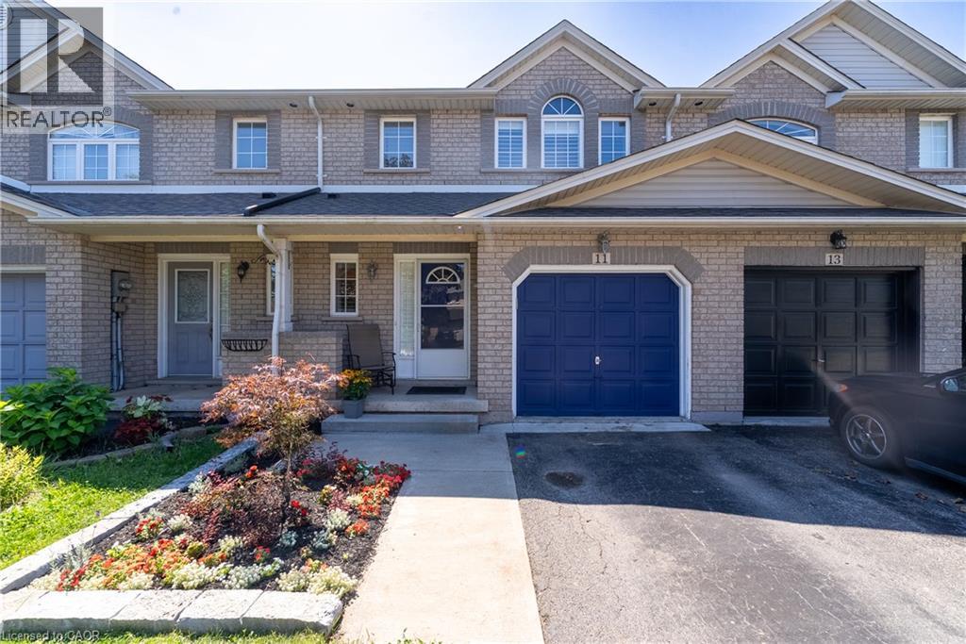
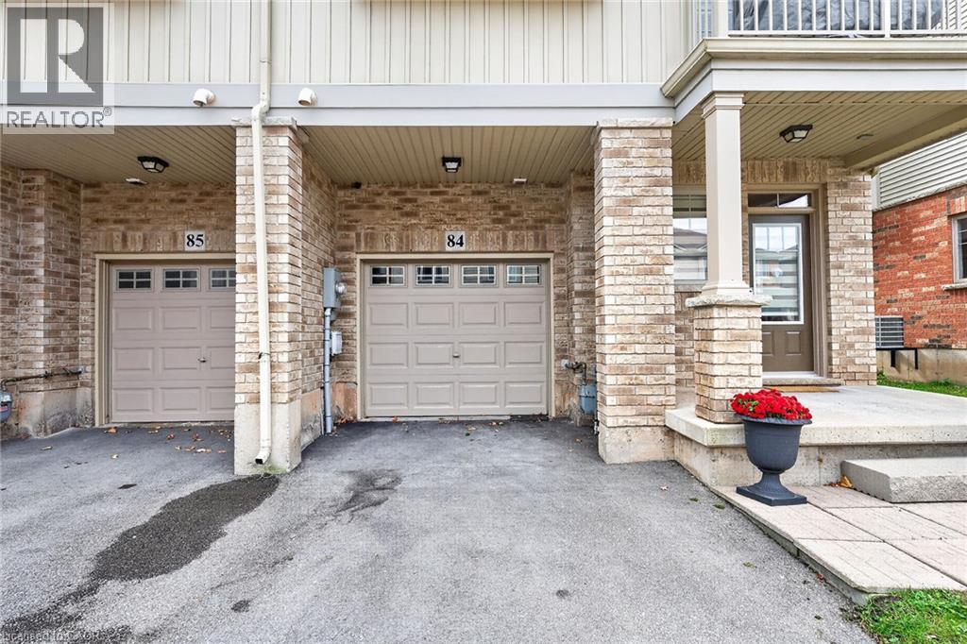
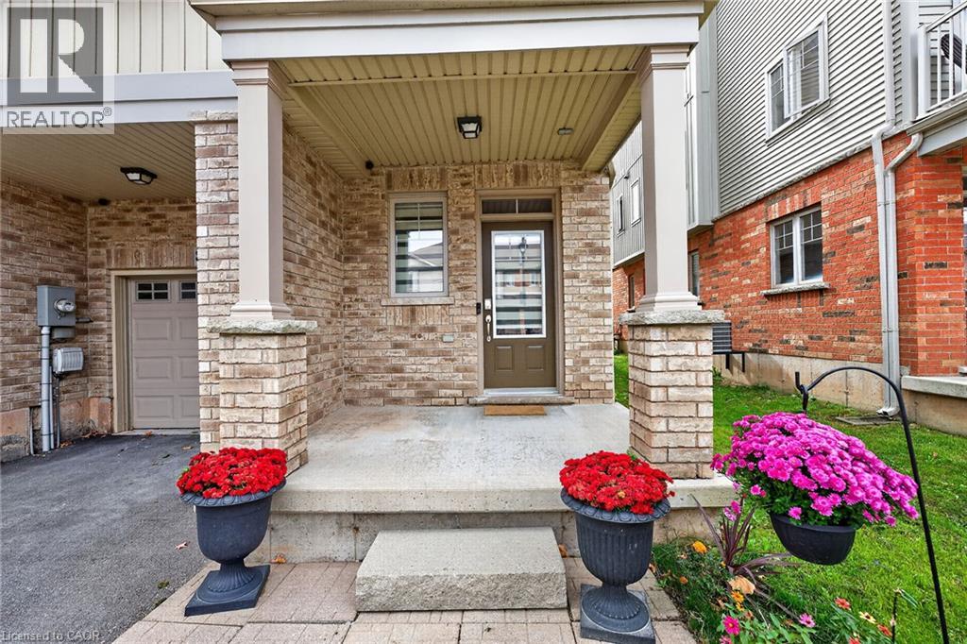

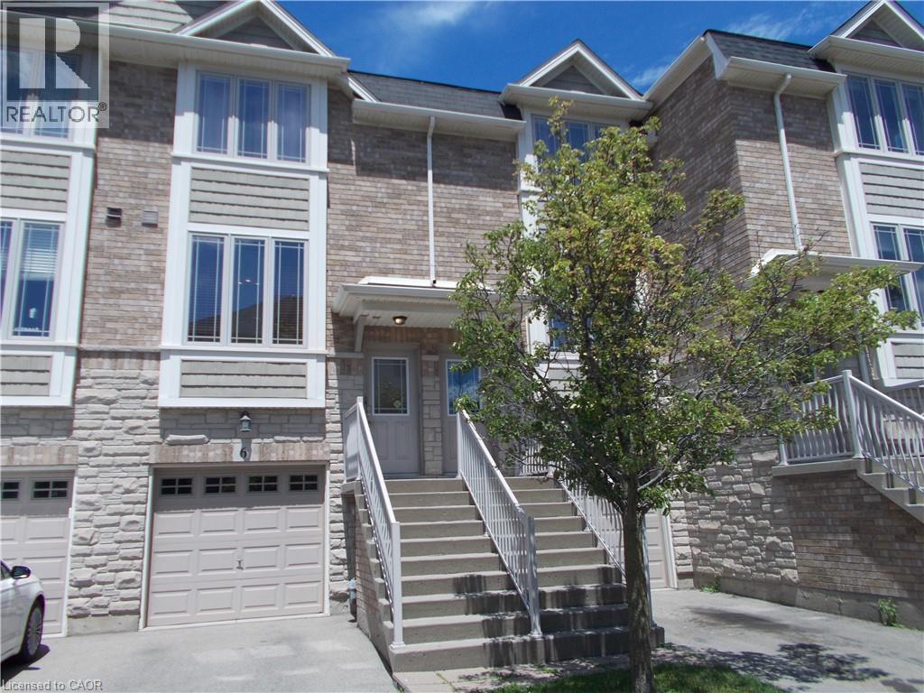
8 HEMLOCK Way Unit# 6

8 HEMLOCK Way Unit# 6

Grimsby West (541), Grimsby, Ontario L3M0B5
Offered at $569,900
2Bedrooms
2.5Bathrooms
1,418Interior Sq Ft
2009Built
2Parking
The Residence

Row / Townhouse in Grimsby West (541)

Share
WhatsApp Facebook X Email

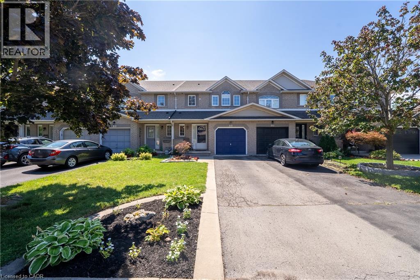
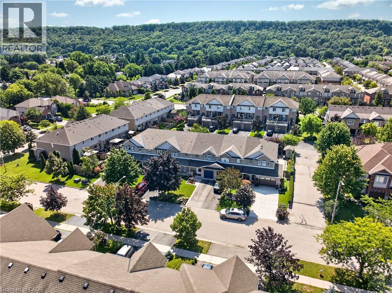
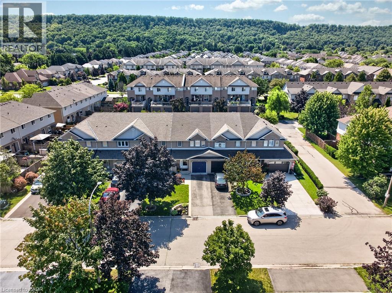
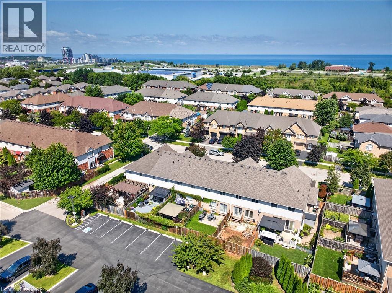
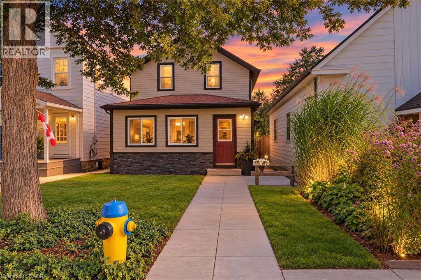
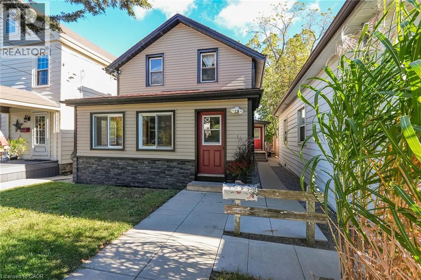
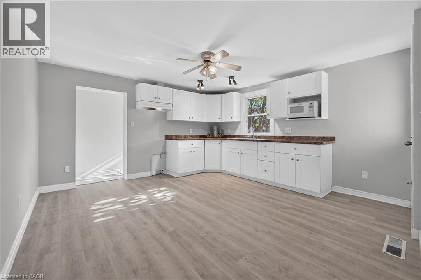
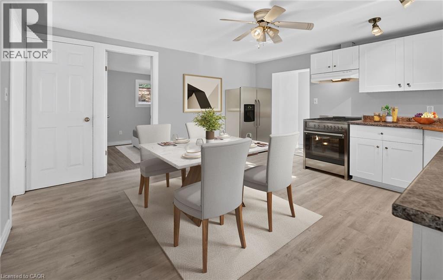
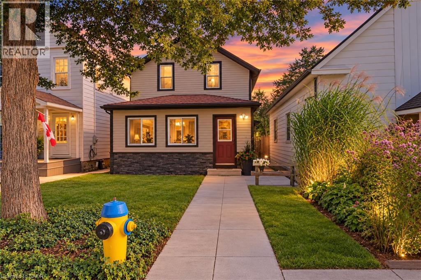
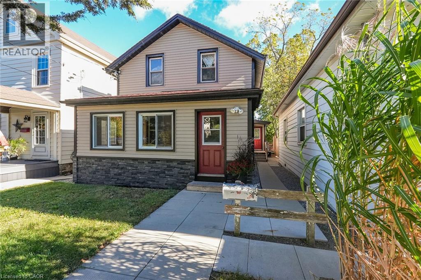
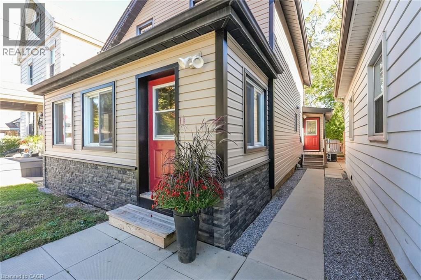
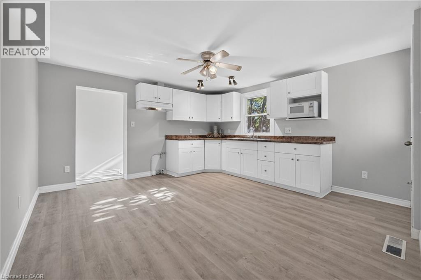
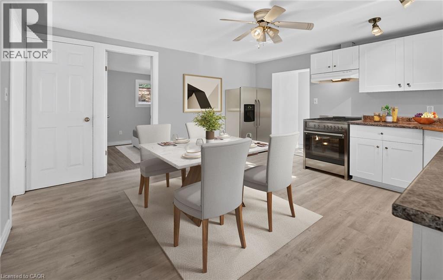
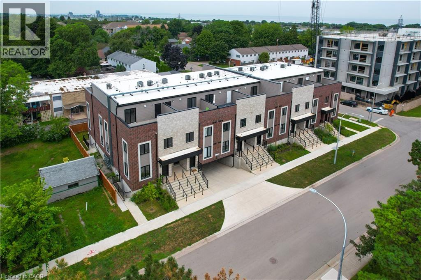
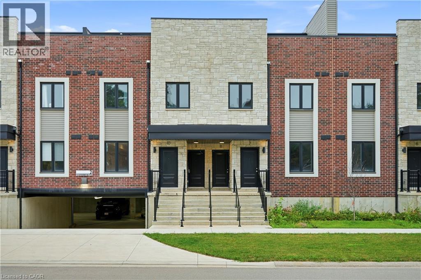
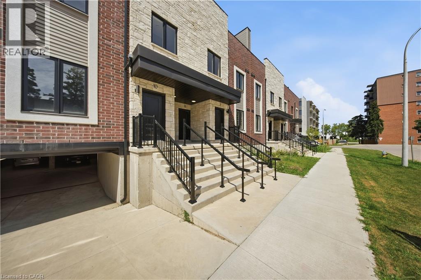
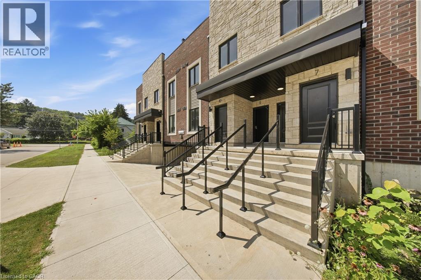
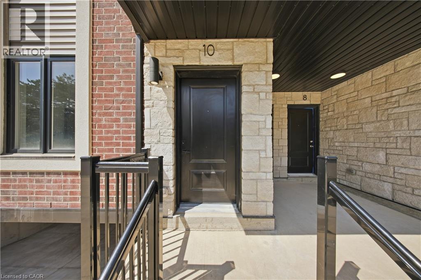
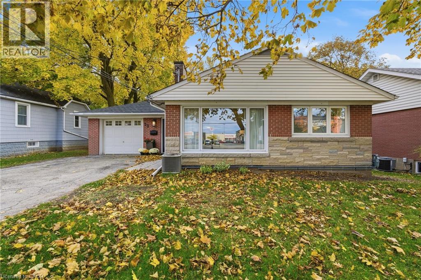
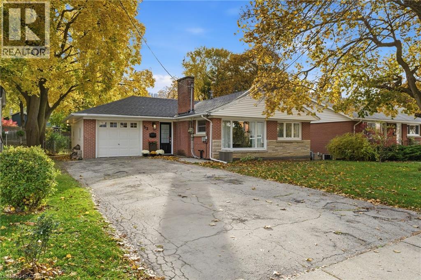
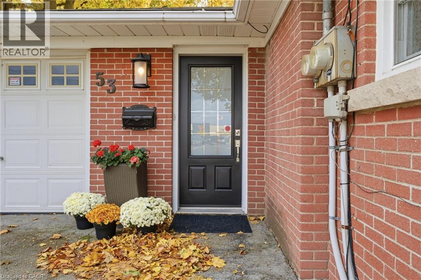
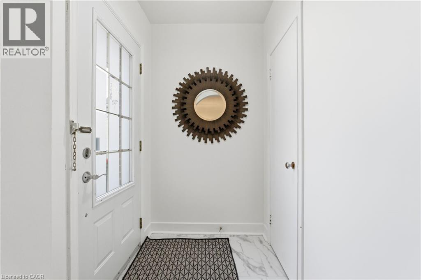
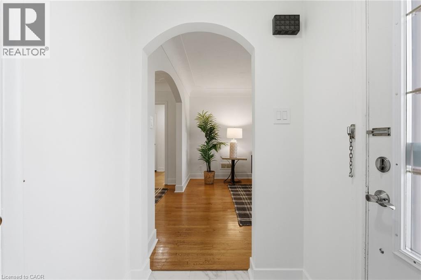
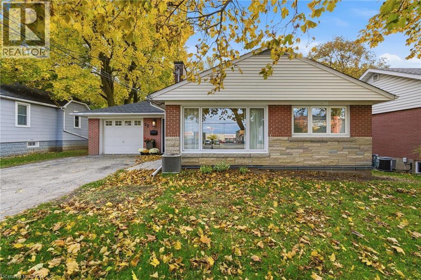
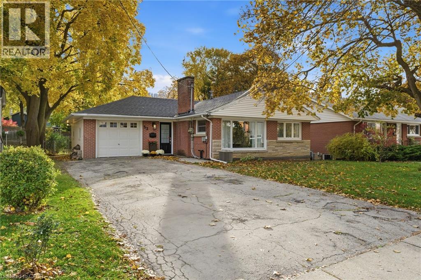
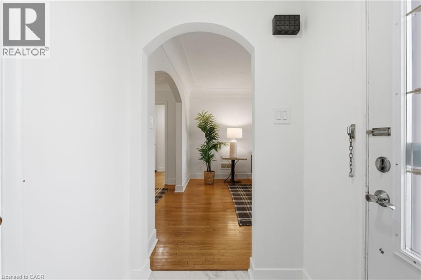
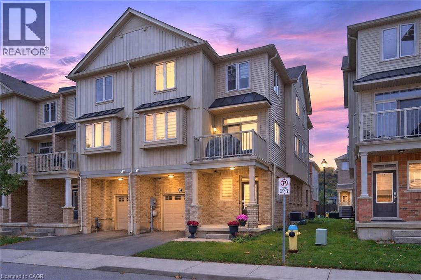
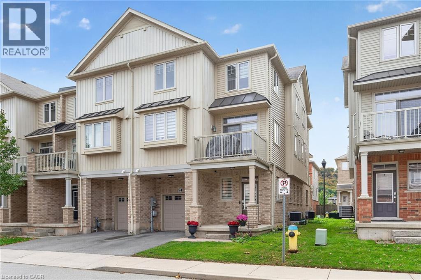
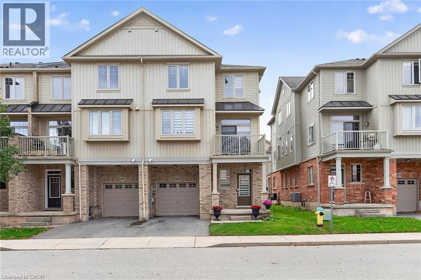
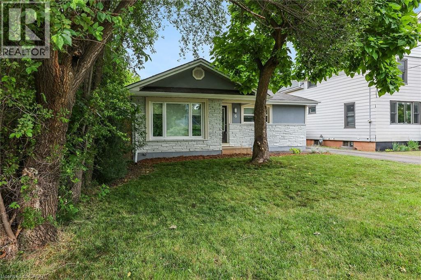
Welcome to this beautifully maintained, two-story freehold townhouse located in one of Grimsby’s most sought-after neighbourhoods. The modern, open-concept main floor seamlessly blends the eat-in kitchen with a spacious living and dining combo, where a sliding door opens to your private balcony. Designed for effortless living, the upper level features two comfortable bedrooms and convenient second-floor laundry. The finished basement adds excellent versatility, complete with a handy powder room and a walk-out to a fully fenced backyard. Lower level can be converted to a third bedroom. Superbly located just minutes from top-tier schools, parks, shopping, the community center, and award-winning wineries, this home offers quick access to main roads and the QEW. Whether you are a first-time buyer or looking to downsize, a motivated seller makes this an opportunity you don't want to miss. Book your private showing today!

MLS® Number40869689
Price$569,900
Property TypeRow / Townhouse
Living Area1,418 sq ft
Bedrooms2
Bathrooms2 (+1 half)
Year Built2009
Storeys2
Frontage15 feet
OwnershipFreehold
ZoningND
Annual Property Tax$4,050
Days on Market42
The Gallery

Interiors & Grounds

Features & Amenities

Every Detail, Considered

Interior & Systems

HeatingForced air, Natural gas
CoolingCentral air conditioning
BasementFinished, Full

Appliances & Features

  • Washer
  • Refrigerator
  • Stove
  • Dryer

Construction & Lot

ExteriorBrick, Aluminum siding, Vinyl siding, Shingles
Lot FeaturesSouthern exposure

Parking

Total Spaces2
TypeAttached Garage

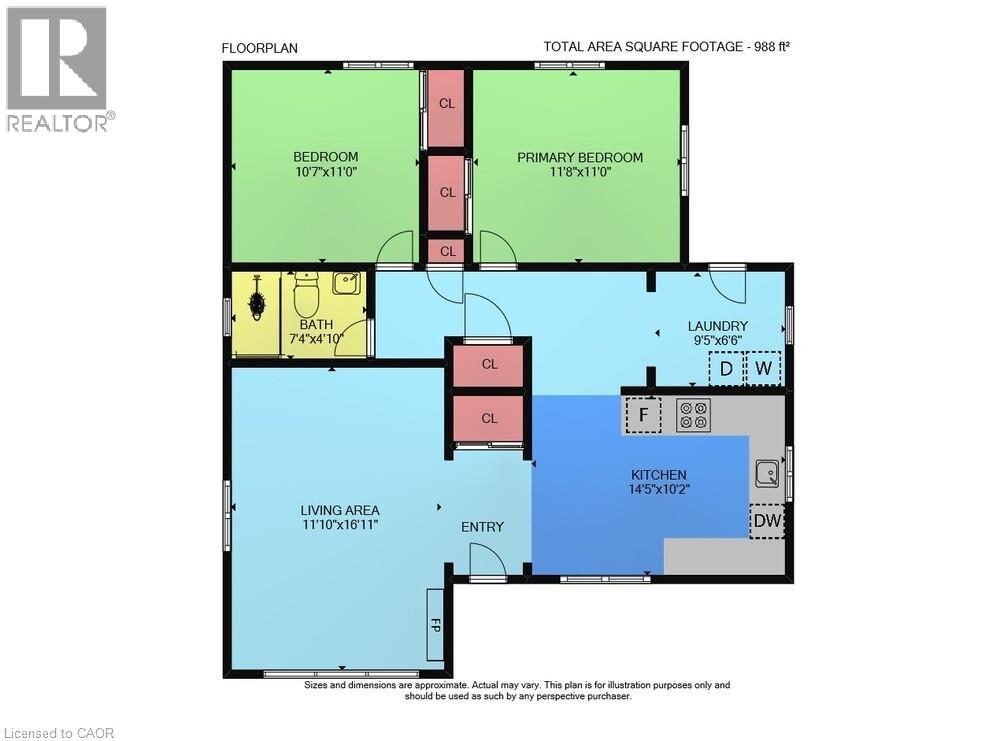
Room Dimensions

Lower level

2pc Bathroom5'0'' x 5'7''
Recreation room14'4'' x 16'5''

Second level

Laundry room2'0'' x 4'0''
4pc Bathroom6'4'' x 8'0''
Bedroom10'10'' x 14'3''
Primary Bedroom11'10'' x 14'3''

Main level

Living room/Dining room10'4'' x 20'9''
Eat in kitchen10'2'' x 16'0''
Map & Location
Address8 HEMLOCK Way Unit# 6
CommunityGrimsby West (541)
CityGrimsby
ProvinceOntario
Postal CodeL3M0B5
CountryCanada
Open in Google Maps
Affordability

Estimate Your Monthly Payment

$0per month
  • Mortgage payment $0
  • Property tax $0
  • Home insurance $0
  • Condo fees $0
  • Down payment $0
  • CMHC insurance $0
  • Mortgage amount $0

Estimate only, using Canadian semi-annual compounding and standard CMHC premiums. Your lender will confirm your actual rate and payment.
By Appointment

Begin a Private Conversation.

Request a private showing of 8 HEMLOCK Way Unit# 6, or speak with Champagne Taylor about this home and the market — in confidence.