
8 Irving Crescent

8 Irving Crescent

Inglewood West, Red Deer, Alberta T4R3R9
Offered at $509,900
3Bedrooms
3Bathrooms
1,178Interior Sq Ft
5,812Lot Sq Ft
2005Built
4Parking
The Residence

House in Inglewood West

Virtual tour
Share
WhatsApp Facebook X Email

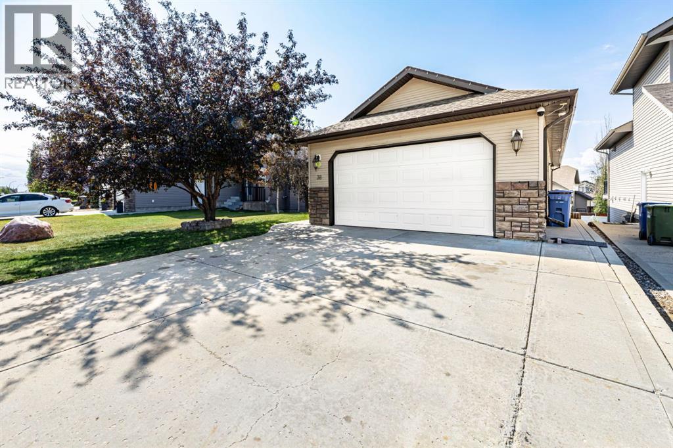
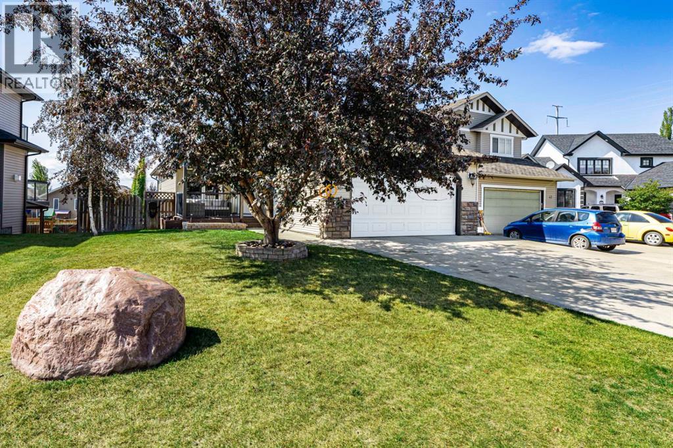
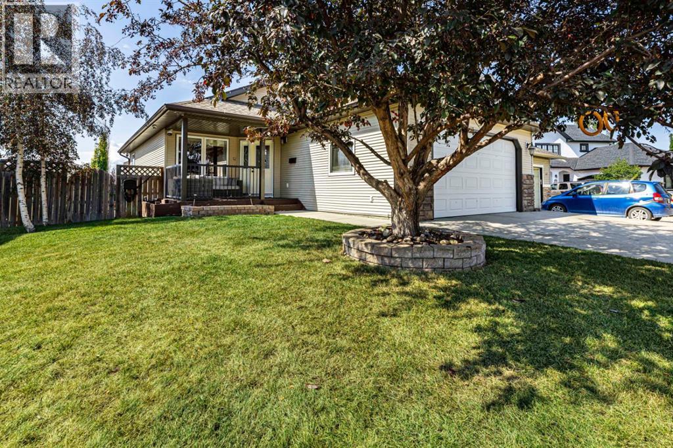
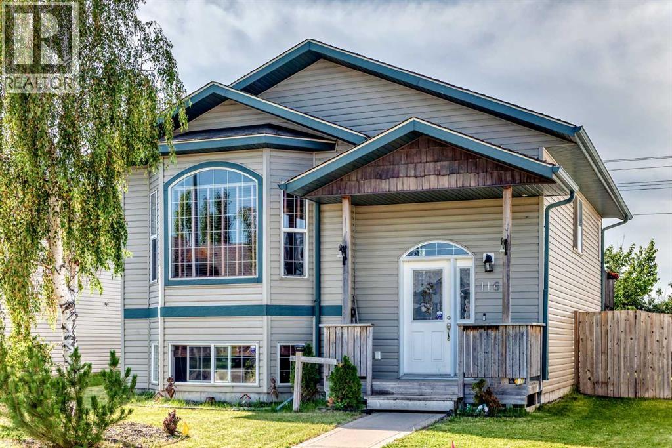
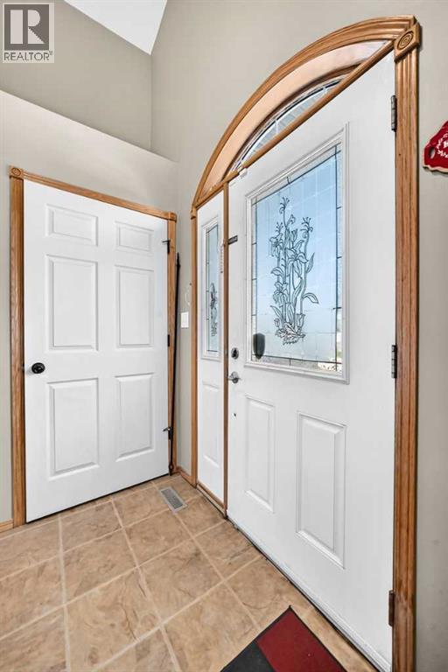
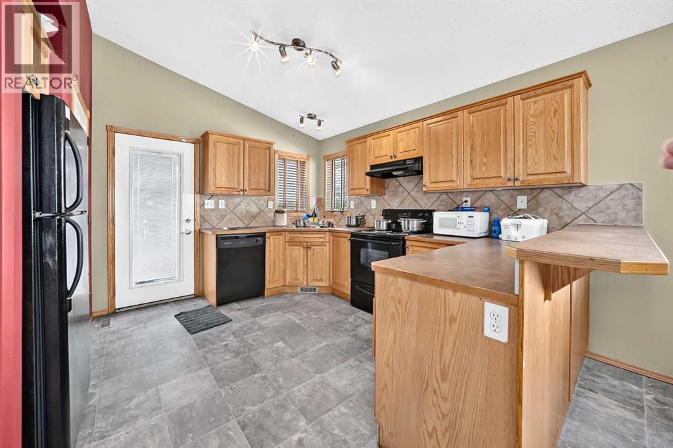
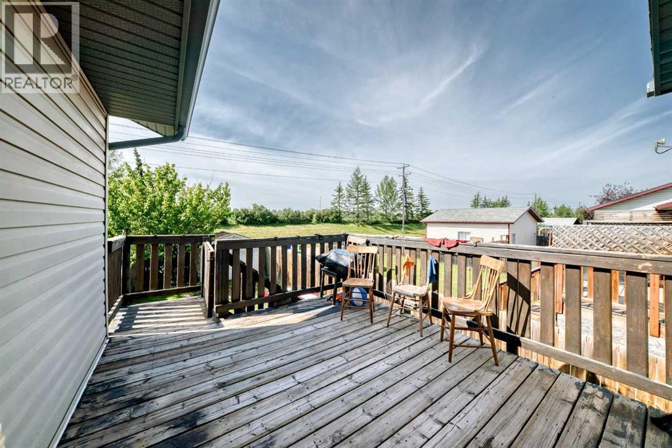
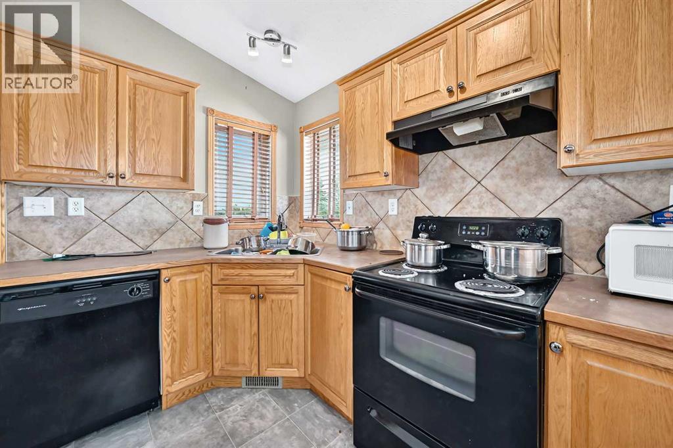
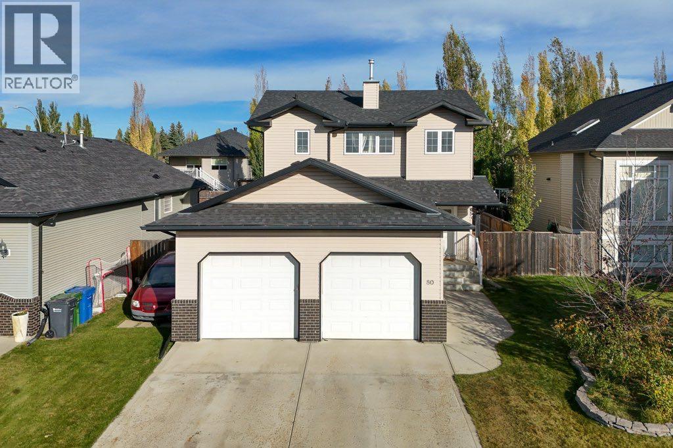
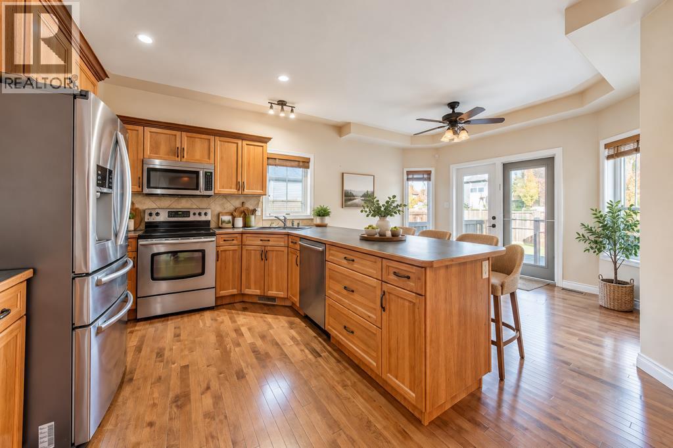
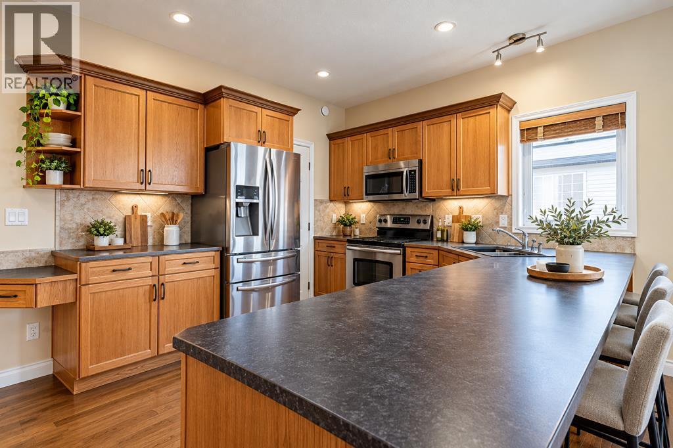
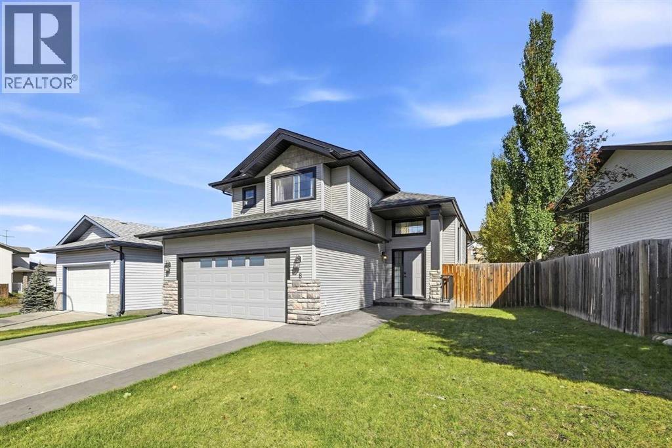
Newly priced! This updated modified bilevel in Inglewood has no carpet anywhere, quartz counters in the kitchen and all three bathrooms, and in-floor heat in the basement and the double attached garage, run by a 2020 boiler. The main floor is bright and open, with vaulted ceilings and big windows. The kitchen has a large island with seating, a walk-in pantry, stainless appliances and a gas stove, and the dining area opens right onto the deck. The living room has a gas fireplace. Up a few steps, the primary suite sits on its own level above the garage, with a walk-in closet and four piece ensuite, so you get real separation from the rest of the house. The second bedroom and full bath on the main make a great home office or guest room. Downstairs, the rec room with wet bar, third bedroom and full bath give visiting family or overnight guests their own space. The tiered deck has privacy screening and a gas BBQ line, and you’re close to shopping, restaurants and quick highway access. Basement photos are virtually staged.

MLS® NumberA2347821
Price$509,900
Property TypeHouse
Living Area1,178 sq ft
Bedrooms3 (2 above + 1 below)
Bathrooms3
Year Built2005
Lot Size5,812 square feet
Frontage4.92 meters
OwnershipFreehold
ZoningR-L
Annual Property Tax$4,650 (2026)
Days on Market49
The Gallery

Interiors & Grounds

Features & Amenities

Every Detail, Considered

Interior & Systems

FlooringTile, Vinyl Plank
HeatingForced air, In Floor Heating, Natural gas
CoolingNone
BasementFinished, Full
Fireplaces1

Appliances & Features

  • Refrigerator
  • Range - Gas
  • Dishwasher
  • Microwave Range Hood Combo
  • Washer & Dryer

Construction & Lot

StyleBi-level
FoundationPoured Concrete
ExteriorVinyl siding
ConstructionWood frame
FencingPartially fenced
Lot FeaturesWet bar, Gas BBQ Hookup

Parking

Total Spaces4
TypeAttached Garage, Other

Room Dimensions

Lower level

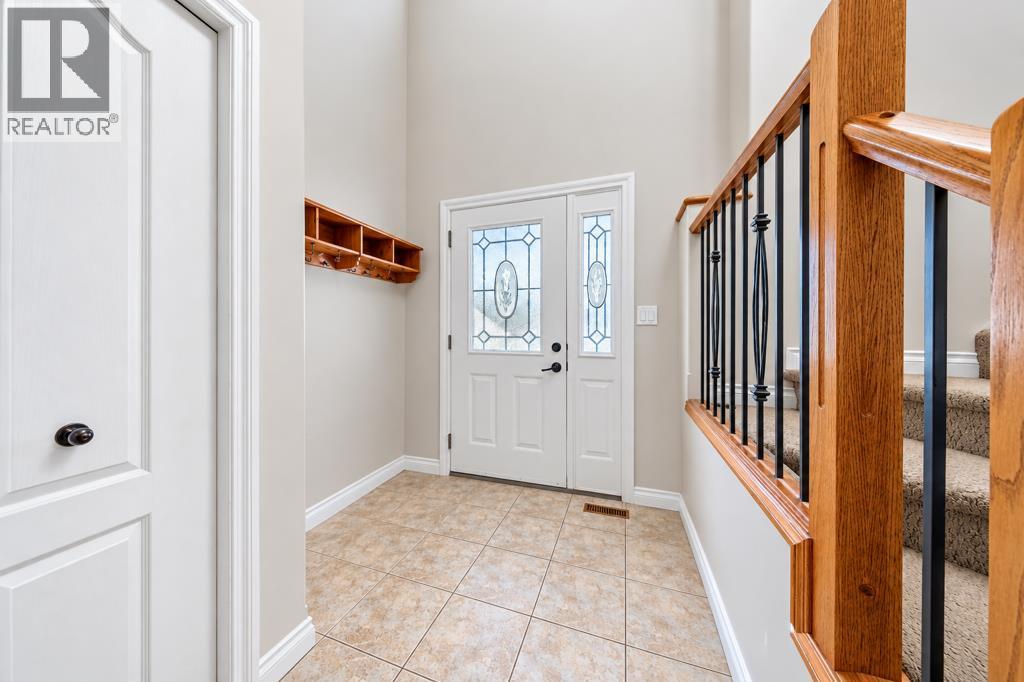
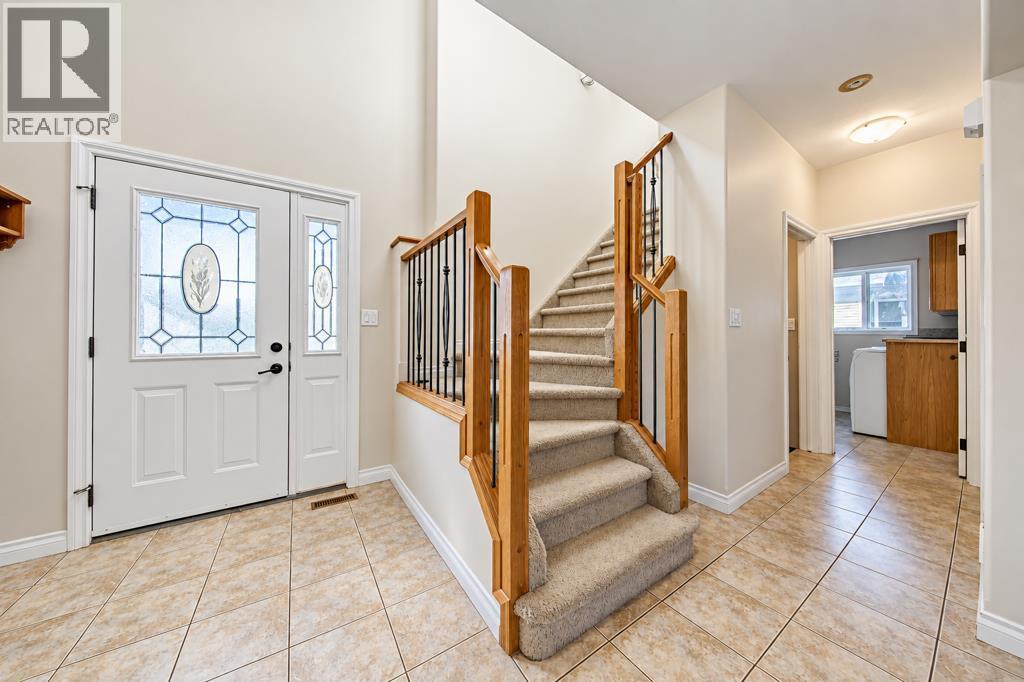
Foyer5.33 Ft x 13.33 Ft

Main level

4pc Bathroom5.00 Ft x 8.42 Ft
Bedroom9.25 Ft x 11.00 Ft
Dining room11.00 Ft x 12.58 Ft
Kitchen10.92 Ft x 14.42 Ft
Living room14.00 Ft x 12.33 Ft

Second level

Other4.92 Ft x 5.42 Ft
Primary Bedroom15.50 Ft x 11.17 Ft
3pc Bathroom8.25 Ft x 5.42 Ft

Basement

4pc Bathroom8.00 Ft x 5.75 Ft
Bedroom12.58 Ft x 9.67 Ft
Family room21.75 Ft x 14.17 Ft
Furnace9.83 Ft x 13.92 Ft
Map & Location
Address8 Irving Crescent
CommunityInglewood West
CityRed Deer
ProvinceAlberta
Postal CodeT4R3R9
CountryCanada
Open in Google Maps
Affordability

Estimate Your Monthly Payment

$0per month
  • Mortgage payment $0
  • Property tax $0
  • Home insurance $0
  • Condo fees $0
  • Down payment $0
  • CMHC insurance $0
  • Mortgage amount $0

Estimate only, using Canadian semi-annual compounding and standard CMHC premiums. Your lender will confirm your actual rate and payment.
By Appointment

Begin a Private Conversation.

Request a private showing of 8 Irving Crescent, or speak with Champagne Taylor about this home and the market — in confidence.