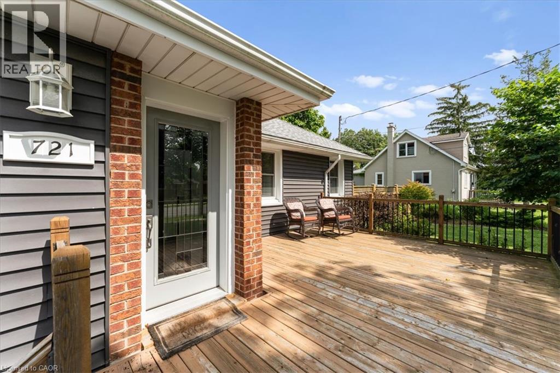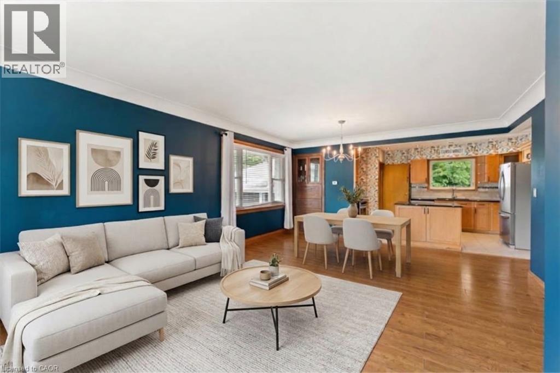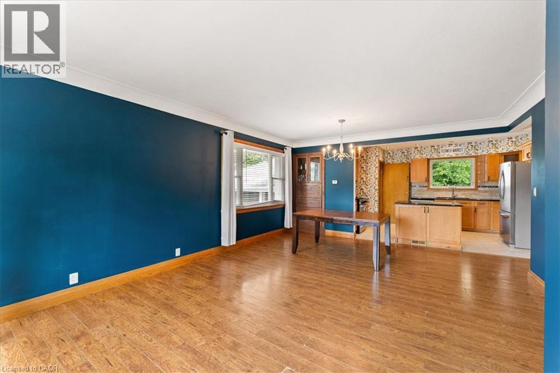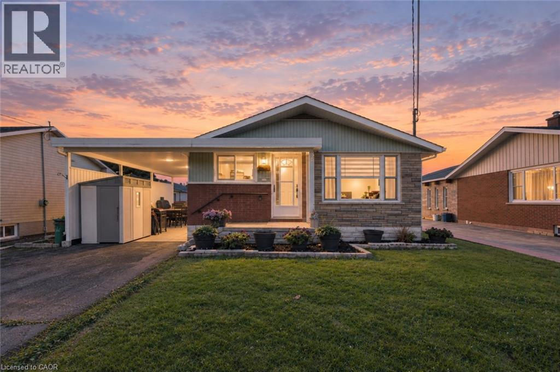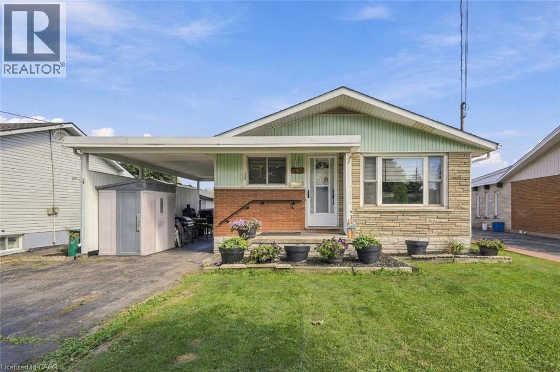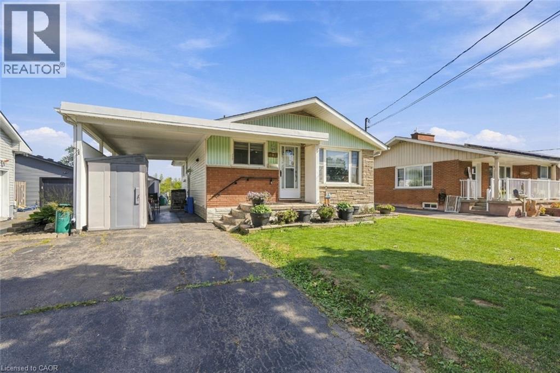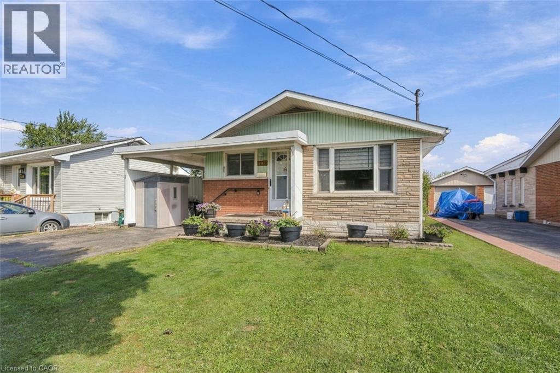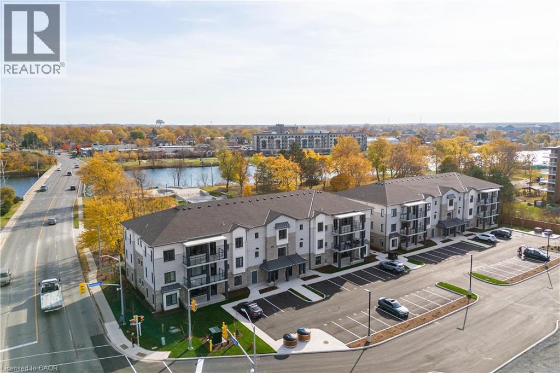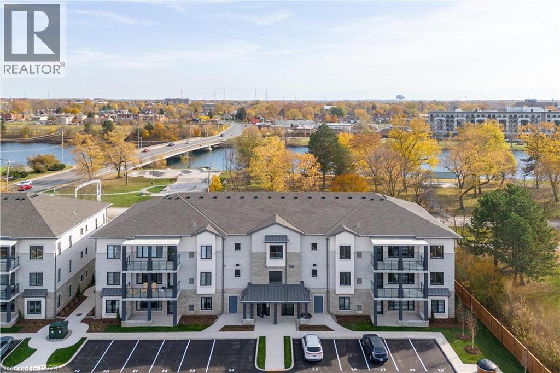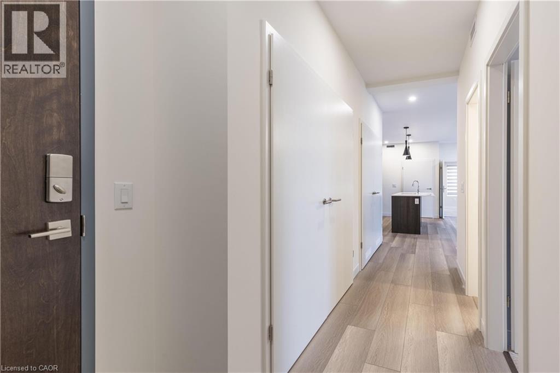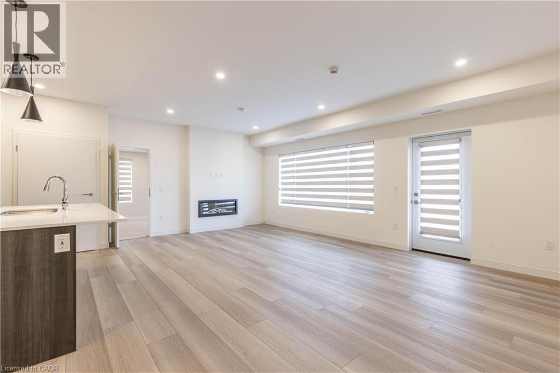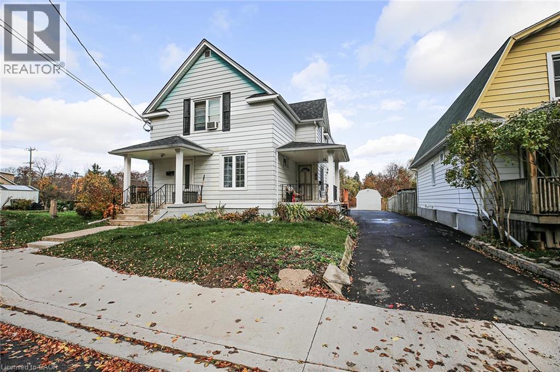
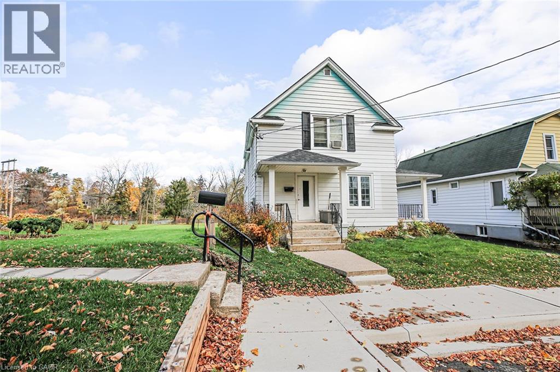
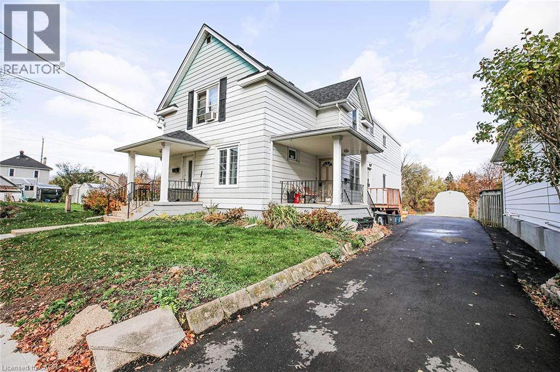
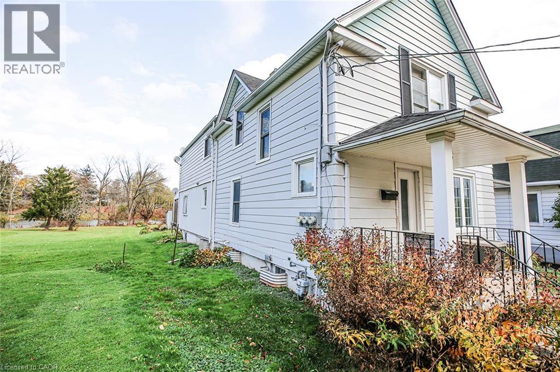

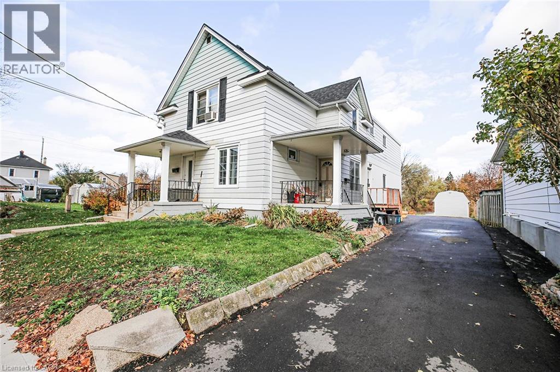
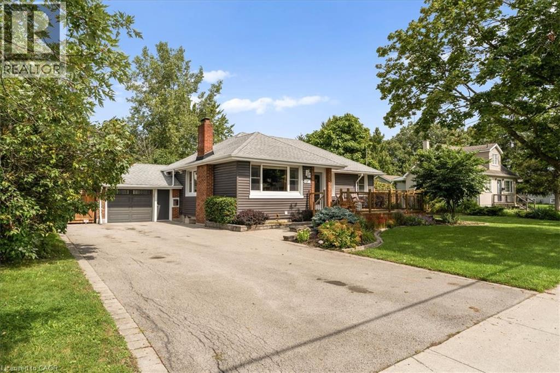
Two-story residence featuring light-colored horizontal siding, dual covered porches with columns, asphalt driveway, and a detached structure

80 MILL Street

772 - Broadway, Welland, Ontario L3C4Y2
Offered at $699,900
5Bedrooms
4Bathrooms
2,928Interior Sq Ft
10Parking
The Residence

House in 772 - Broadway

Virtual tour
Share
WhatsApp Facebook X Email

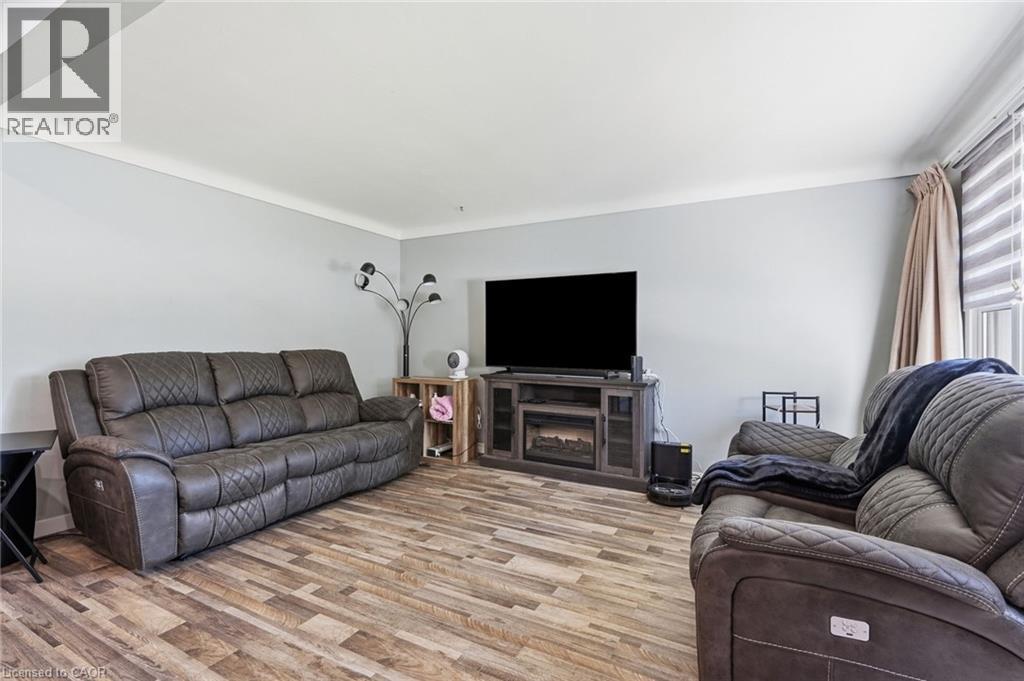
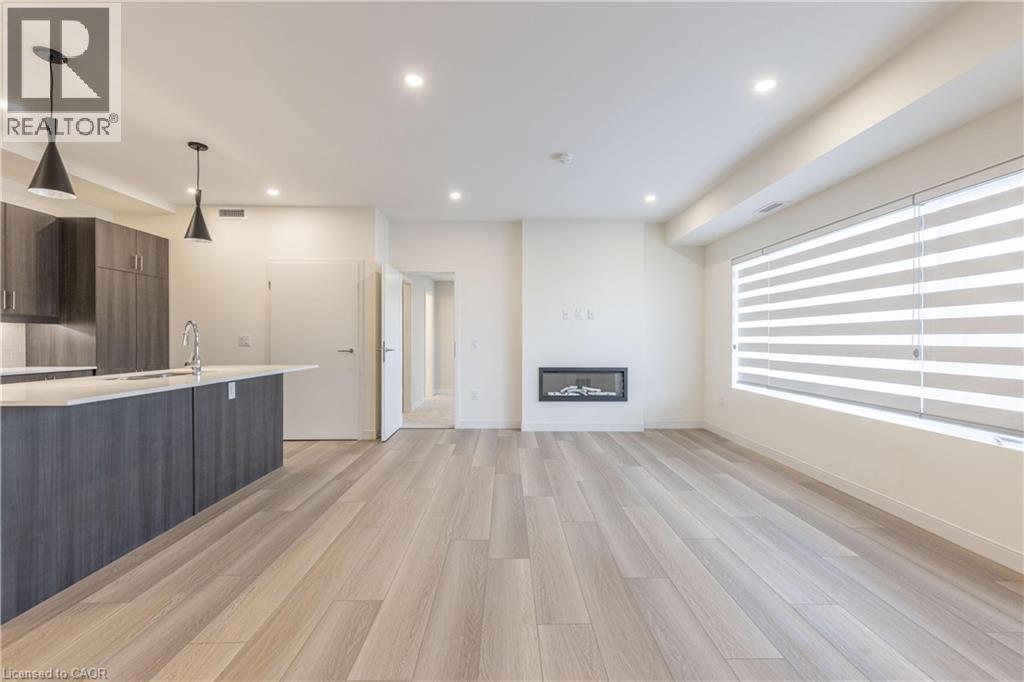
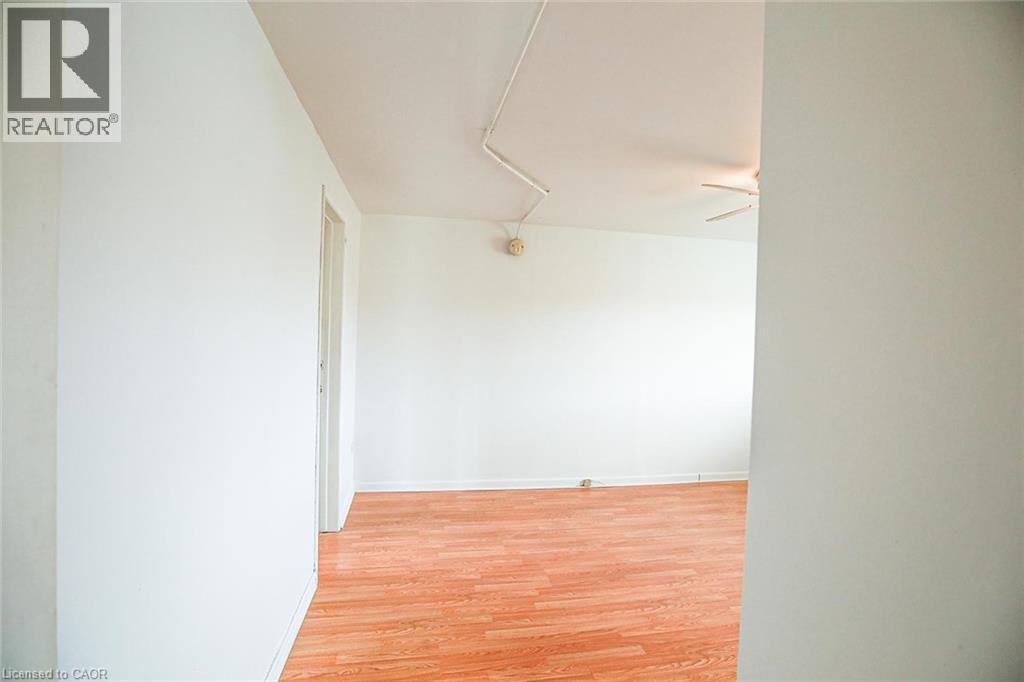
PRIME RIVERFRONT INVESTMENT OPPORTUNITY! 80 Mill St, a rare and lucrative investment opportunity awaits with this triplex, strategically located in the heart of Welland. This property features (3) distinct rental units, making it an ideal choice for investors seeking immediate cash flow and long term growth potential. Situated on a generous .50 acre lot backing onto the Welland River, this triplex combines tranquillity of a country like setting with the convenience of urban amenities, ensuring strong tenant appeal and consistent rental demand. The main floor unit is a standout, having been updated to modern standards offering a spacious 3 bedroom, 2 bathroom layout, complete with a finished basement that adds valuable space. The two upper units, each featuring 1 bedroom and 1 bathroom, are currently tenanted, providing investors with immediate rental income. The property's exterior is equally impressive, with ample parking space to accommodate tenants. Location is a key highlight as the property is conveniently close to schools, grocery stores, shopping centres, restaurants, and recreational facilities. Proximity to major roadways also ensures easy commutes to surrounding areas. This property has lots of potential with its combination of immediate rental income from tenants in the upper units, a modernized main floor unit, and a large lot offering future value opportunities. This is a turnkey investment! Don't miss your chance to own this exceptional investment property

MLS® Number40878097
Price$699,900
Property TypeHouse
Living Area2,928 sq ft
Bedrooms5
Bathrooms4
Storeys2
Frontage50 feet
OwnershipFreehold
ZoningRL2
Annual Property Tax$5,457
Days on Market0
The Gallery

Interiors & Grounds

Features & Amenities

Every Detail, Considered

Interior & Systems

HeatingForced air, Natural gas
CoolingWindow air conditioner
BasementPartially finished, Full

Appliances & Features

  • Water meter
  • Smoke Detectors

Construction & Lot

StyleOther
FoundationBlock
ExteriorVinyl siding, Metal
Lot FeaturesCul-de-sac, Conservation/green belt, Paved driveway, Sump Pump

Parking

Total Spaces10

Building & Community

  • Quiet Area

Room Dimensions

Second level

Dining room10'0'' x 6'0''
Living room13'6'' x 12'0''
Living room14'0'' x 18'5''
Eat in kitchen6'0'' x 10'0''
Eat in kitchen11'0'' x 14'0''
Bedroom8'5'' x 6'5''
4pc Bathroom6'0'' x 12'0''
Bedroom10'0'' x 12'0''
4pc Bathroom9'0'' x 11'0''

Main level

Dining room8'0'' x 11'0''
4pc Bathroom6'0'' x 9'0''
Recreation room23'0'' x 25'0''
Bedroom11'0'' x 11'6''
Living room14'3'' x 16'8''
Bedroom11'8'' x 10'11''
Eat in kitchen11'5'' x 15'1''
4pc Bathroom4'0'' x 7'0''
Bedroom11'4'' x 12'0''
Map & Location
Address80 MILL Street
Community772 - Broadway
CityWelland
ProvinceOntario
Postal CodeL3C4Y2
CountryCanada
Open in Google Maps
Affordability

Estimate Your Monthly Payment

$0per month
  • Mortgage payment $0
  • Property tax $0
  • Home insurance $0
  • Condo fees $0
  • Down payment $0
  • CMHC insurance $0
  • Mortgage amount $0

Estimate only, using Canadian semi-annual compounding and standard CMHC premiums. Your lender will confirm your actual rate and payment.
By Appointment

Begin a Private Conversation.

Request a private showing of 80 MILL Street, or speak with Champagne Taylor about this home and the market — in confidence.