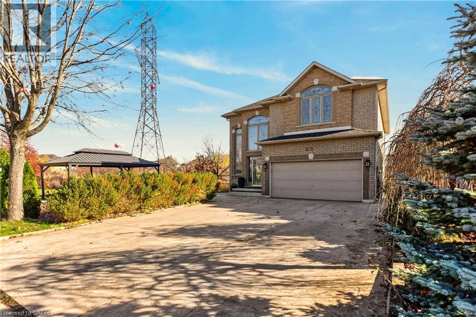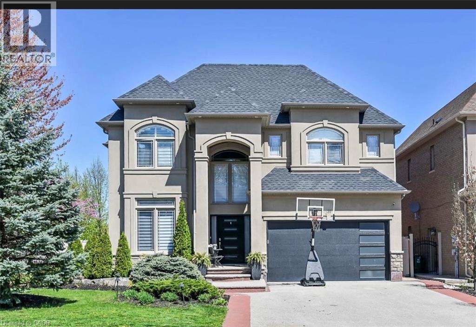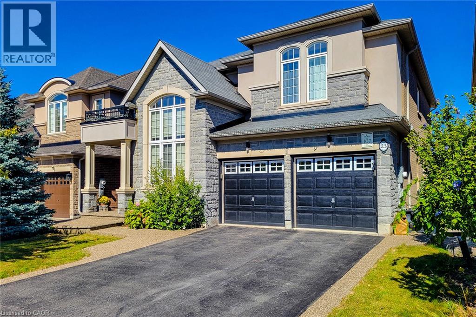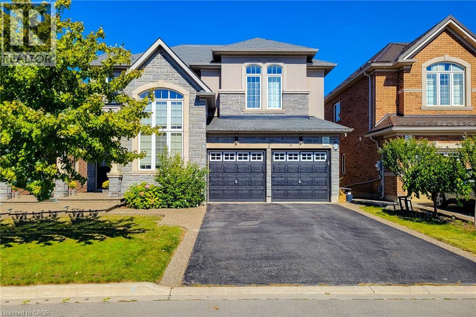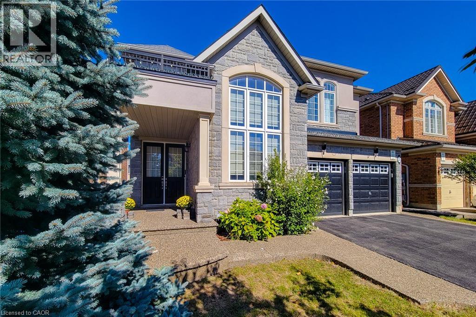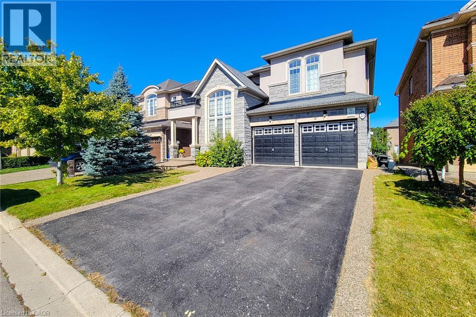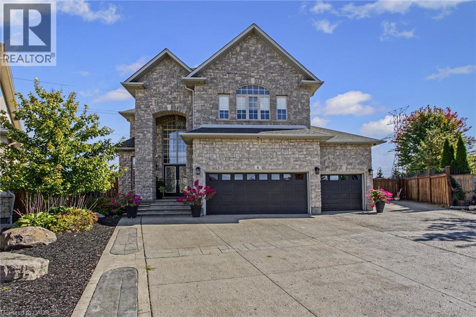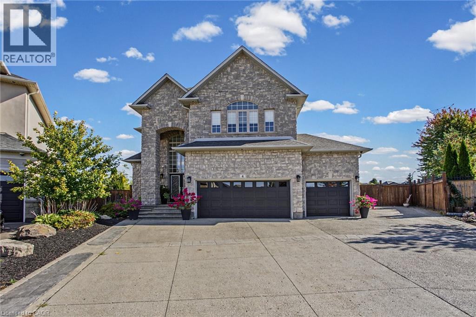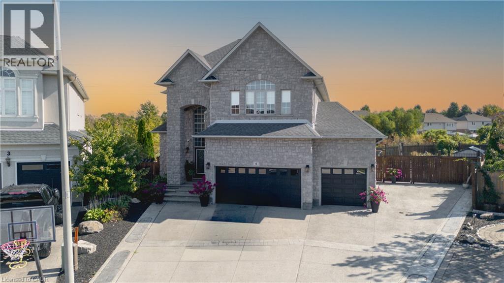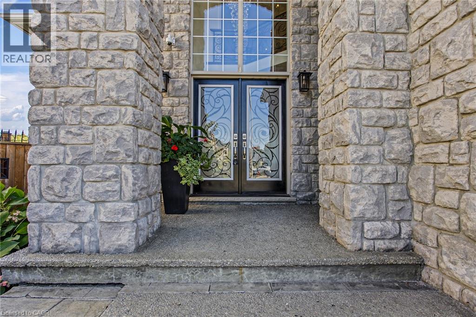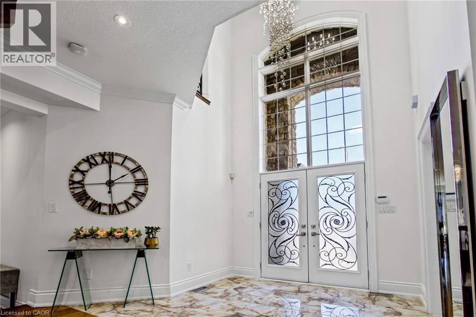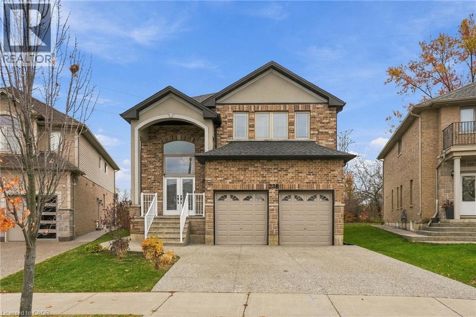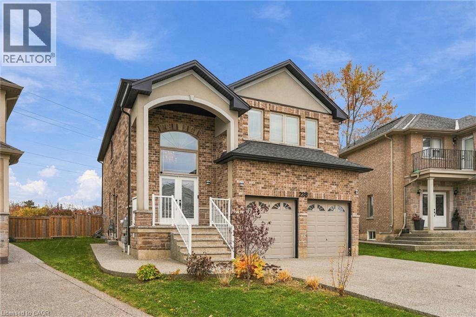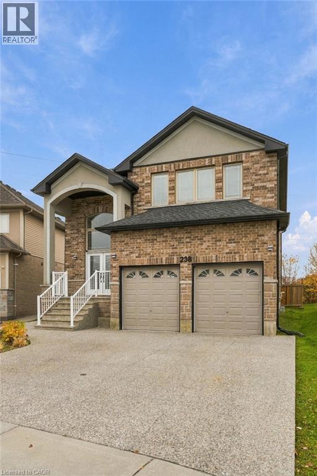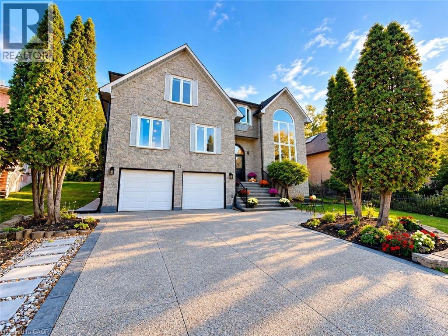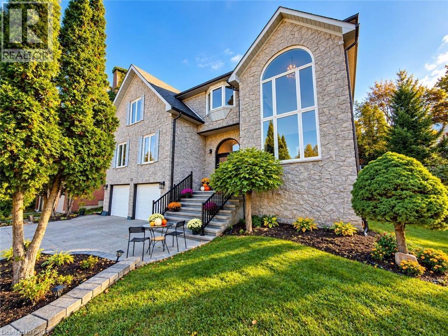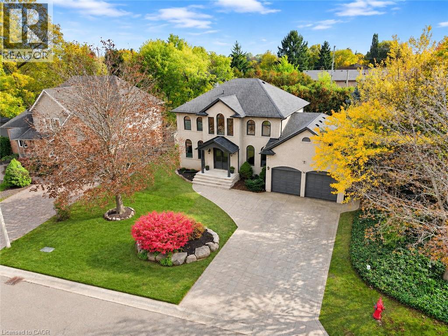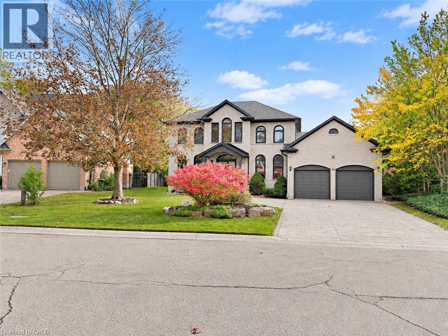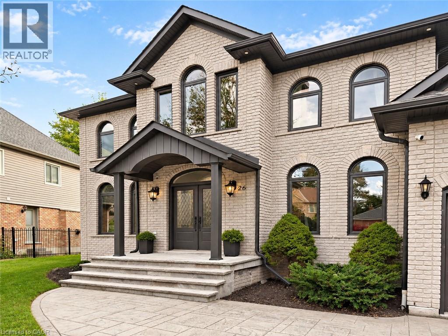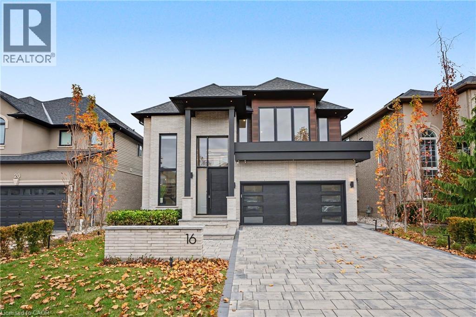
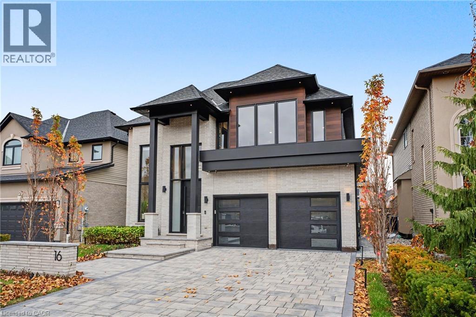
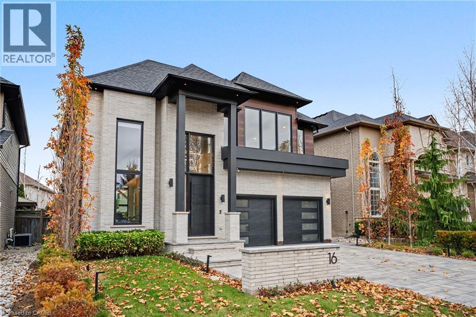

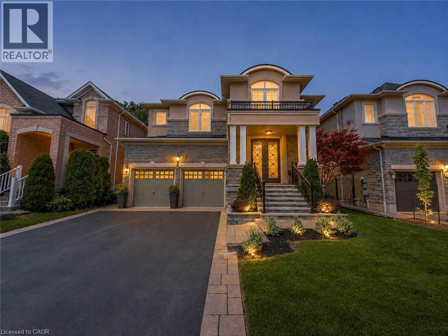
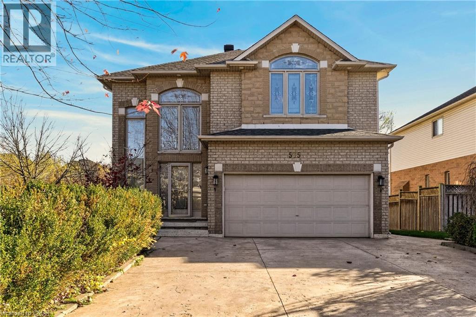
Striking contemporary residence showcasing a symmetrical stone and brick facade with dual three-car garage doors, arched architectural detailing, and illuminated entry portico

80 SUTHERLAND Crescent

423 - Meadowlands, Ancaster, Ontario L9K0G9
Offered at $1,799,000
4Bedrooms
5.5Bathrooms
3,200Interior Sq Ft
2012Built
4Parking
The Residence

House in 423 - Meadowlands

Virtual tour
Share
WhatsApp Facebook X Email

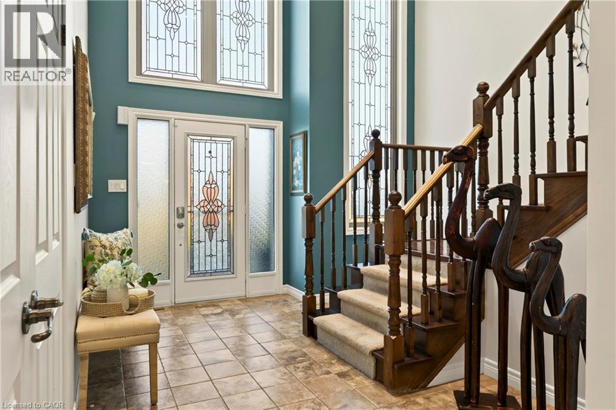
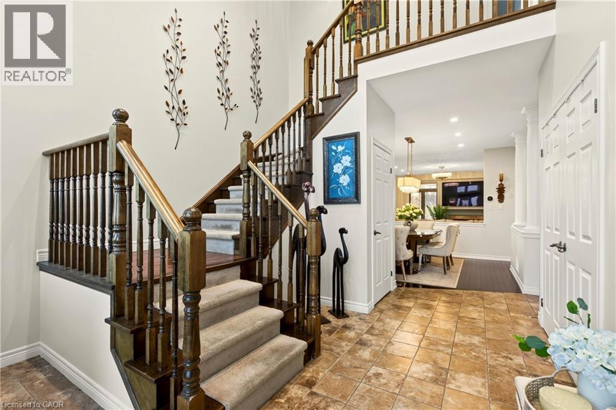
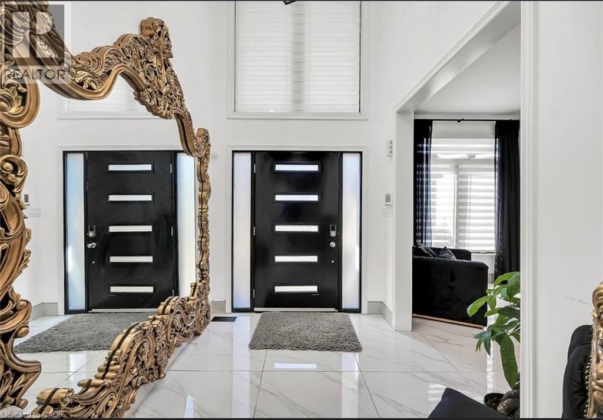
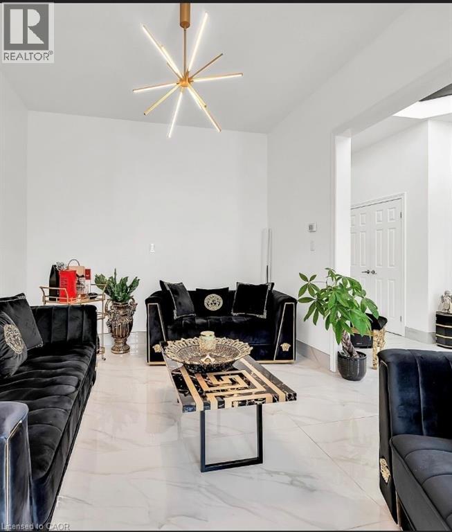
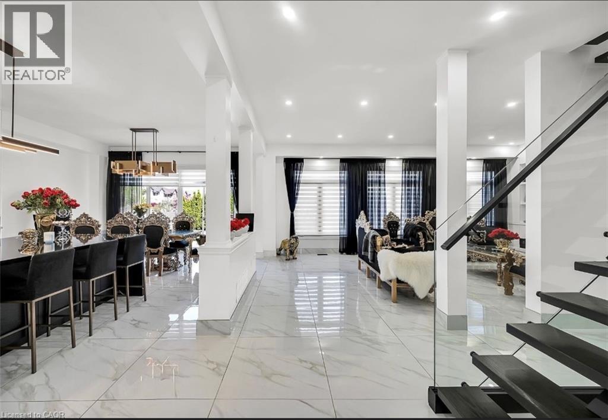
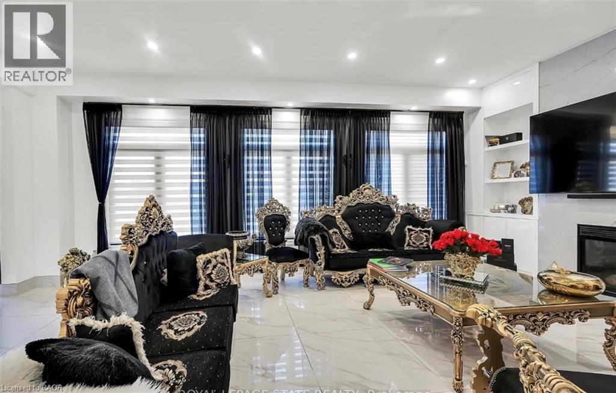
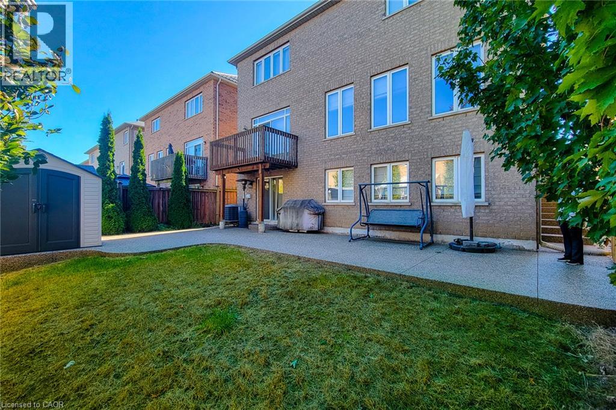
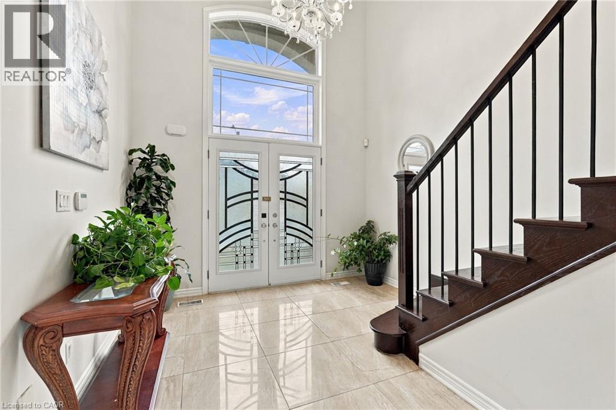
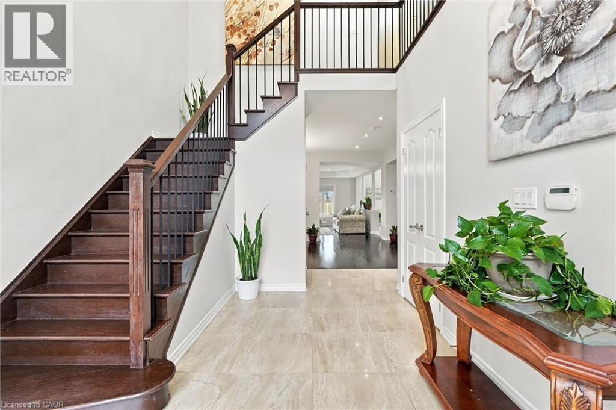
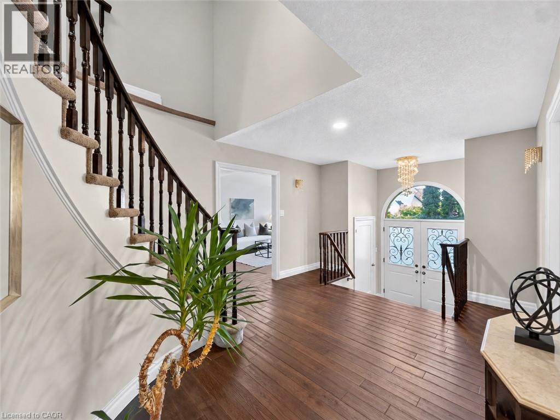
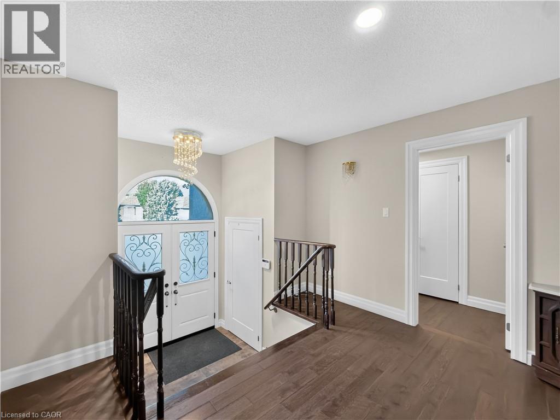
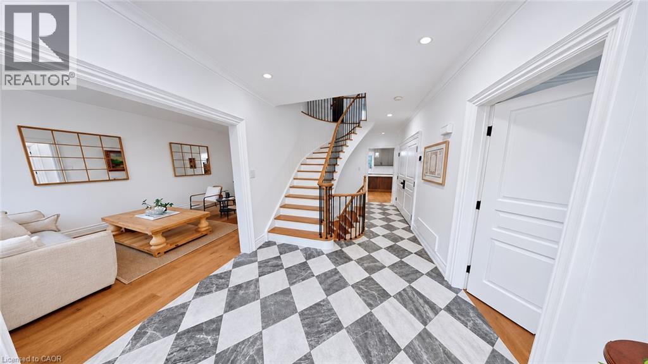
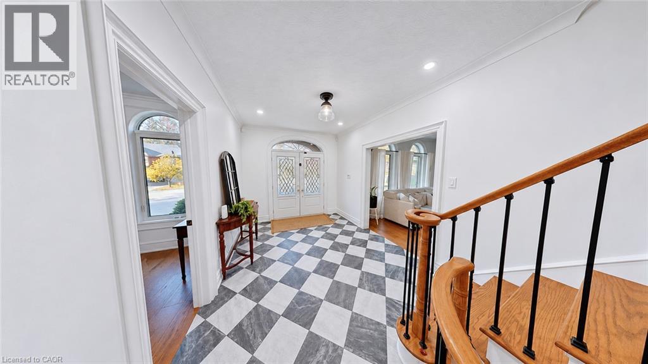
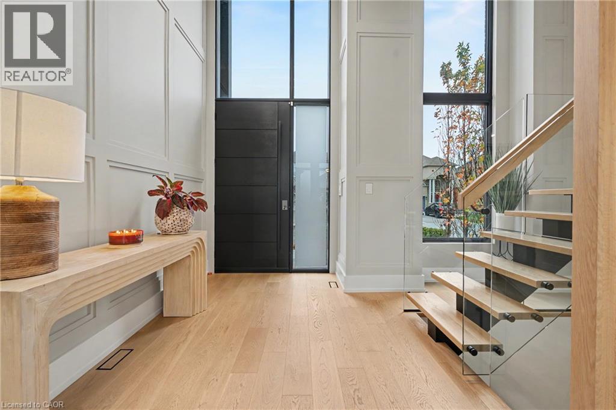
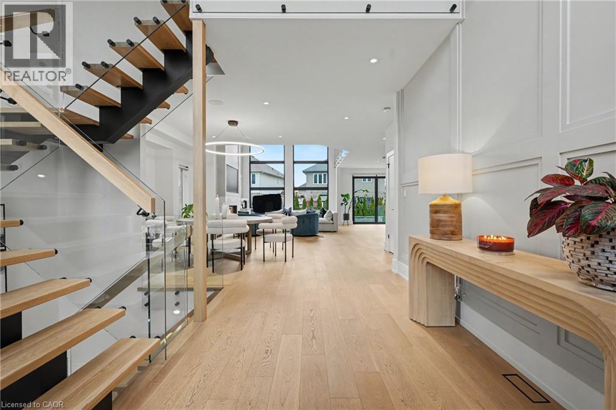
Welcome to 80 Sutherland Crescent, an impressive 4-bedroom, 5-bathroom residence located in Ancaster’s sought-after Meadowlands community. From its stately stone and stucco exterior to its thoughtfully designed interior, this home offers an exceptional blend of elegance, comfort and functionality. The main level features spacious living and dining areas, a private home office and an inviting family room with a gas fireplace. At the heart of the home is a beautifully appointed kitchen with built-in appliances, generous cabinetry, stone countertops, a large centre island and an adjoining breakfast area overlooking the backyard. Upstairs, the spacious primary retreat offers multiple walk-in closets and a luxurious 5-piece ensuite, while the additional bedrooms provide ensuite or semi-ensuite access. Convenient second-floor laundry completes the upper level. The fully finished basement expands the living space with a large recreation area, wet bar, kitchen facilities and plenty of room for entertaining or extended family. Step outside to your private backyard oasis featuring an in-ground pool, expansive stone patio, covered outdoor dining area, built-in BBQ and beautifully landscaped grounds backing onto a greenbelt. Additional highlights include two gas fireplaces, a double garage, central vacuum, water treatment systems, lawn irrigation and a roof updated in 2022. Conveniently located near parks, conservation areas, shopping and everyday amenities, this remarkable property is designed for both refined living and unforgettable entertaining.

MLS® Number40852977
Price$1,799,000
Property TypeHouse
Living Area3,200 sq ft
Bedrooms4
Bathrooms5 (+1 half)
Year Built2012
Storeys2
Frontage45 feet
OwnershipFreehold
ZoningR5-525
Annual Property Tax$9,649
Days on Market107
The Gallery

Interiors & Grounds

Features & Amenities

Every Detail, Considered

Interior & Systems

HeatingForced air, Natural gas
CoolingCentral air conditioning
BasementFinished, Full
Fireplaces2

Appliances & Features

  • Washer
  • Refrigerator
  • Water meter
  • Water purifier
  • Water softener
  • Central Vacuum
  • Range - Gas
  • Dishwasher
  • Wine Fridge
  • Dryer
  • Microwave
  • Hood Fan
  • Window Coverings
  • Garage door opener
  • Microwave Built-in

Construction & Lot

StyleOther
ExteriorBrick, Stone, Stucco
Lot FeaturesBacks on greenbelt, Conservation/green belt, Automatic Garage Door Opener

Parking

Total Spaces4
TypeAttached Garage

Building & Community

  • Inground pool

Room Dimensions

Basement

3pc Bathroom—
Utility room7'9'' x 9'11''

Second level

4pc Bathroom—
Bedroom12'2'' x 11'5''
Laundry room—
Bedroom15'0'' x 14'1''
5pc Bathroom—
Bedroom21'11'' x 11'8''
Primary Bedroom14'6'' x 17'2''
4pc Ensuite bath—

Main level

Mud room—
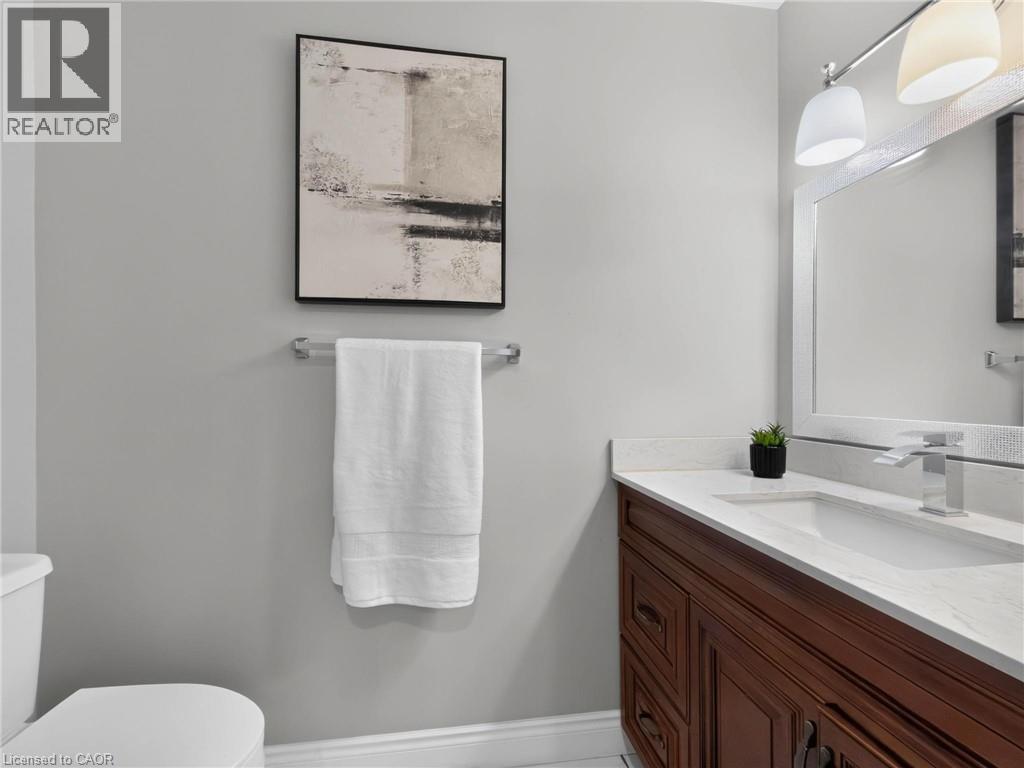
2pc Bathroom—
Office10'0'' x 11'0''
Family room13'6'' x 17'0''
Breakfast12'0'' x 12'11''
Kitchen12'0'' x 15'0''
Living room/Dining room12'0'' x 20'0''
Foyer—
Map & Location
Address80 SUTHERLAND Crescent
Community423 - Meadowlands
CityAncaster
ProvinceOntario
Postal CodeL9K0G9
CountryCanada
Open in Google Maps
Affordability

Estimate Your Monthly Payment

$0per month
  • Mortgage payment $0
  • Property tax $0
  • Home insurance $0
  • Condo fees $0
  • Down payment $0
  • CMHC insurance $0
  • Mortgage amount $0

Estimate only, using Canadian semi-annual compounding and standard CMHC premiums. Your lender will confirm your actual rate and payment.
By Appointment

Begin a Private Conversation.

Request a private showing of 80 SUTHERLAND Crescent, or speak with Champagne Taylor about this home and the market — in confidence.