
8009 27 AV NW

8009 27 AV NW

Edmonton, Alberta T6K3C9
Offered at $220,000
3Bedrooms
2.5Bathrooms
920Interior Sq Ft
2,690Lot Sq Ft
1977Built
1Parking
The Residence

Row / Townhouse in Edmonton

Share
WhatsApp Facebook X Email

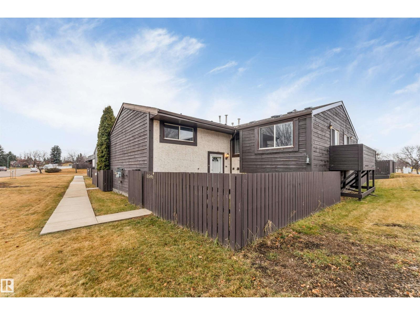
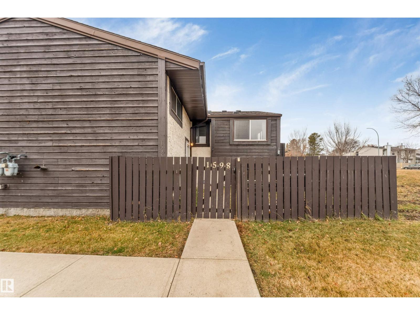
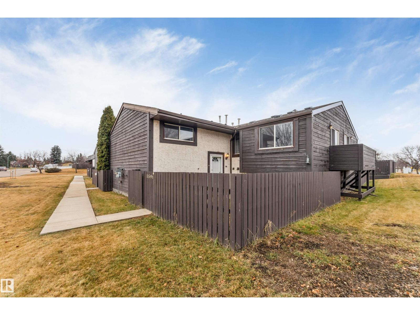
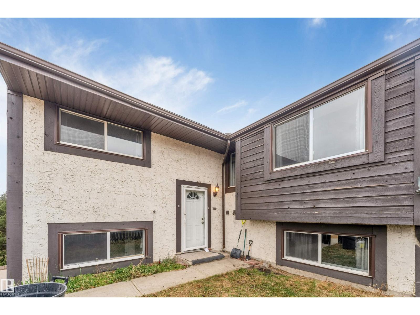
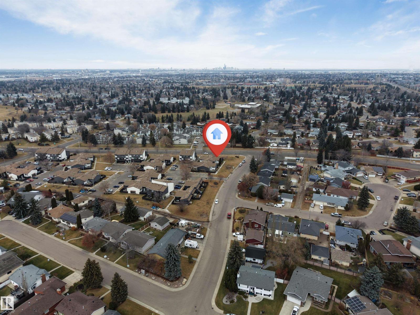
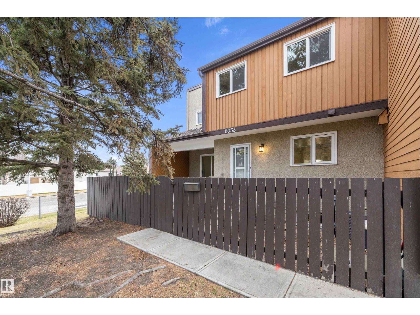
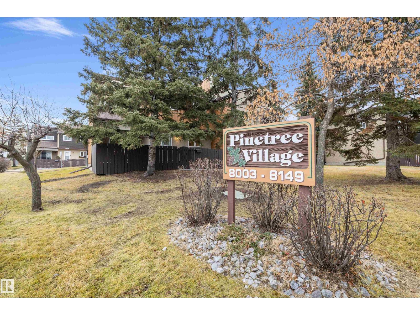
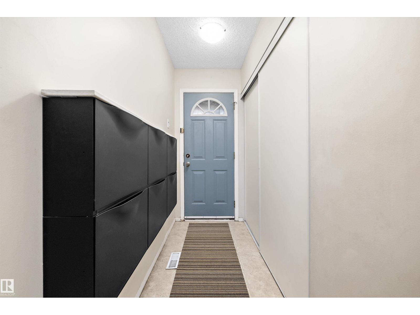
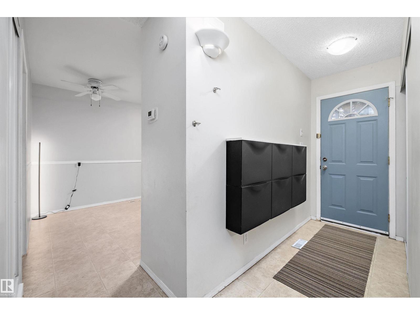
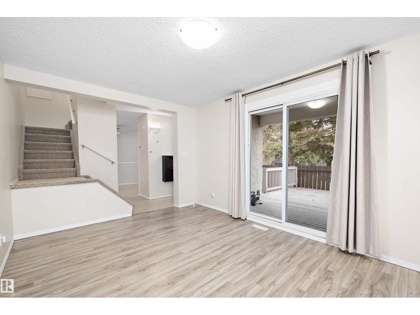
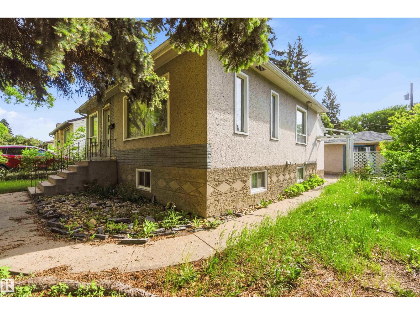
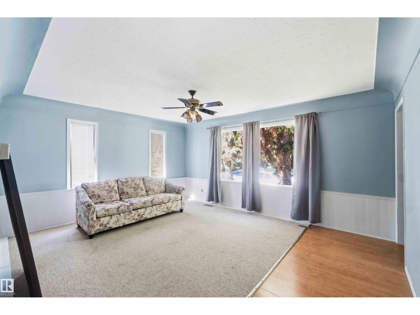
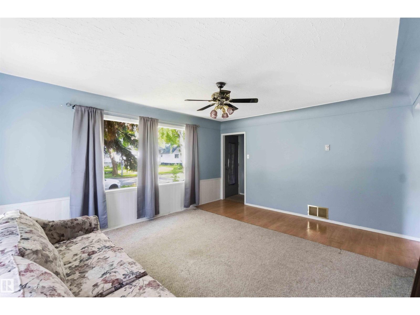
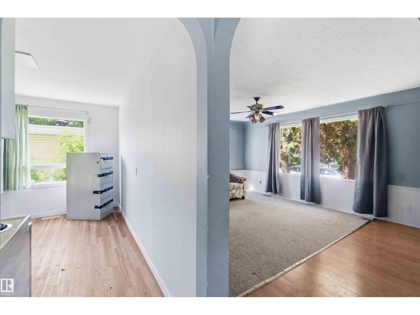
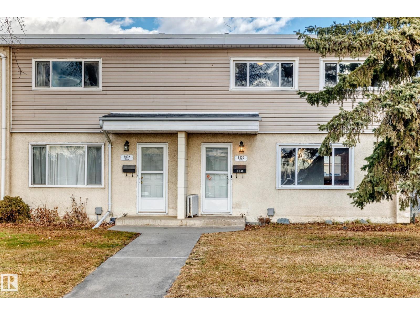
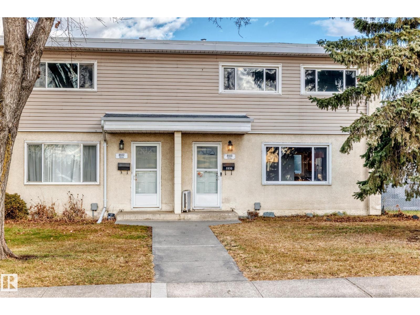
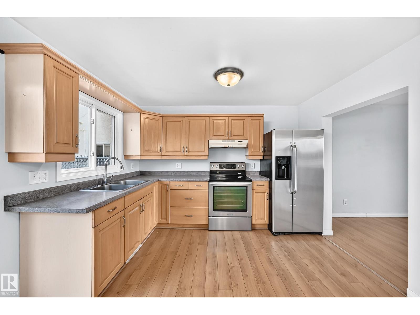
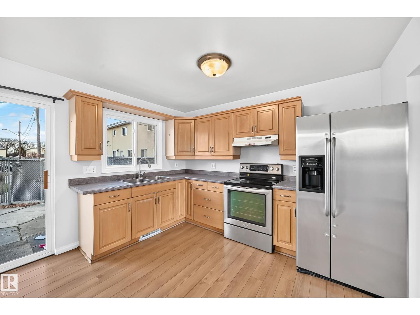
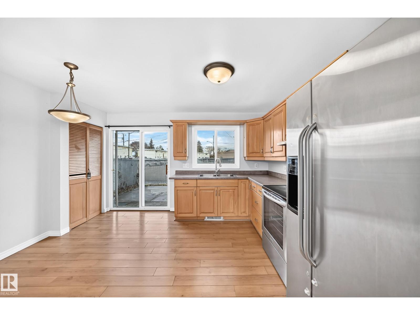
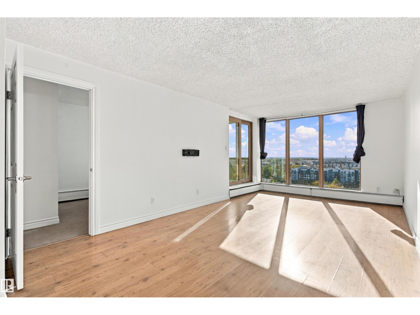
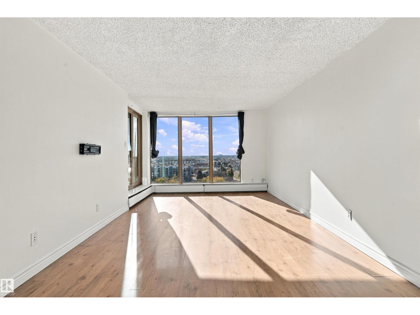
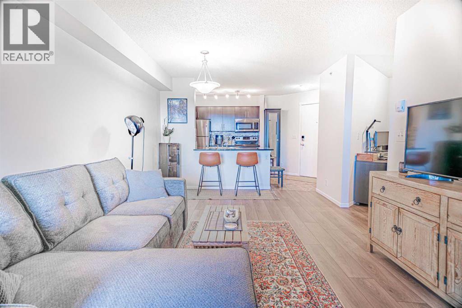
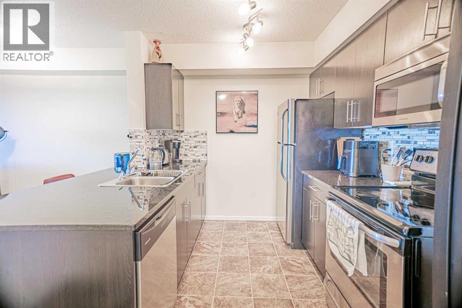
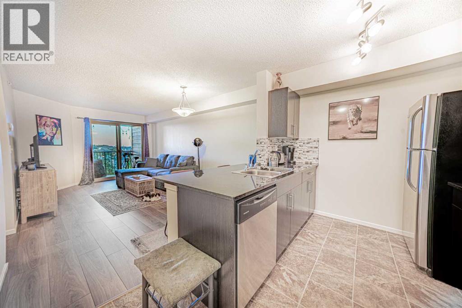
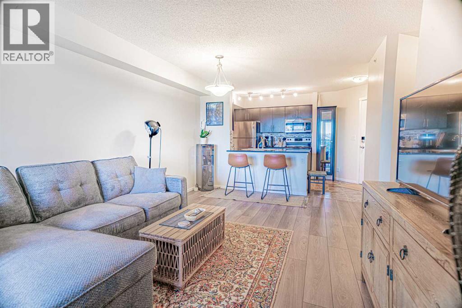
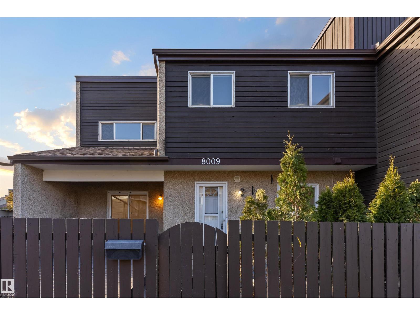
Bright & Renovated 3-Level Townhouse in Desirable Meyonohk! Why rent when you can own? Offering over 920 sq. ft. above grade, this sunlit townhouse blends modern updates with the comfort of an established community. Enjoy brand-new flooring, updated windows, two fully renovated bathrooms and a new deck! The airy living and dining area flows into a roomy kitchen featuring stylish two-tone cabinetry with rich mocha lowers and generous counter space. A renovated half bath completes the main floor. Upstairs, three comfortable bedrooms and a beautifully renovated 4-piece bath offer room for family, guests or a home office. The partially finished basement adds a spacious recreation room, laundry and storage. Outside, relax on your private fenced front patio or entertain on the new deck. With an assigned parking stall and low condo fees, you’re close to Meyonohk Park, schools, shopping, transit, Mill Woods Town Centre, Grey Nuns Hospital and the Valley Line LRT. A wonderful place to put down roots!

MLS® NumberE4517197
Price$220,000
Property TypeRow / Townhouse
Living Area920 sq ft
Bedrooms3
Bathrooms2 (+1 half)
Year Built1977
Storeys2
Lot Size250 square meters
OwnershipCondo/Strata
Condo Fee$346.97 / Monthly
Days on Market0
The Gallery

Interiors & Grounds

Features & Amenities

Every Detail, Considered

Interior & Systems

HeatingForced air
BasementPartially finished, Full

Appliances & Features

  • Washer
  • Refrigerator
  • Dishwasher
  • Stove
  • Dryer
  • Microwave Range Hood Combo

Construction & Lot

FencingFence
Lot FeaturesCorner Site

Parking

Total Spaces1
TypeStall

Building & Community

  • Public Swimming Pool

Condo Fees

Fee$346.97 / Monthly
  • Property Management
  • Insurance
  • Other, See Remarks

Room Dimensions

Main level

Living room10'8" x 13'5"
Kitchen11'1" x 11'9"

Upper Level

Primary Bedroom10'7 x 13'10
Bedroom 28'5" x 11'5"
Bedroom 38'6" x 11'5"

Basement

Recreation room12'8" x 16'9"
Map & Location
Address8009 27 AV NW
CityEdmonton
ProvinceAlberta
Postal CodeT6K3C9
CountryCanada
Open in Google Maps
Affordability

Estimate Your Monthly Payment

$0per month
  • Mortgage payment $0
  • Property tax $0
  • Home insurance $0
  • Condo fees $0
  • Down payment $0
  • CMHC insurance $0
  • Mortgage amount $0

Estimate only, using Canadian semi-annual compounding and standard CMHC premiums. Your lender will confirm your actual rate and payment.
By Appointment

Begin a Private Conversation.

Request a private showing of 8009 27 AV NW, or speak with Champagne Taylor about this home and the market — in confidence.