
802, 250 Fireside View

802, 250 Fireside View

Fireside, Cochrane, Alberta T4C2M2
Offered at $335,000
2Bedrooms
2.5Bathrooms
1,228Interior Sq Ft
1,125Lot Sq Ft
2019Built
1Parking
The Residence

Row / Townhouse in Fireside

Share
WhatsApp Facebook X Email

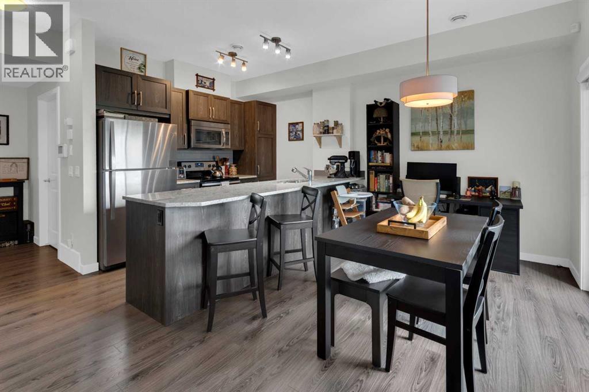
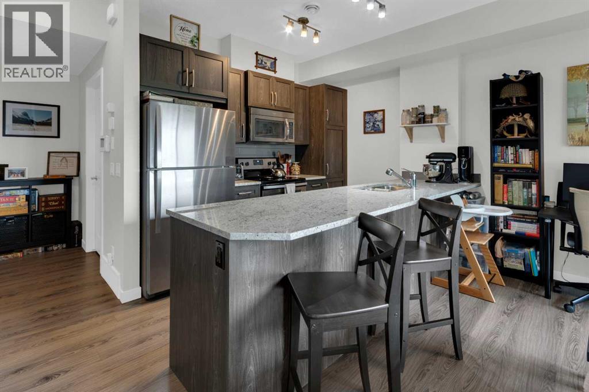
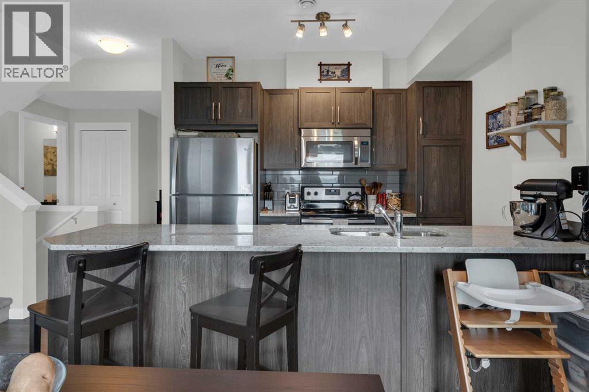
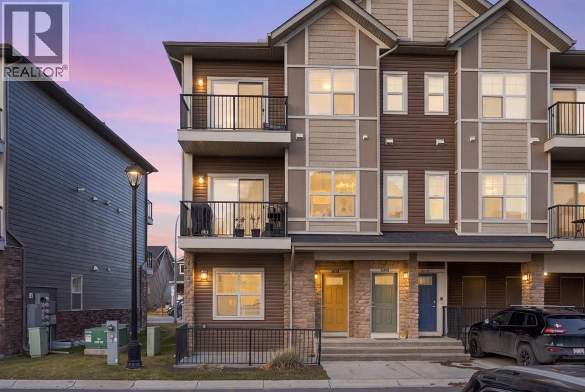
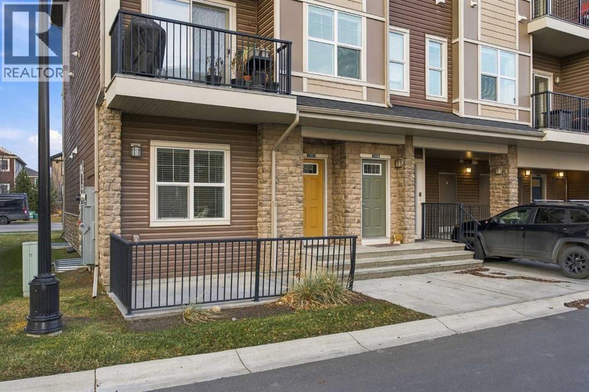
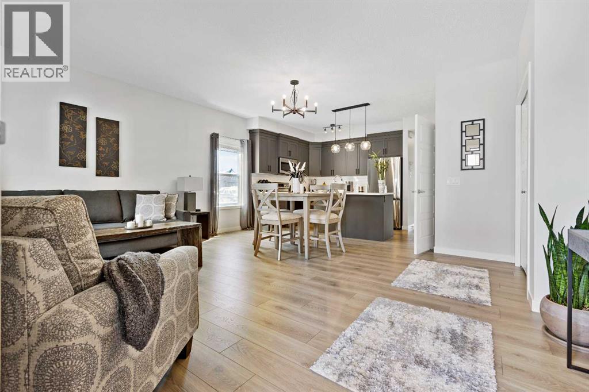
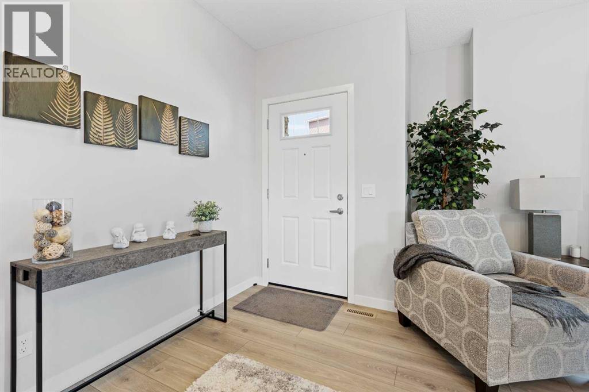
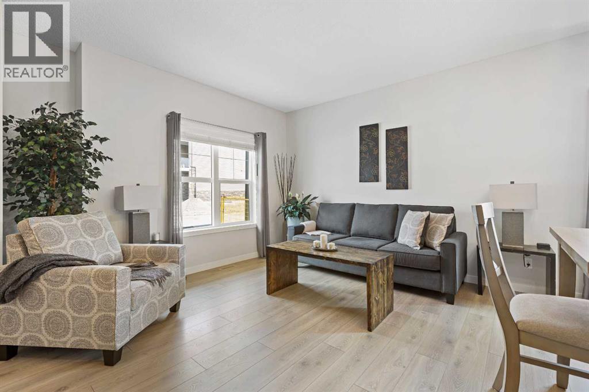
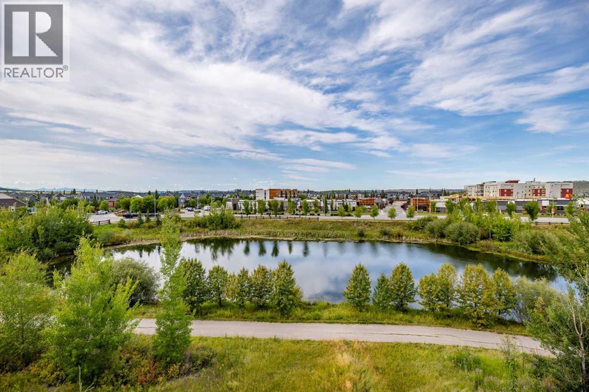
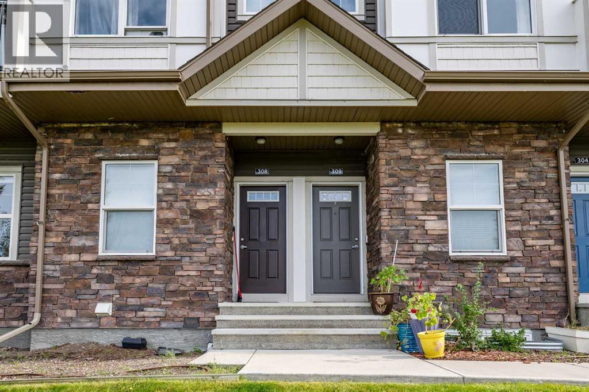
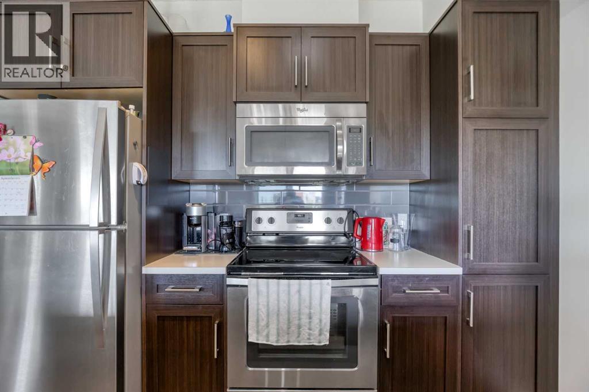
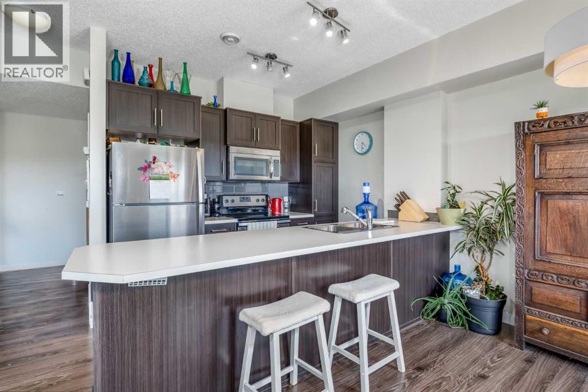
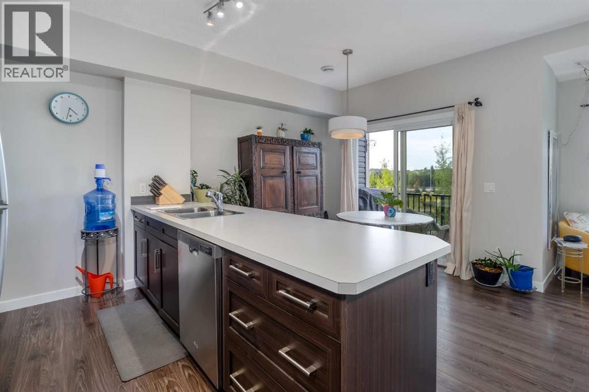
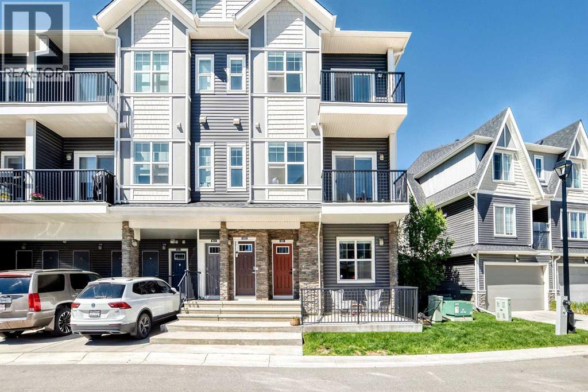
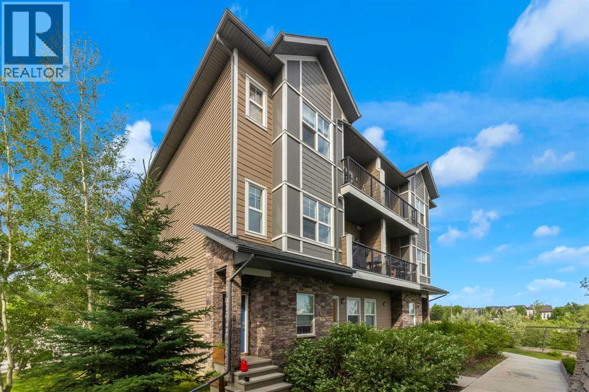
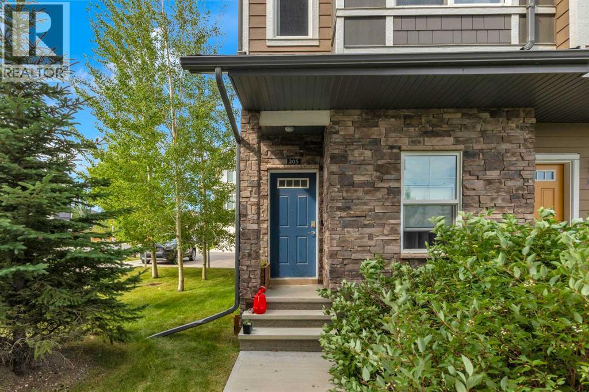
This well-kept home in The Vantage at Fireside truly stands out for its care and attention to detail. As you enter, you’re greeted by a generous front foyer with upgraded tile flooring—durable, attractive, and offering ample room for outerwear.Head up to the main level, where you’ll find a bright, open living space that combines the kitchen, dining, and living areas. The kitchen features sleek white cabinetry, light quartz countertops, luxury vinyl flooring, stainless steel appliances, and a functional island perfect for casual meals or meal prep. Just off the living room, a private balcony offers the ideal spot for grilling, unwinding, or enjoying your morning coffee. You'll also find a hallway closet, a convenient half bath with added storage and quartz counters. The top floor includes a 4-piece bathroom, separate laundry, and two well-sized bedrooms - one with a lovely private balcony, providing versatility for family, guests, or a home office setup.Come see this fantastic property for yourself—schedule a showing, fall in love, and make it yours! Fireside offers fast access to Calgary and the mountains, along with a growing list of amenities: schools, parks, pathways, playgrounds, shops, dining options, and much more.

MLS® NumberA2266283
Price$335,000
Property TypeRow / Townhouse
Living Area1,228 sq ft
Bedrooms2
Bathrooms2 (+1 half)
Year Built2019
Storeys3
Lot Size105 square meters
OwnershipCondo/Strata
ZoningR-MD
Annual Property Tax$2,199 (2025)
Condo Fee$353.31 / Monthly
Days on Market351
The Gallery

Interiors & Grounds

Features & Amenities

Every Detail, Considered

Interior & Systems

FlooringCarpeted, Vinyl Plank
HeatingForced air, Natural gas
CoolingNone
BasementNone

Appliances & Features

  • Refrigerator
  • Dishwasher
  • Stove
  • Microwave
  • Washer & Dryer

Construction & Lot

FoundationPoured Concrete
ExteriorStone, Vinyl siding
ConstructionWood frame
FencingNot fenced
Lot FeaturesOther, Parking

Parking

Total Spaces1

Building & Community

  • Pets Allowed

Condo Fees

Fee$353.31 / Monthly
Managed ByAsset West Property Management
  • Condominium Amenities

Room Dimensions

Lower level

Other4.92 Ft x 11.25 Ft

Main level

Kitchen9.08 Ft x 9.42 Ft
Dining room7.50 Ft x 12.75 Ft
Living room11.75 Ft x 14.00 Ft
Furnace5.00 Ft x 9.00 Ft
2pc Bathroom4.75 Ft x 8.92 Ft

Upper Level

Primary Bedroom12.33 Ft x 12.83 Ft
Bedroom10.17 Ft x 13.33 Ft
Laundry room3.75 Ft x 3.17 Ft
4pc Bathroom4.83 Ft x 10.17 Ft
Map & Location
Address802, 250 Fireside View
CommunityFireside
CityCochrane
ProvinceAlberta
Postal CodeT4C2M2
CountryCanada
Open in Google Maps
Affordability

Estimate Your Monthly Payment

$0per month
  • Mortgage payment $0
  • Property tax $0
  • Home insurance $0
  • Condo fees $0
  • Down payment $0
  • CMHC insurance $0
  • Mortgage amount $0

Estimate only, using Canadian semi-annual compounding and standard CMHC premiums. Your lender will confirm your actual rate and payment.
By Appointment

Begin a Private Conversation.

Request a private showing of 802, 250 Fireside View, or speak with Champagne Taylor about this home and the market — in confidence.