
809 Greywolf Run N

809 Greywolf Run N

Blackwolf 1, Lethbridge, Alberta T1H7G2
Offered at $499,900
4Bedrooms
4.5Bathrooms
1,321Interior Sq Ft
3,615Lot Sq Ft
2016Built
2Parking
The Residence

House in Blackwolf 1

Virtual tour
Share
WhatsApp Facebook X Email

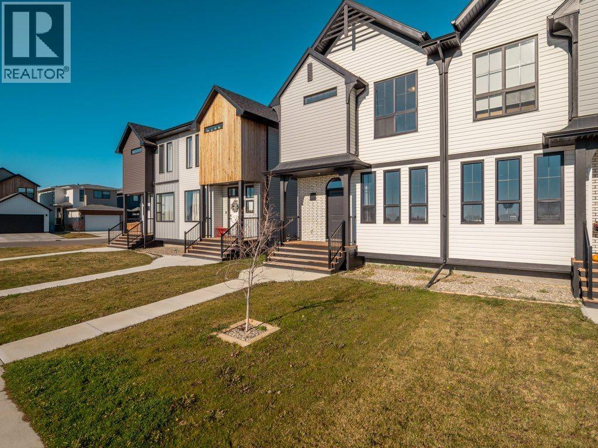
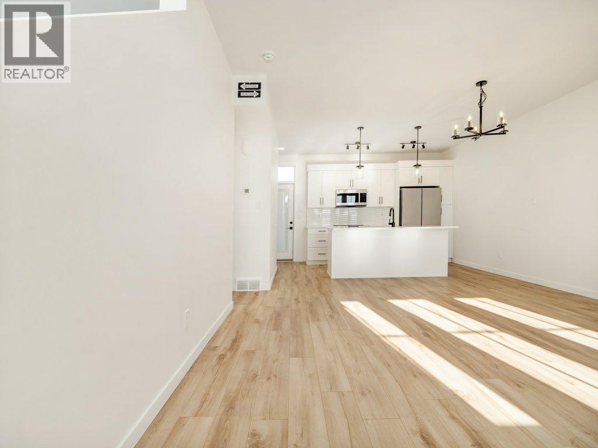
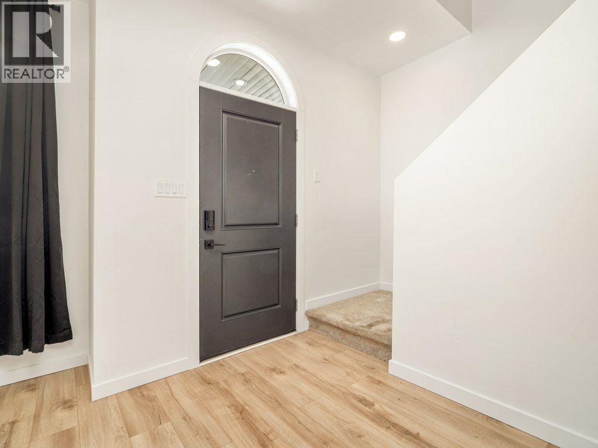
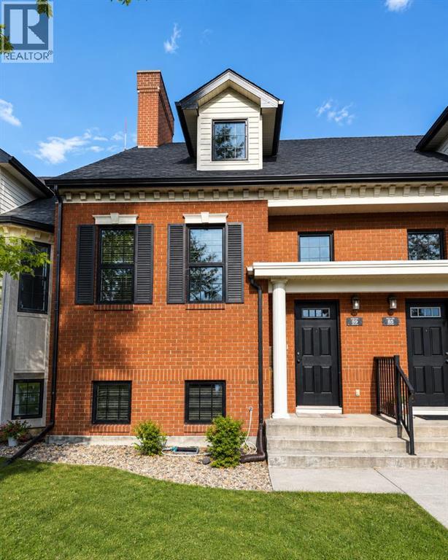
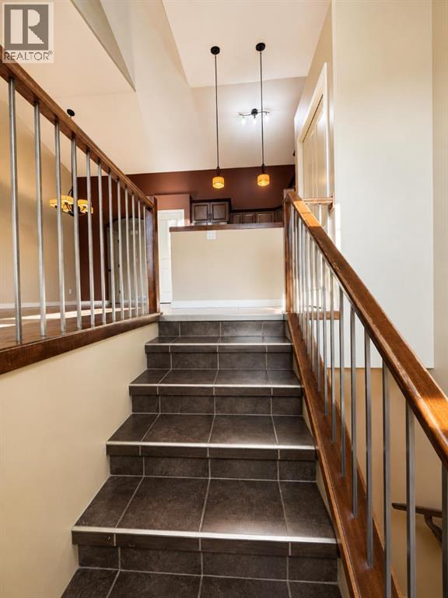
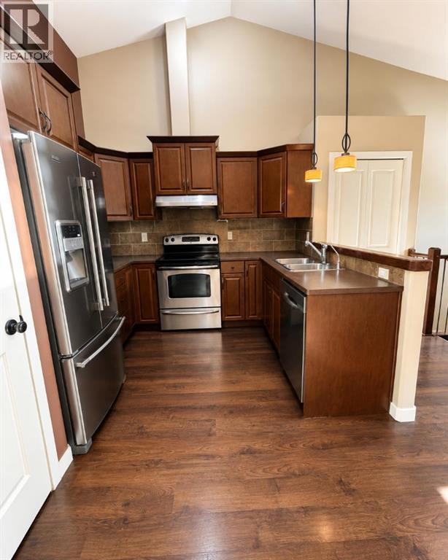
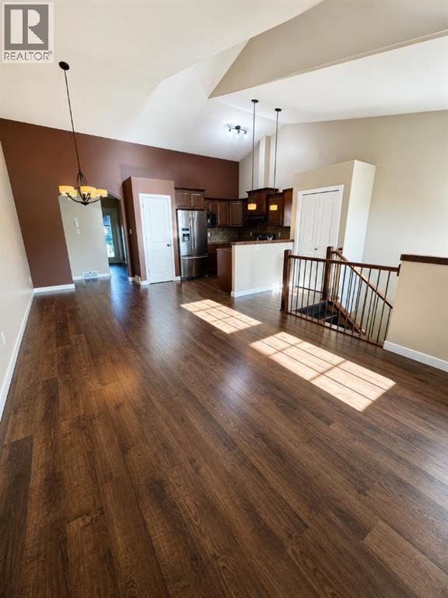
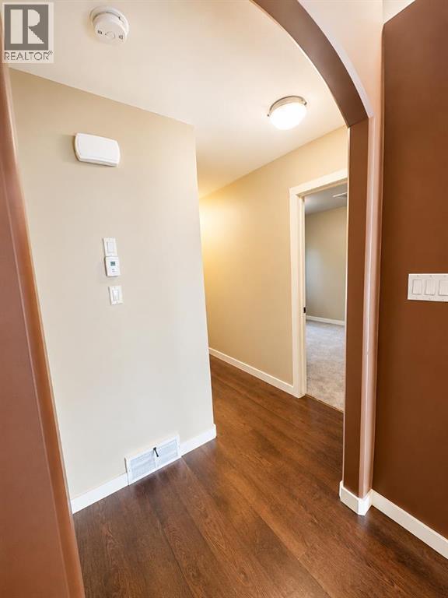
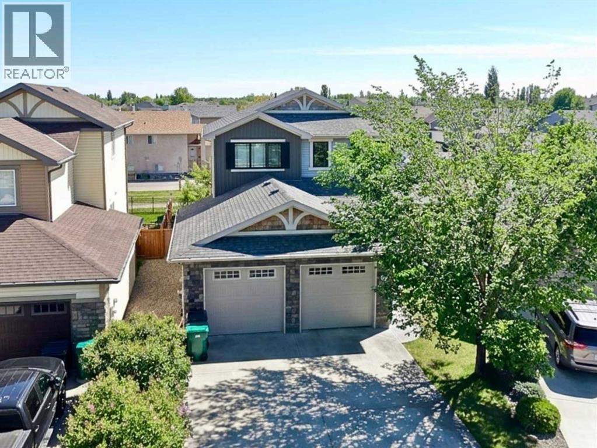
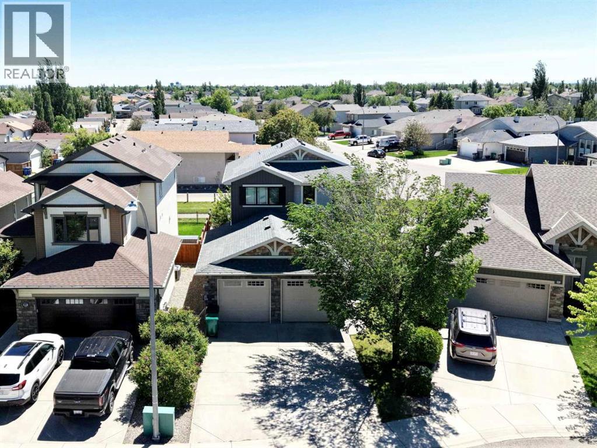
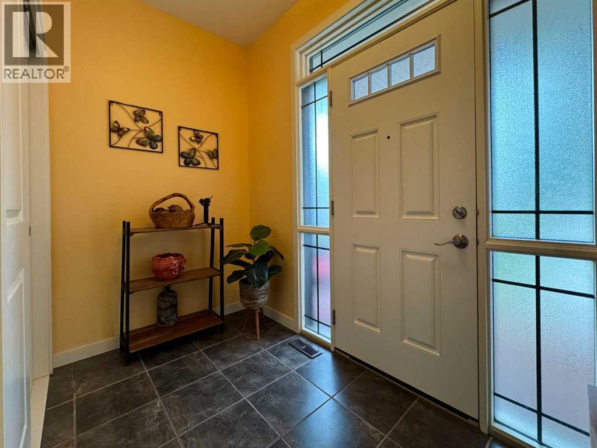
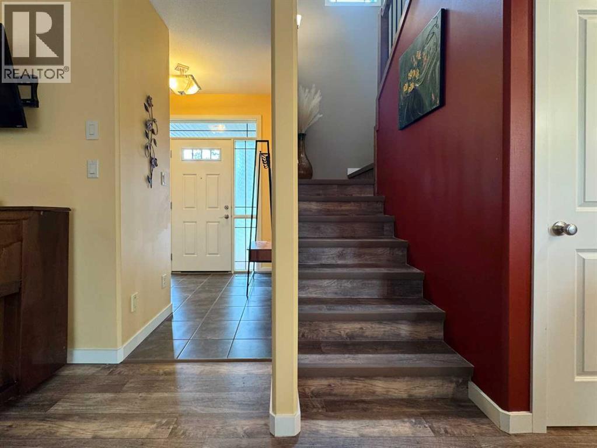
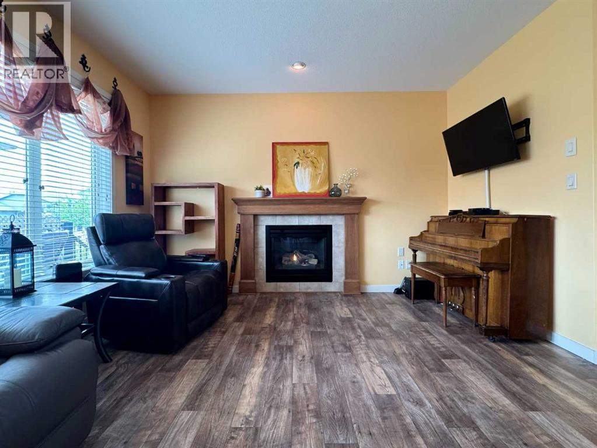
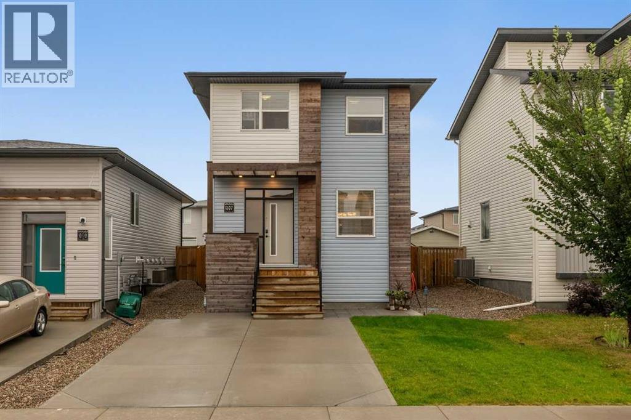
Welcome to a beautifully designed two-story home in the family-friendly Blackwolf 1 community, where everyday living meets an incredible outdoor lifestyle. Just a short walk from the 73-acre Legacy Park, this location puts some of north Lethbridge’s best recreation right outside your door. Inside, the home offers a modern, functional layout designed with family life in mind. The welcoming front verandah creates the perfect spot to enjoy your morning coffee, while the stylish kitchen features quartz countertops, a pantry and peninsula with plenty of room for meal prep, homework and family gatherings. The spacious rear living room provides a comfortable place to unwind, with thoughtful front and back coat closets helping keep busy mornings organized. Upstairs, the generous primary suite features a walk-in closet and three-piece ensuite, while the additional bedrooms provide plenty of space for growing children, guests or a home office. A convenient mudroom adds even more everyday functionality. The fully developed basement provides valuable additional living space for a playroom, family room, home gym, office or teen hangout. Outside, enjoy the detached garage, underground sprinklers, stone patio and central air conditioning. A fantastic opportunity for a young family looking for a modern home in a community surrounded by parks, pathways and outdoor recreation, with Legacy Park practically at your doorstep and Pavan Park just minutes away.

MLS® NumberA2337672
Price$499,900
Property TypeHouse
Living Area1,321 sq ft
Bedrooms4 (3 above + 1 below)
Bathrooms4 (+1 half)
Year Built2016
Storeys2
Lot Size3,615 square feet
Frontage9.75 meters
OwnershipFreehold
ZoningR-M
Annual Property Tax$4,957 (2026)
Days on Market87
The Gallery

Interiors & Grounds

Features & Amenities

Every Detail, Considered

Interior & Systems

FlooringLaminate, Carpeted, Linoleum
HeatingForced air, Natural gas
CoolingCentral air conditioning
BasementFinished, Full

Appliances & Features

  • Refrigerator
  • Dishwasher
  • Stove
  • Microwave
  • Hood Fan
  • Window Coverings
  • Garage door opener
  • Washer & Dryer

Construction & Lot

FoundationPoured Concrete
ExteriorVinyl siding
FencingFence
Lot FeaturesBack lane, Closet Organizers

Parking

Total Spaces2
TypeDetached Garage

Building & Community

  • Lake Privileges

Room Dimensions

Main level

2pc Bathroom—
Dining room10.92 Ft x 9.92 Ft
Foyer10.50 Ft x 6.08 Ft
Other14.08 Ft x 11.33 Ft
Living room13.00 Ft x 12.42 Ft

Upper Level

3pc Bathroom—
4pc Bathroom—
Bedroom10.08 Ft x 9.00 Ft
Bedroom12.50 Ft x 9.75 Ft
Primary Bedroom13.00 Ft x 11.00 Ft

Basement

4pc Bathroom—
Bedroom9.92 Ft x 10.50 Ft
Recreational, Games room12.33 Ft x 17.83 Ft
Furnace9.92 Ft x 8.58 Ft
Map & Location
Address809 Greywolf Run N
CommunityBlackwolf 1
CityLethbridge
ProvinceAlberta
Postal CodeT1H7G2
CountryCanada
Open in Google Maps
Affordability

Estimate Your Monthly Payment

$0per month
  • Mortgage payment $0
  • Property tax $0
  • Home insurance $0
  • Condo fees $0
  • Down payment $0
  • CMHC insurance $0
  • Mortgage amount $0

Estimate only, using Canadian semi-annual compounding and standard CMHC premiums. Your lender will confirm your actual rate and payment.
By Appointment

Begin a Private Conversation.

Request a private showing of 809 Greywolf Run N, or speak with Champagne Taylor about this home and the market — in confidence.