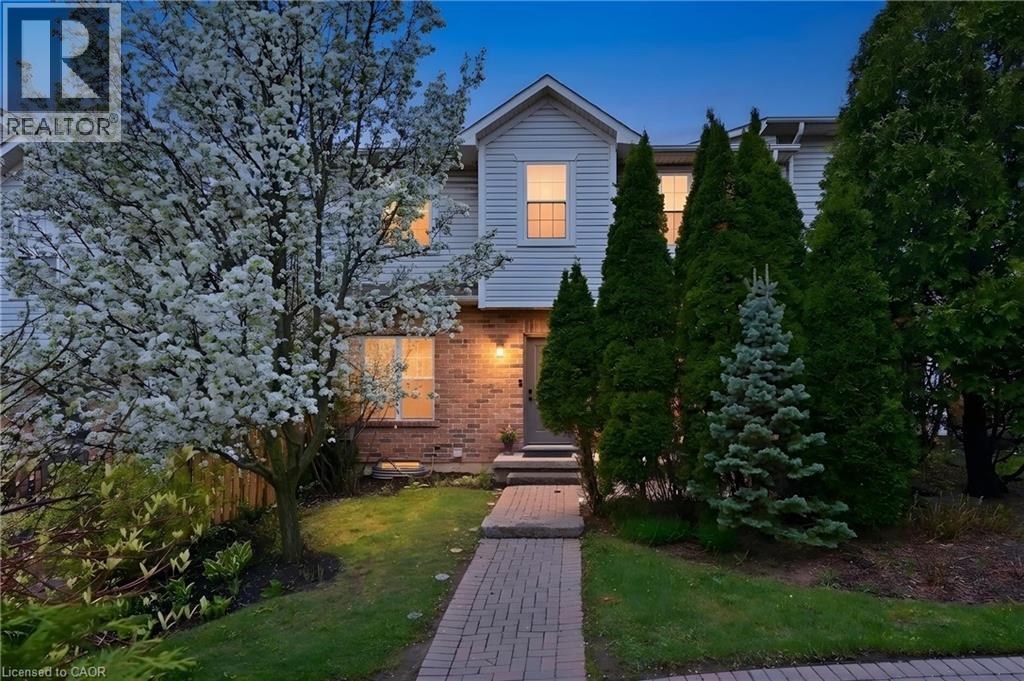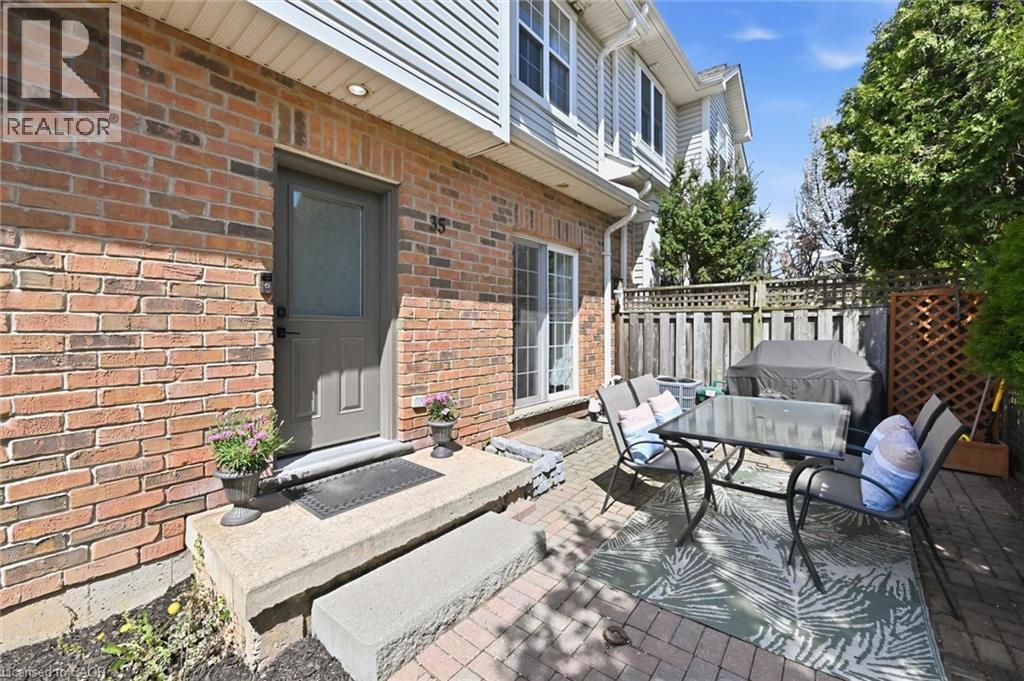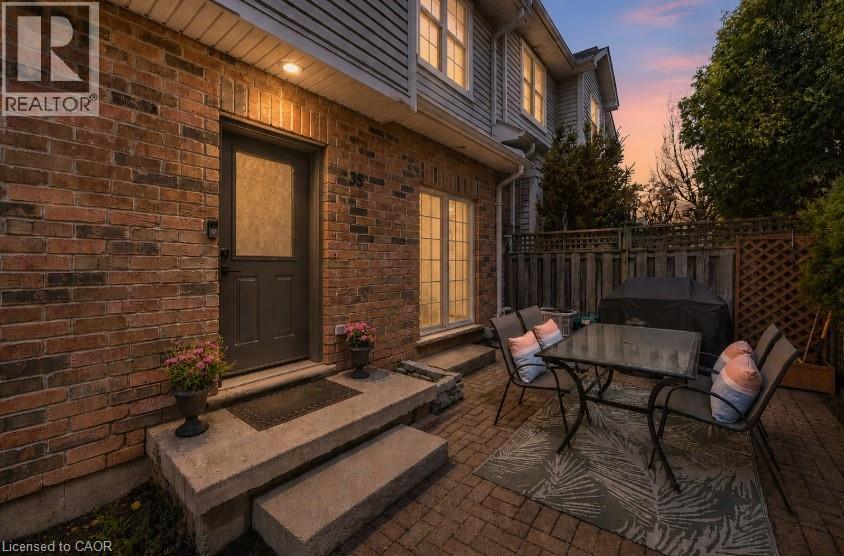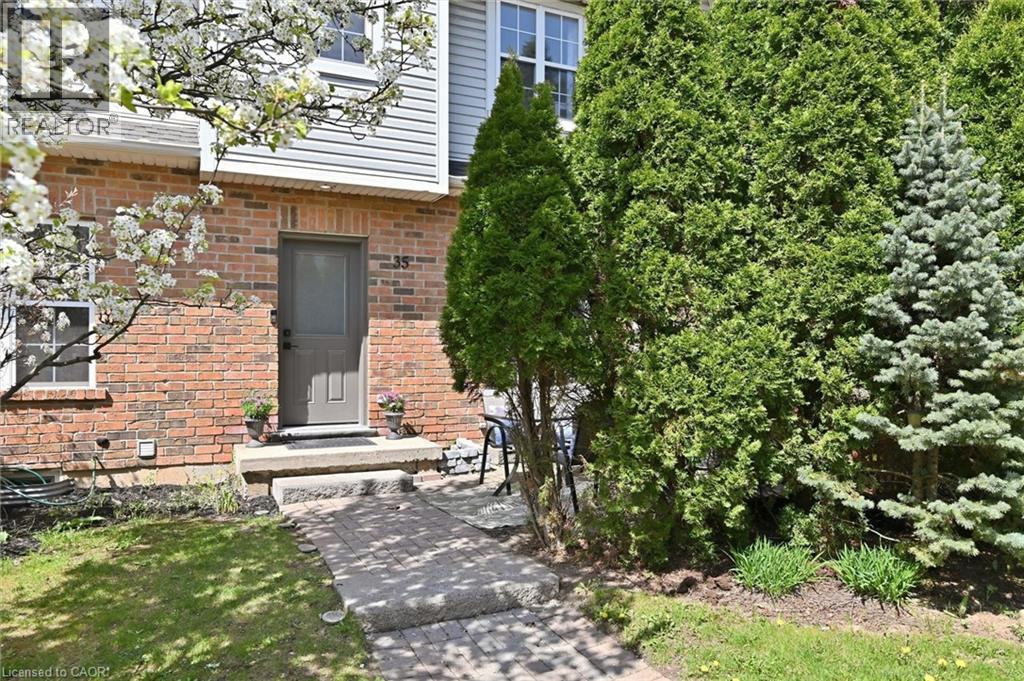

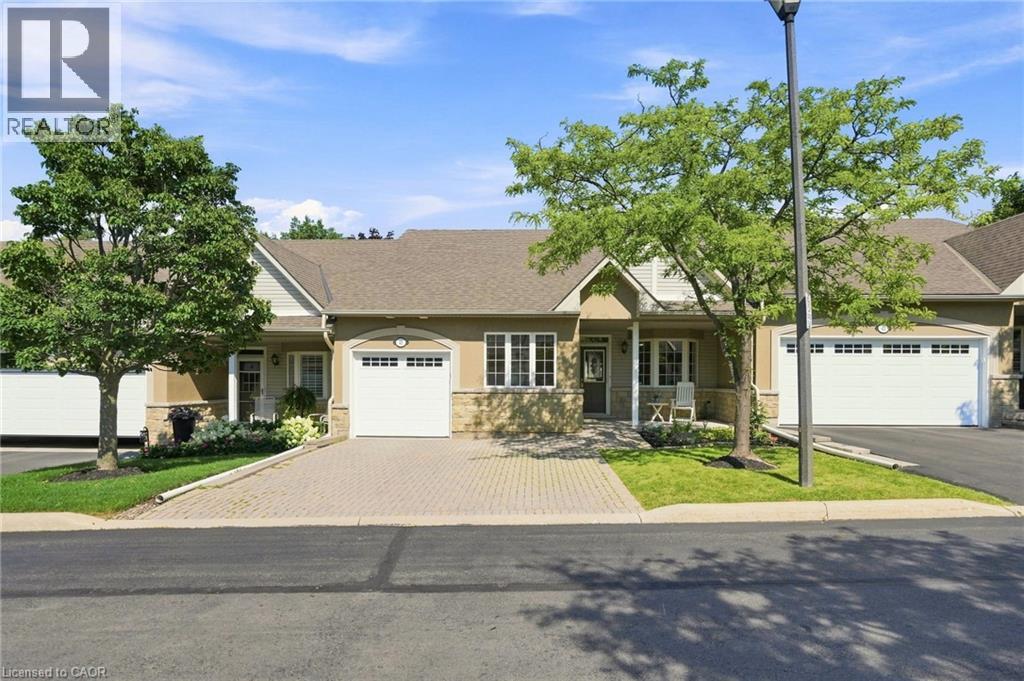
81 VALRIDGE Drive Unit# 35

81 VALRIDGE Drive Unit# 35

424 - Parkview Heights, Ancaster, Ontario L9G5B6
Offered at $599,900
3Bedrooms
3.5Bathrooms
1,581Interior Sq Ft
2002Built
2Parking
The Residence

Row / Townhouse in 424 - Parkview Heights

Share
WhatsApp Facebook X Email

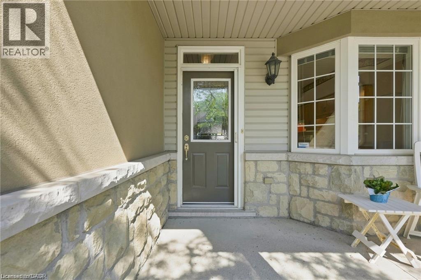
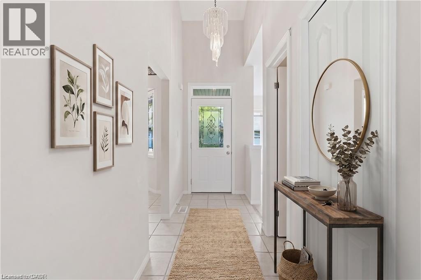
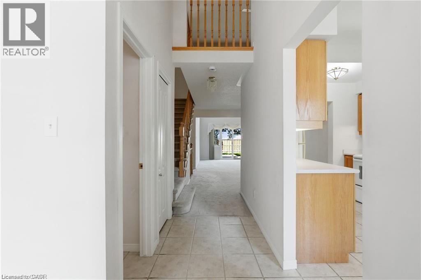
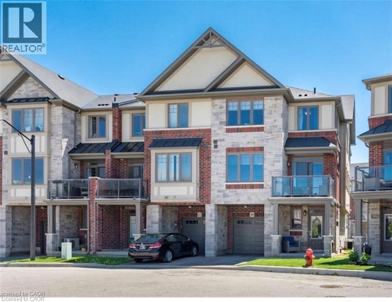
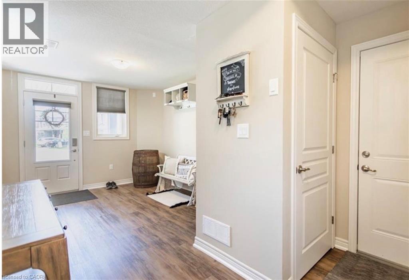
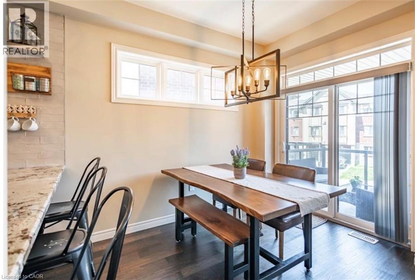
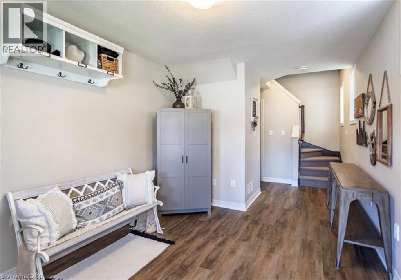
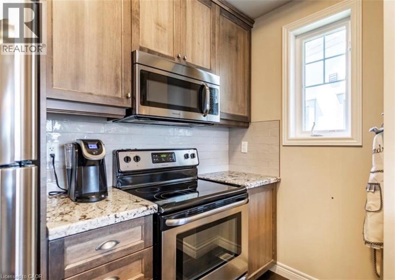
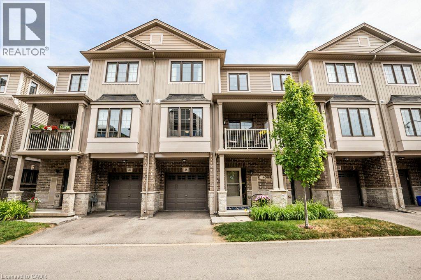
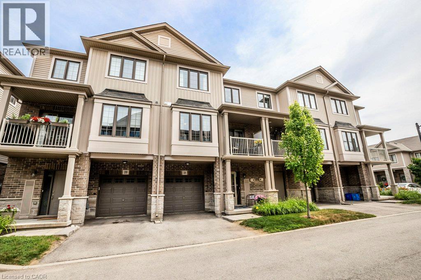
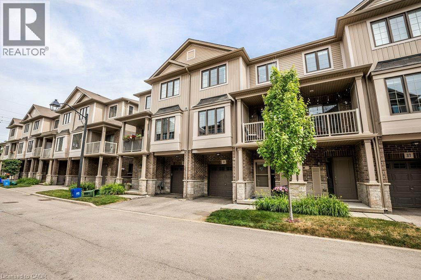
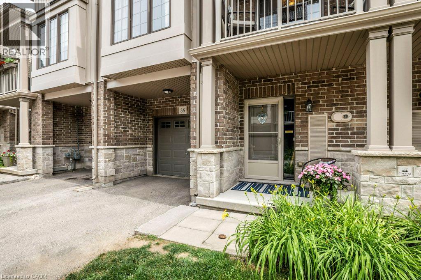
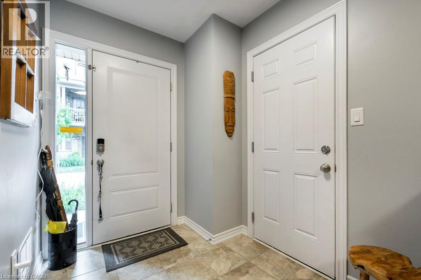
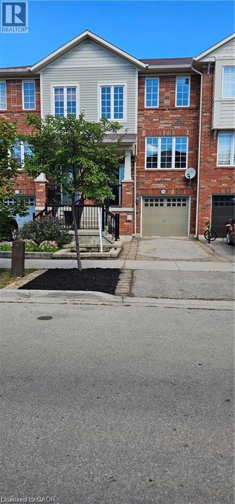
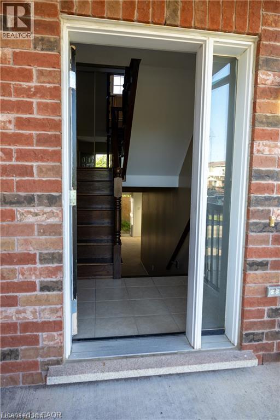
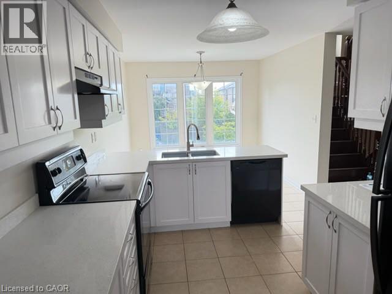
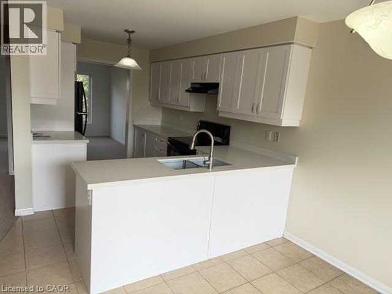
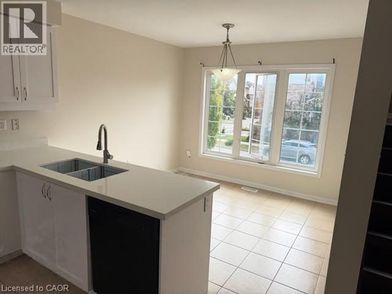
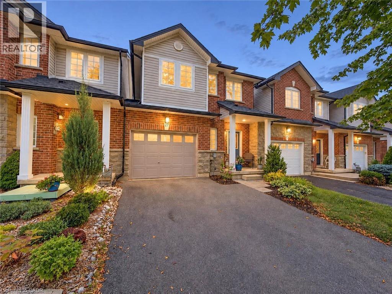
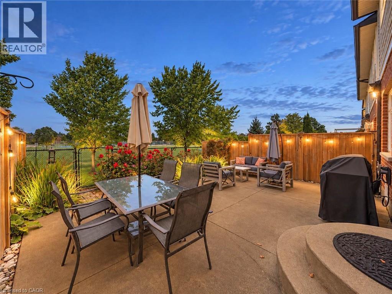
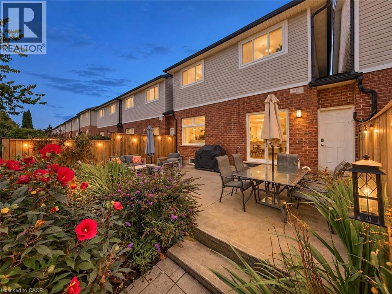
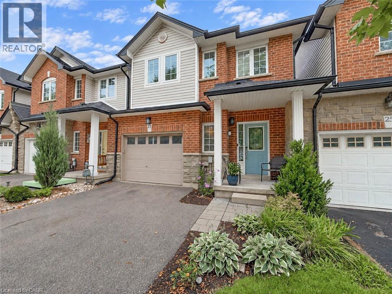
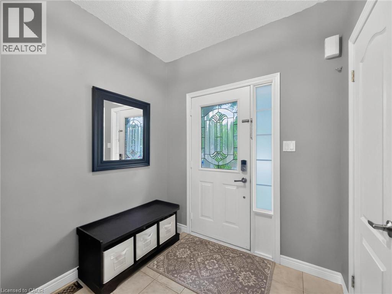
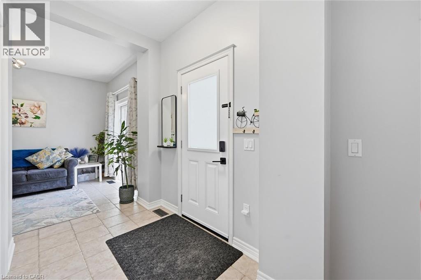
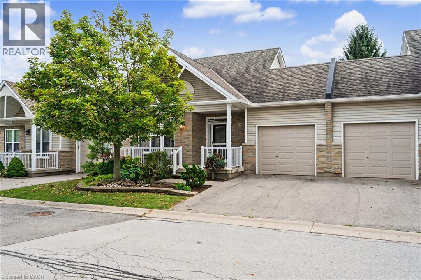
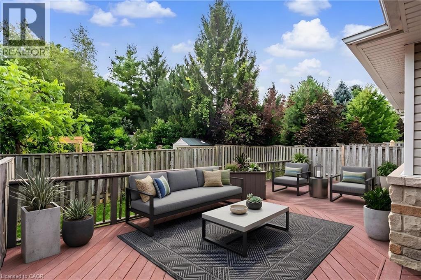
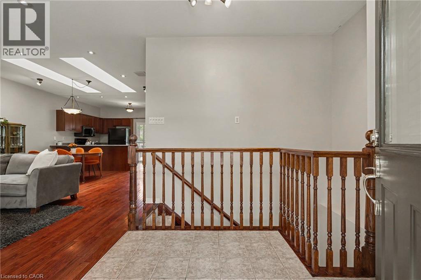
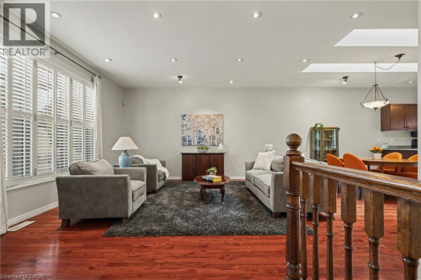
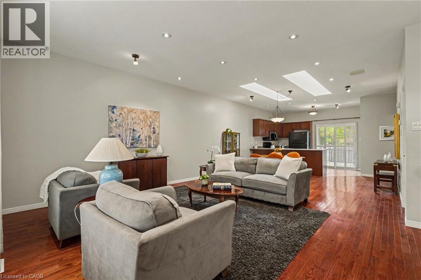
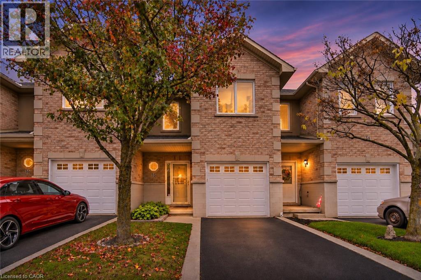
ANCASTER LIVING AT ITS FINEST! Welcome to 81 Valridge Drive, Unit 35! Nestled in a sought-after, family-friendly community, this beautifully maintained 3-bedroom, 3-bathroom townhome offers approximately 1,800 sq. ft. of finished living space! Step inside to a bright, open-concept layout featuring hardwood floors, a modern kitchen, and an inviting living room with a cozy gas fireplace. The spacious dining area opens to a private backyard with an oversized deck, perfect for entertaining or relaxing. Upstairs, discover three generous bedrooms, including a spacious primary retreat with a walk-in closet and semi-ensuite access. The finished lower level offers a versatile recreation room, additional bathroom, and ample storage. Enjoy recent upgrades including newer windows, carpeting, and garage door, plus the convenience of interior garage access. Ideally situated minutes from excellent schools, scenic trails, parks, shopping, restaurants, and highway access. SPACE, STYLE & LOCATION — THIS ANCASTER GEM CHECKS ALL THE BOXES!

MLS® Number40878031
Price$599,900
Property TypeRow / Townhouse
Living Area1,581 sq ft
Bedrooms3
Bathrooms3 (+2 half)
Year Built2002
Storeys2
OwnershipCondo/Strata
ZoningRM4-373
Annual Property Tax$4,363
Condo Fee$477.43 / Monthly
Days on Market8
The Gallery

Interiors & Grounds

Features & Amenities

Every Detail, Considered

Interior & Systems

HeatingForced air, Natural gas
CoolingCentral air conditioning
BasementFinished, Full

Appliances & Features

  • Washer
  • Refrigerator
  • Stove
  • Dryer
  • Window Coverings
  • Smoke Detectors

Construction & Lot

ExteriorVinyl siding, Brick Veneer
Lot FeaturesPaved driveway

Parking

Total Spaces2
TypeAttached Garage

Building & Community

  • Community Centre

Condo Fees

Fee$477.43 / Monthly
  • Insurance
  • Parking

Room Dimensions

Basement

2pc Bathroom—
Laundry room8'0'' x 10'0''
Recreation room14'3'' x 18'2''

Second level

4pc Bathroom—
Bedroom8'6'' x 16'9''
Bedroom10'0'' x 16'9''
Primary Bedroom15'6'' x 18'10''

Main level

Foyer5'9'' x 17'2''
2pc Bathroom2'11'' x 6'10''
Kitchen10'10'' x 11'10''
Dining room8'8'' x 17'9''
Living room10'4'' x 15'5''
Map & Location
Address81 VALRIDGE Drive Unit# 35
Community424 - Parkview Heights
CityAncaster
ProvinceOntario
Postal CodeL9G5B6
CountryCanada
Open in Google Maps
Affordability

Estimate Your Monthly Payment

$0per month
  • Mortgage payment $0
  • Property tax $0
  • Home insurance $0
  • Condo fees $0
  • Down payment $0
  • CMHC insurance $0
  • Mortgage amount $0

Estimate only, using Canadian semi-annual compounding and standard CMHC premiums. Your lender will confirm your actual rate and payment.
By Appointment

Begin a Private Conversation.

Request a private showing of 81 VALRIDGE Drive Unit# 35, or speak with Champagne Taylor about this home and the market — in confidence.