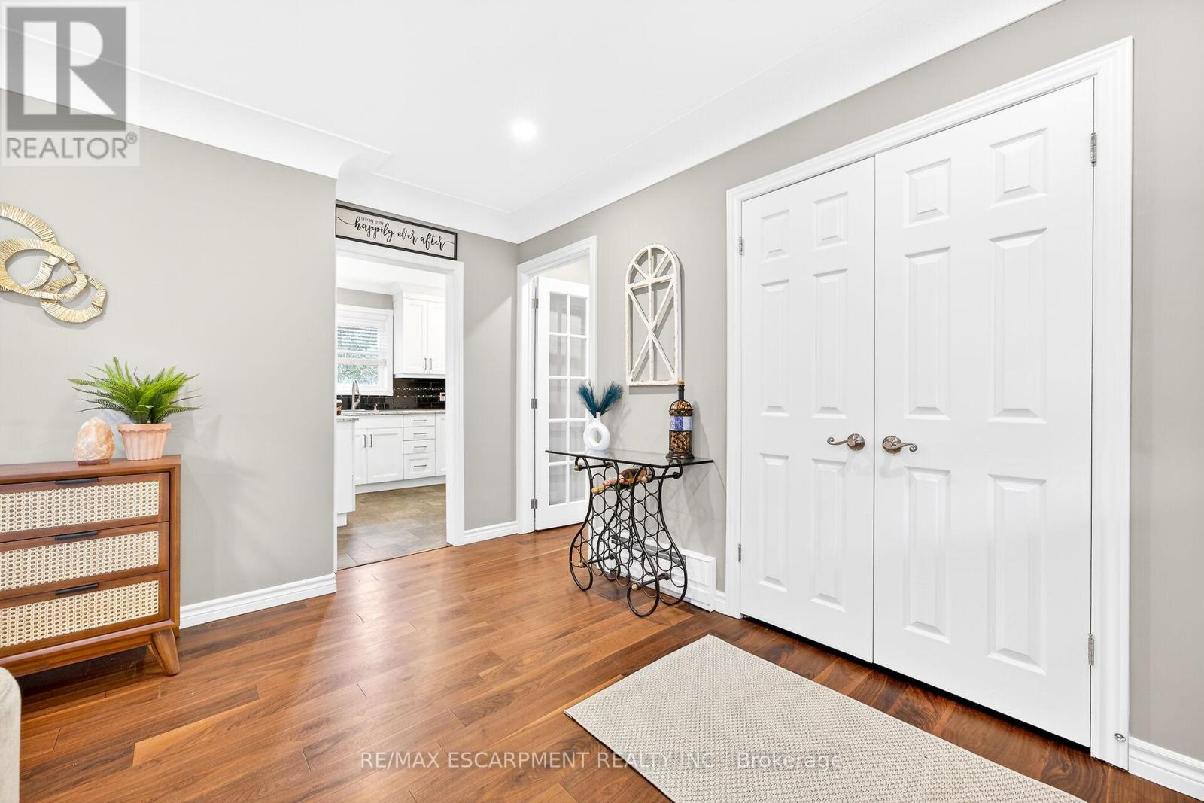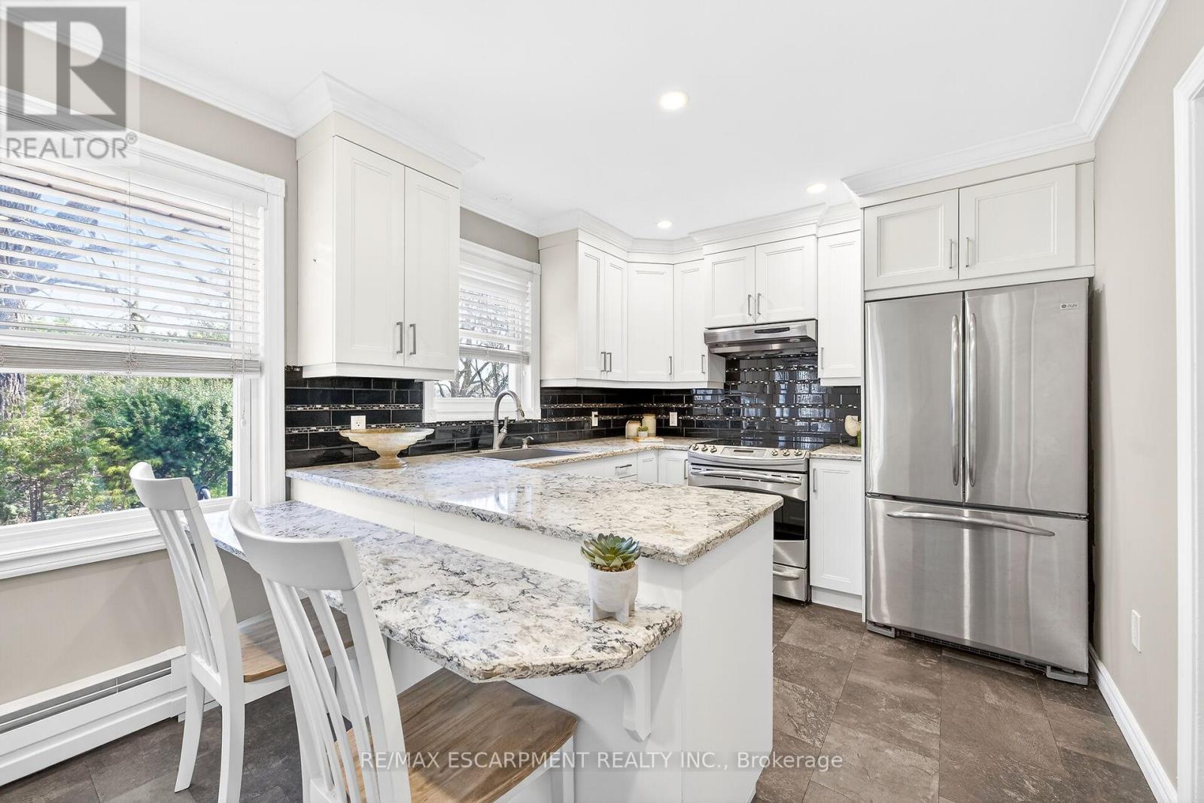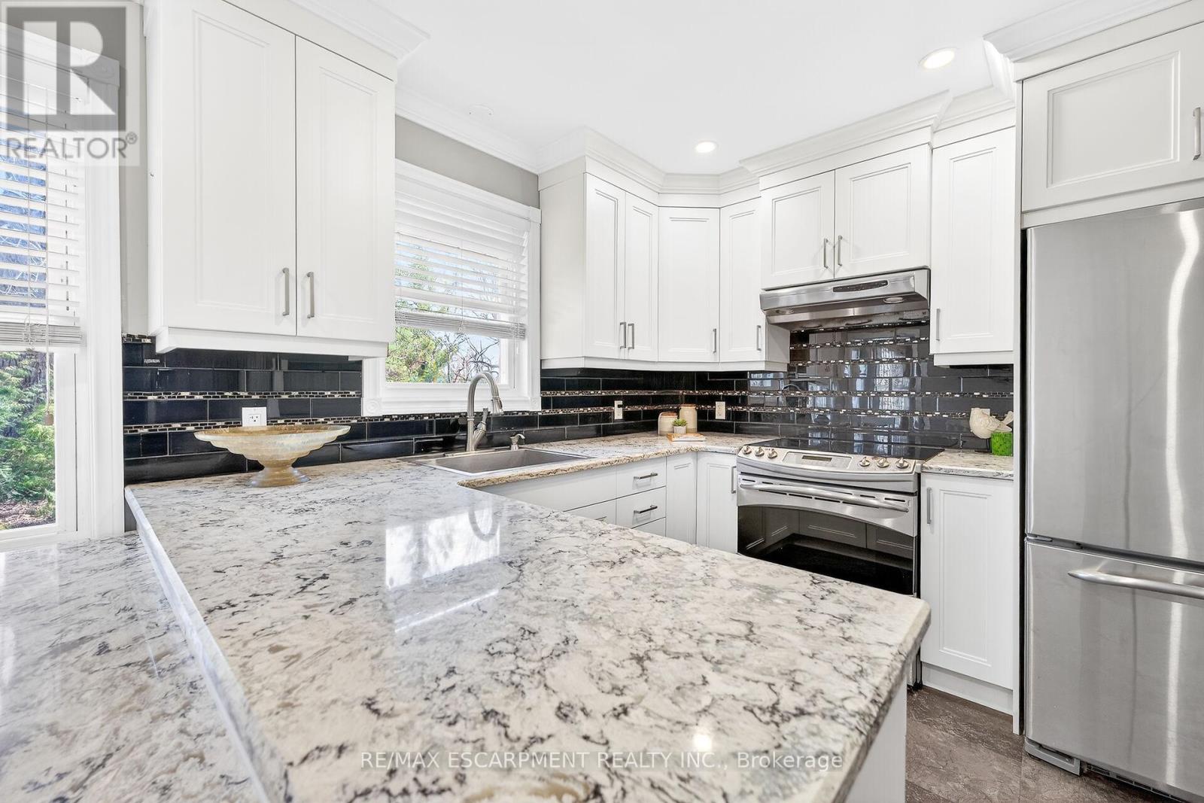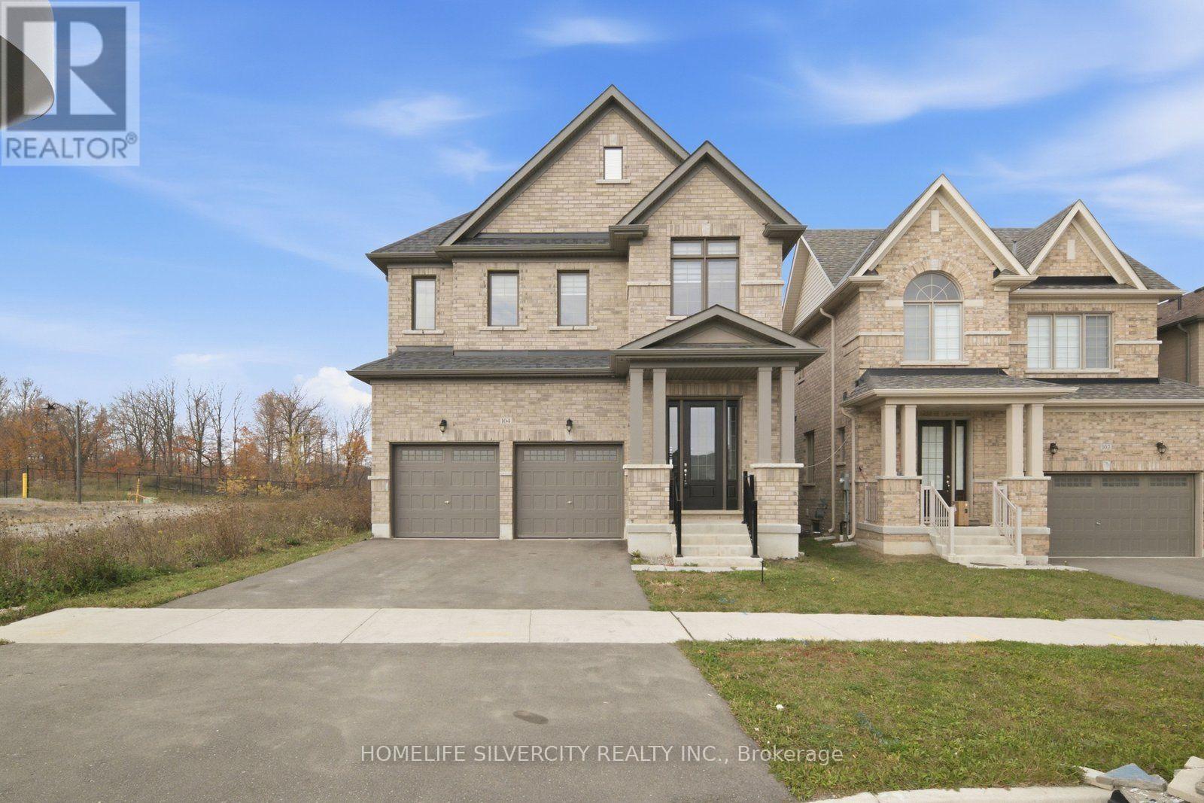

816 COLBORNE Street E

816 COLBORNE Street E

2050 - Echo Place, Brantford, Ontario N3S3S4
Offered at $1,199,900
3Bedrooms
2Bathrooms
1,738Interior Sq Ft
1906Built
38Parking
The Residence

House in 2050 - Echo Place

Virtual tour
Share
WhatsApp Facebook X Email

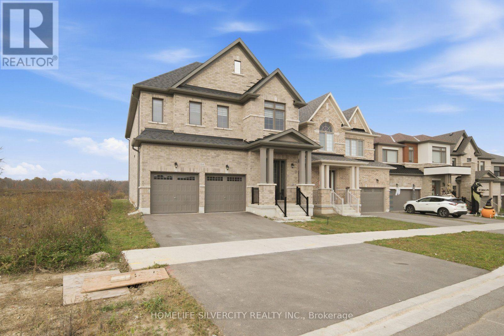
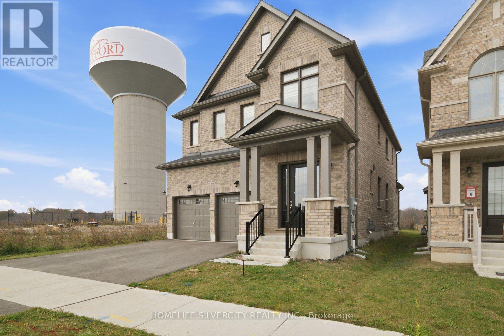
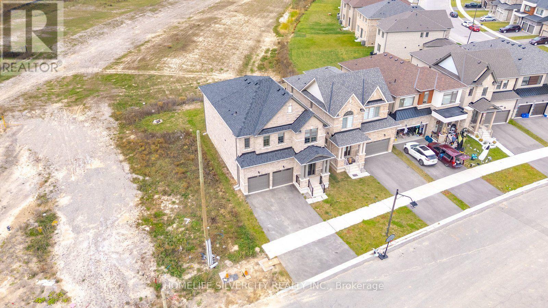
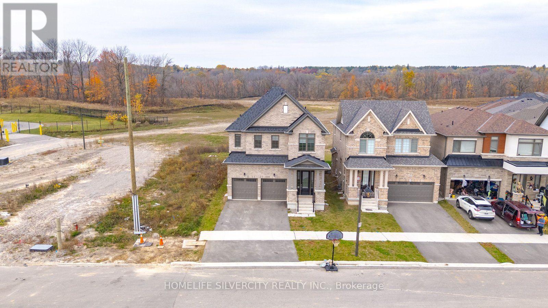
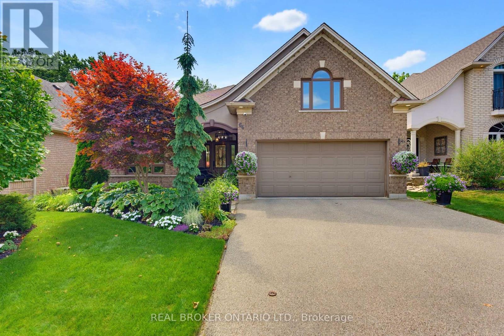
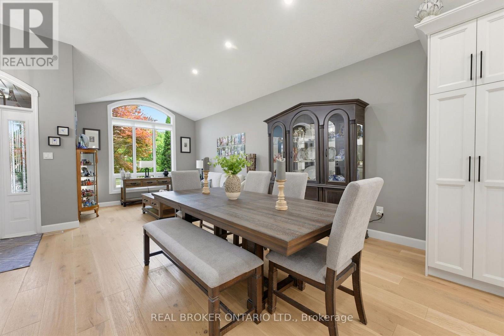
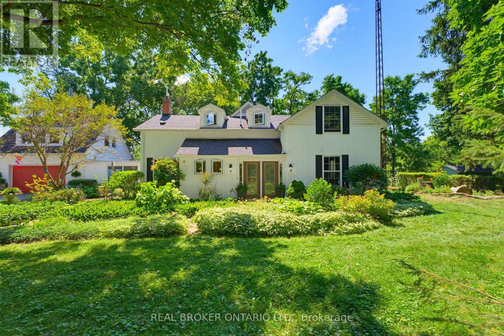
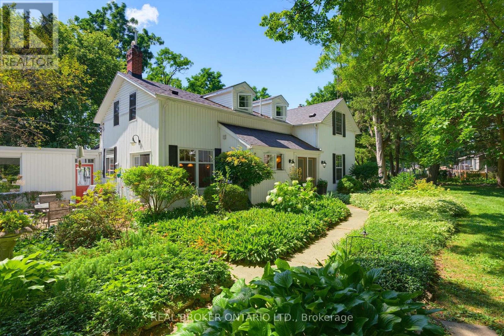
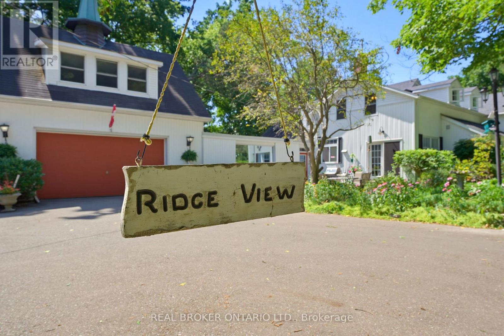
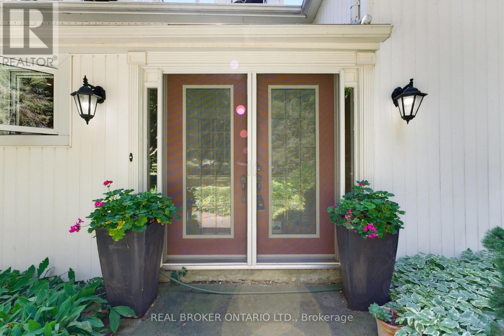
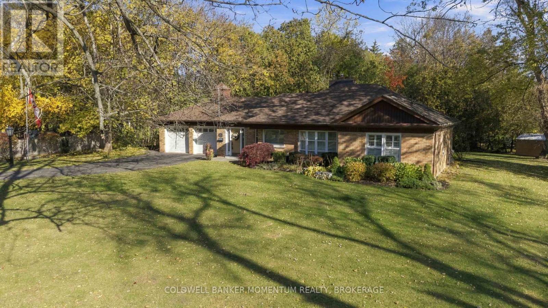
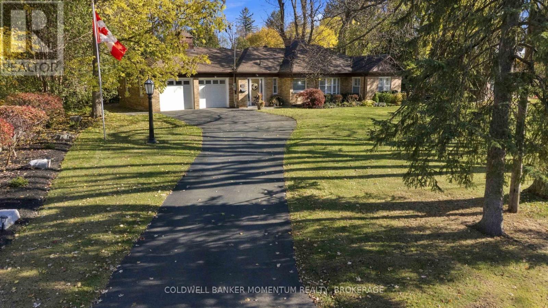
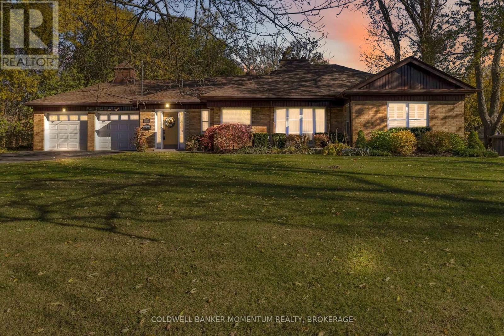
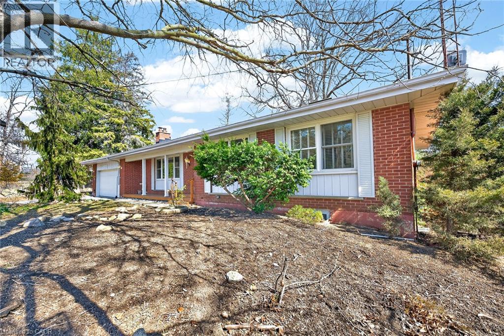
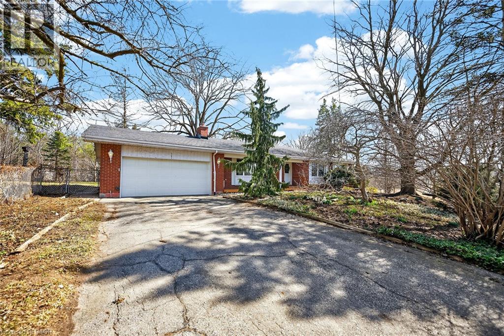
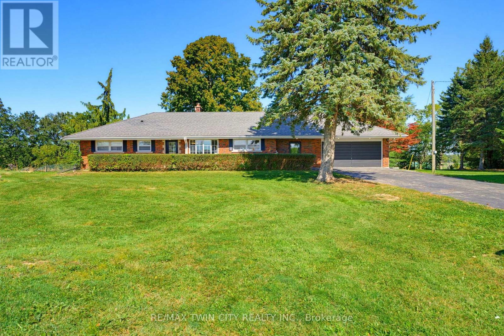
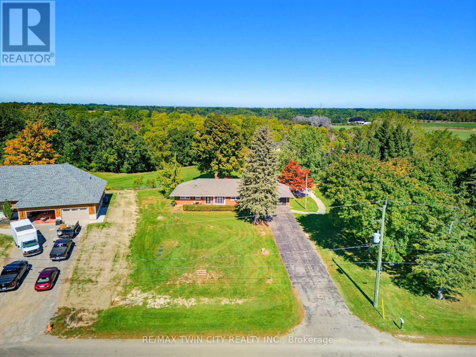
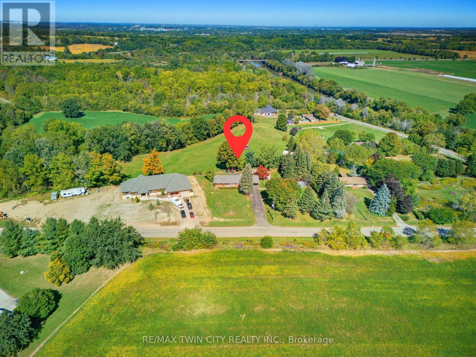
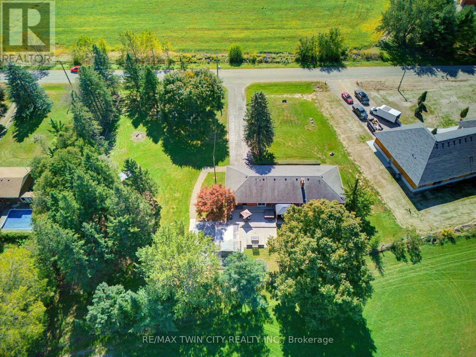
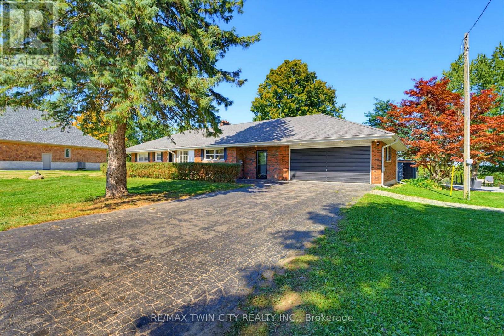
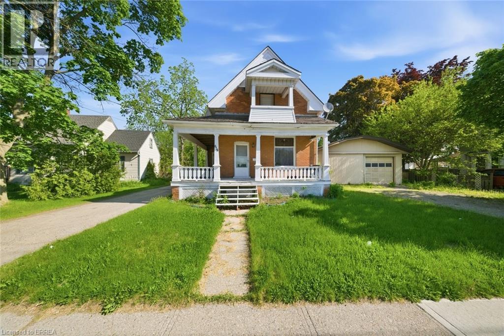
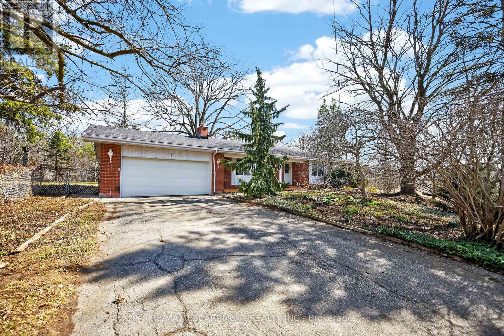
ATTENTION DEVELOPERS! Welcome to 816 Colborne Street, Brantford! Nestled in the desirable and family-friendly Echo Place neighbourhood, this property offers the perfect blend of convenience and potential. Situated on an impressive lot measuring approximately 43.86ft x 90.63ft x 451.59ft x 94.71ft x 407.48ft, this residential gem is part of Brantford's Intensification Corridor, providing excellent opportunities for future growth. Under the new zoning by-laws with the City of Brantford, the lot will accommodate a total buildable footprint of 10,167 square feet, with a height of 38 meters. Amenities abound with shopping centres, big-box stores, and a variety of restaurants just moments away along Wayne Gretzky Parkway and Colborne Street. In proximity to schools and parks, as well as easy access to Highway 403! Serviced by the Grand Erie District School Board and the Brant Haldimand Norfolk Catholic District School Board, this property perfectly suits future families seeking a community atmosphere. Build in one of Brantford’s most sought-after locations!

MLS® Number40835988
Price$1,199,900
Property TypeHouse
Living Area1,738 sq ft
Bedrooms3
Bathrooms2
Year Built1906
Storeys1
Frontage95 feet
OwnershipFreehold
ZoningType A-Exception 96 Zone (H-R4A-96
Annual Property Tax$4,235
Days on Market163
The Gallery

Interiors & Grounds

Features & Amenities

Every Detail, Considered

Interior & Systems

HeatingForced air, Natural gas
CoolingNone
BasementPartially finished, Full

Appliances & Features

  • Water softener
  • Dishwasher

Construction & Lot

FoundationStone
ExteriorBrick, Vinyl siding
Lot FeaturesSouthern exposure, Crushed stone driveway

Parking

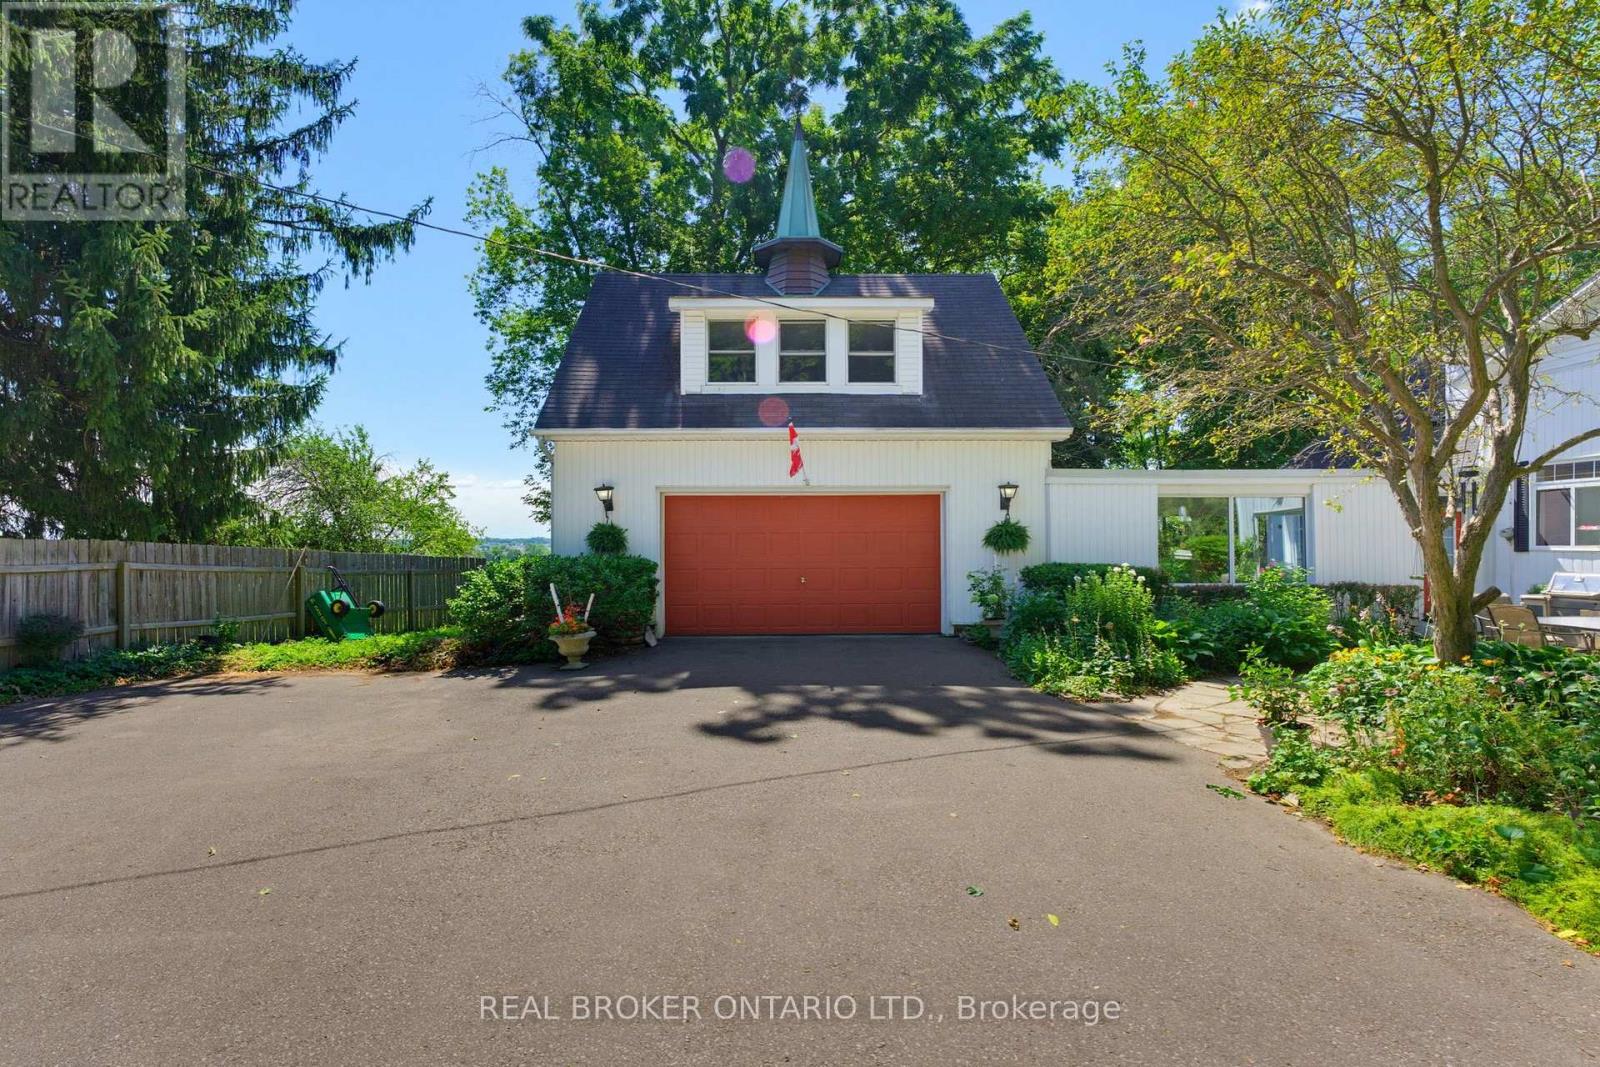
Total Spaces38
TypeDetached Garage

Room Dimensions

Second level

Bedroom10'2'' x 11'8''
Bedroom13'5'' x 8'2''
3pc Bathroom5'9'' x 7'2''
Bedroom15'4'' x 14'8''

Basement

Storage—
Utility room—
Games room—

Main level

4pc Bathroom8'5'' x 11'5''
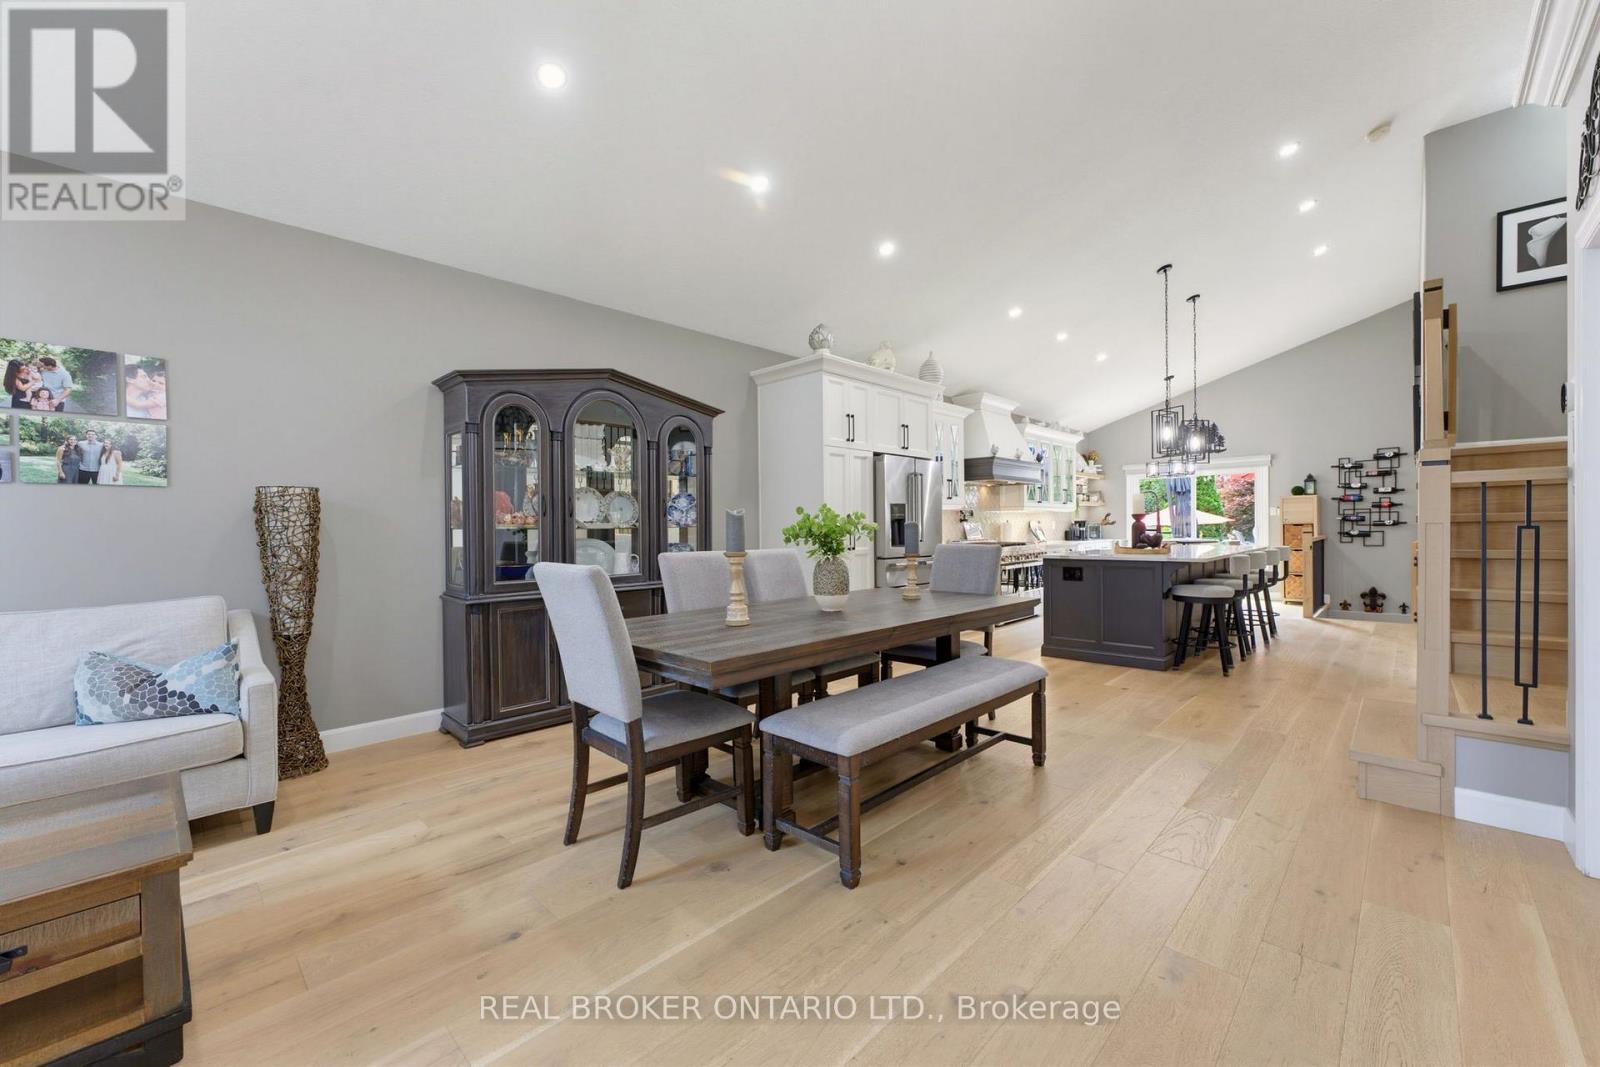
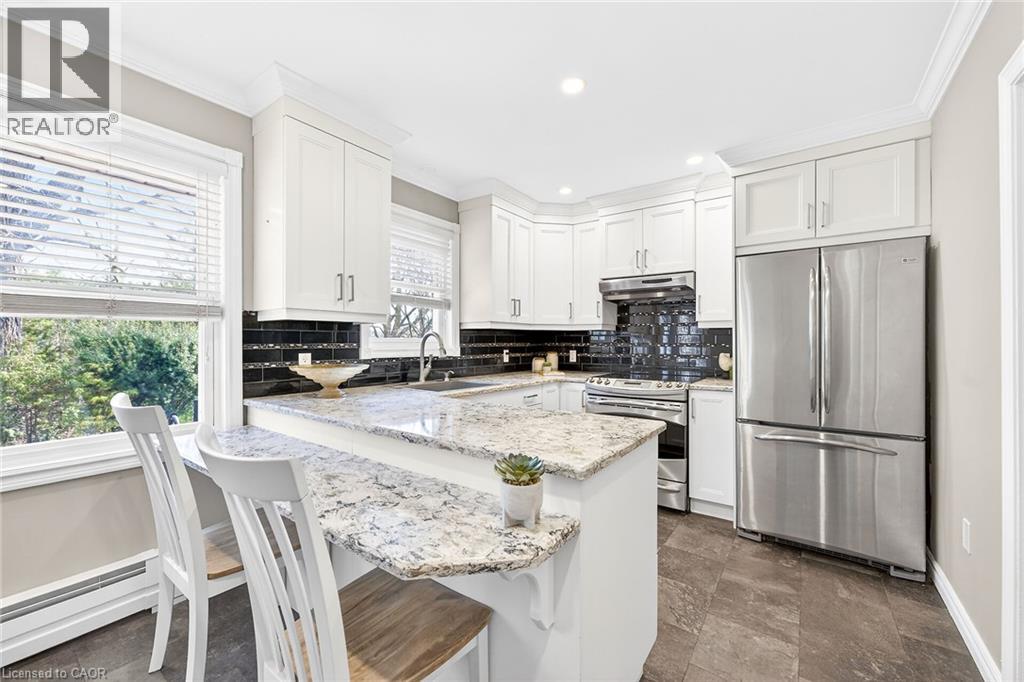
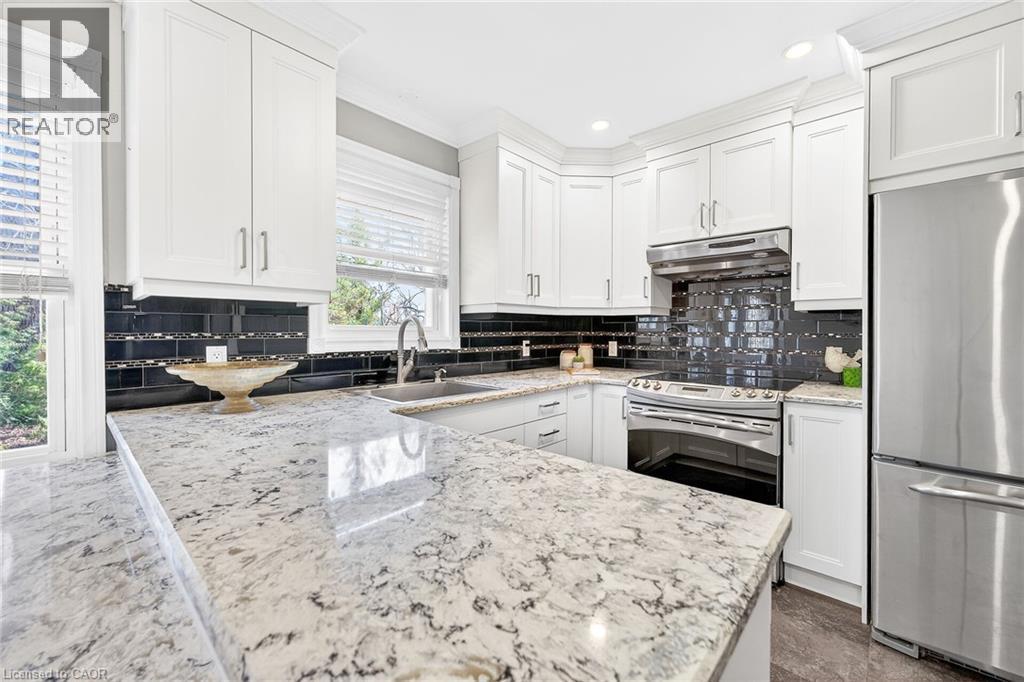
Kitchen14'1'' x 12'1''
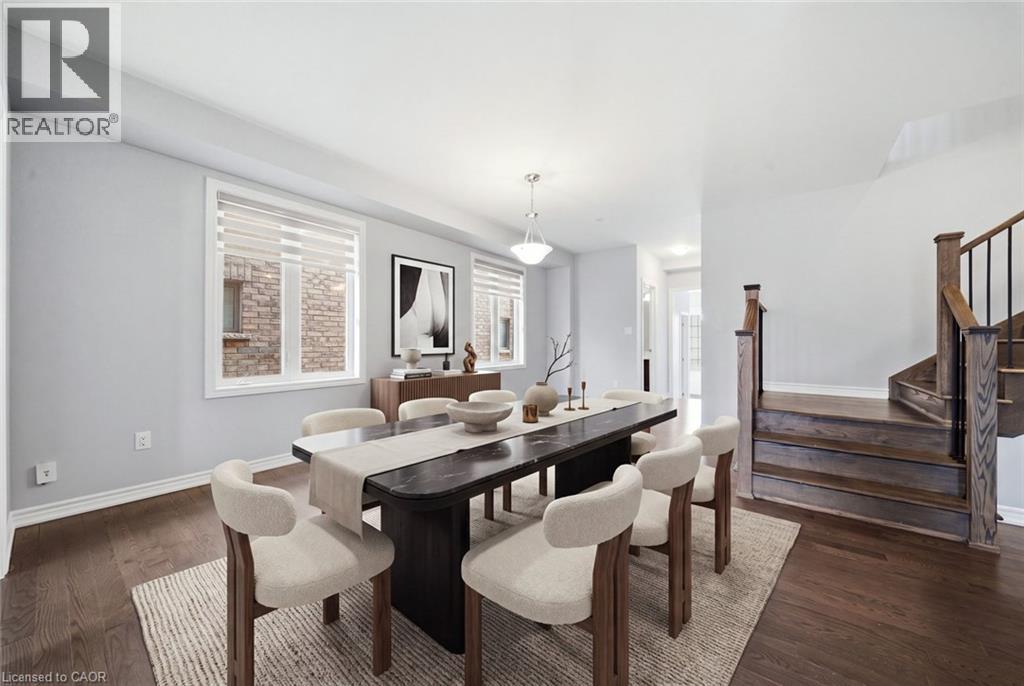
Dining room14'8'' x 12'7''
Living room21'3'' x 11'5''
Map & Location
Address816 COLBORNE Street E
Community2050 - Echo Place
CityBrantford
ProvinceOntario
Postal CodeN3S3S4
CountryCanada
Open in Google Maps
Affordability

Estimate Your Monthly Payment

$0per month
  • Mortgage payment $0
  • Property tax $0
  • Home insurance $0
  • Condo fees $0
  • Down payment $0
  • CMHC insurance $0
  • Mortgage amount $0

Estimate only, using Canadian semi-annual compounding and standard CMHC premiums. Your lender will confirm your actual rate and payment.
By Appointment

Begin a Private Conversation.

Request a private showing of 816 COLBORNE Street E, or speak with Champagne Taylor about this home and the market — in confidence.