819 Front Mountain Road

819 Front Mountain Road

Moncton, New Brunswick E1G3H2
Offered at $1,299,900
6Bedrooms
4Bathrooms
6,652Interior Sq Ft
2.15Acres
2007Built
The Residence

House in Moncton

Virtual tour
Share
WhatsApp Facebook X Email

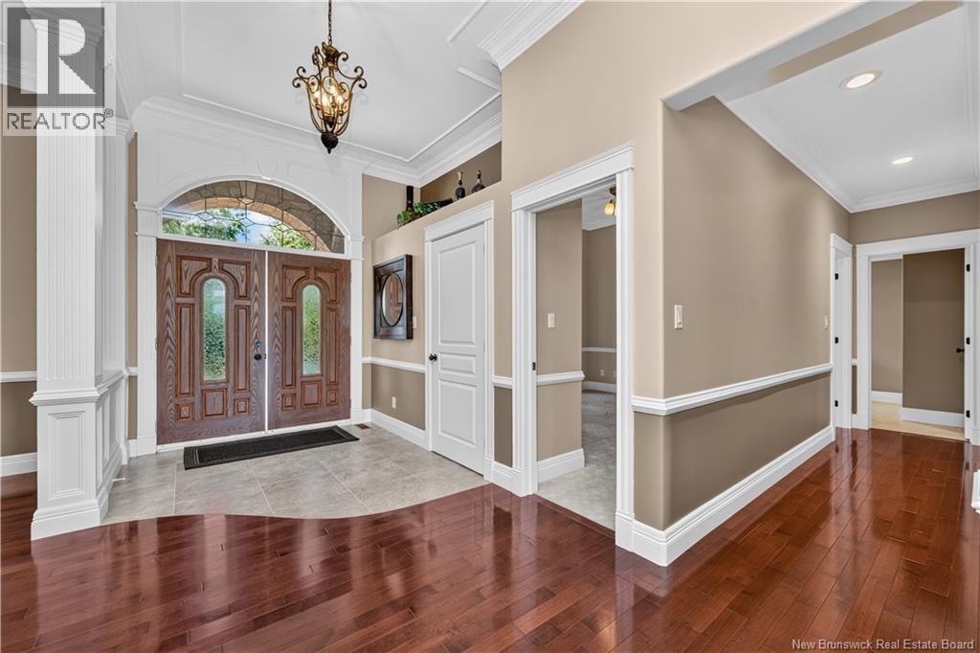
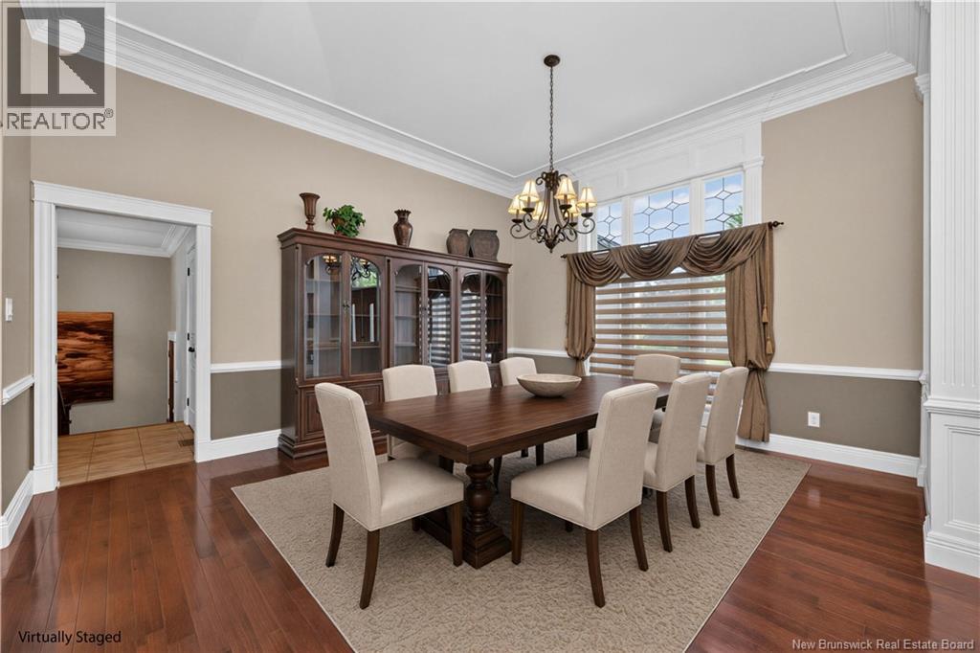
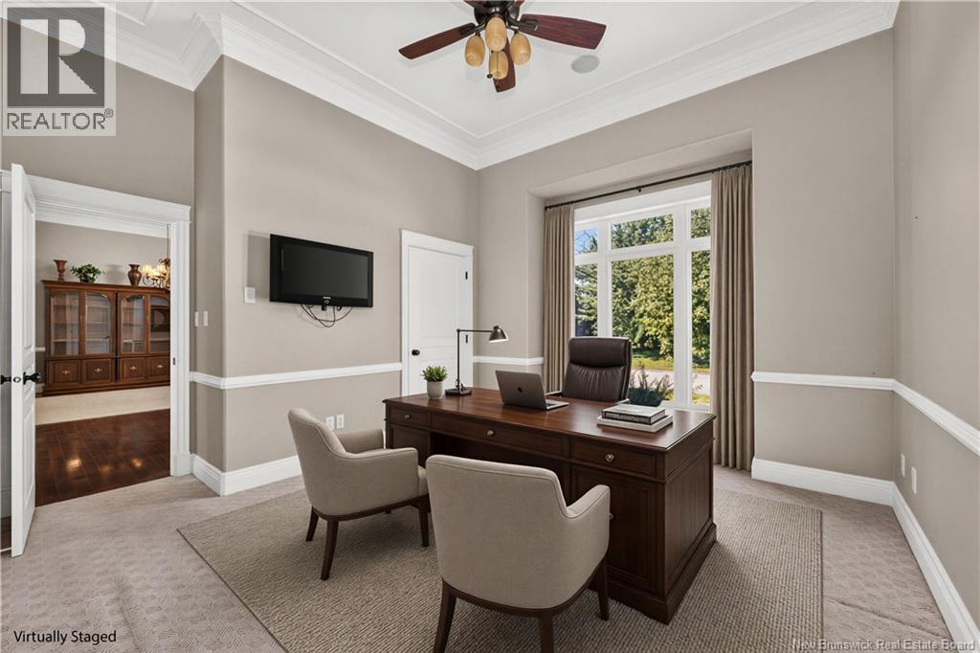
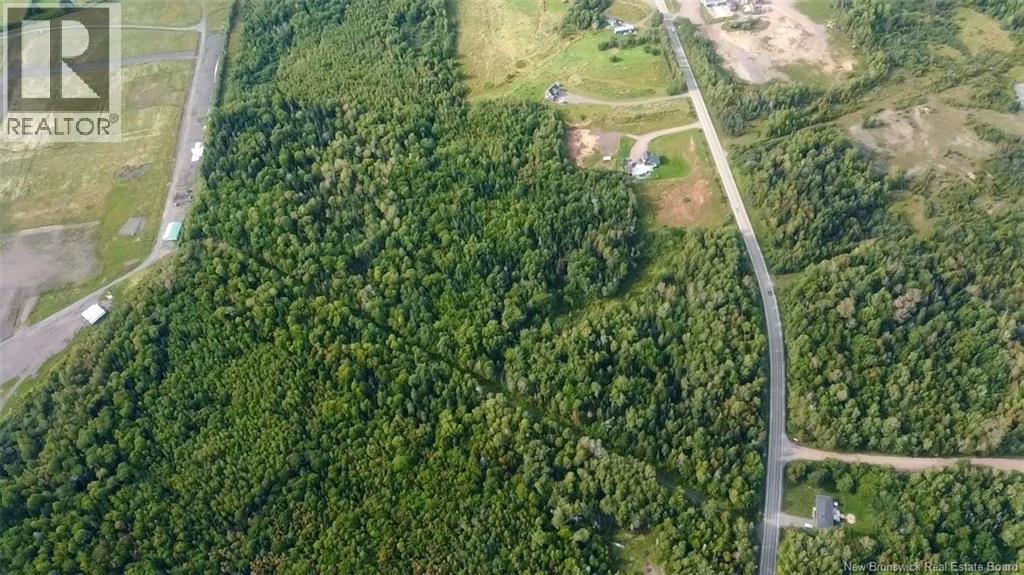
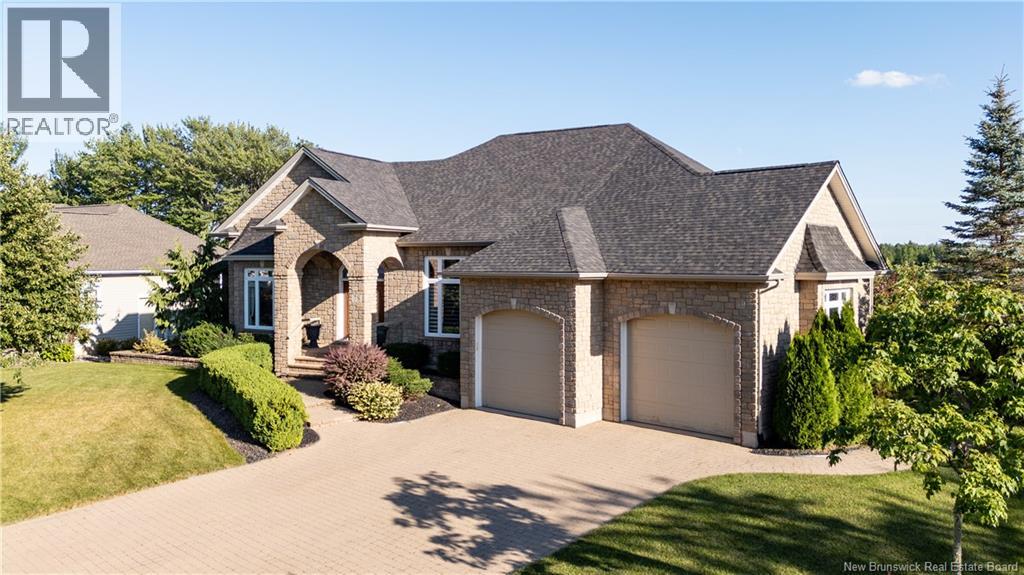
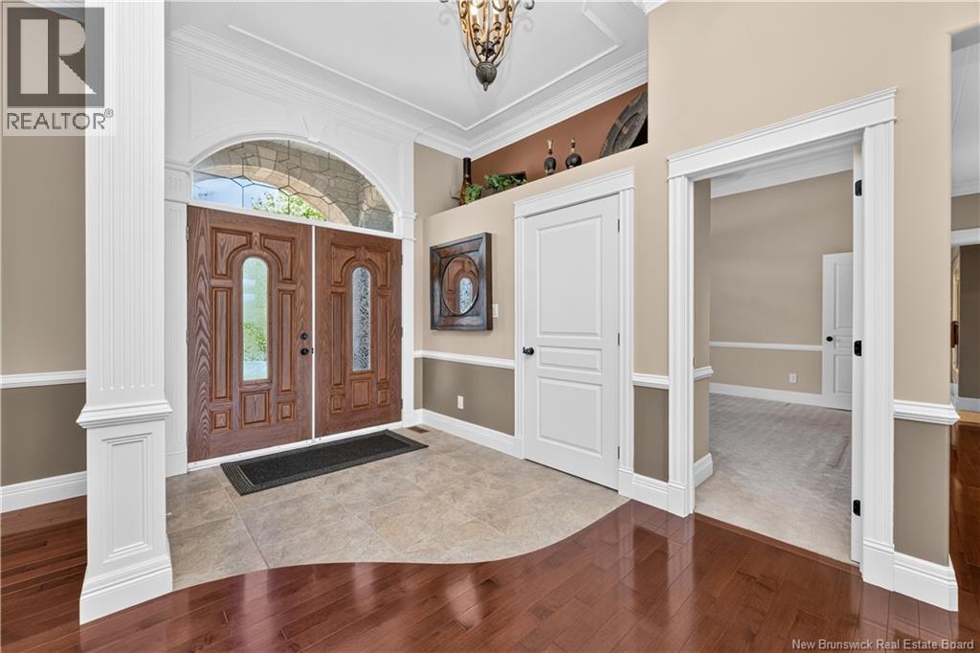
Welcome to 819 Front Mountain! This exceptional 2-storey home in prestigious Moncton North offers breathtaking, unobstructed city views. Enjoy radiant sunrises and golden sunsets from the privacy of your own sanctuary. Its prime location ensures both panoramic views and complete privacy. Built with ICF (Insulated Concrete Form) construction, this home offers superior energy efficiency, durability, and sound insulation compared to traditional wood-frame houses. Renovated between 20182019, the home features a modern kitchen with a white granite island and walk-in pantry. Recent upgrades include a repaved driveway (2022), new siding (2023), and high-speed fiber internet. The main floor includes a spacious living room, formal dining area, well-equipped kitchen, scenic office, cozy bedroom, and a 3-piece bath. Upstairs offers five bedrooms, with one versatile room ideal as a bedroom, sitting room, or family space. The luxurious primary suite features a private balcony, heated ensuite floors, and a walk-in closet. The walk-out basement is an entertainment haven with a pool table, stylish bar, gym, family room, playroom, fourth bathroom, and sauna. 819 Front Mountain isnt just a homeits a lifestyle, blending luxury, comfort, and natural beauty for an extraordinary living experience.

MLS® NumberNB142430
Price$1,299,900
Property TypeHouse
Living Area6,652 sq ft
Bedrooms6
Bathrooms4
Year Built2007
Storeys2
Lot Size8,681 square meters
OwnershipFreehold
Annual Property Tax$14,927
Days on Market148
The Gallery

Interiors & Grounds

Features & Amenities

Every Detail, Considered

Interior & Systems

FlooringTile, Hardwood, Laminate
HeatingPropane
CoolingHeat Pump, Air Conditioned
BasementFinished, Full, Walk out
Fireplaces1

Construction & Lot

FoundationConcrete, Insulated Concrete Forms
ExteriorStone, Stucco, Vinyl
Lot FeaturesTreed, Sloping, Balcony/Deck/Patio

Parking

TypeAttached Garage

Room Dimensions

Basement

3pc Bathroom8'4'' x 10'0''
Exercise room14'1'' x 19'5''
Hobby room10'8'' x 12'2''
Family room17'5'' x 18'2''

Second level

4pc Bathroom10'10'' x 12'1''
Laundry room6'5'' x 11'5''
Sitting room7'1'' x 17'10''
Bedroom12'5'' x 13'10''
Bedroom12'10'' x 15'6''
Bedroom13'1'' x 18'5''
Bedroom11'1'' x 15'5''
Primary Bedroom16'11'' x 25'6''
4pc Ensuite bath7'11'' x 14'6''

Main level

Office14'11'' x 19'4''
Bedroom14'10'' x 16'6''
3pc Bathroom5'1'' x 8'10''
Other5'1'' x 10'4''
Dining room10'5'' x 16'11''
Kitchen15'7'' x 16'2''
Living room17'5'' x 18'7''
Map & Location
Address819 Front Mountain Road
CityMoncton
ProvinceNew Brunswick
Postal CodeE1G3H2
CountryCanada
Open in Google Maps
Affordability

Estimate Your Monthly Payment

$0per month
  • Mortgage payment $0
  • Property tax $0
  • Home insurance $0
  • Condo fees $0
  • Down payment $0
  • CMHC insurance $0
  • Mortgage amount $0

Estimate only, using Canadian semi-annual compounding and standard CMHC premiums. Your lender will confirm your actual rate and payment.
By Appointment

Begin a Private Conversation.

Request a private showing of 819 Front Mountain Road, or speak with Champagne Taylor about this home and the market — in confidence.