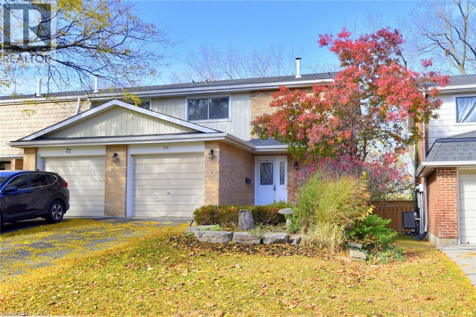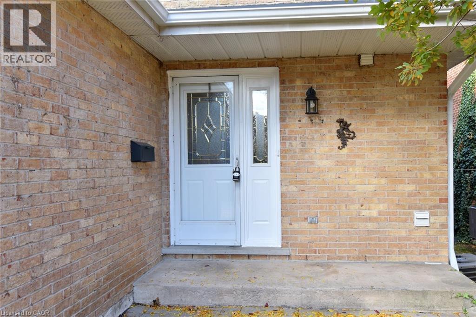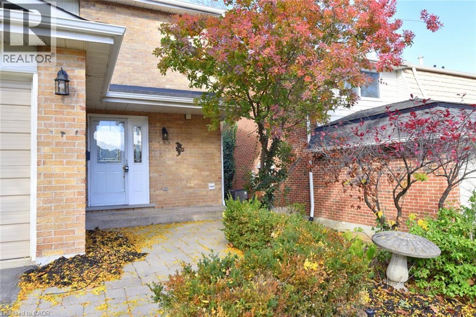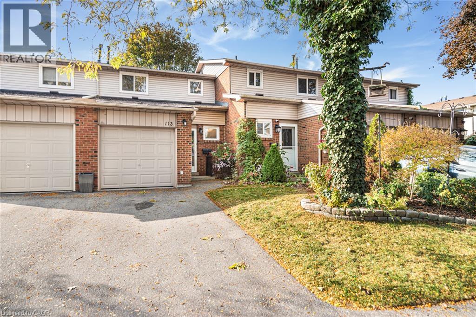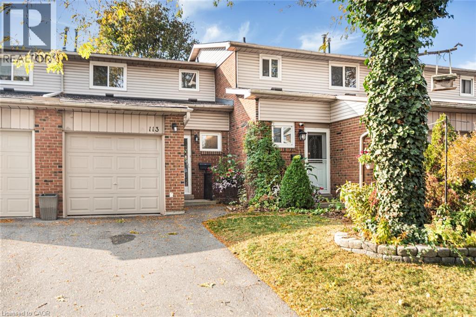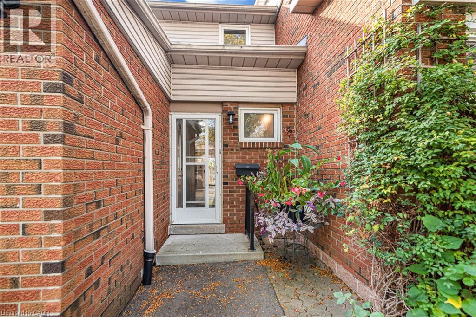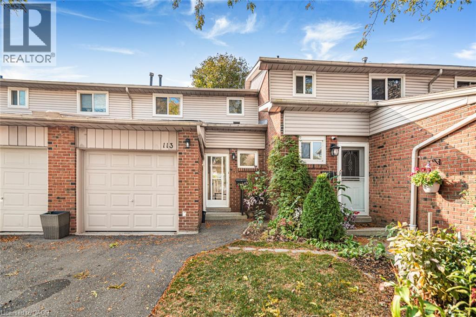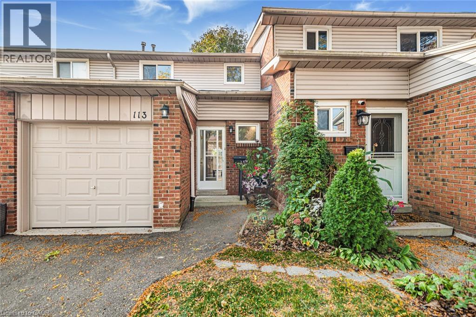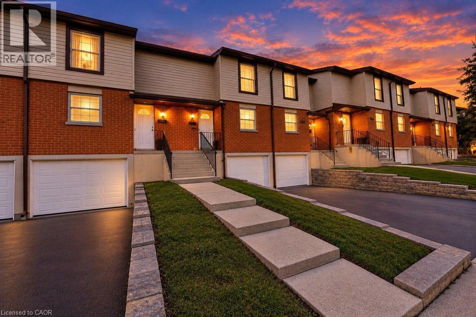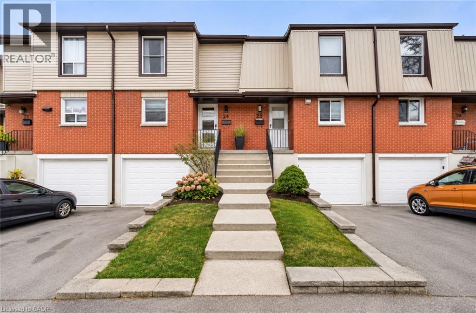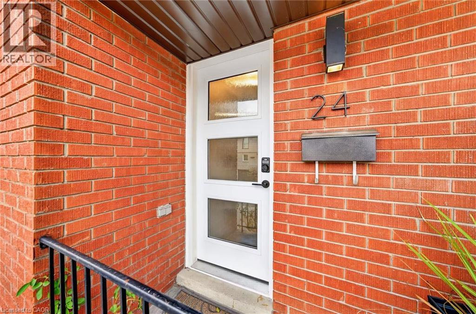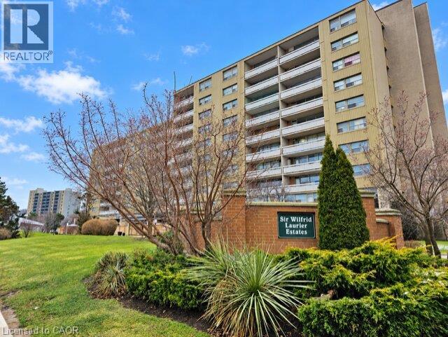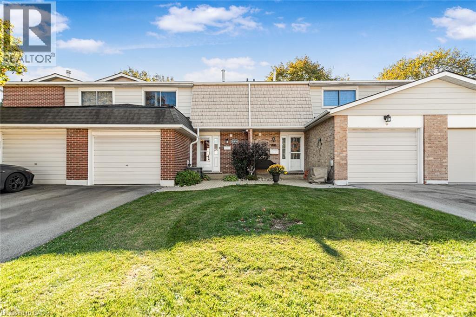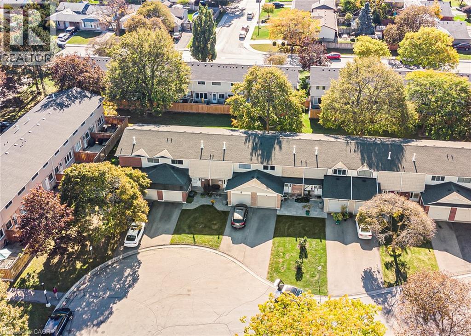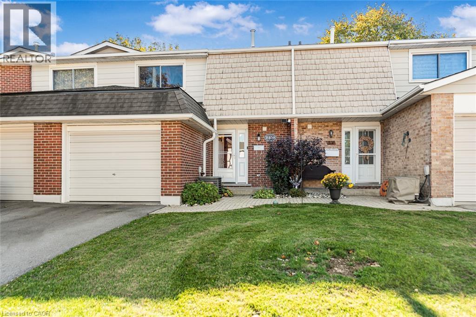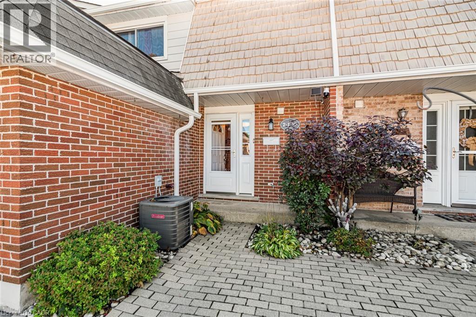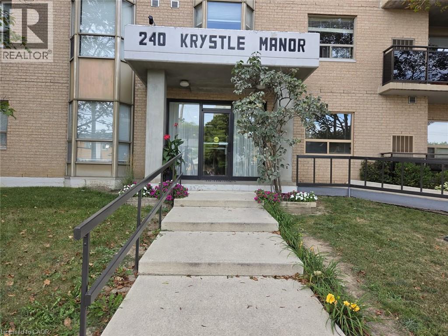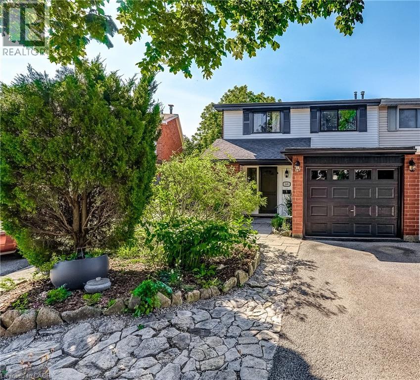
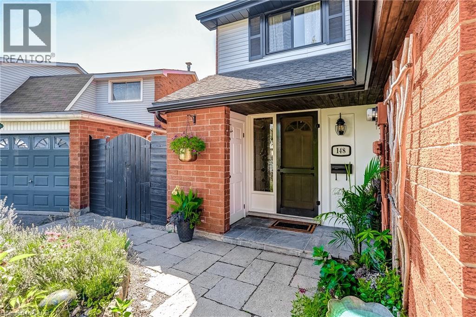
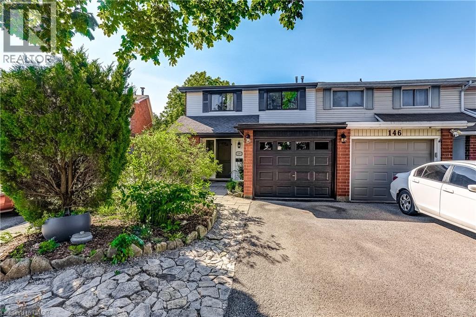
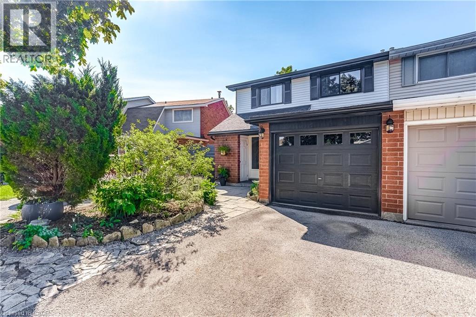

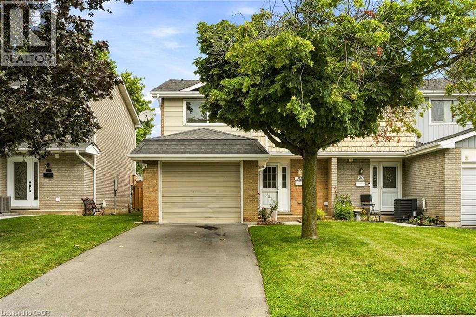
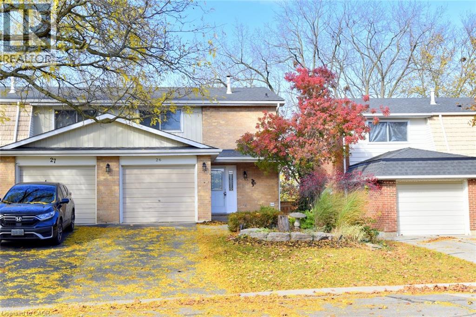
Front exterior featuring a brick facade, single garage, paved driveway, and established landscaping

82 ST. ANDREWS Drive

282 - Vincent, Hamilton, Ontario L8K6H4
Offered at $469,000
3Bedrooms
2.5Bathrooms
1,381Interior Sq Ft
1974Built
3Parking
The Residence

Row / Townhouse in 282 - Vincent

Share
WhatsApp Facebook X Email

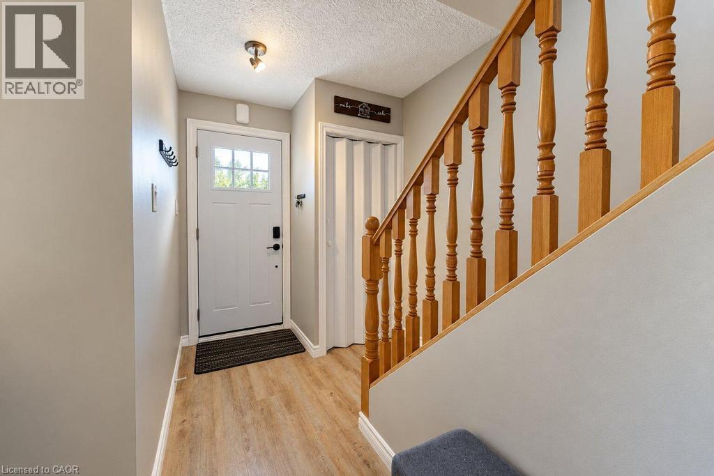
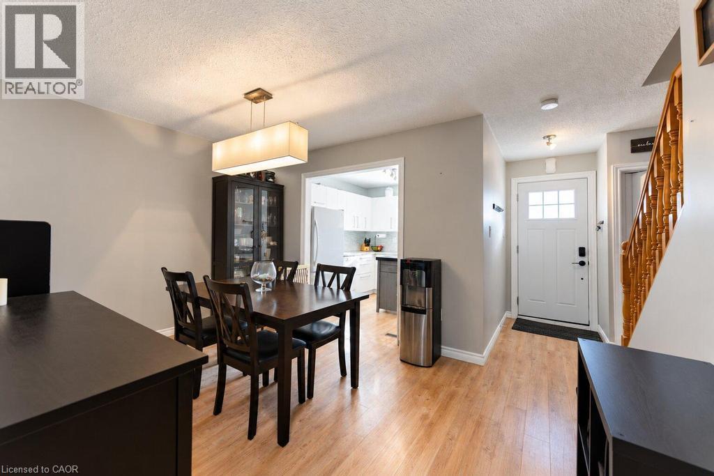
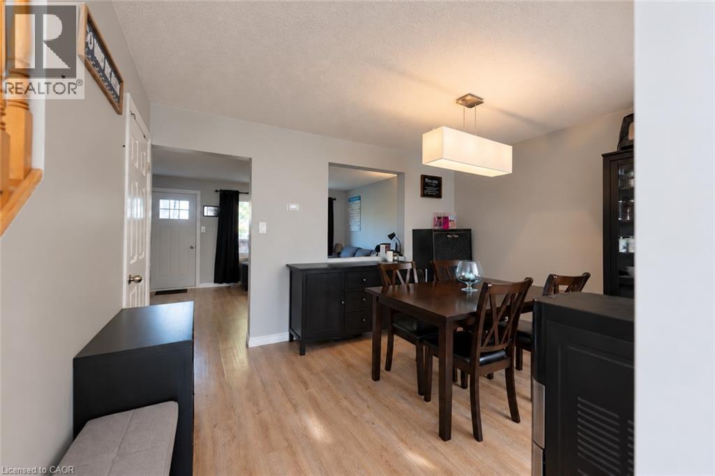
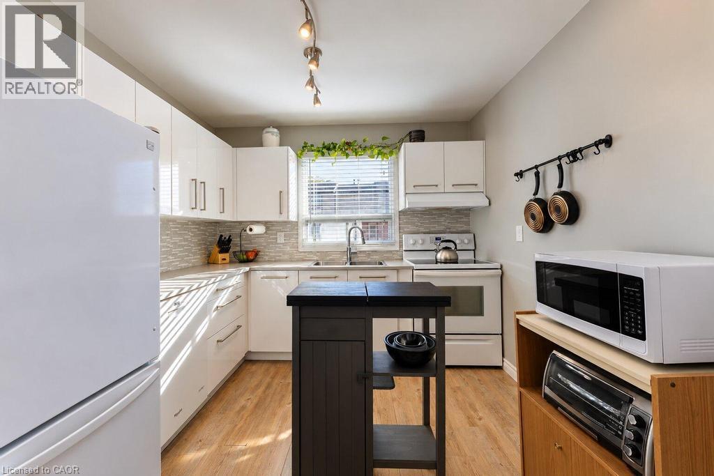
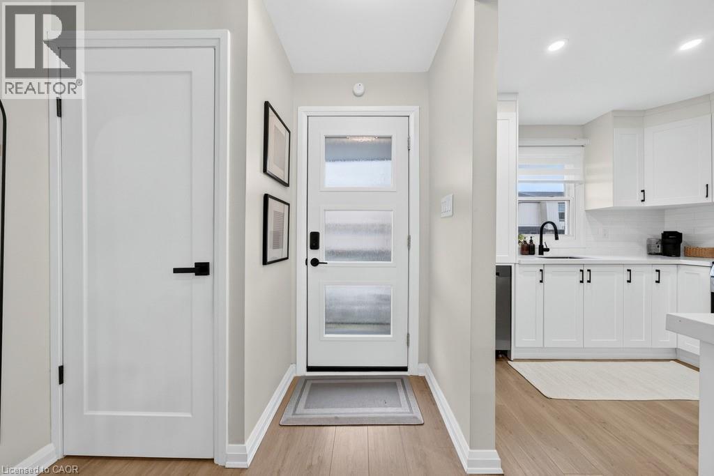
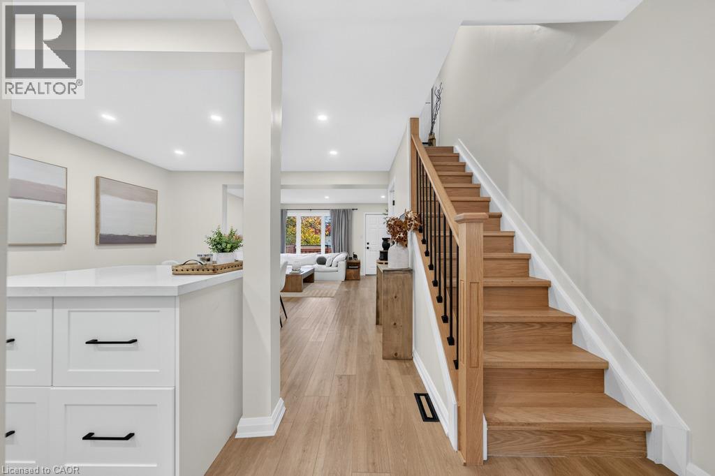
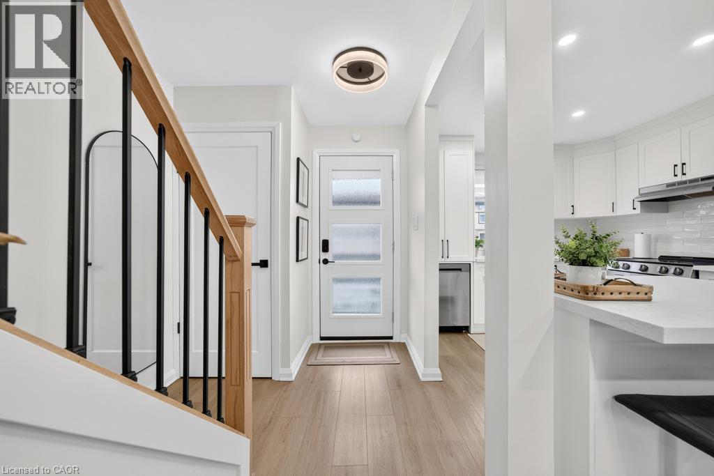
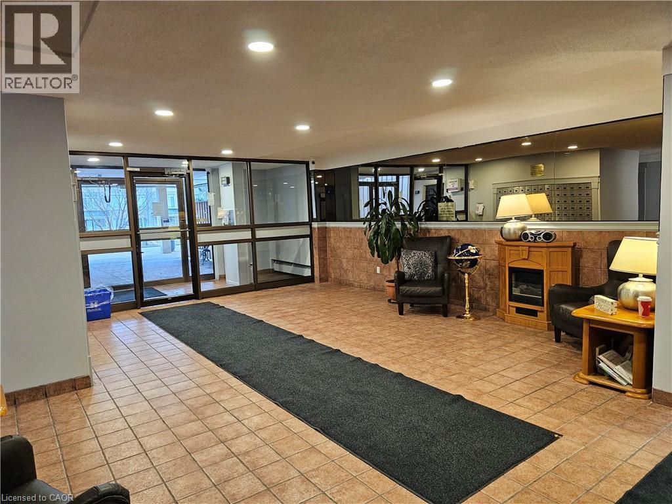
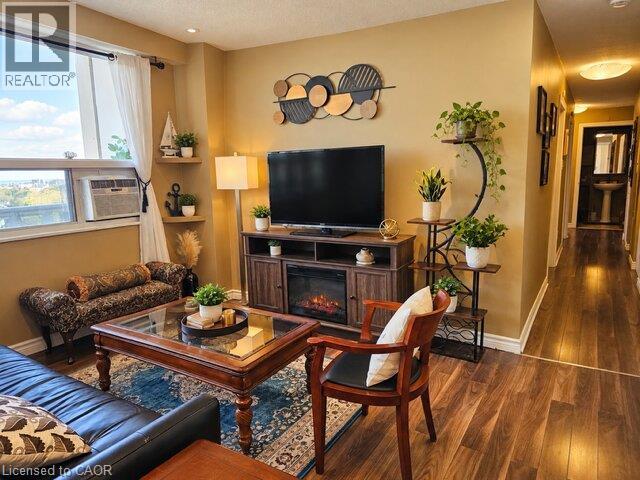
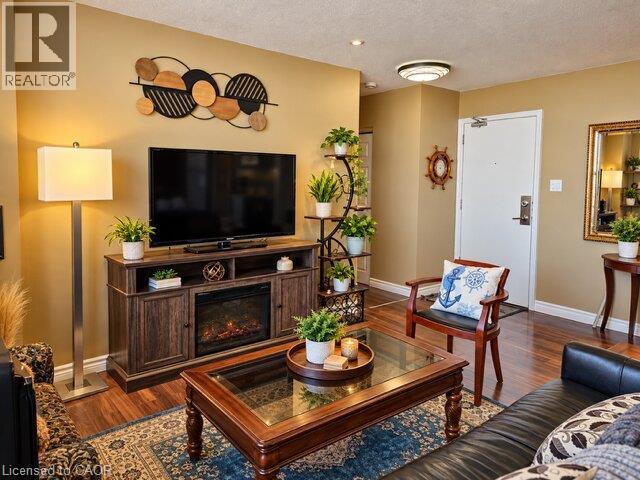
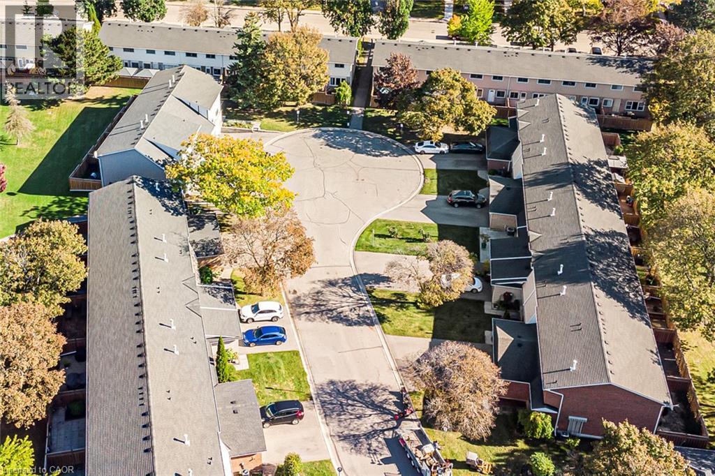
Welcome to 82 Saint Andrews Drive, an affordable 3-bedroom, 1.5-bathroom end-unit condo townhome located in Hamilton's convenient Vincent neighbourhood. Offering a functional layout and plenty of living space, this home is an excellent opportunity for first-time buyers, families, downsizers, or investors. The bright and inviting main floor features laminate flooring throughout, a spacious living area, and a well-appointed kitchen with stainless steel appliances. Upstairs, you'll find three generously sized bedrooms and a full 4-piece bathroom. The finished basement provides valuable additional living space with plenty of pot lights, making it ideal for a family room, home office, gym, or entertainment area. As an end unit, the home offers the added privacy of having only one attached neighbour. Low maintenance fees help keep monthly costs affordable, while the location provides easy access to highways, shopping, schools, parks, public transit, and everyday amenities. Move-in ready with plenty of potential to personalize over time, this is a fantastic opportunity to own a spacious 3-bedroom townhome in a convenient Hamilton location at an affordable price. Don't miss your chance to get into the market and make this home your own.

MLS® Number40855097
Price$469,000
Property TypeRow / Townhouse
Living Area1,381 sq ft
Bedrooms3
Bathrooms2 (+1 half)
Year Built1974
Storeys2
OwnershipCondo/Strata
ZoningDE-2/S-305, DE/S-305
Annual Property Tax$3,630
Condo Fee$410.00 / Monthly
Days on Market88
The Gallery

Interiors & Grounds

Features & Amenities

Every Detail, Considered

Interior & Systems

HeatingForced air, Natural gas
CoolingCentral air conditioning
BasementFinished, Full

Appliances & Features

  • Washer
  • Refrigerator
  • Dishwasher
  • Stove
  • Dryer
  • Microwave Built-in

Construction & Lot

FoundationPoured Concrete
ExteriorBrick, Vinyl siding
Lot FeaturesPaved driveway

Parking

Total Spaces3
TypeAttached Garage

Condo Fees

Fee$410.00 / Monthly
  • Insurance

Room Dimensions

Basement

Bonus Room10'8'' x 5'3''
Laundry room11'1'' x 11'2''
Recreation room20'11'' x 18'6''

Second level

4pc Bathroom4'11'' x 7'6''
Bedroom9'9'' x 15'10''
Bedroom11'10'' x 12'5''
Primary Bedroom15'11'' x 11'3''

Main level

2pc Bathroom3'11'' x 5'1''
Living room11'9'' x 15'5''
Dining room9'7'' x 10'4''
Kitchen9'7'' x 14'0''
Map & Location
Address82 ST. ANDREWS Drive
Community282 - Vincent
CityHamilton
ProvinceOntario
Postal CodeL8K6H4
CountryCanada
Open in Google Maps
Affordability

Estimate Your Monthly Payment

$0per month
  • Mortgage payment $0
  • Property tax $0
  • Home insurance $0
  • Condo fees $0
  • Down payment $0
  • CMHC insurance $0
  • Mortgage amount $0

Estimate only, using Canadian semi-annual compounding and standard CMHC premiums. Your lender will confirm your actual rate and payment.
By Appointment

Begin a Private Conversation.

Request a private showing of 82 ST. ANDREWS Drive, or speak with Champagne Taylor about this home and the market — in confidence.