
820 Canford Crescent SW

820 Canford Crescent SW

Canyon Meadows, Calgary, Alberta T2W1L2
Offered at $749,900
4Bedrooms
3.5Bathrooms
1,518Interior Sq Ft
6,964Lot Sq Ft
1968Built
4Parking
The Residence

House in Canyon Meadows

Share
WhatsApp Facebook X Email

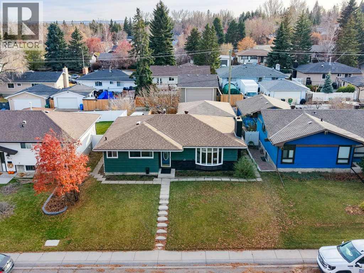
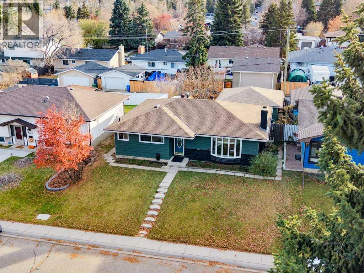
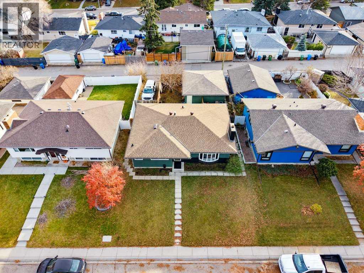
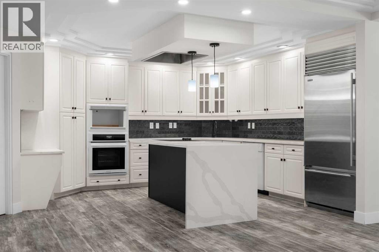
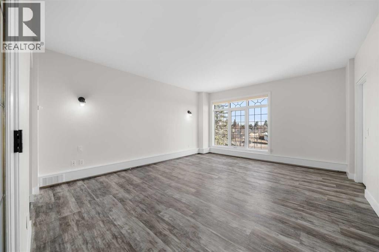
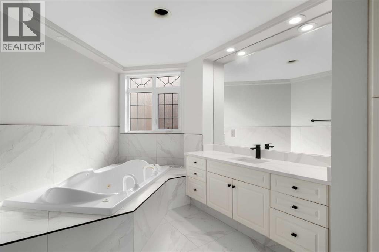
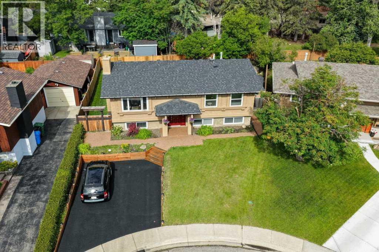
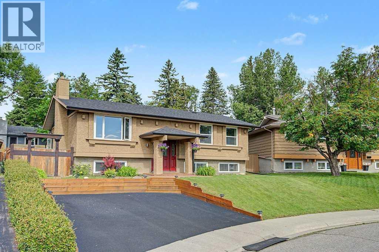
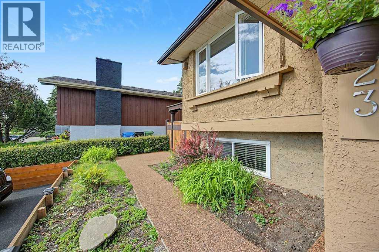
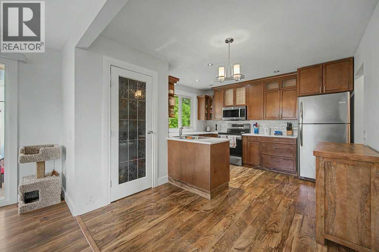
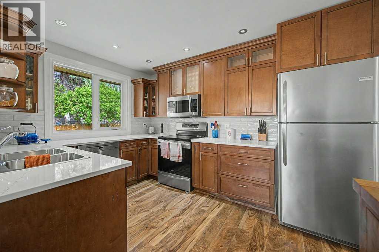
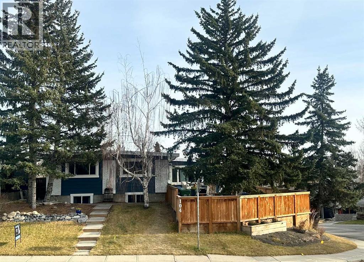
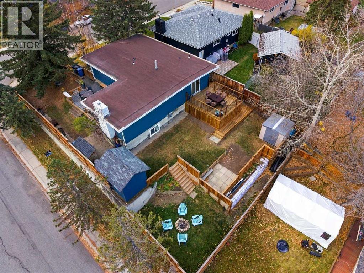
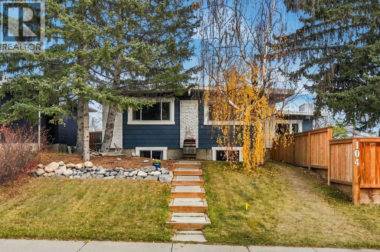
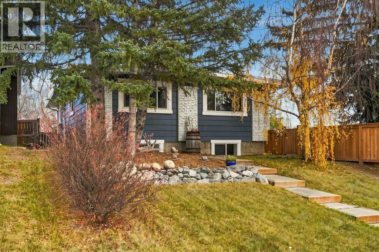
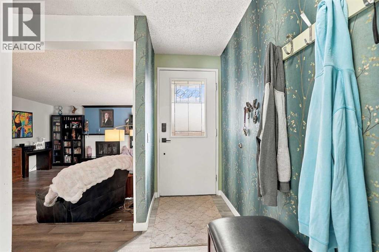
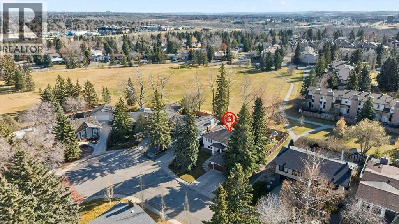
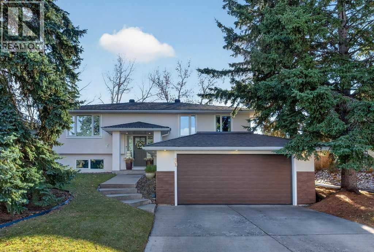
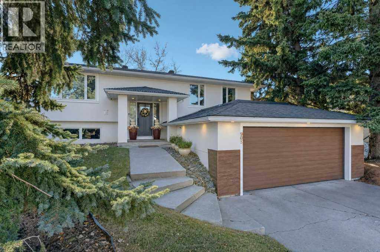
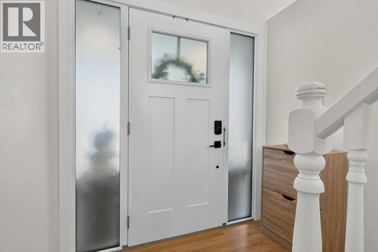
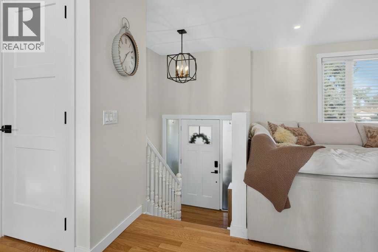
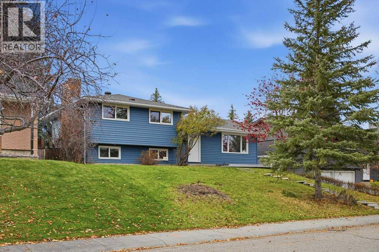
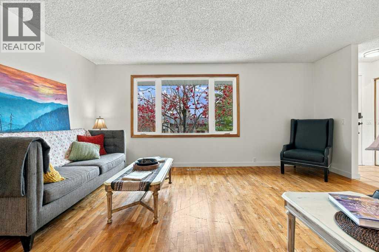
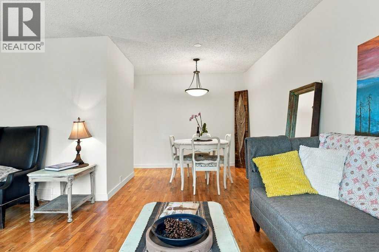
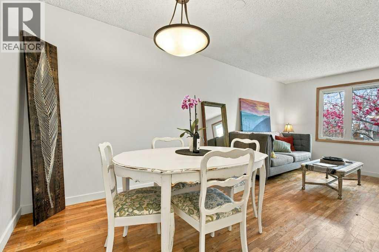
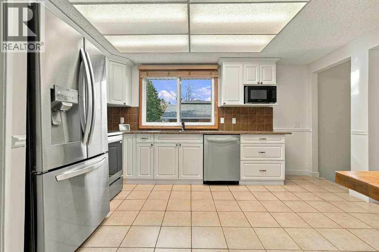
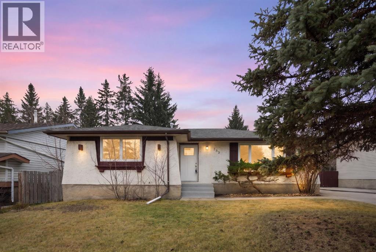
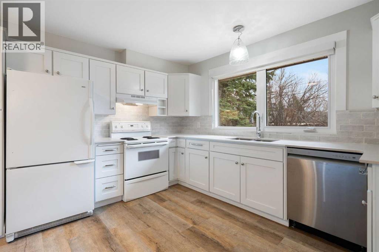
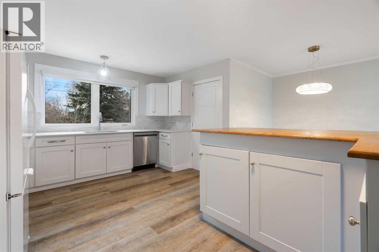
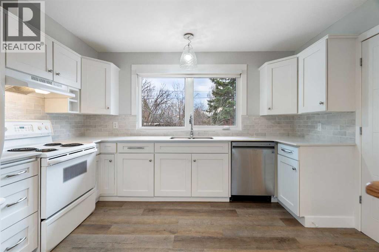
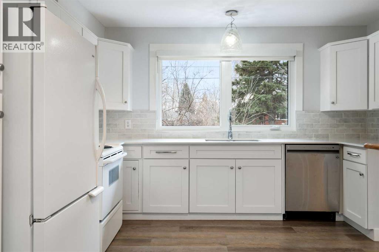
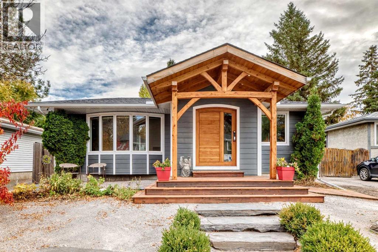
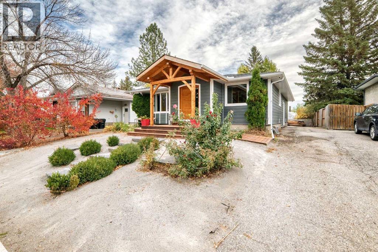
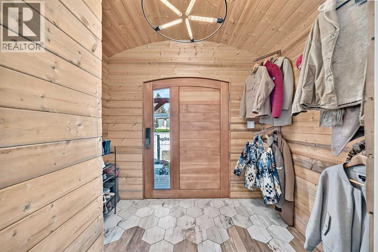
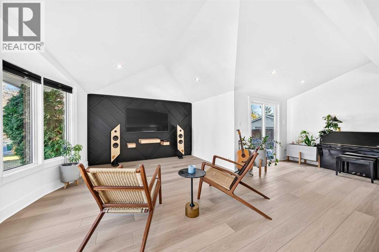
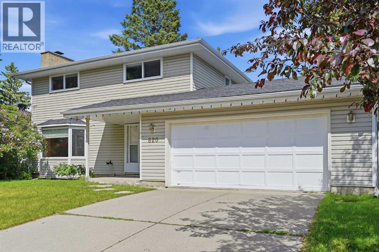
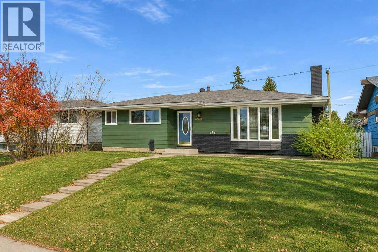
Welcome to this barely on market two-story home situated on a massive, nearly 7,000 sq ft lot backing directly onto a serene green space in the highly desirable, family-friendly community of Canyon Meadows. This spacious, well-maintained home offers over 1,518 sq ft of living space on the main and upper levels, showcasing true pride of ownership with newer windows, high-efficiency furnace (replaced in 2025), and an inviting, open-concept main floor that features a spacious living room, dining room, kitchen, a half bathroom, and laundry area. The upper-level hosts four bedrooms and a 4-piece main bathroom, while the fully developed lower level adds functionality with a versatile rec room, storage, a 3-piece bathroom, and utility room. Outside, you will find an oversized double attached garage, a beautifully landscaped, fully fenced yard, and a huge deck perfect for summer entertaining. Ideally located within walking distance to the LRT, shopping, and excellent local amenities, this property sits right next to Canyon Meadows Elementary school, Community Association Centre, and Fish Creek Provincial Park with easy access to Stoney Trail. Canyon Meadows itself is a vibrant community home to four schools of all levels, skating rinks, a community pool, and an aquatic centre, offering endless possibilities for your family—so book your private showing today!

MLS® NumberA2340791
Price$749,900
Property TypeHouse
Living Area1,518 sq ft
Bedrooms4
Bathrooms3 (+1 half)
Year Built1968
Storeys2
Lot Size647 square meters
Frontage20.4 meters
OwnershipFreehold
ZoningR-CG
Annual Property Tax$4,541 (2026)
Days on Market86
The Gallery

Interiors & Grounds

Features & Amenities

Every Detail, Considered

Interior & Systems

FlooringHardwood, Carpeted, Linoleum
HeatingForced air
CoolingNone
BasementFinished, Full
Fireplaces1

Appliances & Features

  • Washer
  • Refrigerator
  • Range - Electric
  • Dishwasher
  • Dryer
  • Window Coverings
  • Garage door opener

Construction & Lot

FoundationPoured Concrete
ExteriorConcrete, Vinyl siding
ConstructionPoured concrete, Wood frame
FencingFence
Lot FeaturesBack lane, PVC window, No Smoking Home

Parking

Total Spaces4
TypeAttached Garage

Room Dimensions

Main level

Living room17.75 Ft x 13.92 Ft
Dining room10.83 Ft x 10.83 Ft
Kitchen11.75 Ft x 10.83 Ft
Foyer7.58 Ft x 12.25 Ft
Laundry room7.83 Ft x 7.17 Ft
2pc Bathroom—

Second level

Primary Bedroom14.17 Ft x 9.67 Ft
Bedroom11.08 Ft x 10.58 Ft
Bedroom11.75 Ft x 9.08 Ft
Bedroom9.58 Ft x 9.08 Ft
4pc Bathroom—

Basement

Recreational, Games room26.75 Ft x 22.42 Ft
3pc Bathroom—
Map & Location
Address820 Canford Crescent SW
CommunityCanyon Meadows
CityCalgary
ProvinceAlberta
Postal CodeT2W1L2
CountryCanada
Open in Google Maps
Affordability

Estimate Your Monthly Payment

$0per month
  • Mortgage payment $0
  • Property tax $0
  • Home insurance $0
  • Condo fees $0
  • Down payment $0
  • CMHC insurance $0
  • Mortgage amount $0

Estimate only, using Canadian semi-annual compounding and standard CMHC premiums. Your lender will confirm your actual rate and payment.
By Appointment

Begin a Private Conversation.

Request a private showing of 820 Canford Crescent SW, or speak with Champagne Taylor about this home and the market — in confidence.