
8218 102A Street

8218 102A Street

Mission Heights, Grande Prairie, Alberta T8W1Z5
Offered at $499,900
4Bedrooms
3.5Bathrooms
1,353Interior Sq Ft
6,534Lot Sq Ft
1983Built
4Parking
The Residence

House in Mission Heights

Share
WhatsApp Facebook X Email

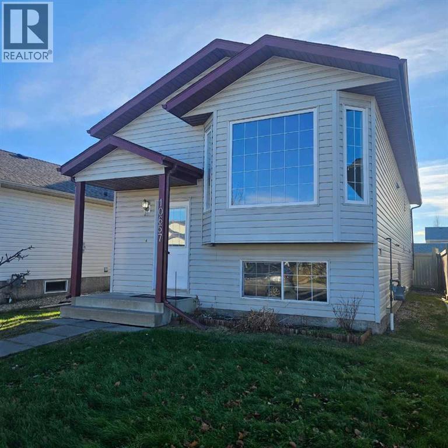
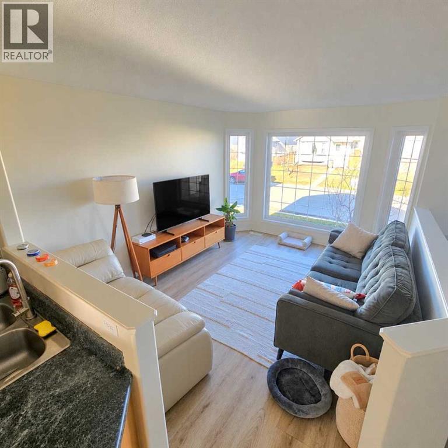
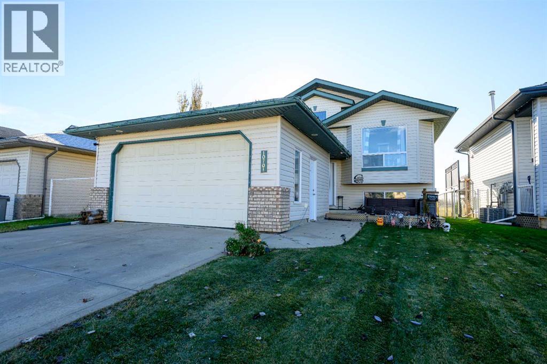
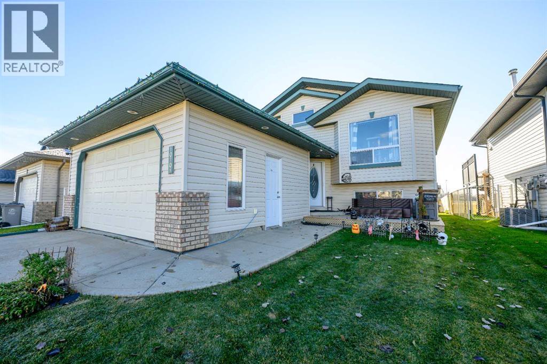
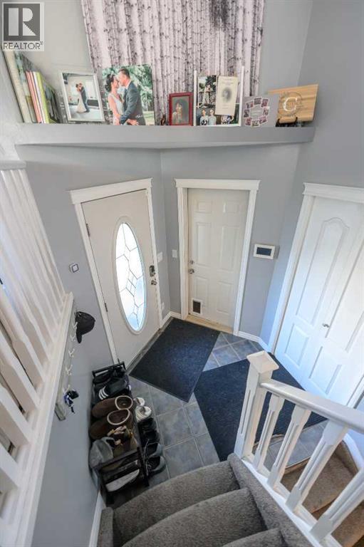
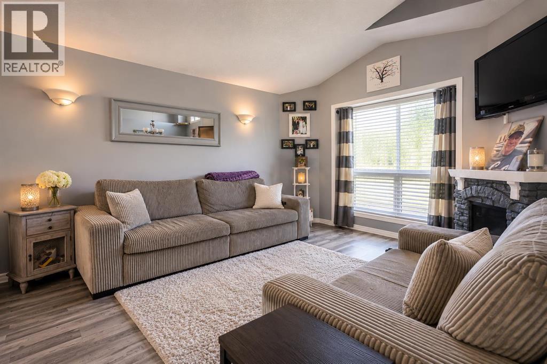
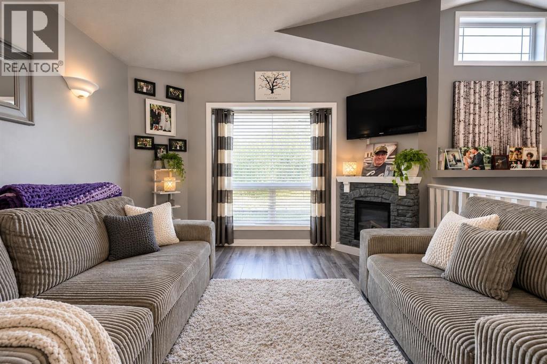
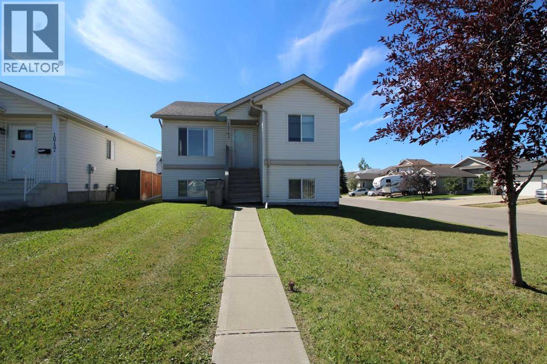
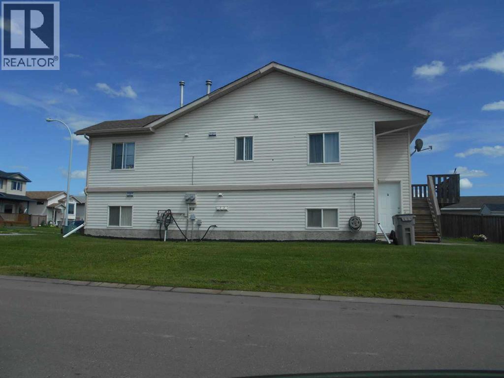
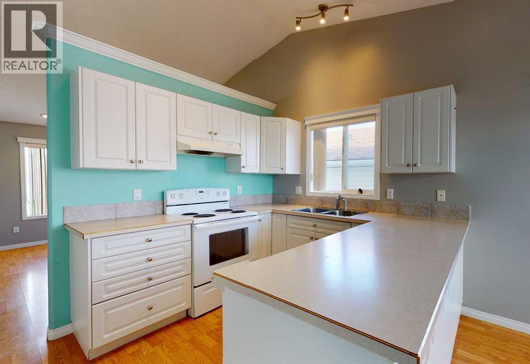
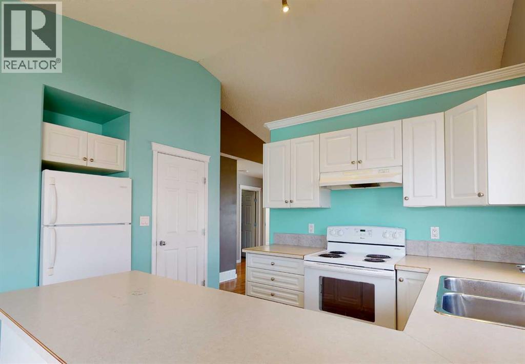
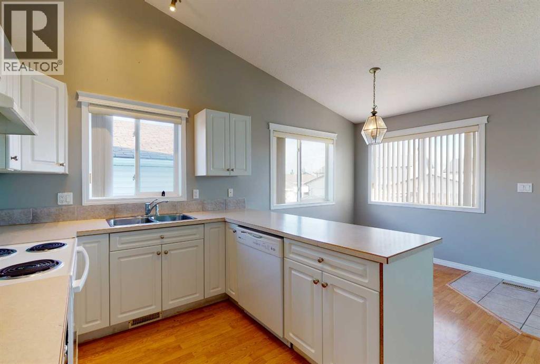
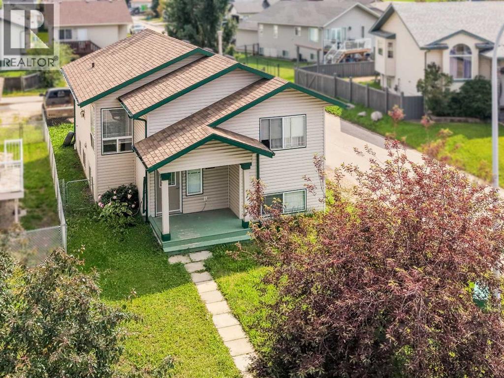
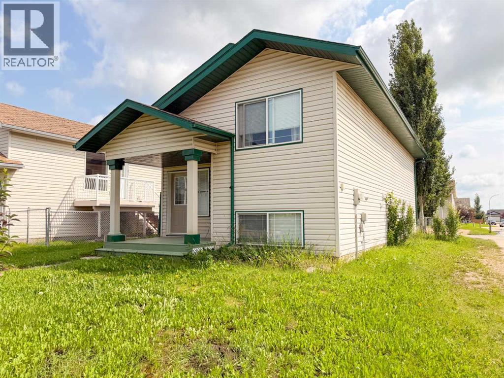
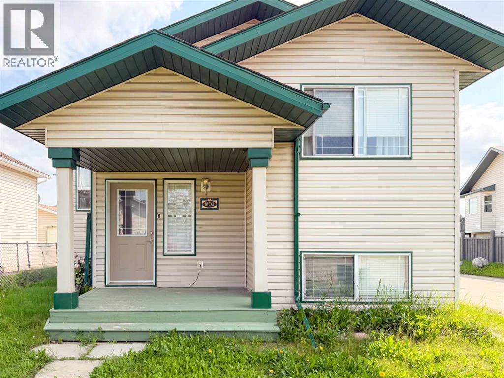
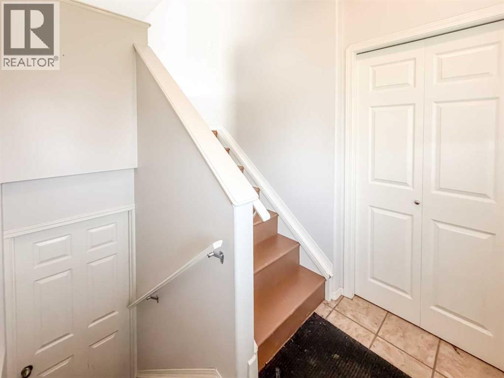
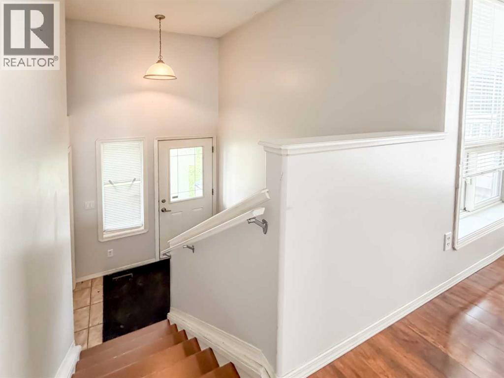
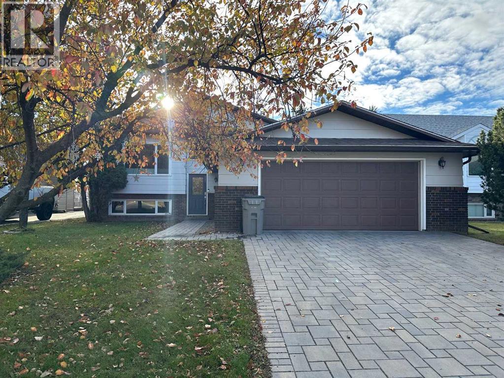
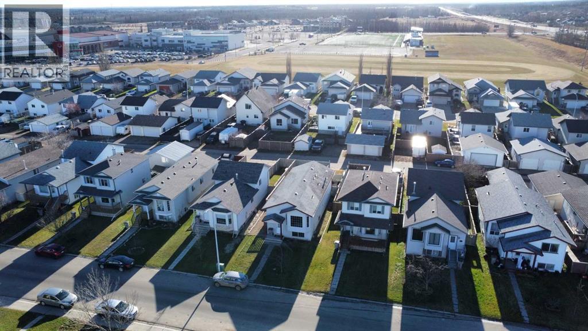
Homes in this location rarely come up, and it's easy to see why. Tucked into one of the area's most sought-after neighborhoods and backing onto a peaceful ravine and across from a park, this is the spot you've been waiting for. With 4 bedrooms, 2.5 baths and so much living space. there's room for everyone to spread out and still have plenty left over. Need storage? There's a huge storage area to keep the seasonal gear, holiday decorations and everything in between neatly out of the way. Step out back and you'll find your own private retreat. A brand new two-tier composite deck gives you room to entertain and relax, finished with 2 new gazebos and a bonus hot tub for those quiet evenings looking out over the trees. The large double attached garage comes with a rear overhead door, making it easy to get your toys, trailer, or yard equipment in and out. Great location, great space, and backyard you won't want to leave. Furnace and shingles were replaced in 2020 and hot water tank replaced in 2023. Call today to book your showing!!

MLS® NumberA2354542
Price$499,900
Property TypeHouse
Living Area1,353 sq ft
Bedrooms4 (3 above + 1 below)
Bathrooms3 (+1 half)
Year Built1983
Lot Size6,534 square feet
Frontage16 meters
OwnershipFreehold
ZoningRG
Annual Property Tax$5,315 (2026)
Days on Market17
The Gallery

Interiors & Grounds

Features & Amenities

Every Detail, Considered

Interior & Systems

FlooringHardwood, Carpeted, Ceramic Tile, Linoleum
HeatingForced air, Natural gas
CoolingNone
BasementFinished, Full
Fireplaces1

Appliances & Features

  • Washer
  • Refrigerator
  • Dishwasher
  • Stove
  • Dryer
  • Window Coverings

Construction & Lot

StyleBi-level
FoundationPoured Concrete
ExteriorBrick, Vinyl siding
FencingPartially fenced
Lot FeaturesNo neighbours behind, French door

Parking

Total Spaces4
TypeAttached Garage

Room Dimensions

Main level

Primary Bedroom12.00 Ft x 12.42 Ft
2pc Bathroom5.17 Ft x 5.08 Ft
Bedroom9.67 Ft x 9.08 Ft
4pc Bathroom9.83 Ft x 4.92 Ft
Bedroom11.58 Ft x 12.58 Ft

Basement

Bedroom10.83 Ft x 9.58 Ft
3pc Bathroom7.00 Ft x 6.75 Ft
Map & Location
Address8218 102A Street
CommunityMission Heights
CityGrande Prairie
ProvinceAlberta
Postal CodeT8W1Z5
CountryCanada
Open in Google Maps
Affordability

Estimate Your Monthly Payment

$0per month
  • Mortgage payment $0
  • Property tax $0
  • Home insurance $0
  • Condo fees $0
  • Down payment $0
  • CMHC insurance $0
  • Mortgage amount $0

Estimate only, using Canadian semi-annual compounding and standard CMHC premiums. Your lender will confirm your actual rate and payment.
By Appointment

Begin a Private Conversation.

Request a private showing of 8218 102A Street, or speak with Champagne Taylor about this home and the market — in confidence.