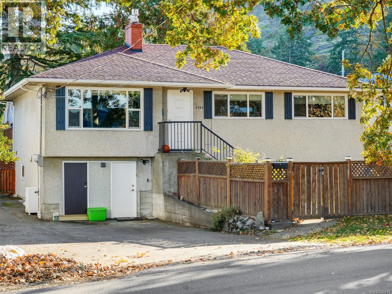
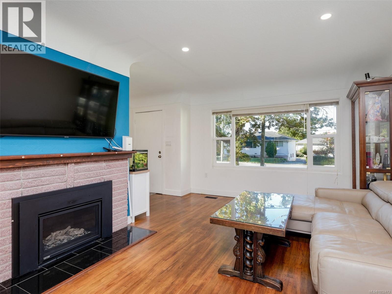
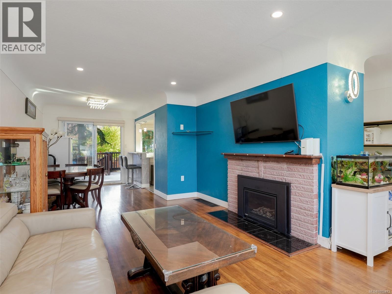
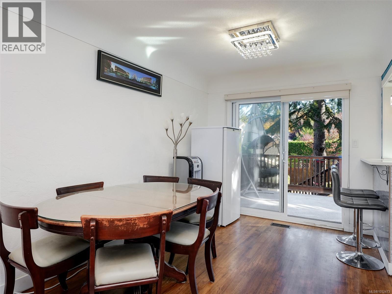
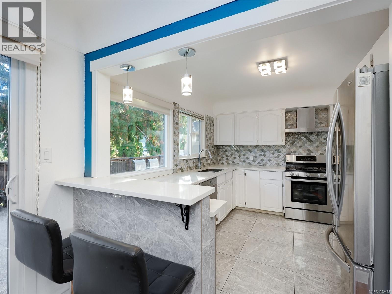

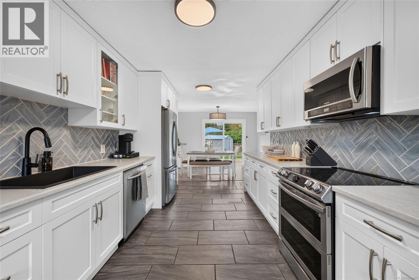
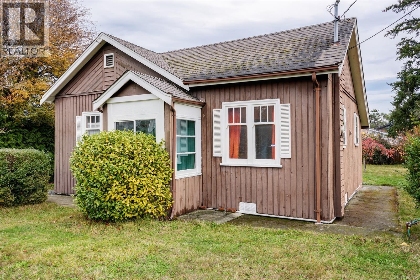
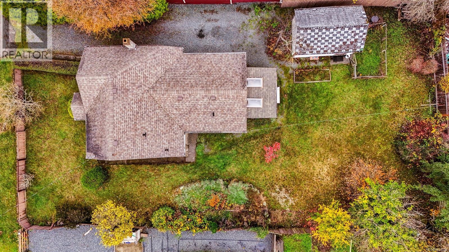
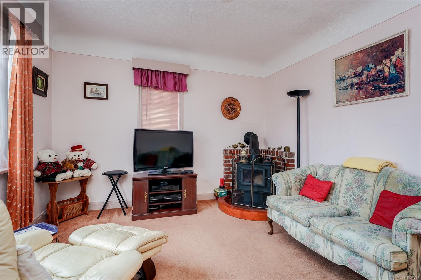
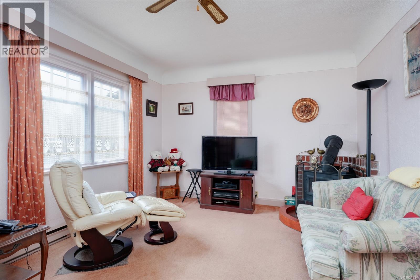
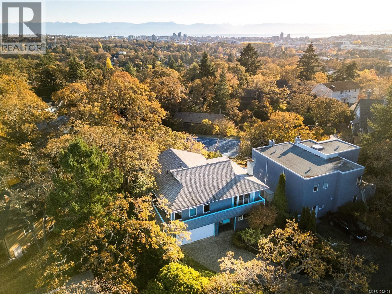
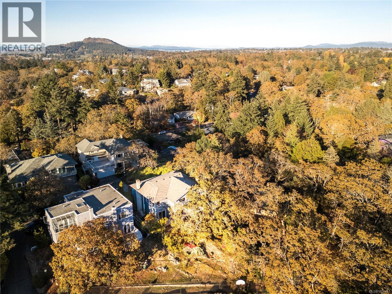
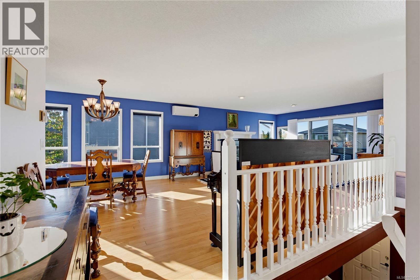
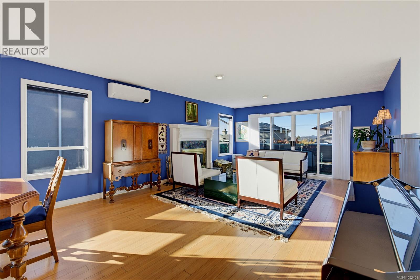
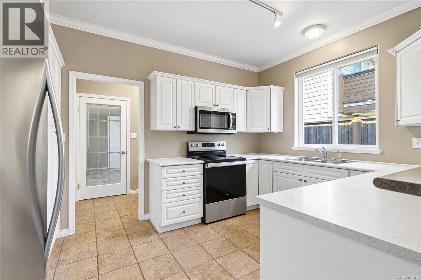
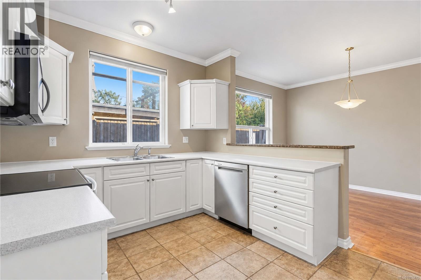
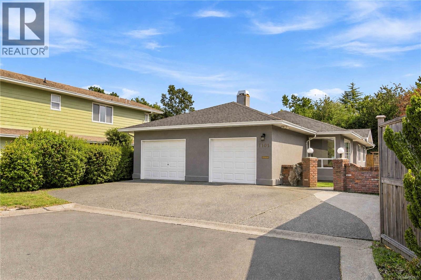
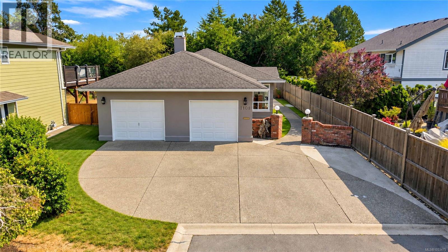
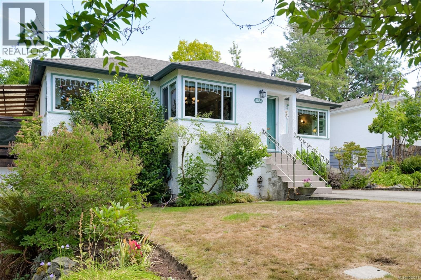
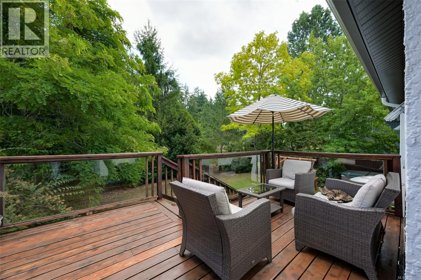
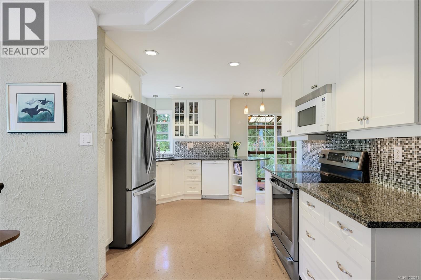
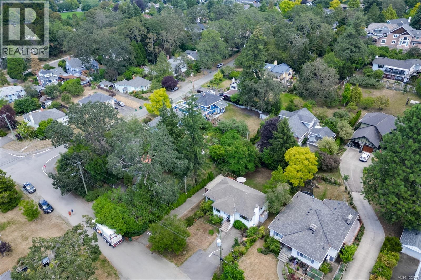
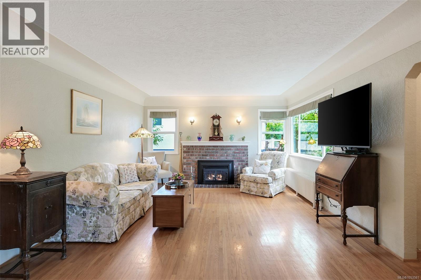
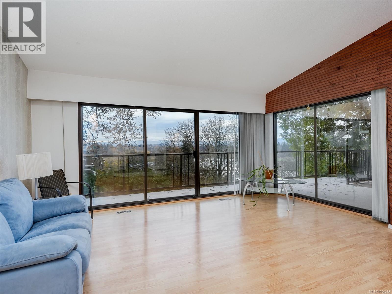
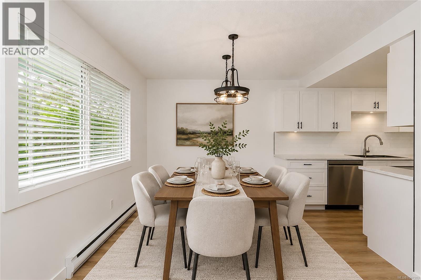
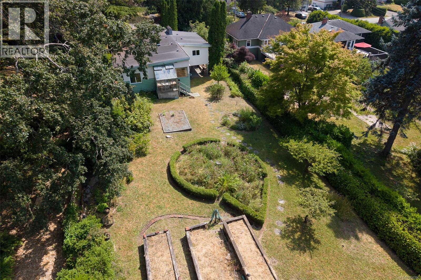
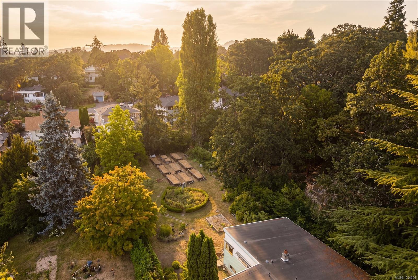
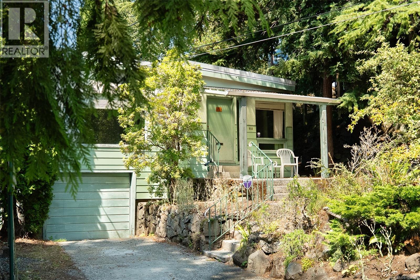
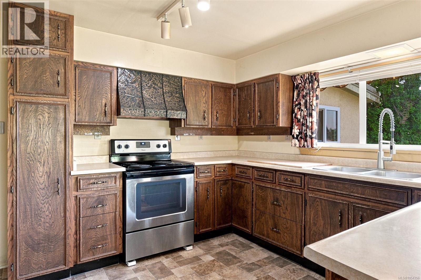
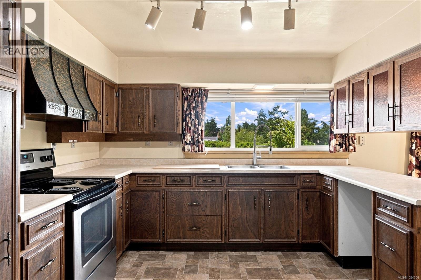
Outdoor living in Lake Hill, Saanich East, Victoria, BC: sliding glass doors from dining room to pressure-treated wood deck w/ hot tub, timber pergola, string lights & outdoor dining, plus fenced, landscaped yard w/ dogwood tree, peonies & mature lilacs. Irrigation (in-ground sprinklers) in front & back yards, pressure-treated walkway from front to back yard, raised veg beds & 3 storage sheds. Side-by-side half duplex w/ 4 bdrm, 2 full bath & 1,556 sq ft finished on 4,662 sq ft lot. All work permitted & done w/ electrician & plumber: electrical upgraded to 200-amp, heat pump w/ backup electric furnace, radiant floor heat in kitchen & main-floor bath, Tesla charger included. Renovated galley kitchen w/ Summer Hill Kitchens cabinetry, Decora herringbone tile backsplash, Samsung stainless appliances bought new in 2021 incl. built-in range, range hood, microwave, dishwasher & fridge, oversized sink, pantry, light-toned counters & heated tile floor. Built-in banquette w/ custom foam cushions & storage drawers in breakfast area. Living room w/ stone-clad wood-burning fireplace, recessed lighting & picture window. Main floor: 2 bdrms, 3-pc bath w/ glass shower, laundry w/ LG washer/dryer & overhead storage. Upstairs: 2 more bdrms, 5-pc bath w/ double vanity, granite counters & soaker tub, attic storage & desk nook. 4.5-ft crawl space for storage, plus under-stair storage. Vinyl windows w/ waffle blinds & screens. West Coast exterior w/ cement-fibre siding & wood shingles, interlock driveway w/ 2 parking spaces, front lawn & covered entry. Municipal water & sewer. Very quiet street, half-block to Beckwith Park, near schools, Quadra St nearby & quick access to Hwy & major routes in/out of town, in Lake Hill, Saanich East, Vancouver Island.
Estimate only, using Canadian semi-annual compounding and standard CMHC premiums. Your lender will confirm your actual rate and payment.



Request a private showing of 824 Beckwith Ave, or speak with Champagne Taylor about this home and the market — in confidence.
Compare listings
Compare