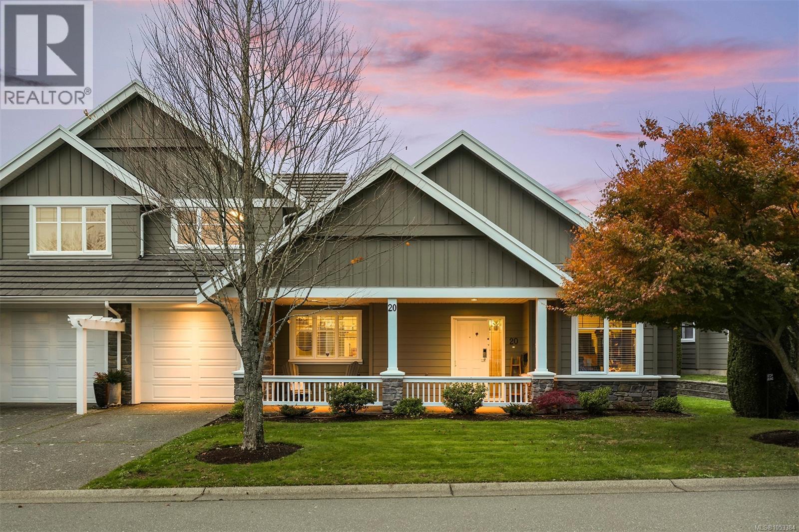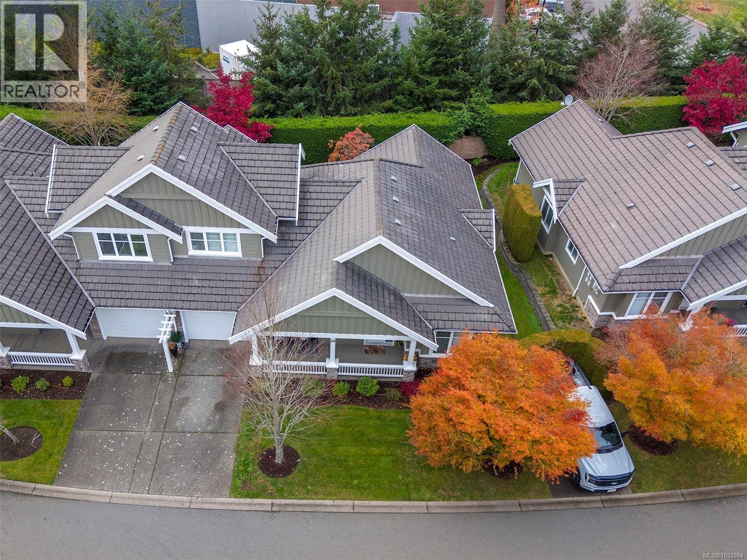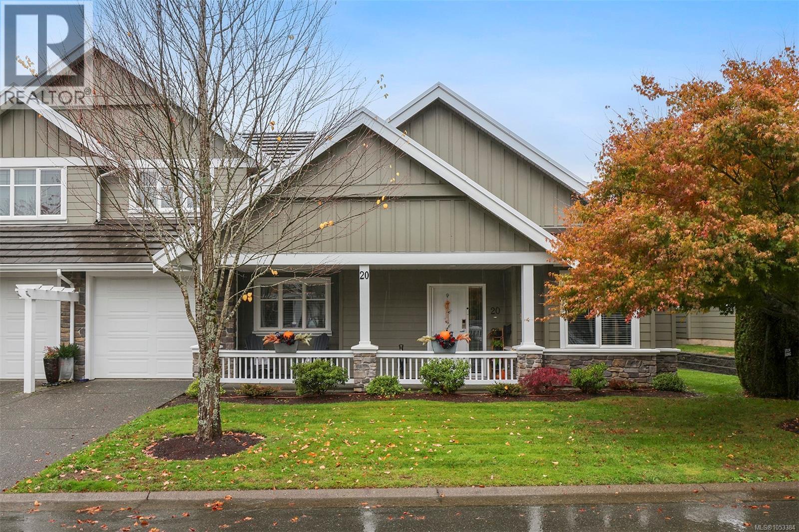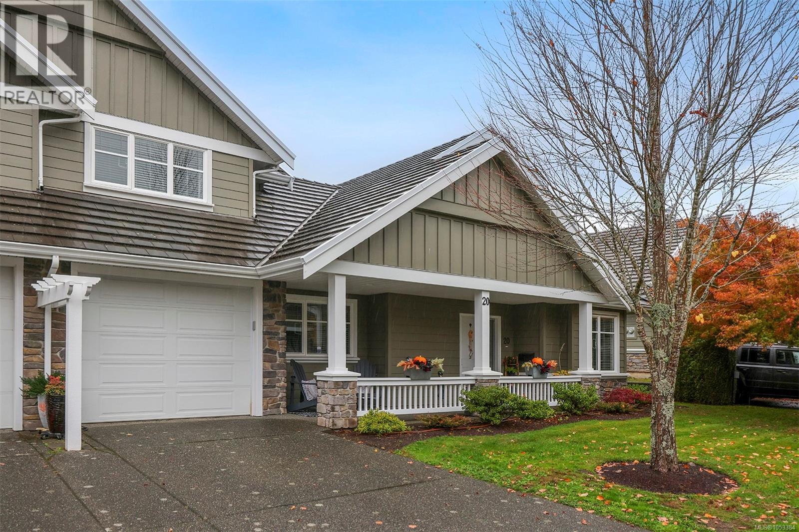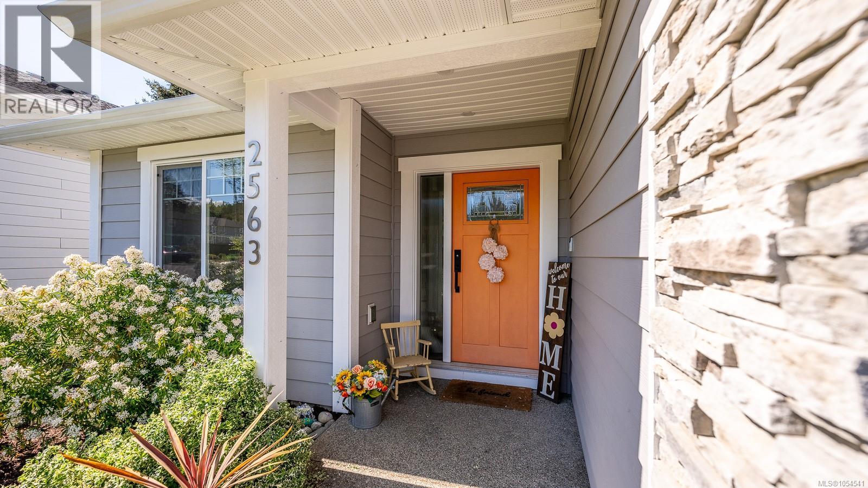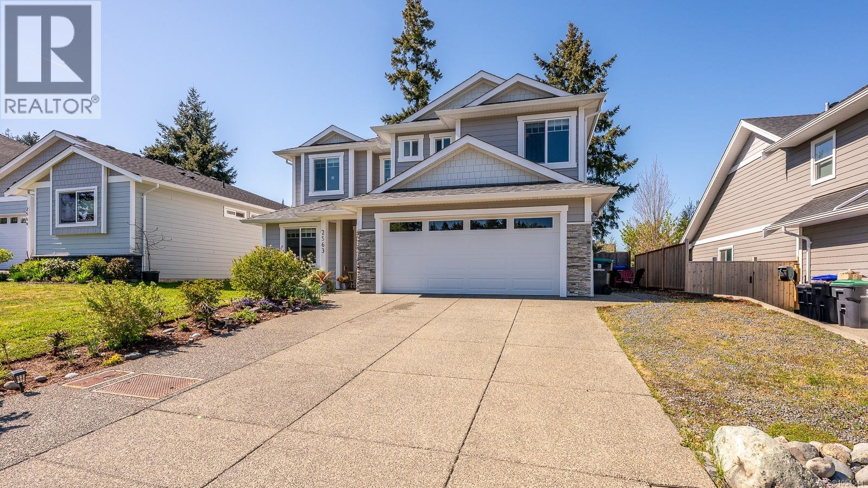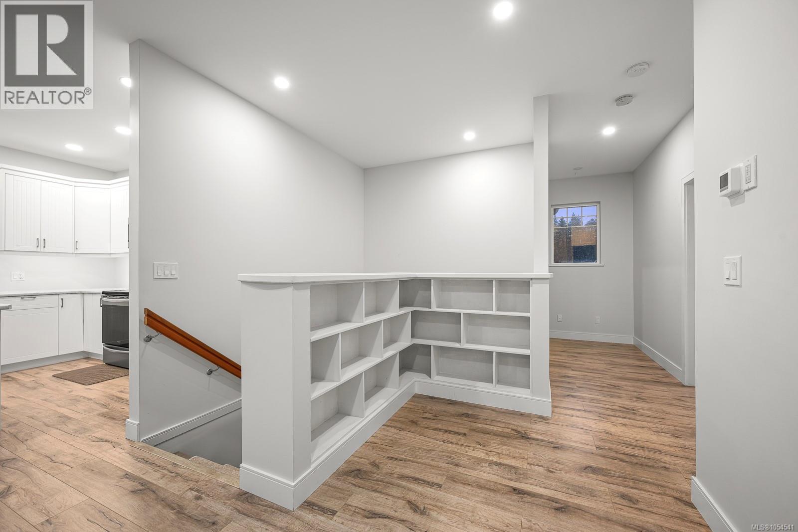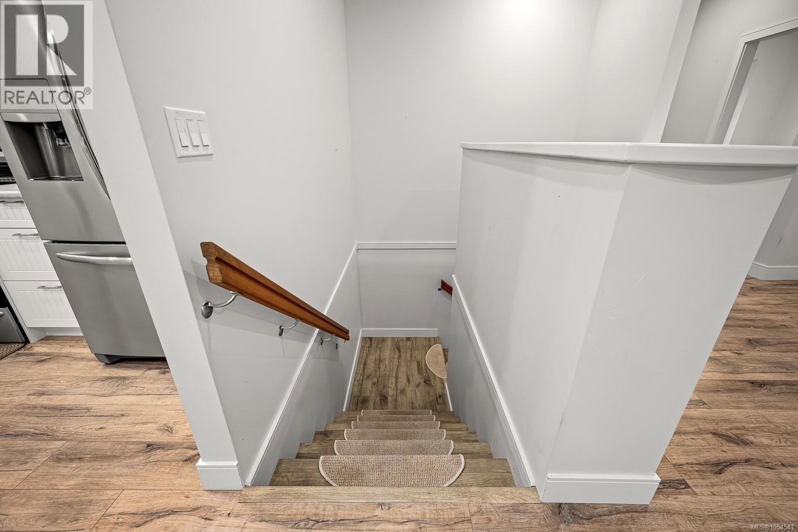

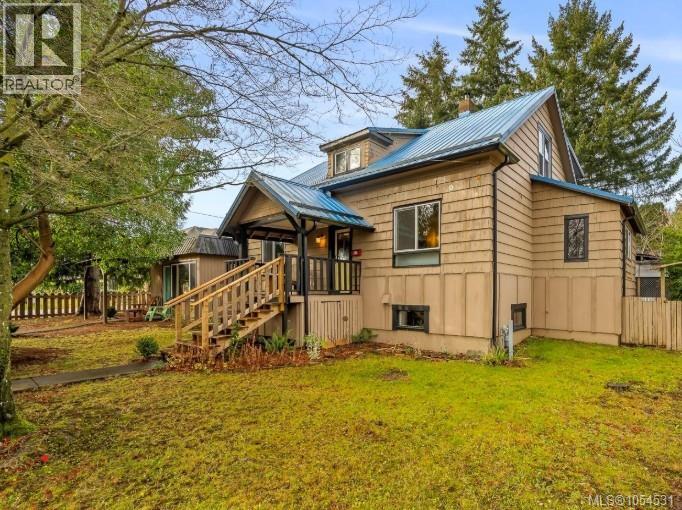
Welcome Home!

825 Fifth St

Courtenay, British Columbia V9N1K8
Offered at $898,000
4Bedrooms
4Bathrooms
2,650Interior Sq Ft
10,193Lot Sq Ft
1938Built
4Parking
The Residence

House in Courtenay

Share
WhatsApp Facebook X Email

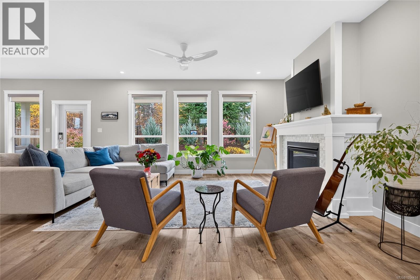
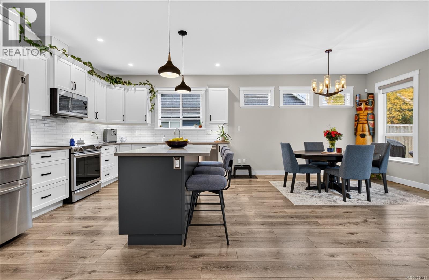
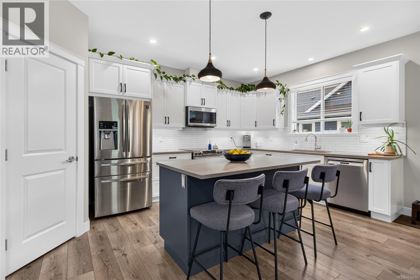
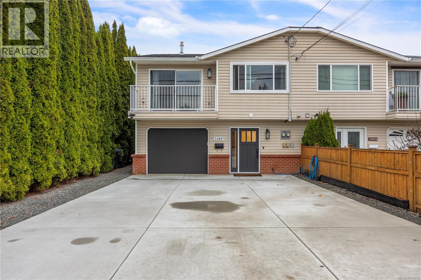
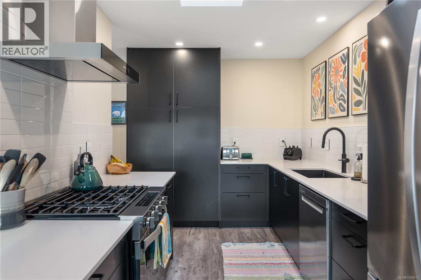
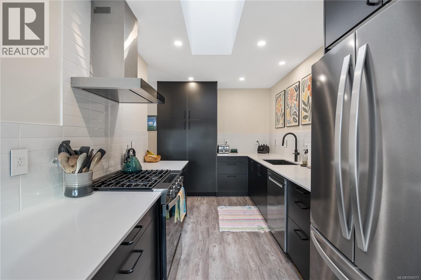
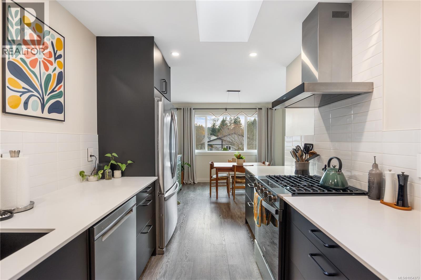
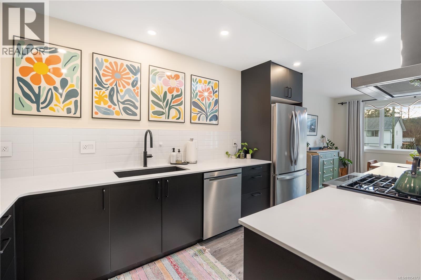
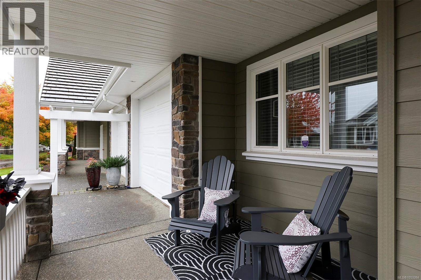
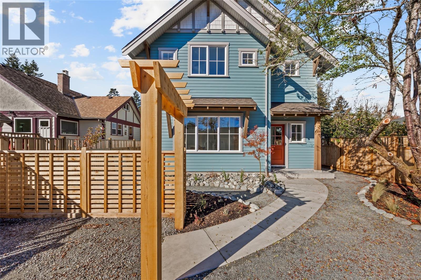
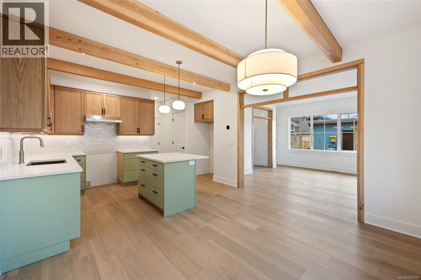
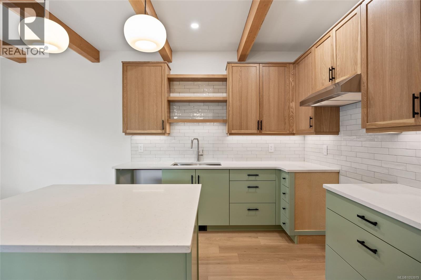
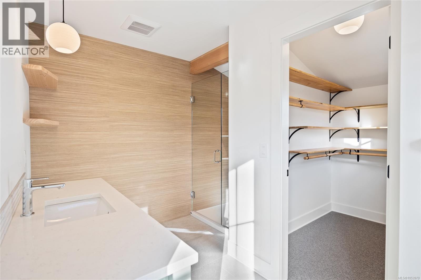
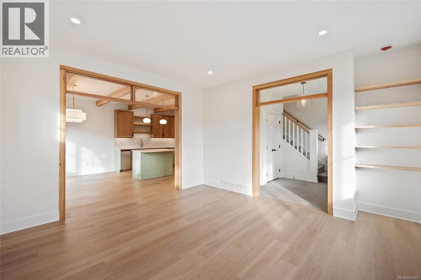
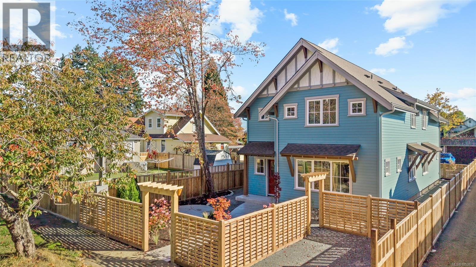
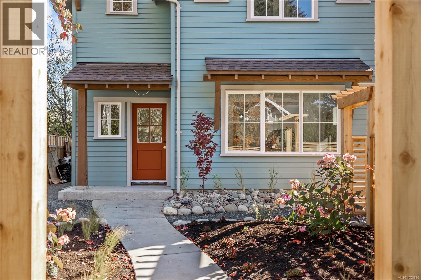
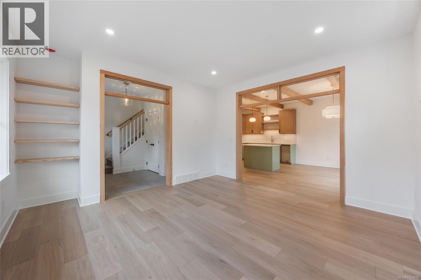
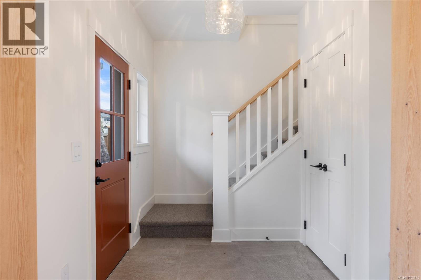
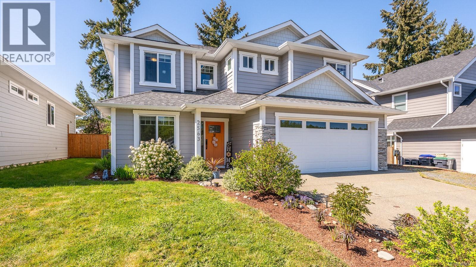
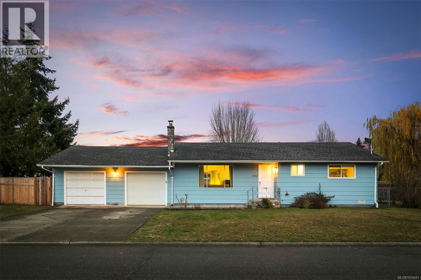
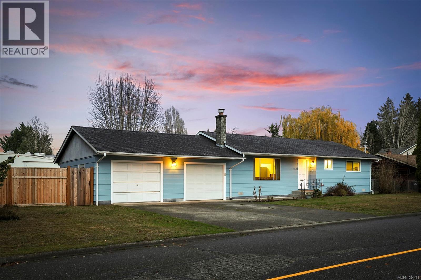
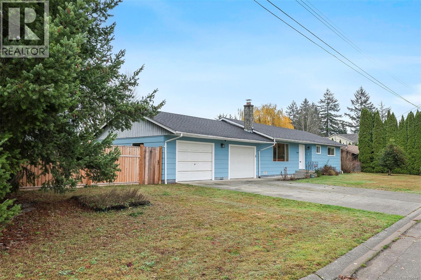
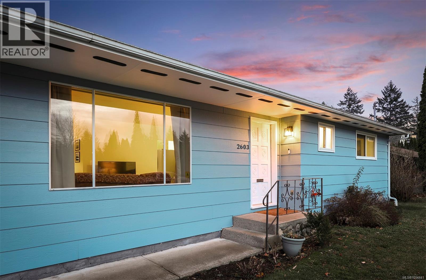
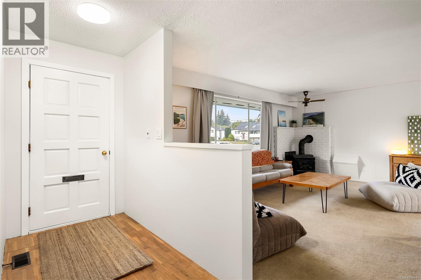
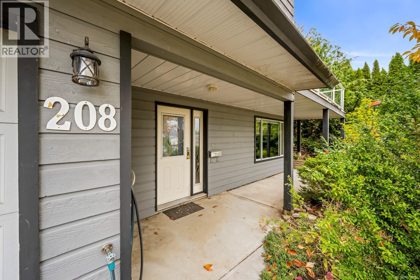
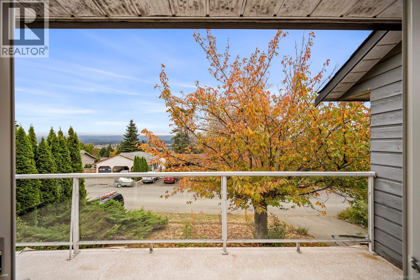
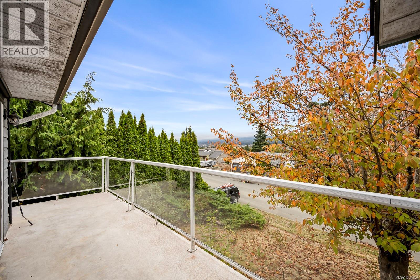
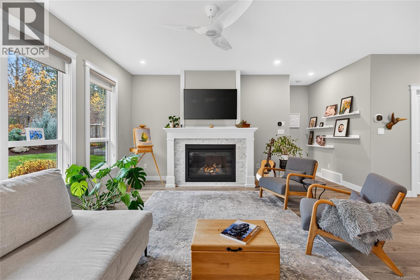
OLD ORCHARD SPACIOUS CHARACTER HOME | SEPARATE STUDIO | LARGE 0.23-ACRE LOT! This bright, unique and lovingly cared-for home oozes character with multiple living spaces, high ceilings, open-concept kitchen, 4/5 spacious bedrooms, 4 bathrooms, and 4 decks. One deck grants entrance to upstairs rooms, with kitchenette, ideal for extended family, guests, etc. The versatile separate studio has its own entrance, kitchenette, updated bathroom, new flooring and storage room. UPDATES: a NEW furnace with A/C, hot water tank, upgraded electrical, select new windows, screens, paint and a custom interior door. The huge unfinished walk-out basement, with windows, offers excellent potential for workshop, projects, abundant storage. Newly fenced yard with fruit trees, garden, greenhouse, workshop w/storage and lean-tos. Ample parking, with Puntledge Park, the river, shops, pubs, trails and schools all walking or biking distance. This one has it all—SPACE, FLEXIBILITY AND LOCATION—A MUST-SEE! Book NOW!

MLS® Number1054531
Price$898,000
Property TypeHouse
Living Area2,650 sq ft
Bedrooms4
Bathrooms4
Year Built1938
Lot Size10,193 square feet
OwnershipFreehold
Annual Property Tax$6,477
Days on Market0
The Gallery

Interiors & Grounds

Features & Amenities

Every Detail, Considered

Interior & Systems

HeatingBaseboard heaters, Forced air, Electric, Natural gas
CoolingAir Conditioned

Appliances & Features

  • Washer
  • Refrigerator
  • Range - Gas
  • Dishwasher
  • Dryer

Construction & Lot

StyleCharacter
Lot FeaturesCentral location, Corner Site, Other, Marine Oriented

Parking

Total Spaces4
TypeStreet

Room Dimensions

Main level

Workshop10'10 x 15'0
Ensuite4'3 x 4'11
Bathroom3'9 x 7'5
Primary Bedroom11'2 x 13'3
Laundry room5'6 x 7'5
Bedroom13'5 x 15'8
Family room13'5 x 13'7
Mud room5'6 x 8'8
Dining room11'2 x 13'2
Dining nook6'4 x 18'8
Kitchen10'1 x 16'9

Auxiliary Building

Bathroom4'7 x 8'10
Living room15'8 x 19'3

Second level

Bonus Room6'8 x 11'2
Bonus Room5'1 x 11'11
Bedroom9'11 x 14'7
Ensuite5'1 x 9'10
Bedroom13'3 x 13'6

Additional Accommodation

Living room10'3 x 14'7
Map & Location
Address825 Fifth St
CityCourtenay
ProvinceBritish Columbia
Postal CodeV9N1K8
CountryCanada
Open in Google Maps
Affordability

Estimate Your Monthly Payment

$0per month
  • Mortgage payment $0
  • Property tax $0
  • Home insurance $0
  • Condo fees $0
  • Down payment $0
  • CMHC insurance $0
  • Mortgage amount $0

Estimate only, using Canadian semi-annual compounding and standard CMHC premiums. Your lender will confirm your actual rate and payment.
By Appointment

Begin a Private Conversation.

Request a private showing of 825 Fifth St, or speak with Champagne Taylor about this home and the market — in confidence.