
826 7 Street S

826 7 Street S

London Road, Lethbridge, Alberta T1J2H6
Offered at $325,000
3Bedrooms
1Bathroom
1,037Interior Sq Ft
3,939Lot Sq Ft
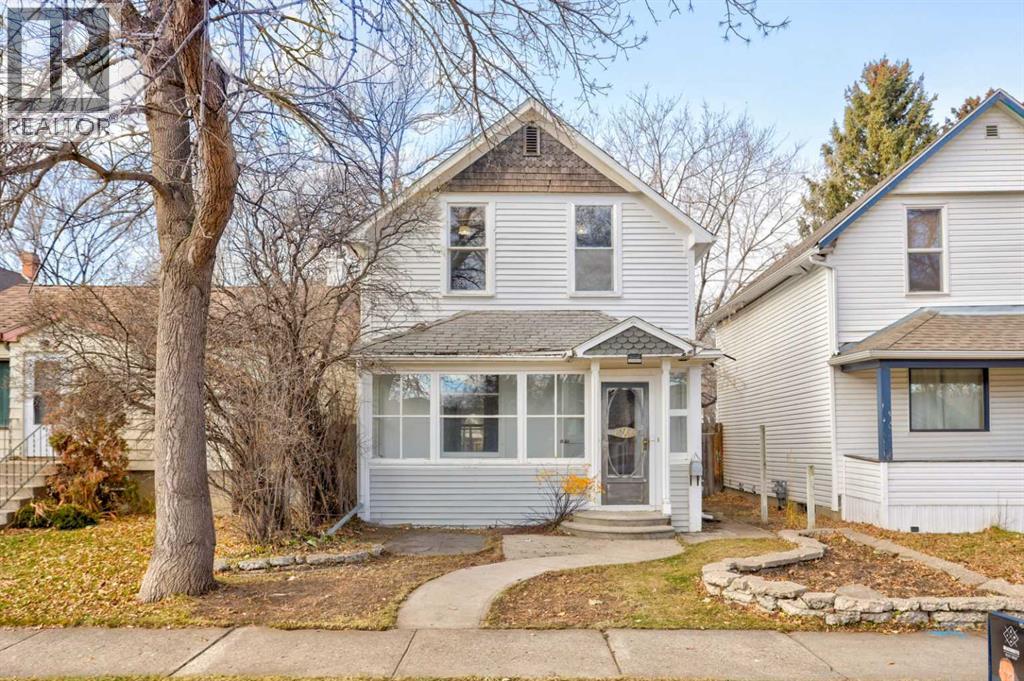
1912Built
2Parking
The Residence

House in London Road

Virtual tour
Share
WhatsApp Facebook X Email

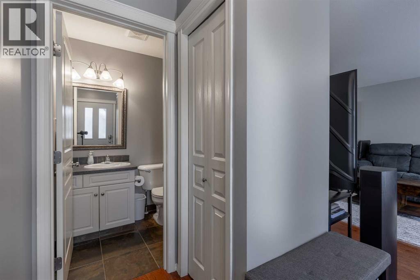
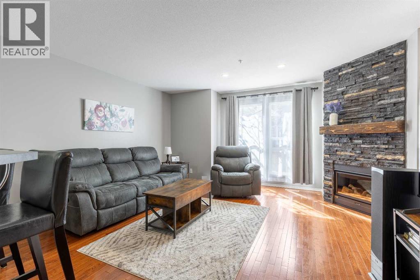
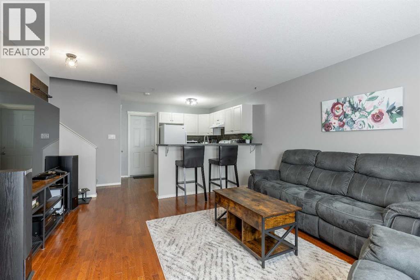
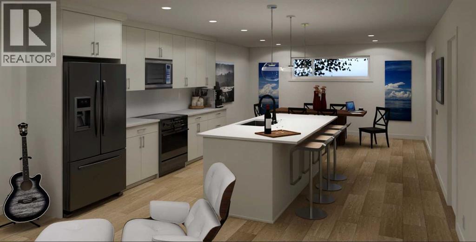
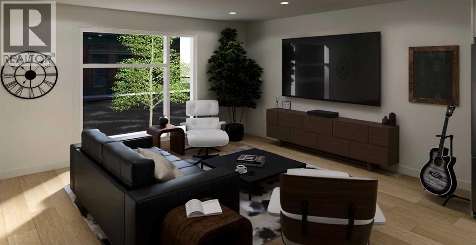
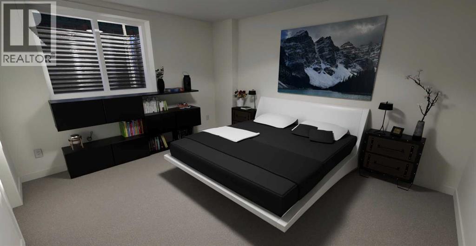
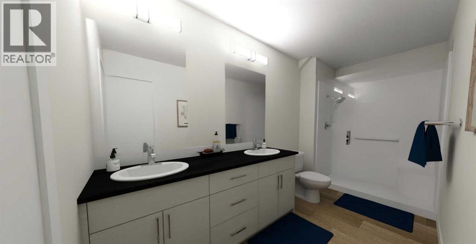
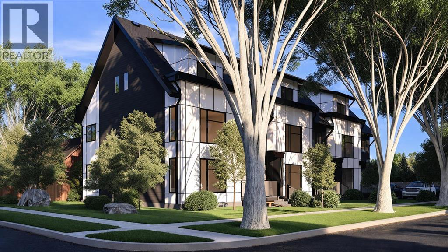
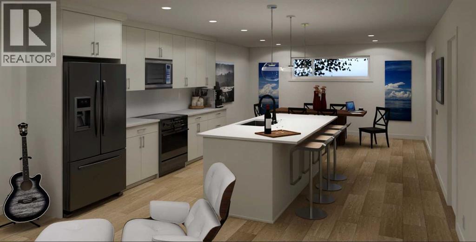
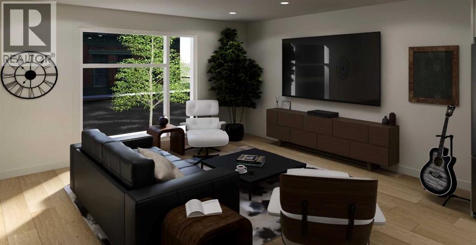
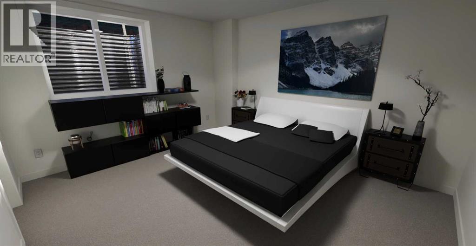
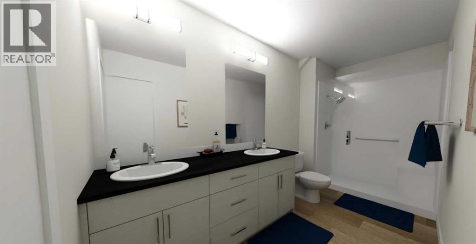
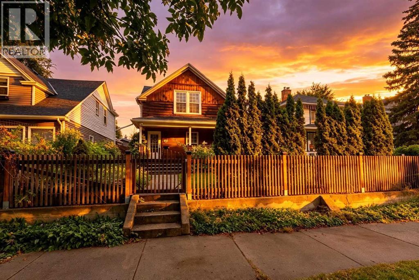
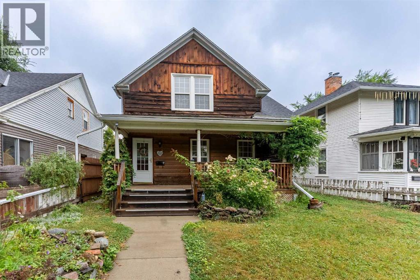
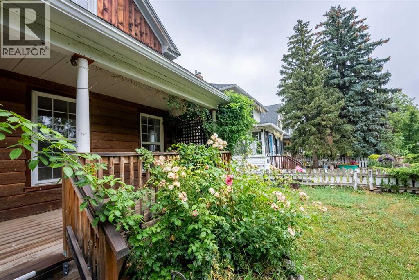
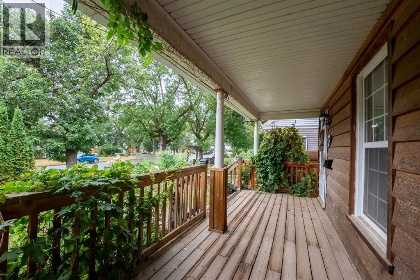
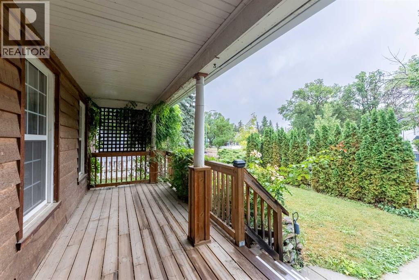
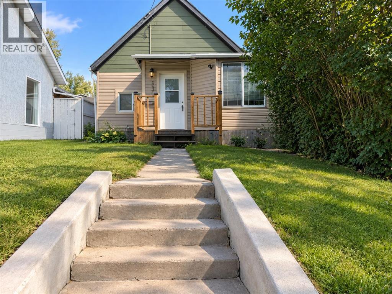
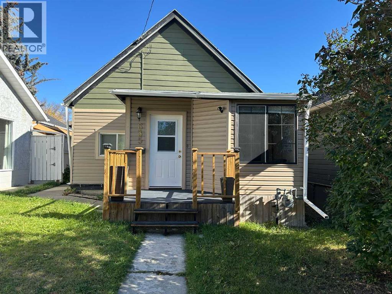
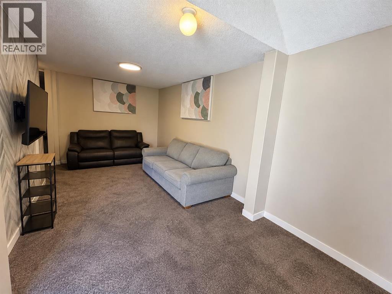
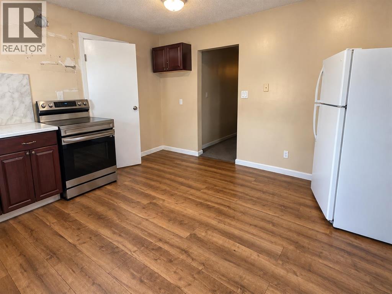
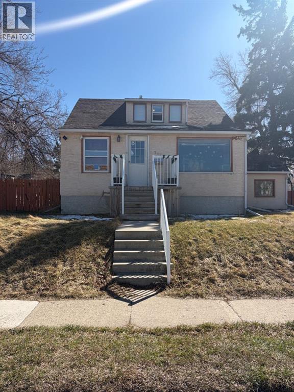
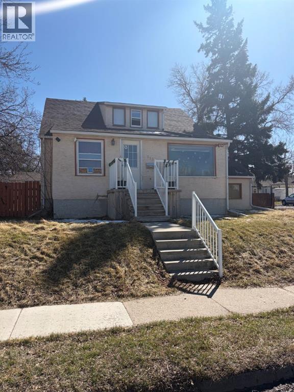
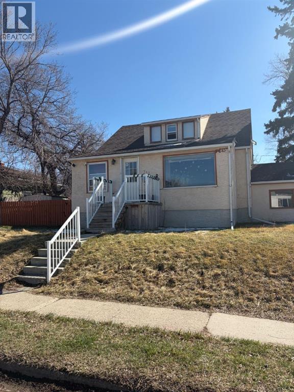
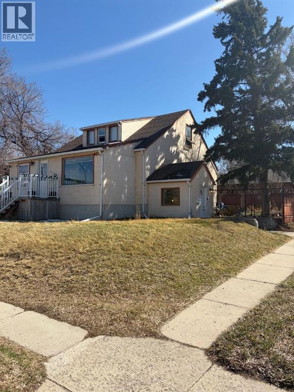
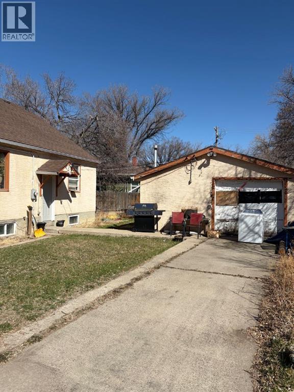
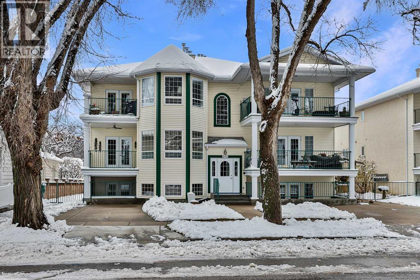
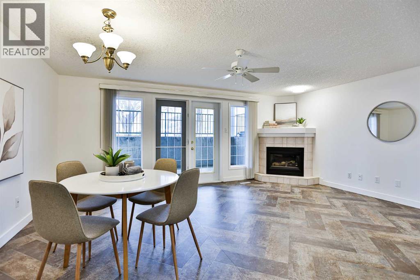
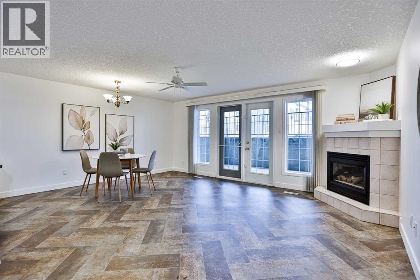
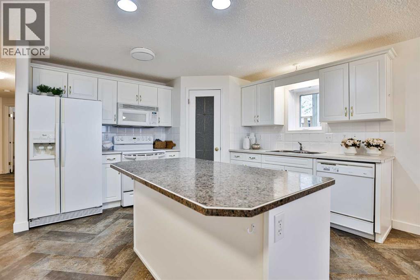
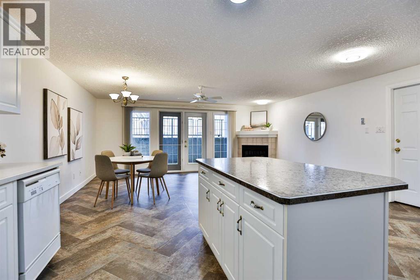
Embrace refined living within this distinguished two-story house, gracefully situated in the sought-after community of London Road, South Lethbridge. This detached residence, boasting 3 bedrooms and 1 full bathroom within its 1037 square feet of living space. Warm hardwood floors flow seamlessly through the main level, complemented by durable laminate and cozy carpet and real hardwood floors, creating inviting ambiance. Conveniently located within walking distance to the playground, this home is ideal for families seeking an active lifestyle. With a single detached garage accommodating one vehicle and an additional parking pad for guests, accessibility is assured. A full basement provides ample space for storage and laundry. Outside, discover a delightful deck with stonework and pond to enjoy, accessed via a back lane. Set upon a generous 3939 square foot city lot, this property offers both tranquility and urban convenience, inviting you to create lasting memories within its walls. Front roof will be finished soon

MLS® NumberA2358943
Price$325,000
Property TypeHouse
Living Area1,037 sq ft
Bedrooms3
Bathrooms1
Year Built1912
Storeys2
Lot Size3,939 square feet
Frontage7.62 meters
OwnershipFreehold
ZoningR-L(L)
Annual Property Tax$2,278 (2026)
Days on Market4
The Gallery

Interiors & Grounds

Features & Amenities

Every Detail, Considered

Interior & Systems

FlooringHardwood, Laminate, Carpeted
HeatingCentral heating
CoolingNone
BasementPartially finished, Full
Fireplaces1

Appliances & Features

  • Refrigerator
  • Oven - gas
  • Washer & Dryer

Construction & Lot

FoundationPoured Concrete, Brick
ExteriorConcrete, Brick
ConstructionPoured concrete
FencingFence
Lot FeaturesSee remarks, Back lane

Parking

Total Spaces2
TypeDetached Garage, Parking Pad

Room Dimensions

Main level

Kitchen10.25 Ft x 8.25 Ft
Living room/Dining room24.17 Ft x 11.92 Ft
Sunroom4.33 Ft x 18.67 Ft

Upper Level

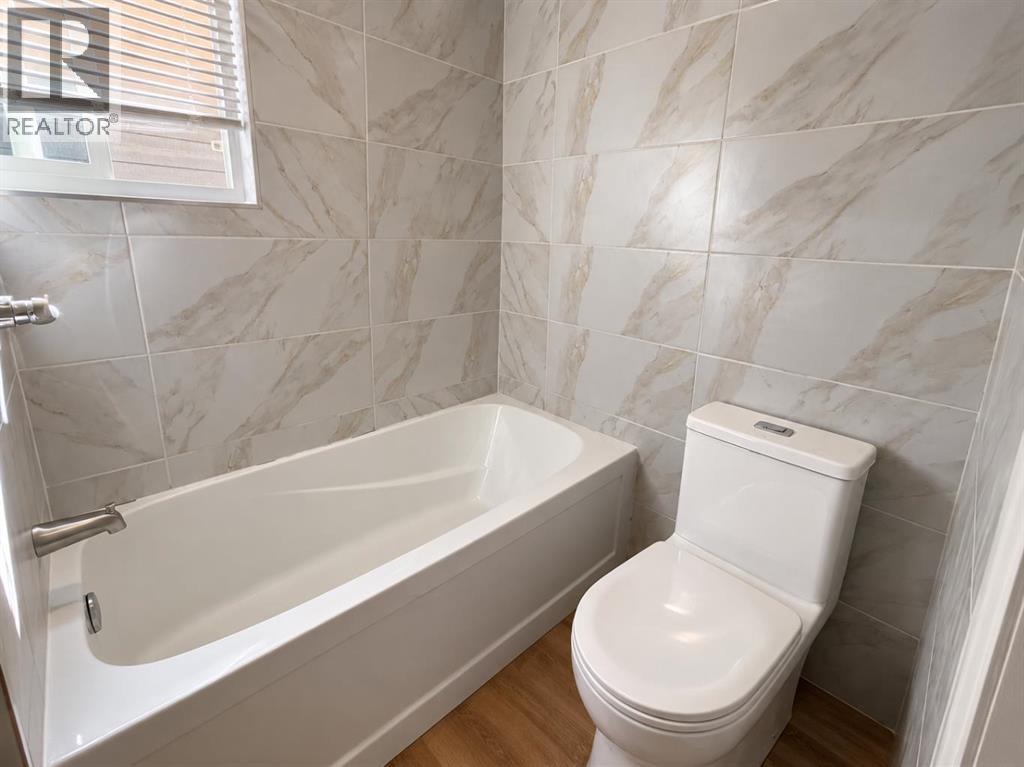
4pc Bathroom9.75 Ft x 8.67 Ft
Bedroom10.67 Ft x 9.67 Ft
Bedroom10.75 Ft x 8.58 Ft
Primary Bedroom9.75 Ft x 9.83 Ft
Map & Location
Address826 7 Street S
CommunityLondon Road
CityLethbridge
ProvinceAlberta
Postal CodeT1J2H6
CountryCanada
Open in Google Maps
Affordability

Estimate Your Monthly Payment

$0per month
  • Mortgage payment $0
  • Property tax $0
  • Home insurance $0
  • Condo fees $0
  • Down payment $0
  • CMHC insurance $0
  • Mortgage amount $0

Estimate only, using Canadian semi-annual compounding and standard CMHC premiums. Your lender will confirm your actual rate and payment.
By Appointment

Begin a Private Conversation.

Request a private showing of 826 7 Street S, or speak with Champagne Taylor about this home and the market — in confidence.