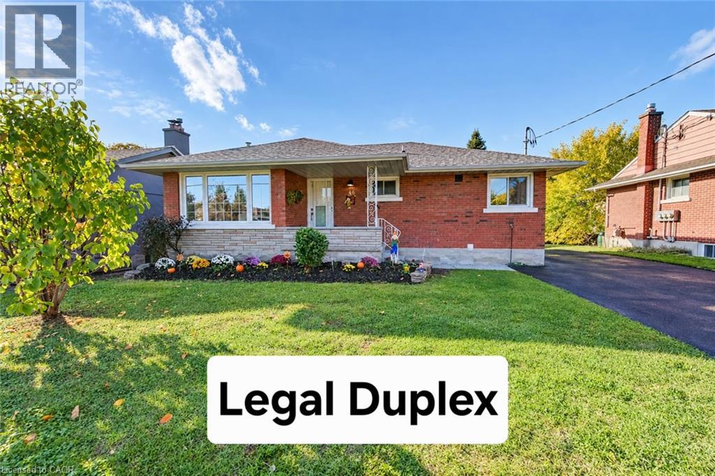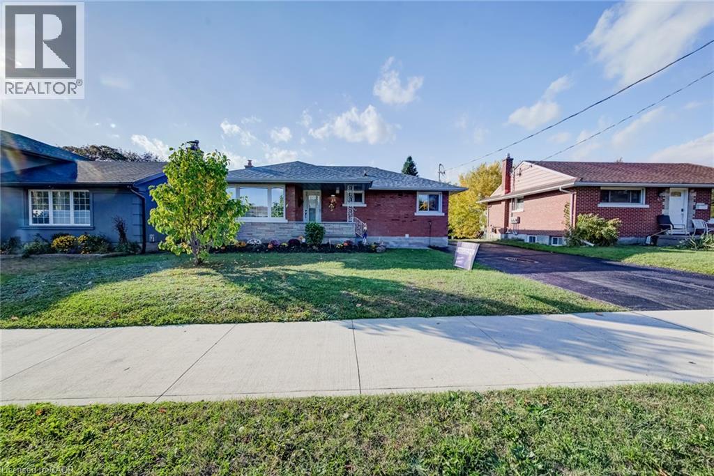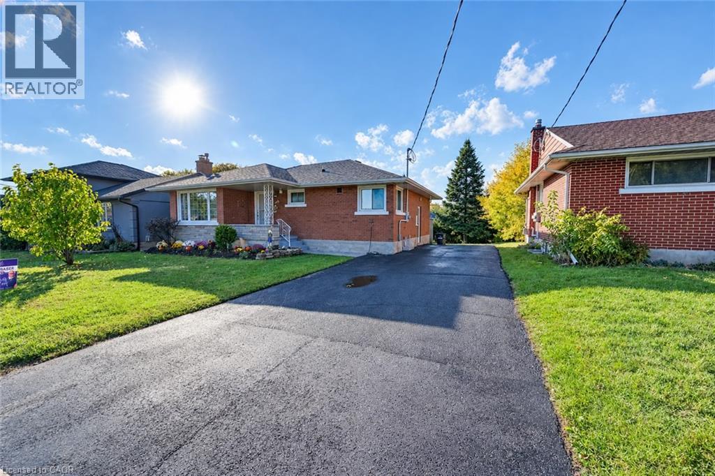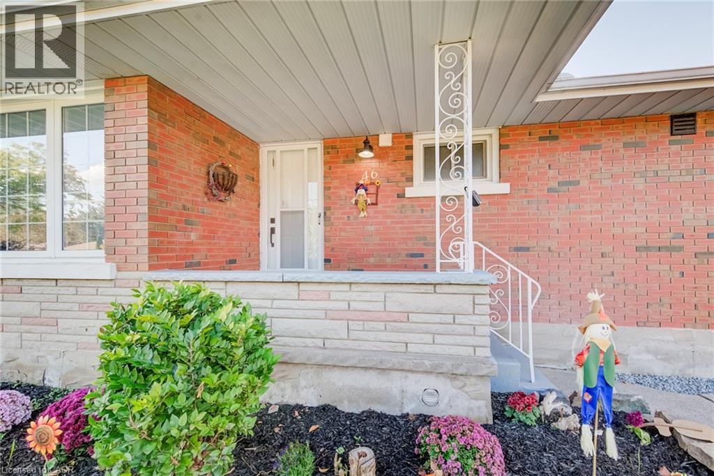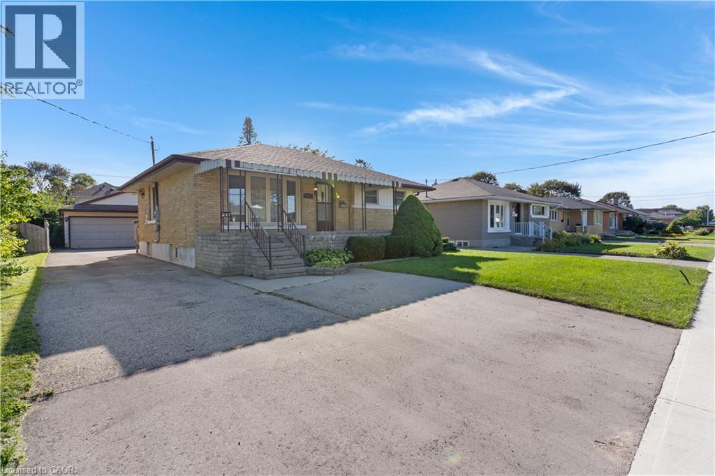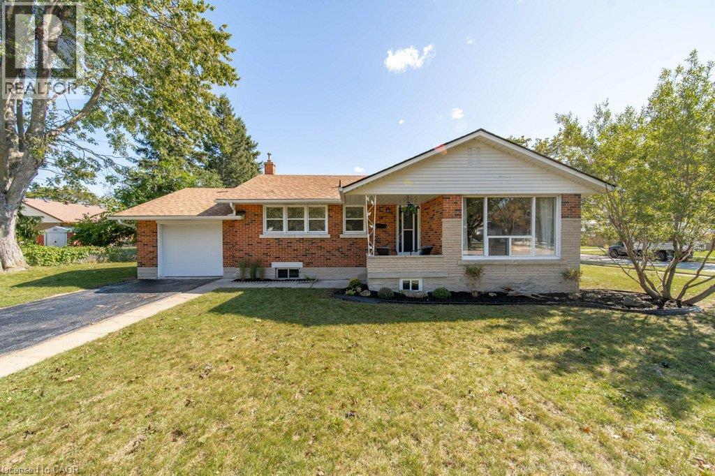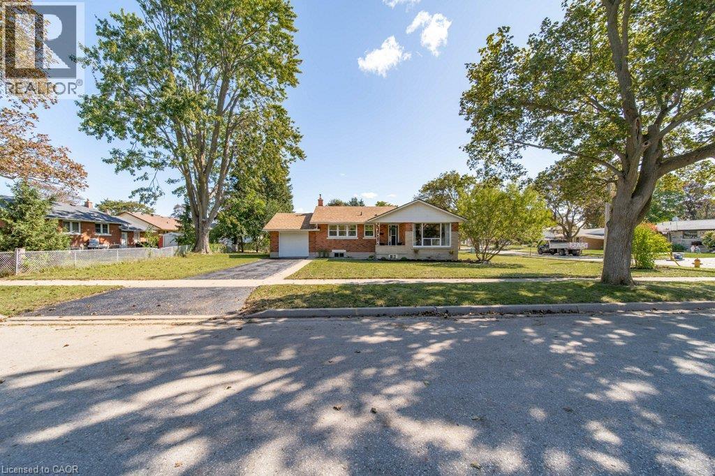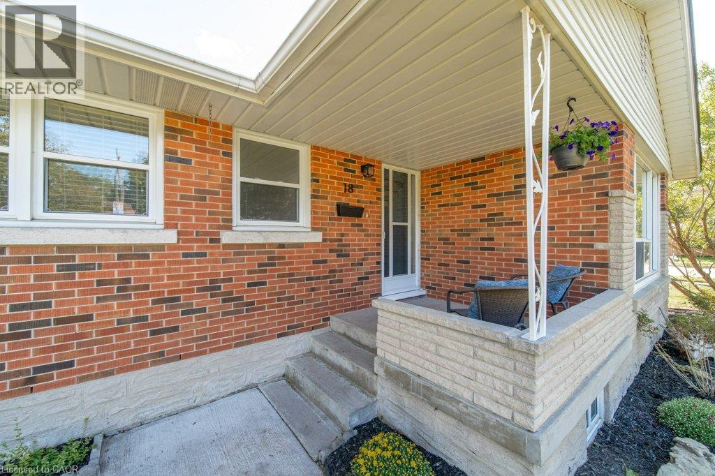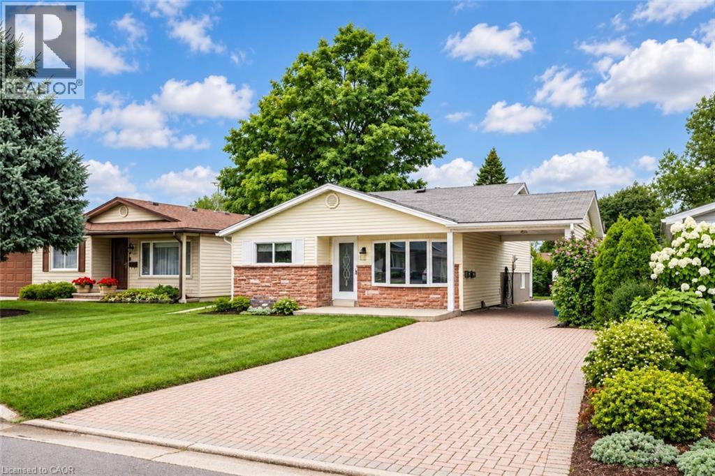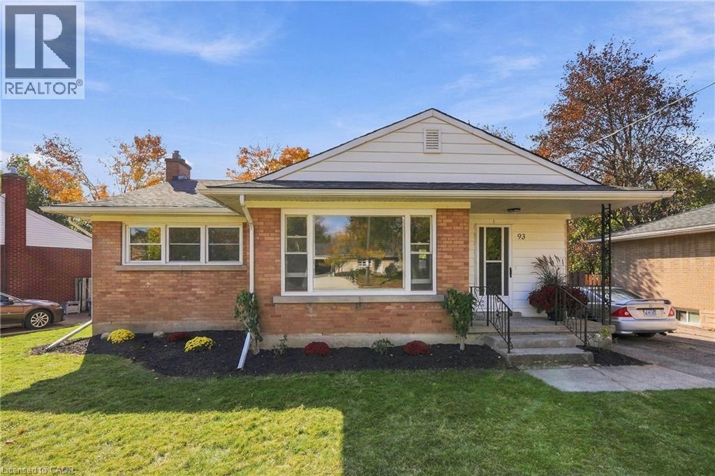

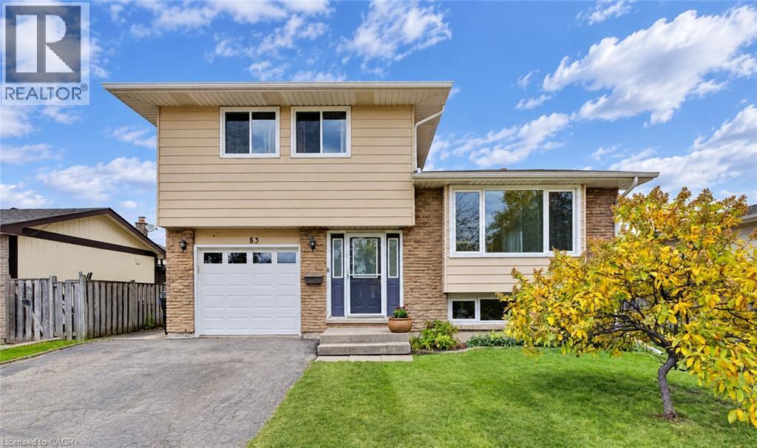
Split-level exterior featuring tan horizontal siding, stone veneer masonry, a paved driveway, and a single-car garage with a sectional door

83 ST JEROME Crescent

327 - Fairview/Kingsdale, Kitchener, Ontario N2C2K9
Offered at $649,900
3Bedrooms
2.5Bathrooms
2,091Interior Sq Ft
1976Built
3Parking
The Residence

House in 327 - Fairview/Kingsdale

Virtual tour
Share
WhatsApp Facebook X Email

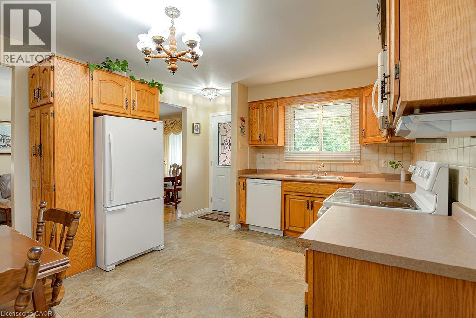
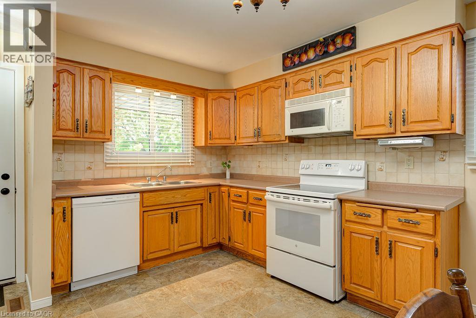
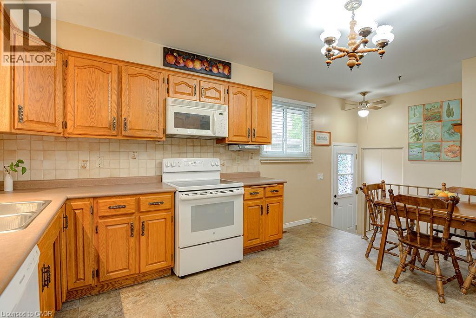
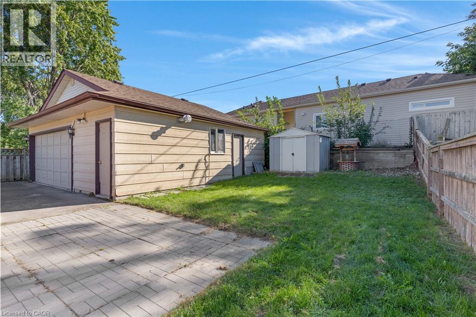
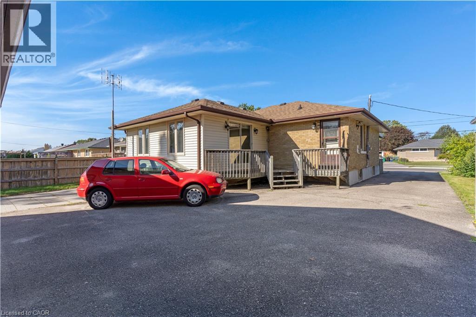
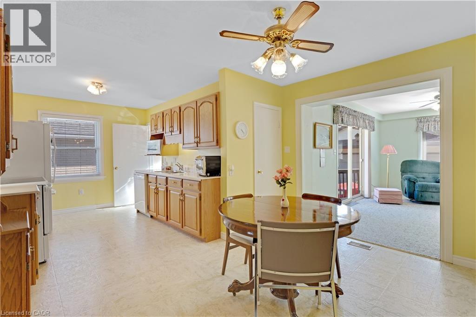
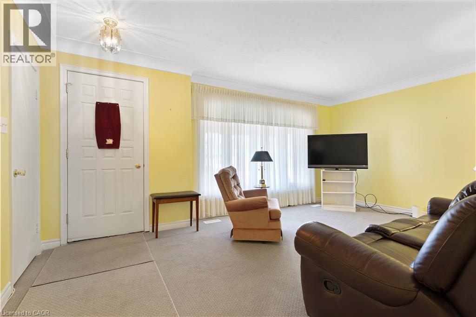
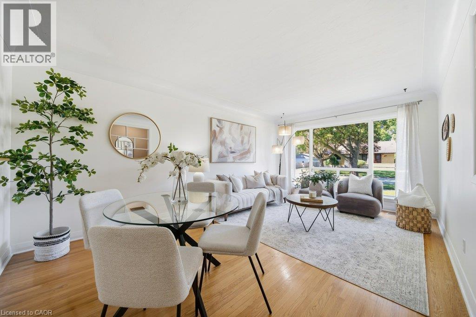
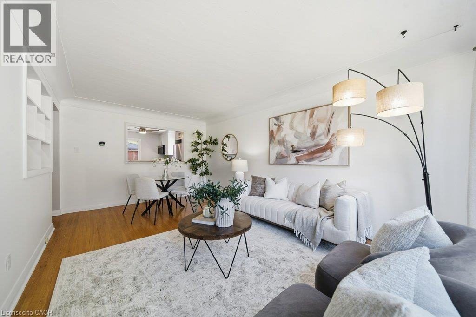
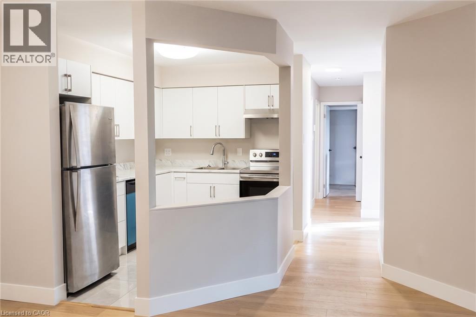
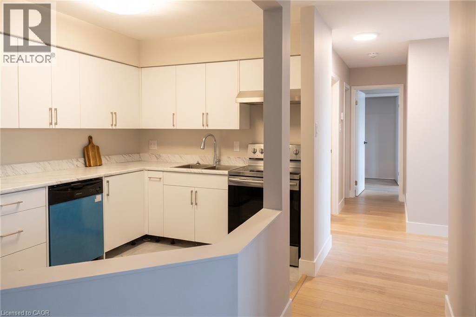
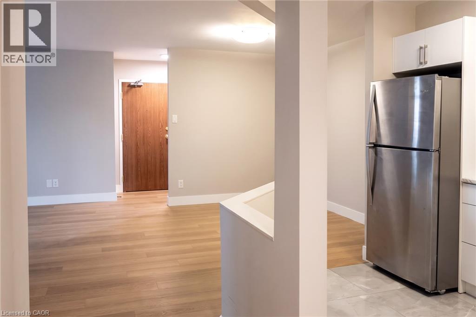
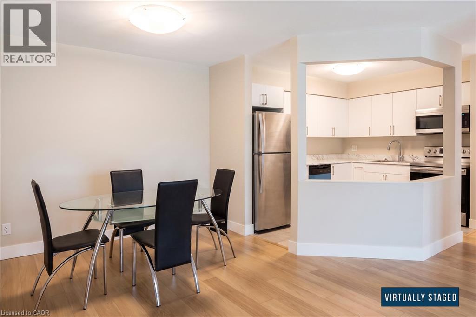
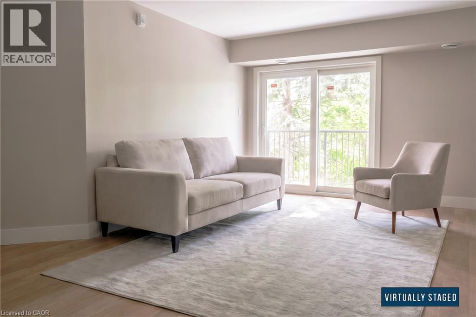
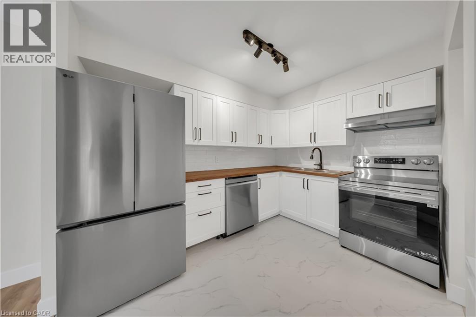
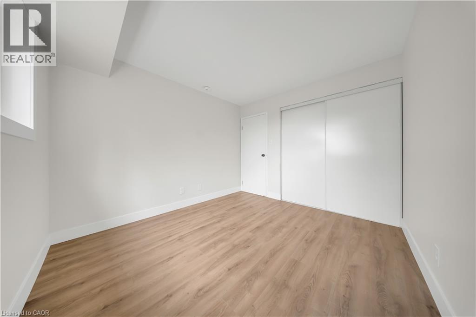
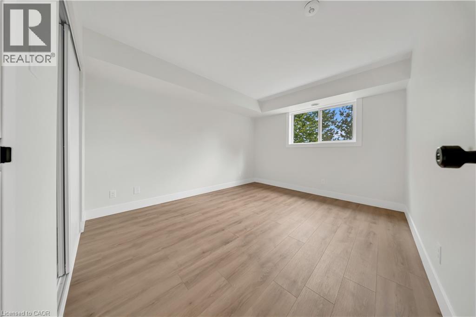
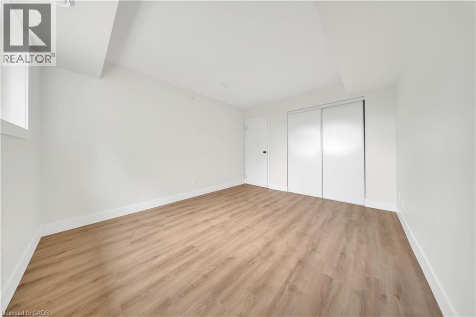
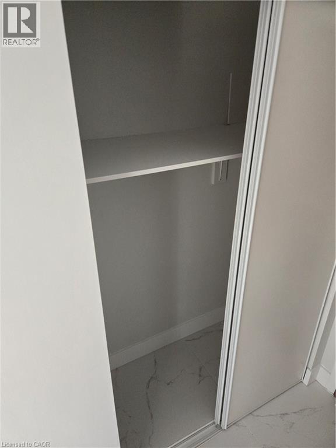
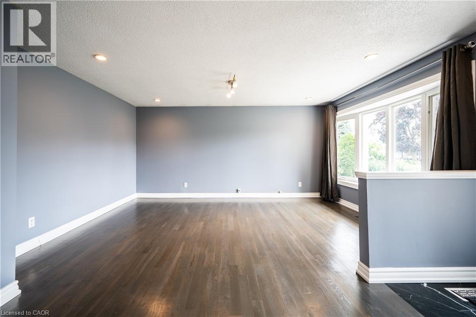
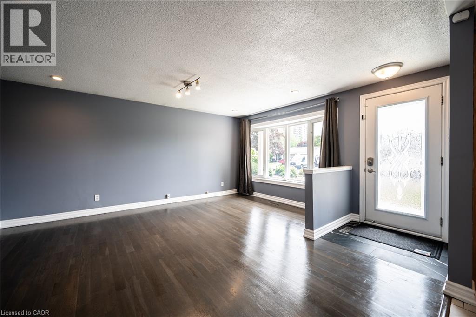
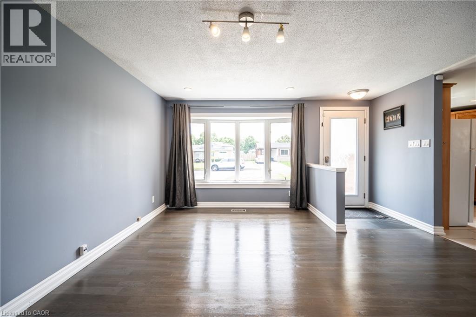
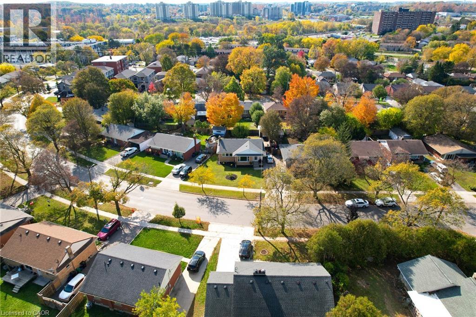
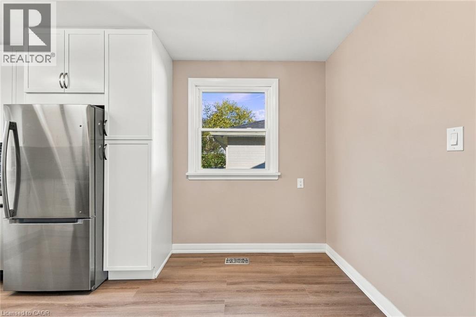
Welcome home to this immaculate, and lovingly maintained 3-bedroom, 2-bathroom family home, tucked away on a quiet crescent. The welcoming foyer, with an oversized front hall closet, has room for all your coats and boots and keeps the entryway tidy. Freshly painted throughout, with updated baseboards, trim, doors, lighting, insulation and stunning hardwood flooring. Beautiful custom-built maple kitchen features pantry-style cupboards, extra deep cupboards which make for exceptional storage, a stove, water cooler, built-in microwave, stainless steel fridge and dishwasher. The spacious main bathroom features a gorgeous vanity and granite counter. Enjoy a large primary bedroom and sunlit second and third bedrooms. The lower level offers a sizeable, light-filled recroom, a stylish and convenient 2-piece bathroom and access to a massive crawl space for additional storage. Relax in the cozy family room with its wood-burning fireplace. Walk out to the delightful covered patio and the private deck which is perfect for summer barbeques, rain or shine! Take in the view of the very attractive, fenced, private, tree-lined backyard with a lovely new garden shed and two garden boxes, all included. Great location close to the LRT, Fairview Park Mall, big box stores, schools, parks, cinemas, restaurants and even Chicopee ski hill. Book your private viewing today and move right in!

MLS® Number40875419
Price$649,900
Property TypeHouse
Living Area2,091 sq ft
Bedrooms3
Bathrooms2 (+1 half)
Year Built1976
Storeys3
Frontage50 feet
OwnershipFreehold
ZoningR2A
Annual Property Tax$4,458
Days on Market13
The Gallery

Interiors & Grounds

Features & Amenities

Every Detail, Considered

Interior & Systems

HeatingForced air, Natural gas
CoolingNone
BasementPartially finished, Full

Appliances & Features

  • Washer
  • Refrigerator
  • Water softener
  • Dishwasher
  • Stove
  • Dryer
  • Microwave
  • Garage door opener

Construction & Lot

StyleOther
FoundationPoured Concrete
ExteriorWood, Brick
ConstructionWood frame
FencingPartially fenced
Lot FeaturesPaved driveway, Private Yard

Parking

Total Spaces3
TypeAttached Garage

Building & Community

  • Community Centre

Room Dimensions

Basement

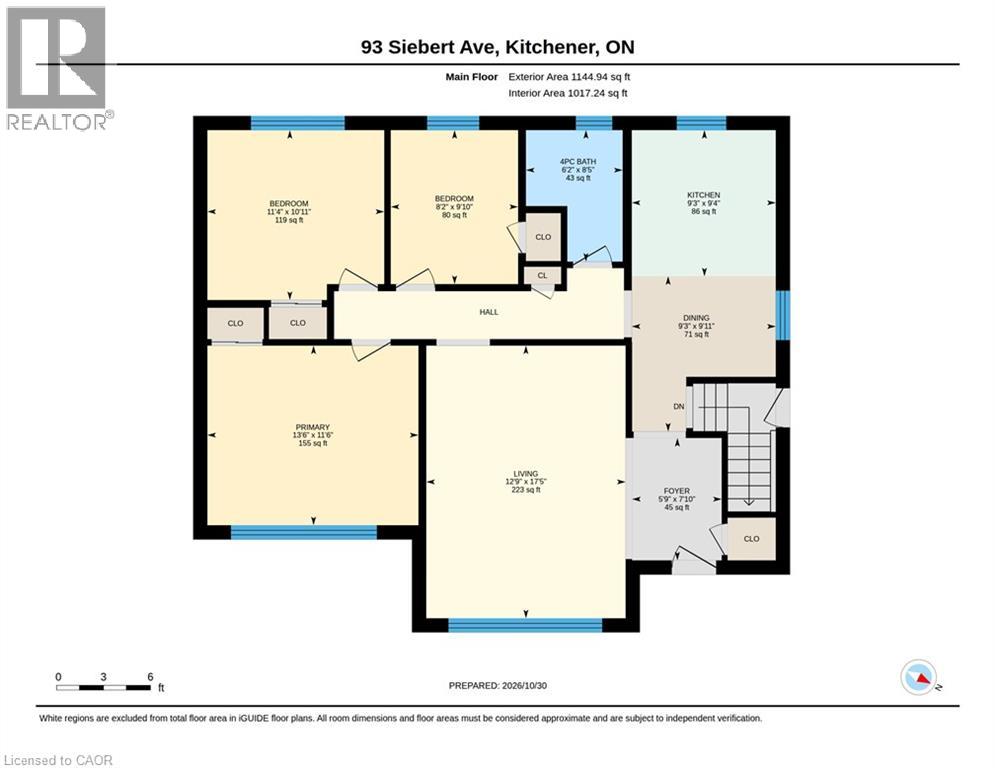
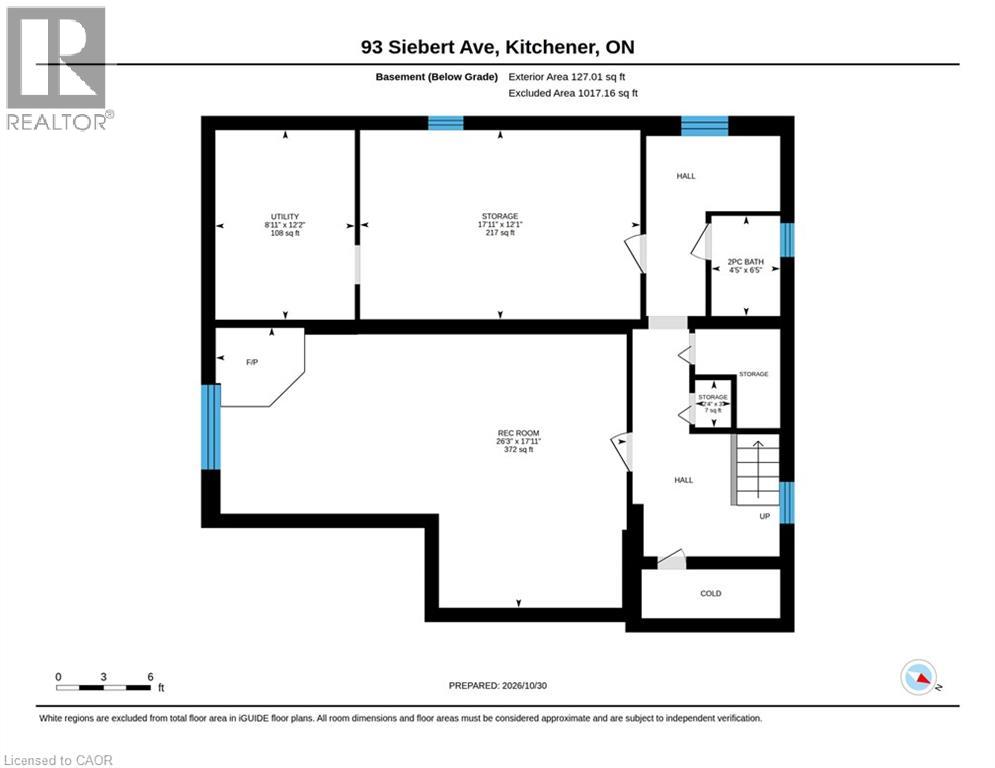
Laundry room8'9'' x 11'6''
2pc Bathroom—
Recreation room14'10'' x 21'11''

Third level

4pc Bathroom—
Bedroom9'0'' x 11'4''
Bedroom9'0'' x 15'2''
Primary Bedroom11'0'' x 15'6''

Main level

Family room9'1'' x 17'10''

Second level

Kitchen10'6'' x 14'11''
Dining room7'8'' x 14'8''
Living room13'5'' x 15'1''
Map & Location
Address83 ST JEROME Crescent
Community327 - Fairview/Kingsdale
CityKitchener
ProvinceOntario
Postal CodeN2C2K9
CountryCanada
Open in Google Maps
Affordability

Estimate Your Monthly Payment

$0per month
  • Mortgage payment $0
  • Property tax $0
  • Home insurance $0
  • Condo fees $0
  • Down payment $0
  • CMHC insurance $0
  • Mortgage amount $0

Estimate only, using Canadian semi-annual compounding and standard CMHC premiums. Your lender will confirm your actual rate and payment.
By Appointment

Begin a Private Conversation.

Request a private showing of 83 ST JEROME Crescent, or speak with Champagne Taylor about this home and the market — in confidence.