
830 Westview Way Unit# 26

830 Westview Way Unit# 26

West Kelowna, British Columbia V1Z0A5
Offered at $1,189,000
4Bedrooms
3.5Bathrooms
3,221Interior Sq Ft
0.14Acres
2021Built
5Parking
The Residence

House in West Kelowna

Share
WhatsApp Facebook X Email

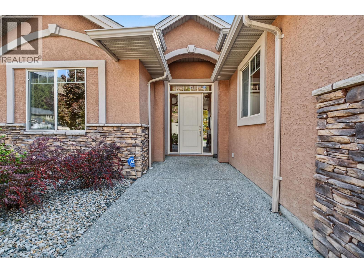
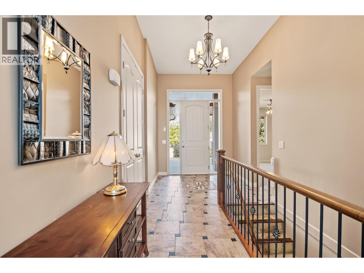
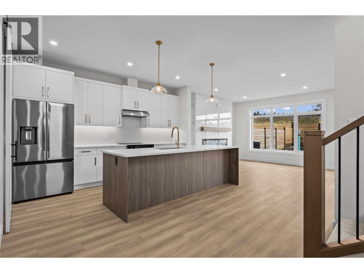
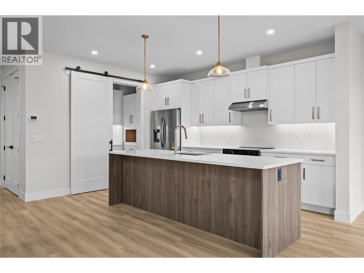
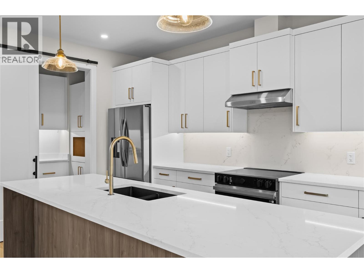
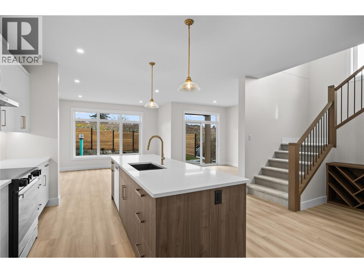
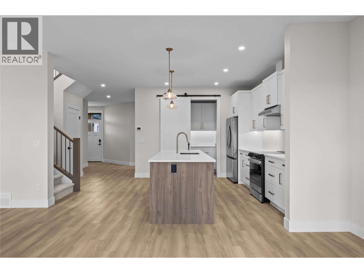
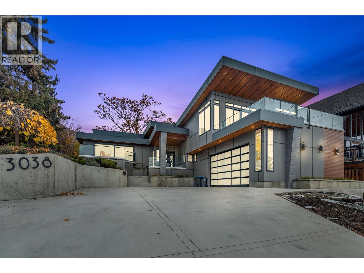
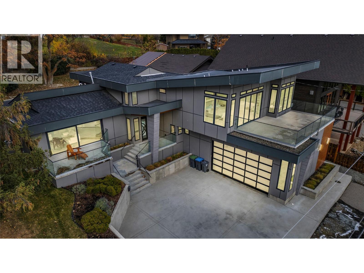
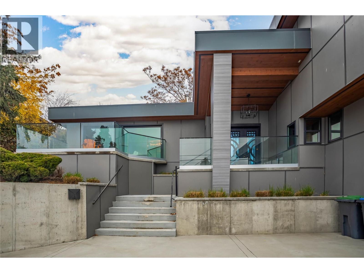
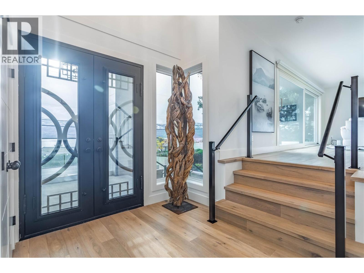
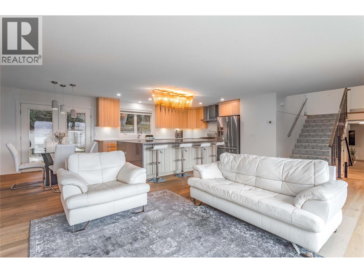
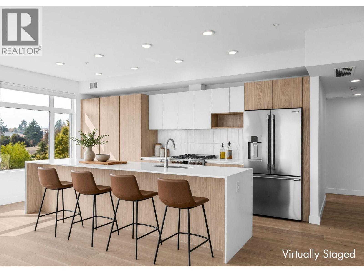
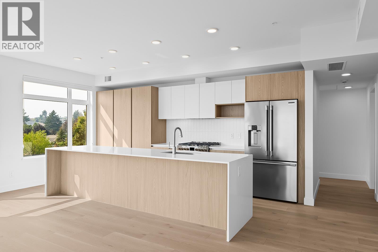
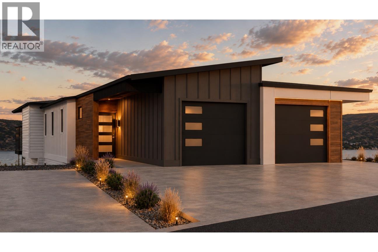
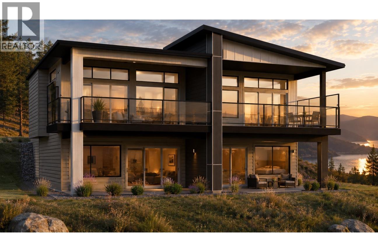
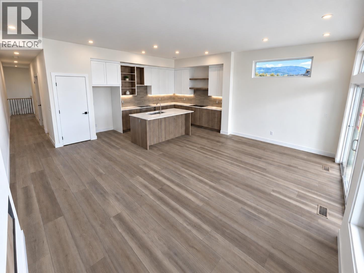
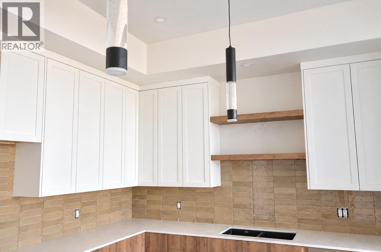
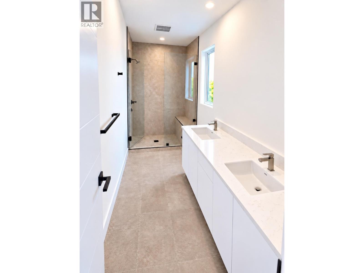
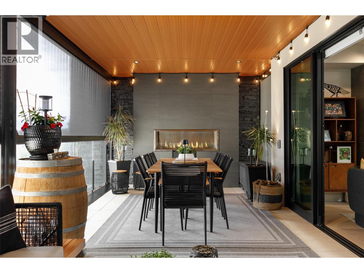
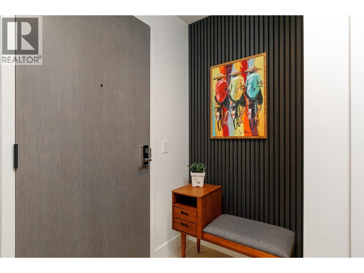
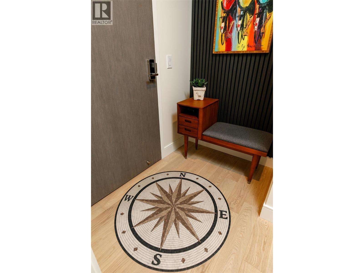
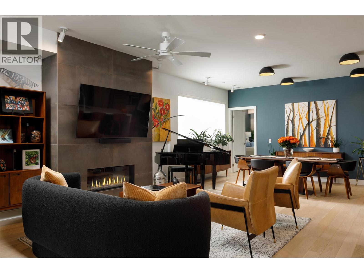
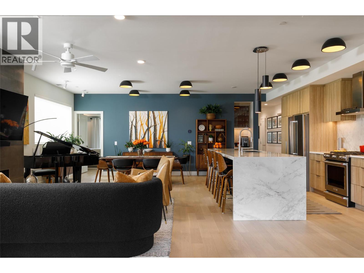
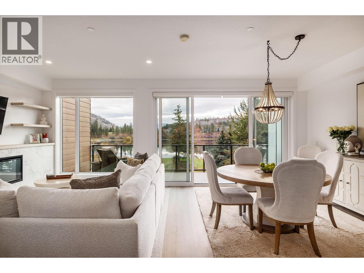
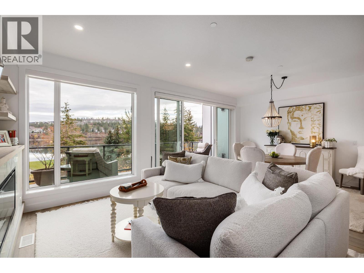
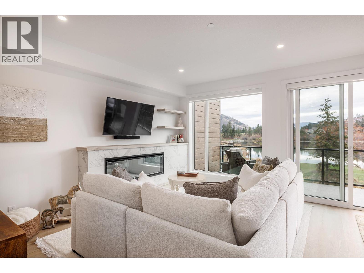
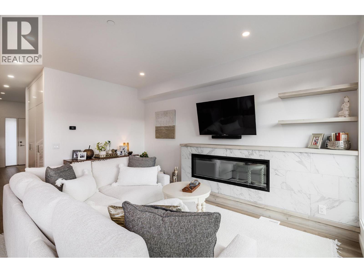
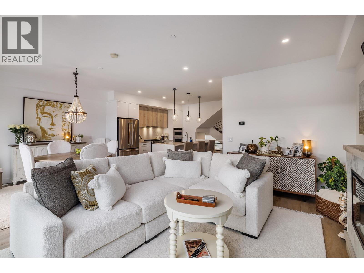
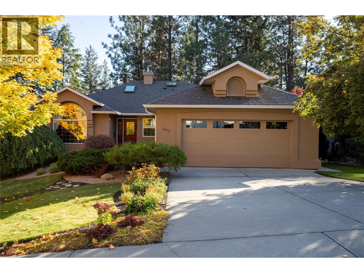
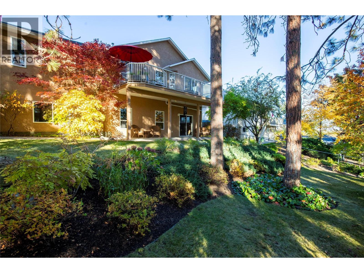
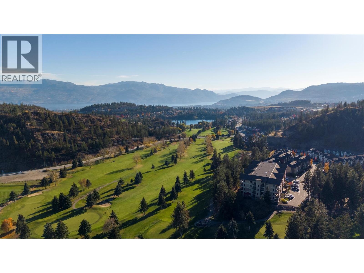
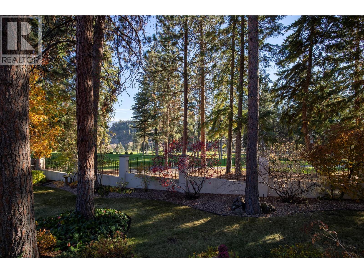
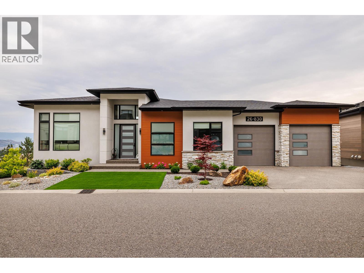
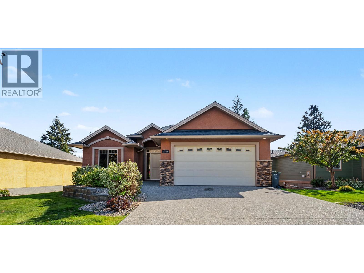
Welcome to this stunning elegant custom-built rancher with a fully finished walkout basement, the perfect blend of luxury, functionality & location. Situated in a quiet neighbourhood close to downtown Kelowna, schools, shopping, hiking trails & all amenities. Ideal for families, retirees or professionals seeking stylish low-maintenance living. The main level features an open-concept layout with oversized windows that fill the home with natural light, showcasing lake & city views. Kitchen is outfitted with quartz countertops, a large island, sleek cabinetry flowing effortlessly into the dining, living area with built in electric fireplace. The primary bedroom is conveniently on the main floor, includes a walk in closet, spa inspired ensuite with dual vanities. A den/office on main level provides additional space for guests, a home office/ nursery. Step outside to covered balcony, perfect for morning coffee or evening relaxation while enjoying views of the city and Okanagan lake. Fully finished walkout basement includes 2 additional bedrooms, a 4-piece bath. Generous flex/entertainment room with direct access to a secure covered patio. Plus a multi-purpose room, gym, studio/ office. Additional highlights include oversized double car garage with additional on-site Parking. Move in ready- A must see home offering exceptional value, modern comforts & central location. Verify measurements if important - taken from I-Guide. Call to view this custom built home.

MLS® Number10400110
Price$1,189,000
Property TypeHouse
Living Area3,221 sq ft
Bedrooms4
Bathrooms3 (+1 half)
Year Built2021
Storeys2
Lot Size0 acres
Frontage55 feet
OwnershipFreehold
Annual Property Tax$5,443
Condo Fee$104.17 / Monthly
Days on Market65
The Gallery

Interiors & Grounds

Features & Amenities

Every Detail, Considered

Interior & Systems

HeatingForced air, See remarks
CoolingCentral air conditioning
BasementFull
Fireplaces1

Appliances & Features

  • Washer
  • Refrigerator
  • Range - Gas
  • Dishwasher
  • Dryer
  • Microwave

Construction & Lot

StyleRanch
ExteriorStucco
RoofVinyl Shingles, Unknown
Lot FeaturesIrregular lot size, Balcony

Parking

Total Spaces5
TypeAttached Garage, Additional Parking

Condo Fees

Fee$104.17 / Monthly
  • Property Management
  • Insurance
  • Other, See Remarks
  • Reserve Fund Contributions

Room Dimensions

Lower level

Bedroom11'8'' x 13'0''
Storage12' x 8'4''
Recreation room18'3'' x 17'0''
Games room19'10'' x 8'10''
Full bathroom—
Bedroom10'1'' x 11'6''
Bedroom14'4'' x 16'9''

Main level

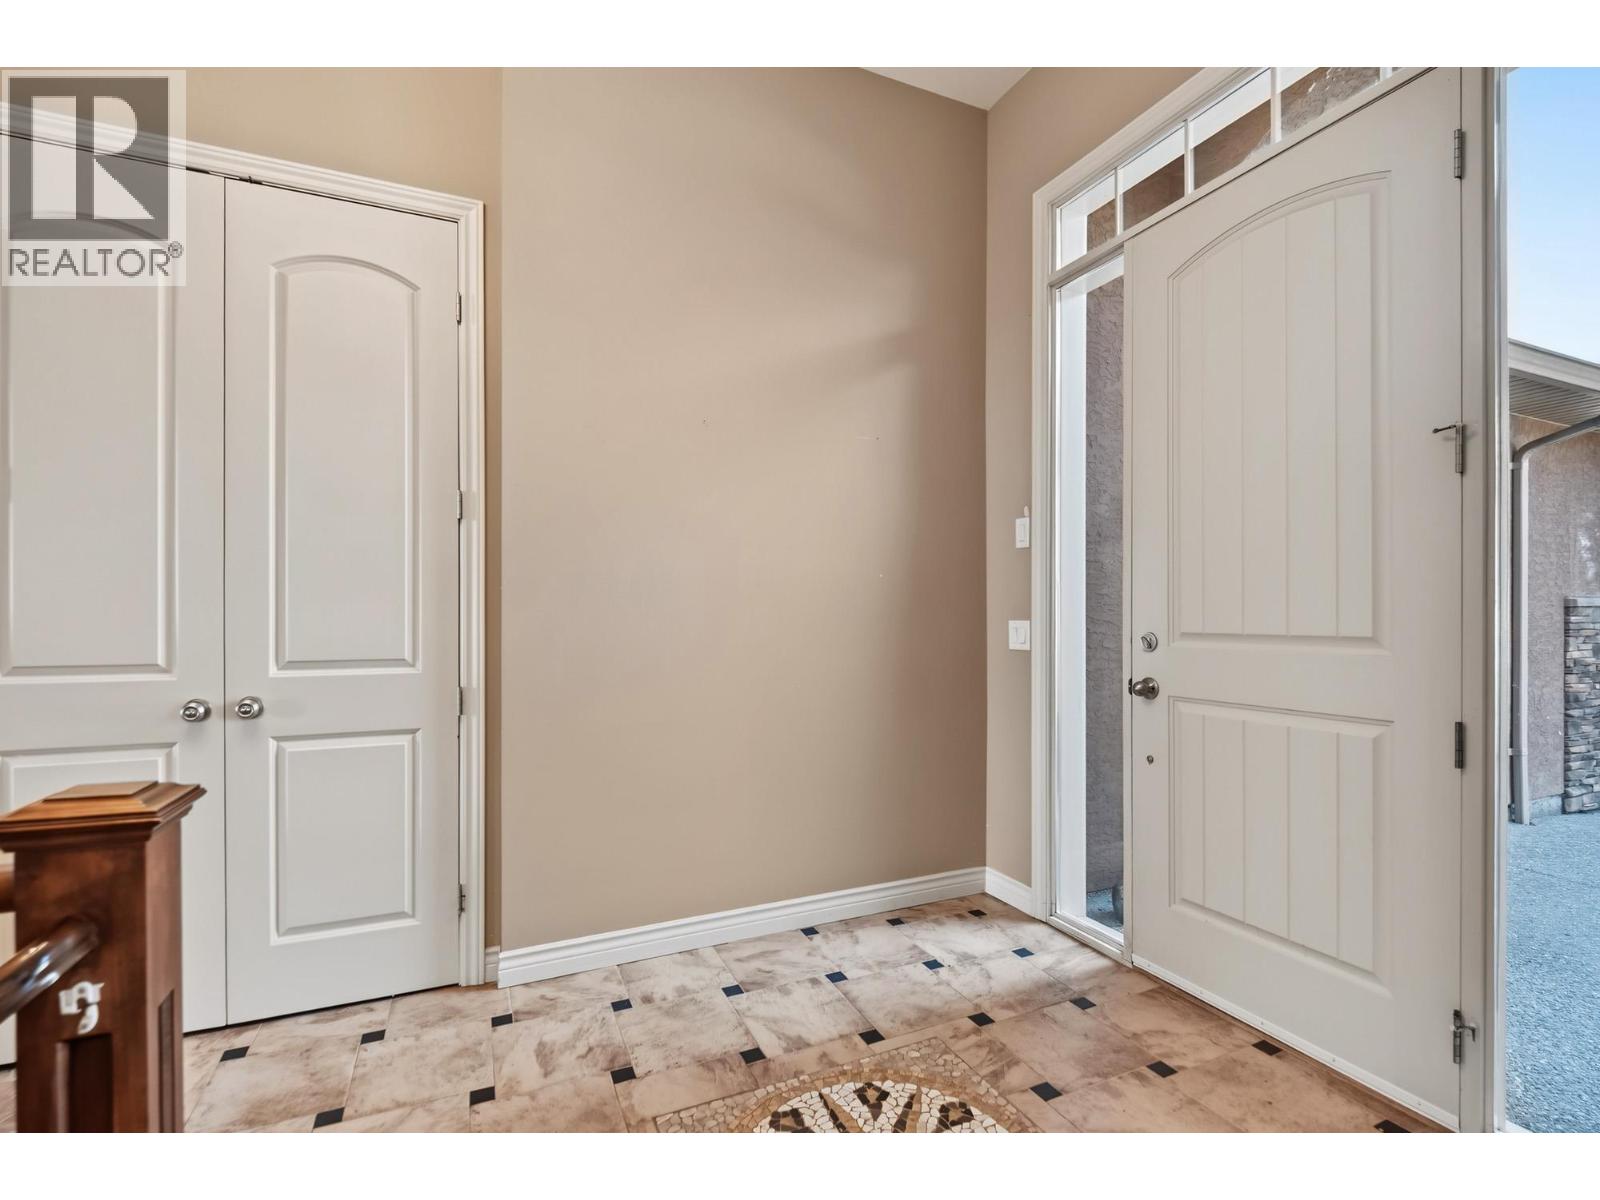
Foyer10'8'' x 9'7''
Dining room9'10'' x 8'10''
Partial bathroom—
Den9'0'' x 9'0''
Pantry5'4'' x 4'7''
Laundry room7'6'' x 6'5''
Full ensuite bathroom18'6'' x 10'2''
Primary Bedroom14'7'' x 14'1''
Great room17'0'' x 16'1''
Kitchen16'3'' x 15'2''
Map & Location
Address830 Westview Way Unit# 26
CityWest Kelowna
ProvinceBritish Columbia
Postal CodeV1Z0A5
CountryCanada
Open in Google Maps
Affordability

Estimate Your Monthly Payment

$0per month
  • Mortgage payment $0
  • Property tax $0
  • Home insurance $0
  • Condo fees $0
  • Down payment $0
  • CMHC insurance $0
  • Mortgage amount $0

Estimate only, using Canadian semi-annual compounding and standard CMHC premiums. Your lender will confirm your actual rate and payment.
By Appointment

Begin a Private Conversation.

Request a private showing of 830 Westview Way Unit# 26, or speak with Champagne Taylor about this home and the market — in confidence.