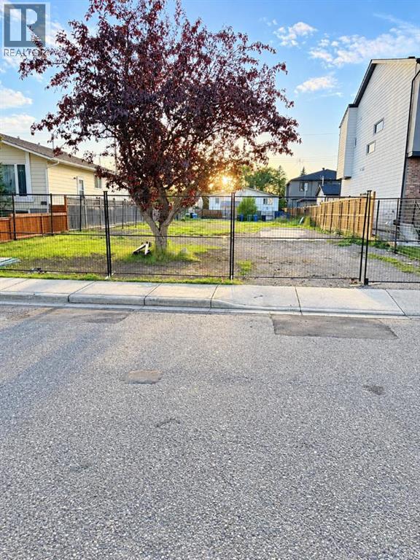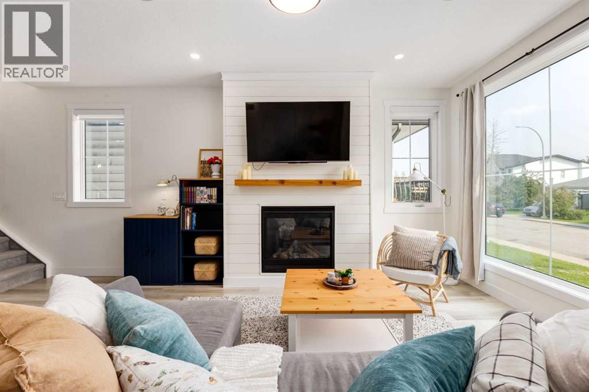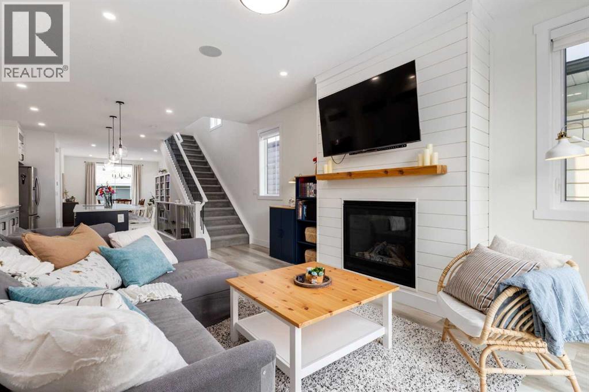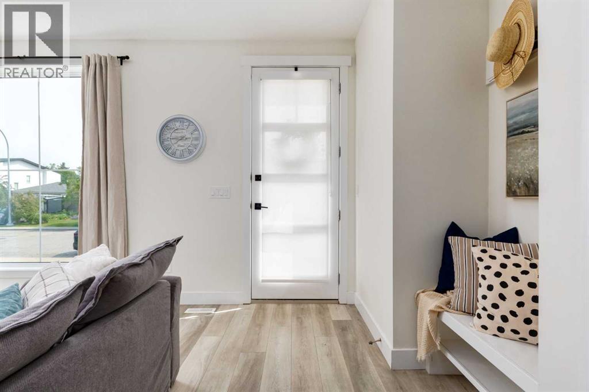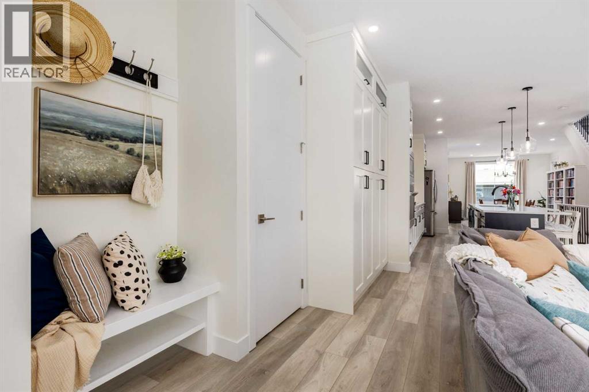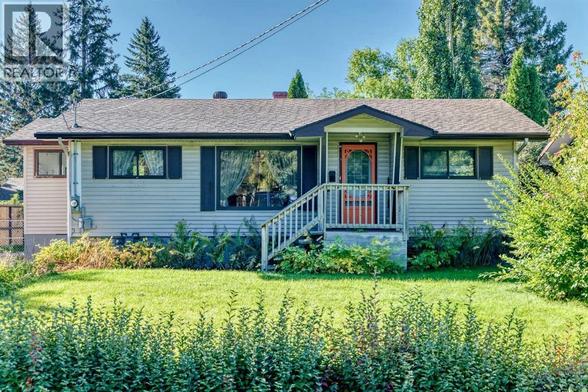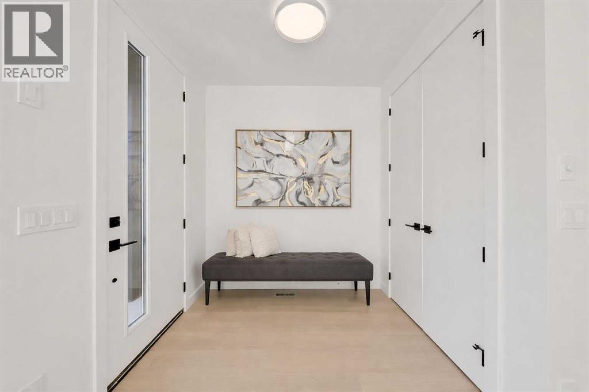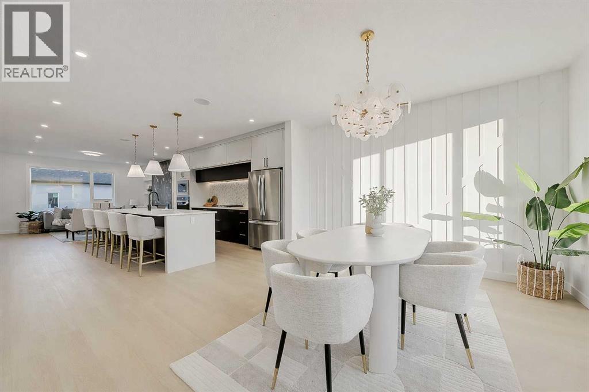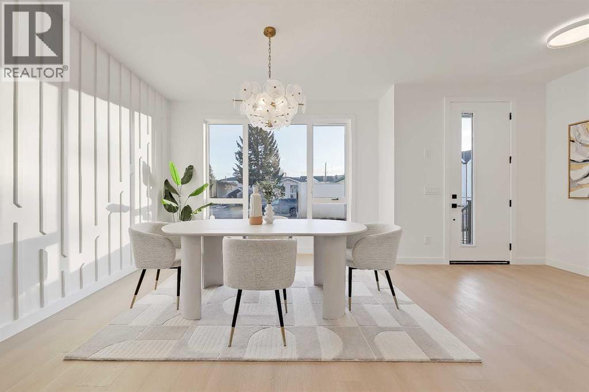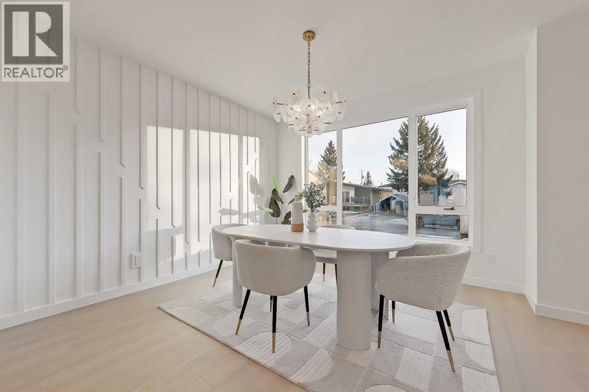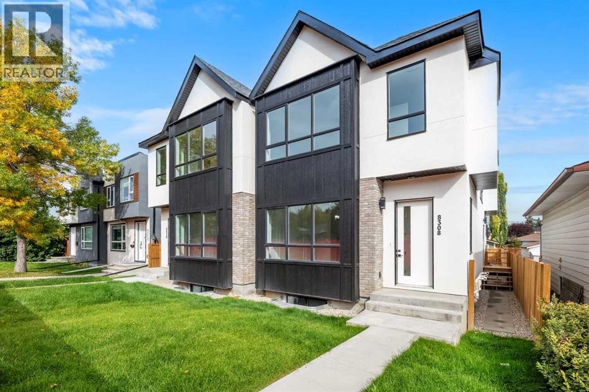
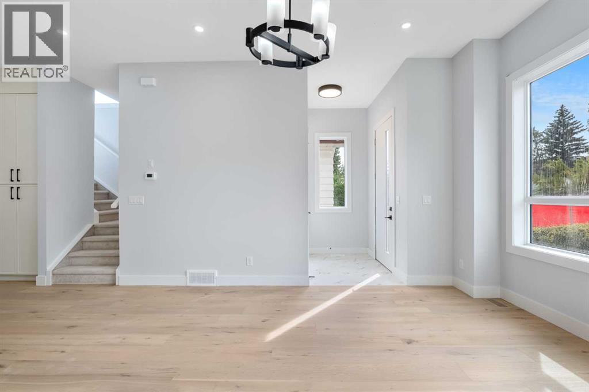
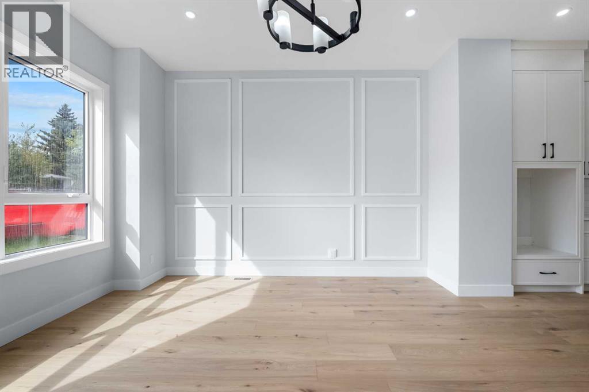
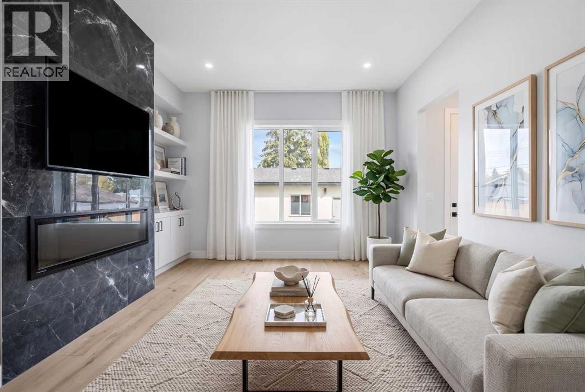
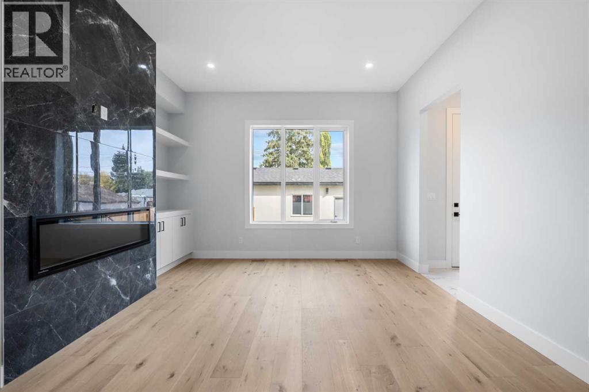

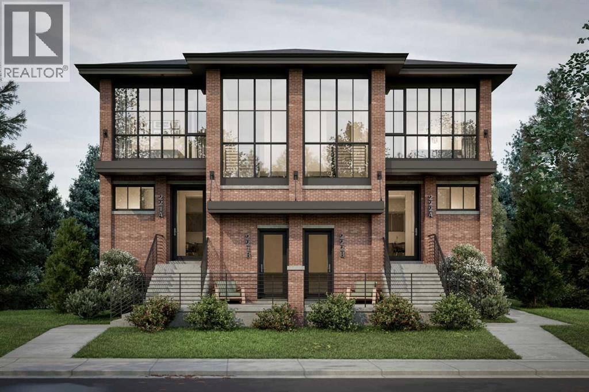
Front Elevation

8312 47 Avenue NW

Bowness, Calgary, Alberta T3B1Z7
Offered at $935,000
2Bedrooms
2.5Bathrooms
1,292Interior Sq Ft
5,991Lot Sq Ft
1955Built
4Parking
The Residence

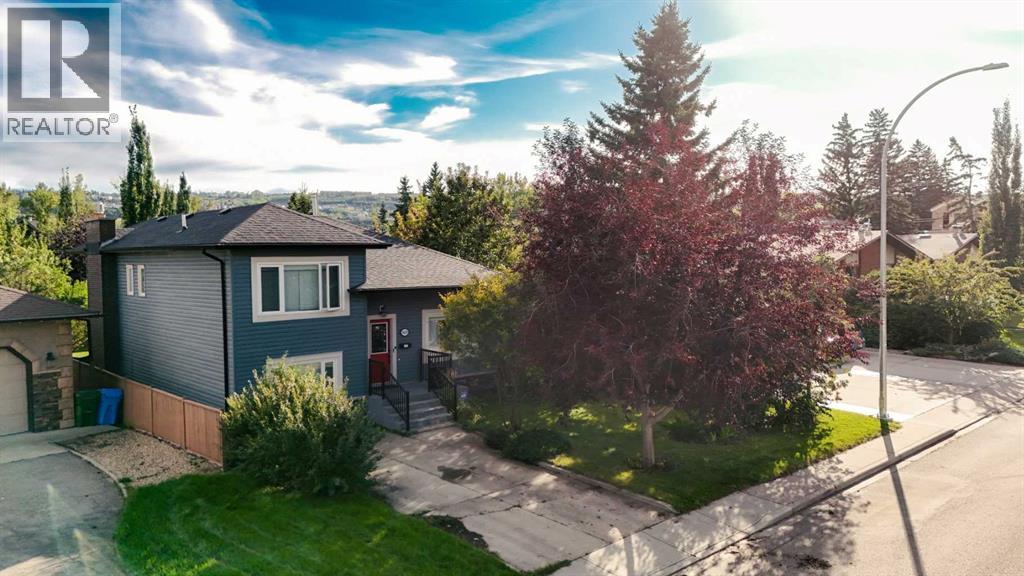
House in Bowness

Share
WhatsApp Facebook X Email

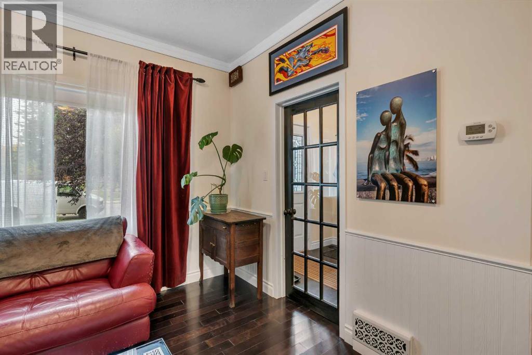
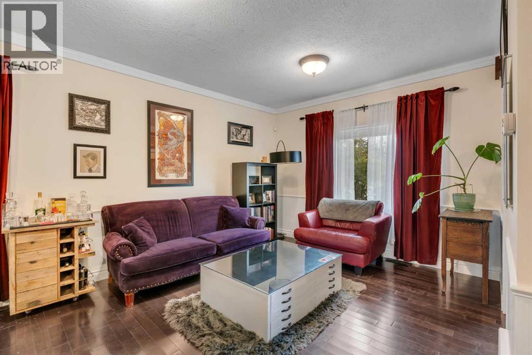
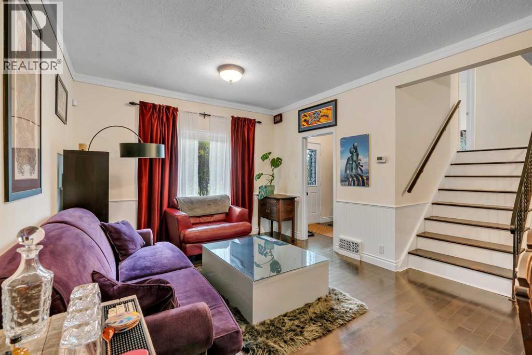
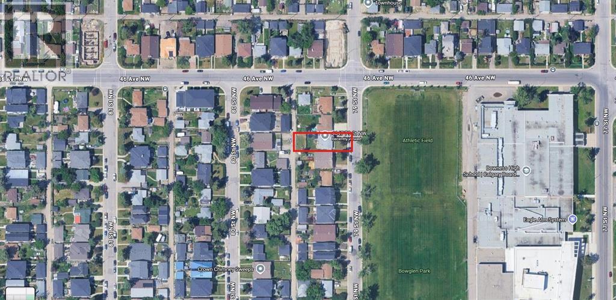
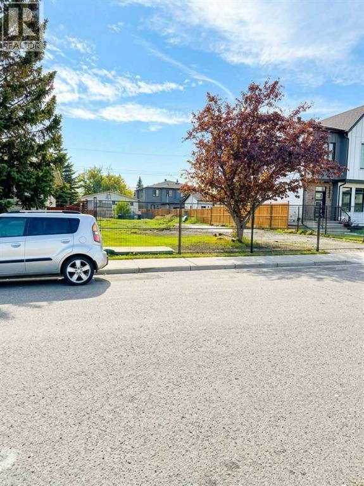
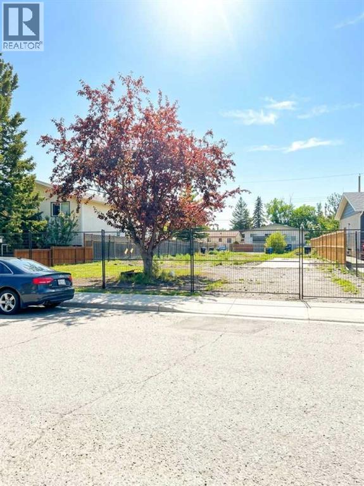
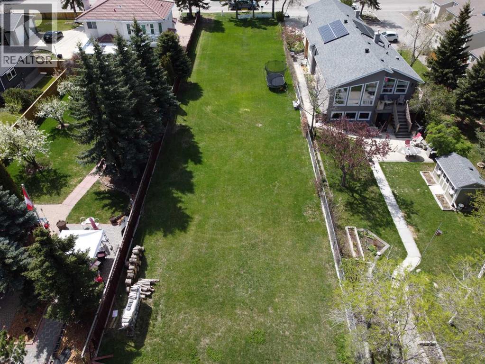
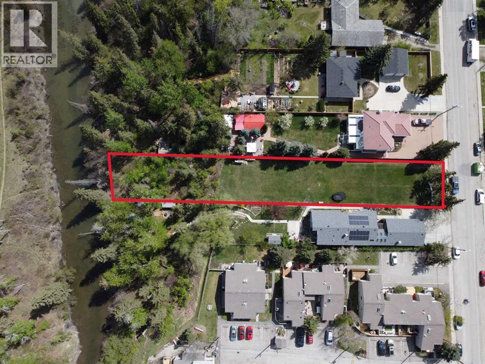
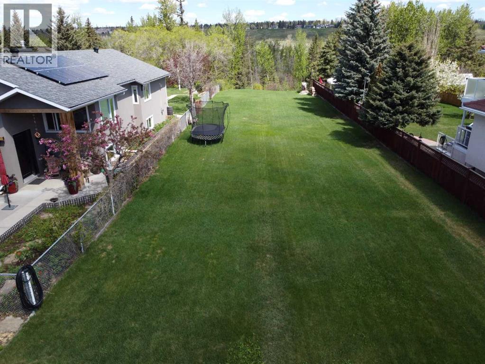
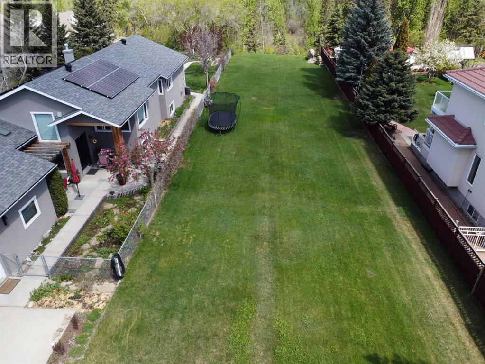
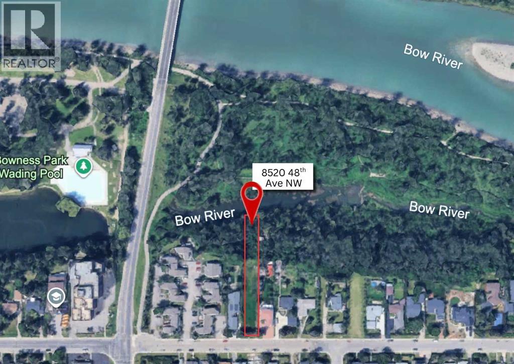
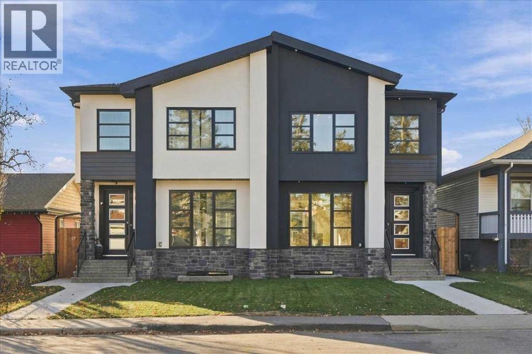
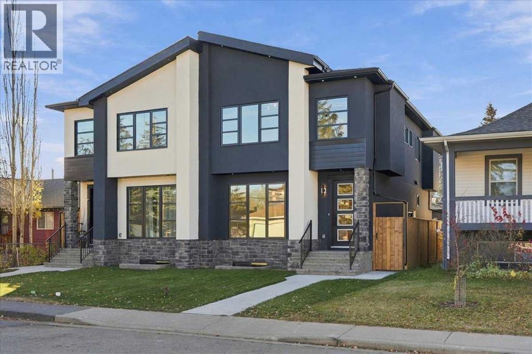
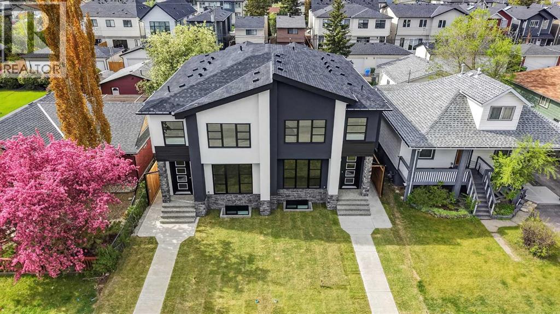
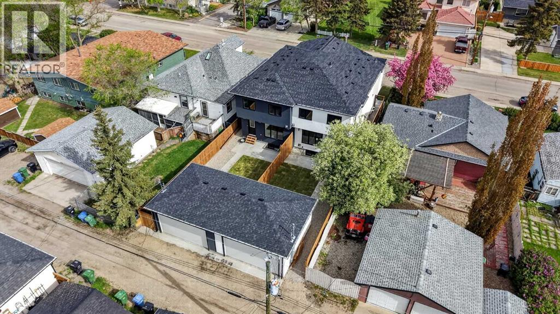
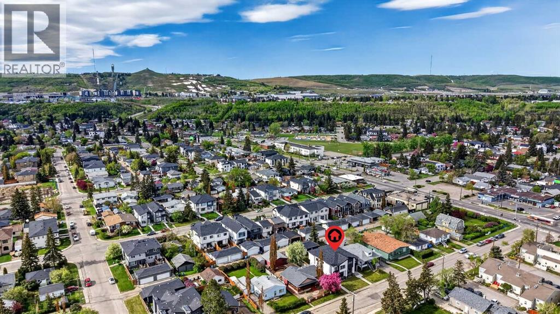
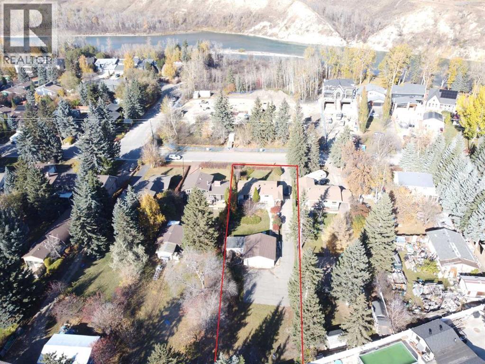
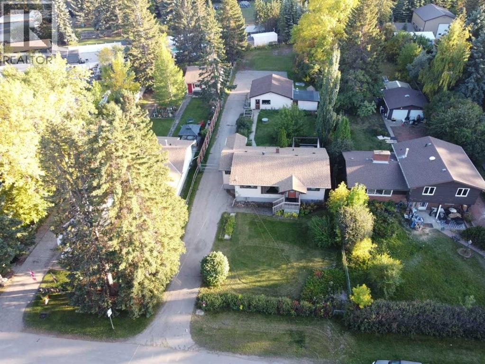
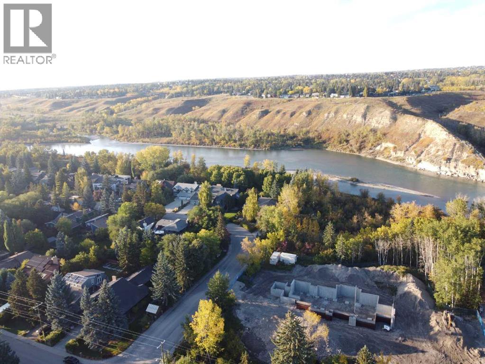
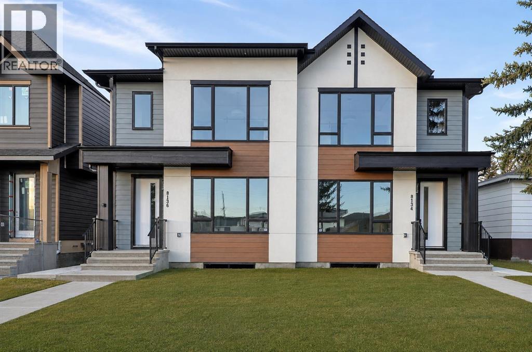
DEVELOPMENT PERMIT APPROVED | SAVE 12+ MONTHS OF CITY DELAYS.Turnkey "4+4" multi-family project in the high-demand, growth-centric community of Bowness. This premium 50’ x 120’ R-CG lot is fully primed for building permit and construction, offering an exceptional opportunity for builders and investors to bypass the bureaucratic bottleneck. The heavy lifting is 100% complete: Approved Development Permit (DP), engineered Development Site Servicing Plan (DSSP). The architectural plans showcase a highly rentable or highly salable modern project featuring 4 multi-storey townhomes layered over 4 legal lower suites each with a private entrance (8 doors total). Bowness continues to see aggressive revitalization, driven by its proximity to the Bow River, University of Calgary, the Alberta Children’s Hospital and Bowness Park. The property’s value is entirely in the land, DSSP engineering, architectural plans and active municipal approvals. Do not miss this rare opportunity to pipeline your crew for the construction season with a de-risked, building permit-ready project. Contact your agent today for the complete pro-forma and architectural package. Property sold strictly in as-is, where-is condition. Selling agent has a financial interest in the property.

MLS® NumberA2303139
Price$935,000
Property TypeHouse
Living Area1,292 sq ft
Bedrooms2 (1 above + 1 below)
Bathrooms2 (+1 half)
Year Built1955
Storeys1
Lot Size5,991 square feet
Frontage15.24 meters
OwnershipFreehold
ZoningR-CG
Annual Property Tax$3,112 (2025)
Days on Market201
The Gallery

Interiors & Grounds

Features & Amenities

Every Detail, Considered

Interior & Systems

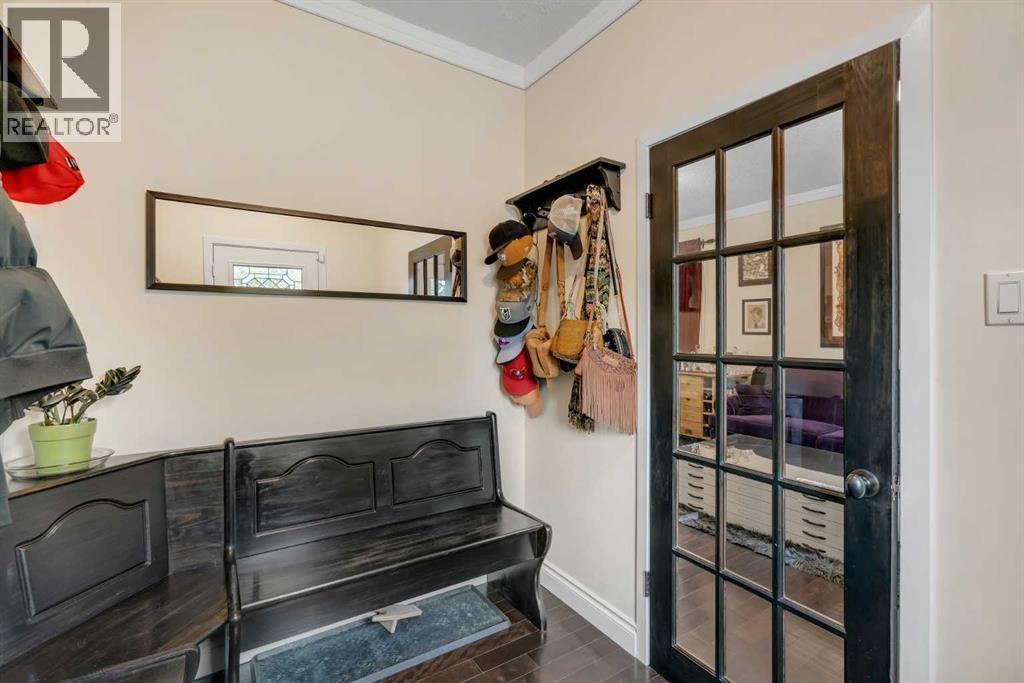
FlooringHardwood, Laminate
HeatingForced air
CoolingNone
BasementFinished, Full

Appliances & Features

  • Refrigerator
  • Range - Electric
  • Dishwasher

Construction & Lot

StyleBungalow
FoundationPoured Concrete
ExteriorConcrete, Stucco, See Remarks
ConstructionPoured concrete
FencingFence
Lot FeaturesSee remarks, Back lane, Level

Parking

Total Spaces4
TypeDetached Garage

Building & Community

  • Fishing

Room Dimensions

Main level

Other10.58 Ft x 17.33 Ft
Living room11.58 Ft x 15.17 Ft
Primary Bedroom10.00 Ft x 9.83 Ft
4pc Bathroom5.83 Ft x 4.58 Ft

Basement

Family room16.17 Ft x 10.75 Ft
2pc Bathroom3.67 Ft x 3.67 Ft
Bedroom10.75 Ft x 7.50 Ft
Map & Location
Address8312 47 Avenue NW
CommunityBowness
CityCalgary
ProvinceAlberta
Postal CodeT3B1Z7
CountryCanada
Open in Google Maps
Affordability

Estimate Your Monthly Payment

$0per month
  • Mortgage payment $0
  • Property tax $0
  • Home insurance $0
  • Condo fees $0
  • Down payment $0
  • CMHC insurance $0
  • Mortgage amount $0

Estimate only, using Canadian semi-annual compounding and standard CMHC premiums. Your lender will confirm your actual rate and payment.
By Appointment

Begin a Private Conversation.

Request a private showing of 8312 47 Avenue NW, or speak with Champagne Taylor about this home and the market — in confidence.