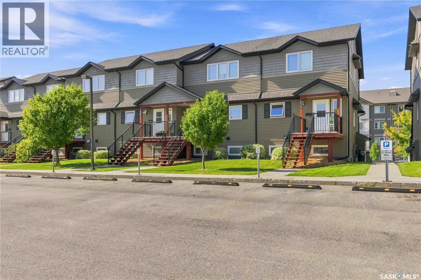
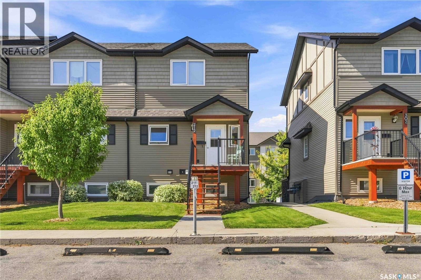
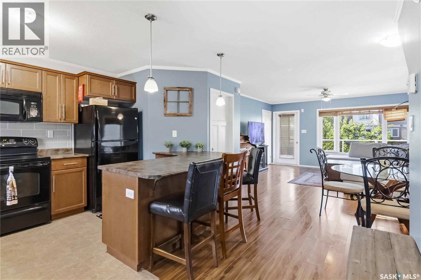
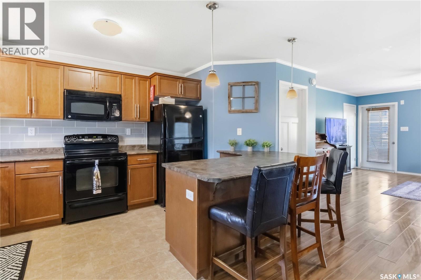
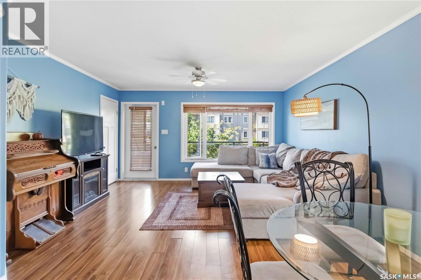

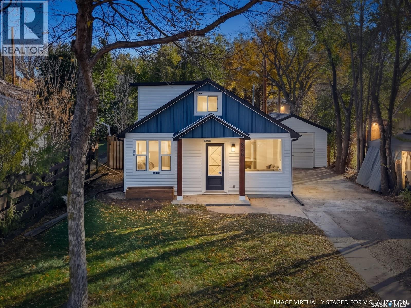
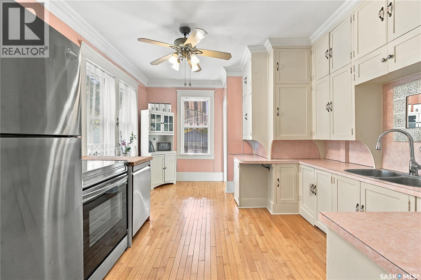
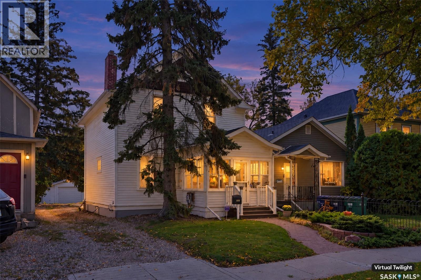
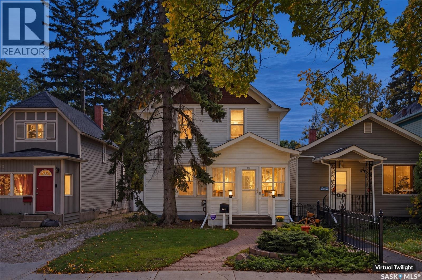
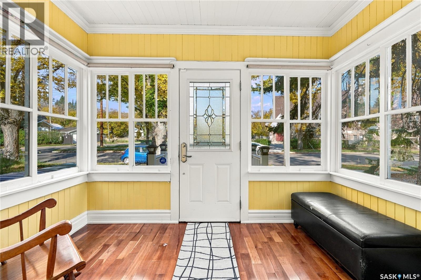
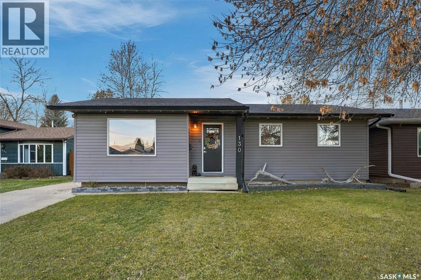
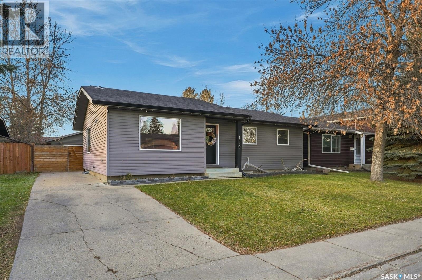
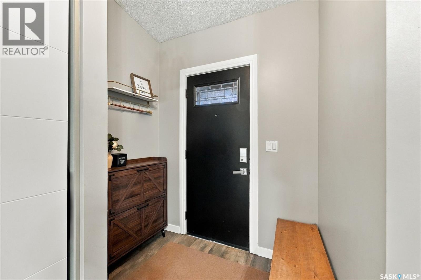
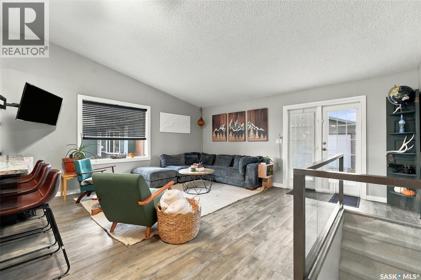
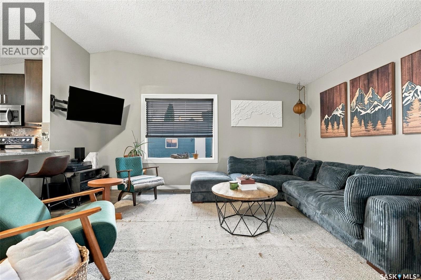
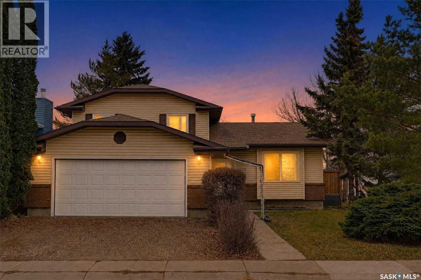
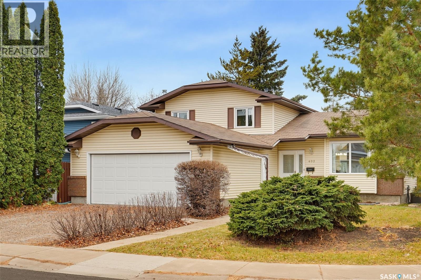
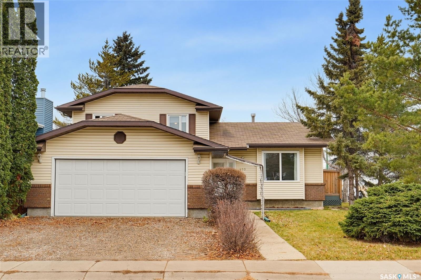
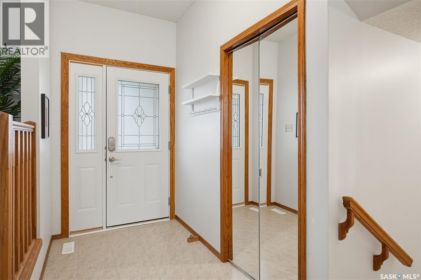
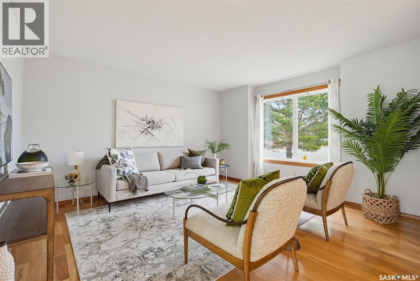
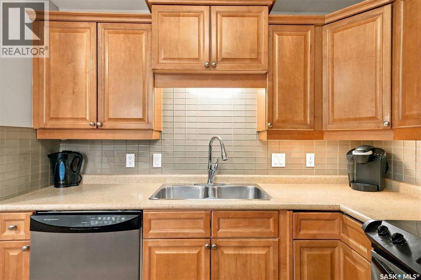
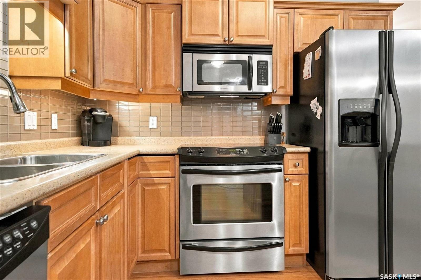
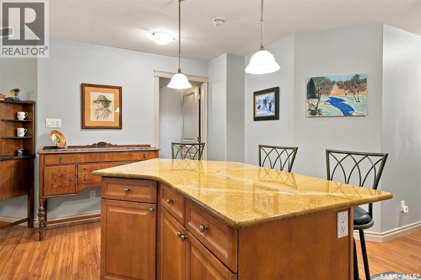
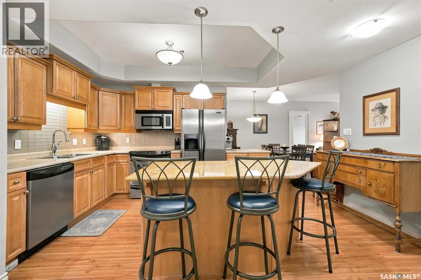
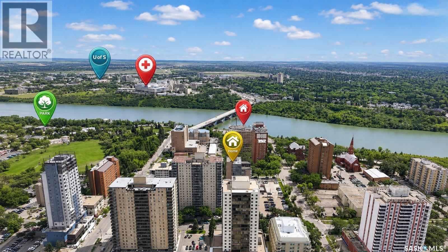
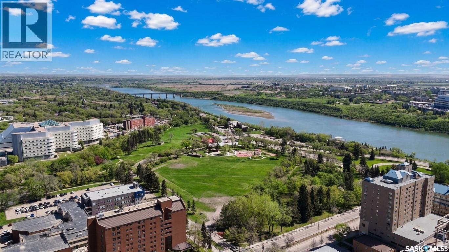
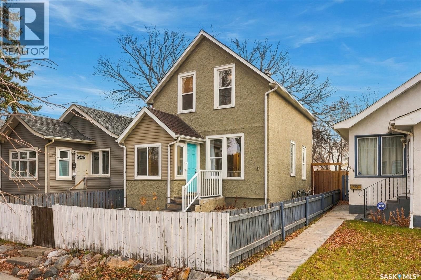
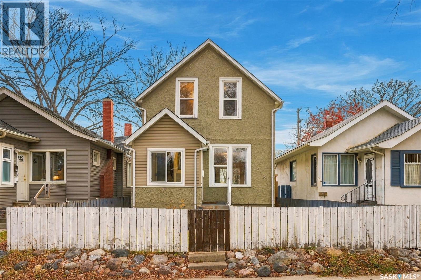
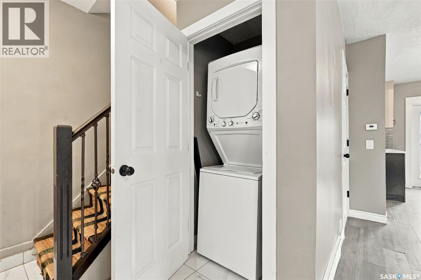
Welcome to 836 Avenue K N, a completely transformed 1.5-storey home in Westmount that has been fully renovated from the basement to the upper level—stepping inside feels almost like walking into a brand-new house! Highlighted by fresh modern finishes and some newer windows, this turnkey 5-bedroom, 4-bathroom property offers exceptional space and versatility across three finished levels. The main floor features a spacious living and dining area, an updated kitchen with a central island table, and two generous bedrooms, including a primary retreat with its own full ensuite bath. Upstairs on the second level, you will find a comfortable third bedroom alongside a flexible bonus room ideal for a home office, play area, or TV lounge. Downstairs, the fully finished basement adds two more well-sized bedrooms, a convenient half bath, a spacious laundry area, and a large utility room with abundant storage space. Basement bedroom window may not meet current egress requirements. Outside, enjoy a massive backyard with endless room for kids, pets, or summer entertaining, complete with a single insulated garage. Ideally situated close to Westmount School, Bedford Road Collegiate, Pierre Radisson Park and Dog Park, Saskatchewan Polytechnic, and local shopping and transit corridors, this move-in-ready gem checks every box—book your private showing today!
Estimate only, using Canadian semi-annual compounding and standard CMHC premiums. Your lender will confirm your actual rate and payment.
Request a private showing of 836 K AVENUE N, or speak with Champagne Taylor about this home and the market — in confidence.
Compare listings
Compare