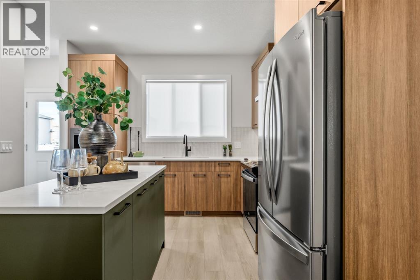
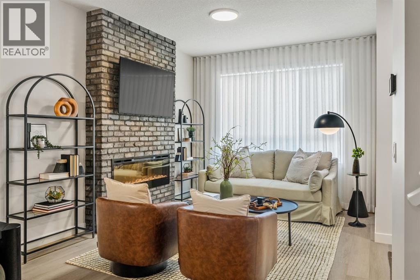
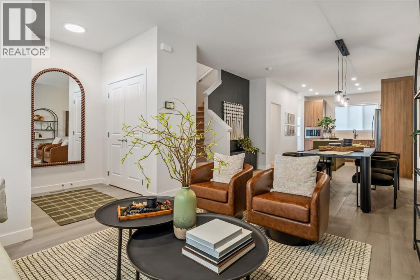
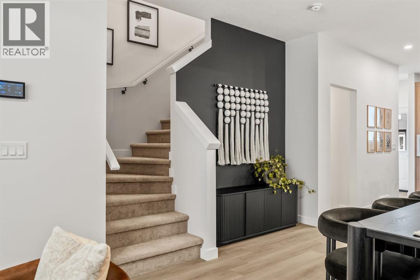
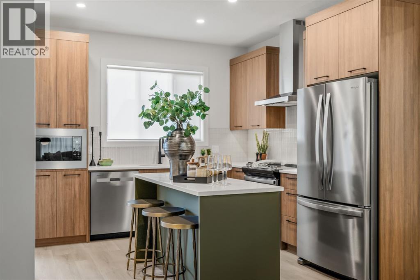

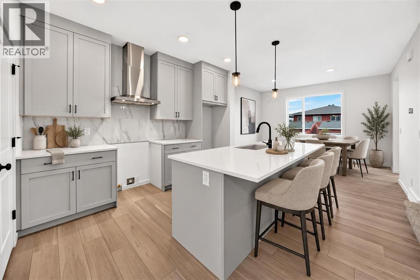
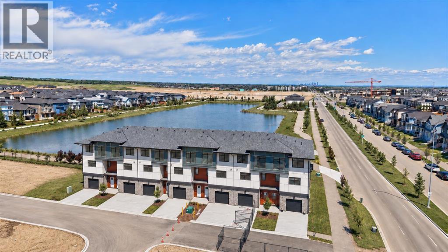
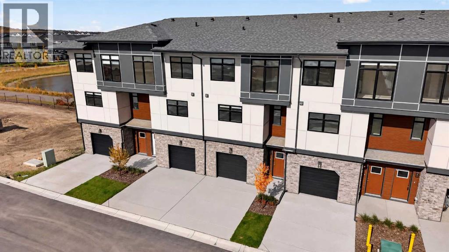
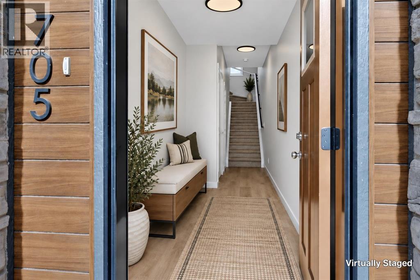
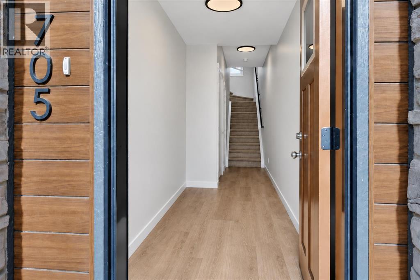
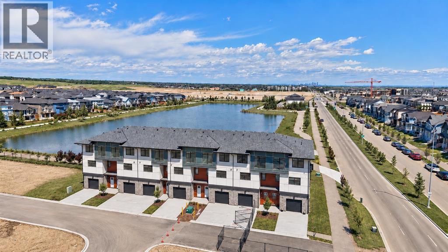
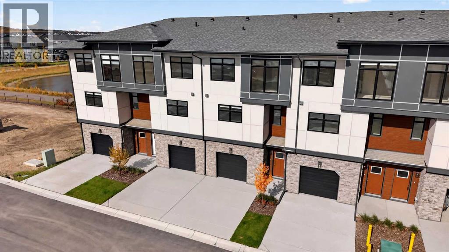
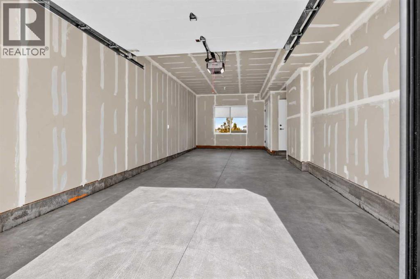
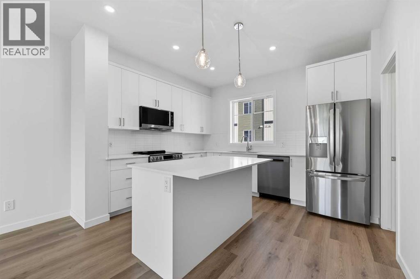
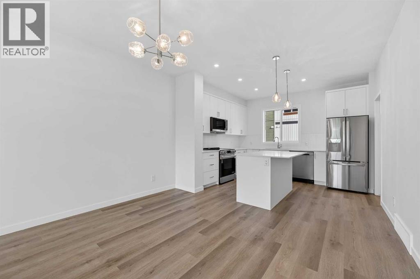
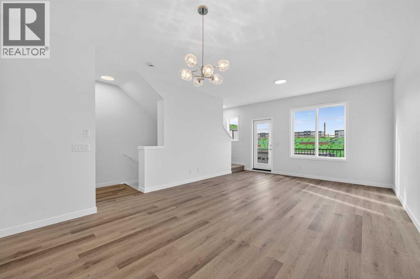
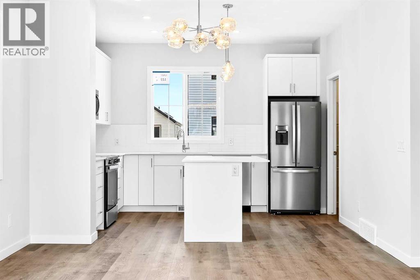
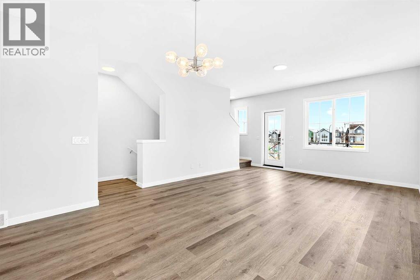
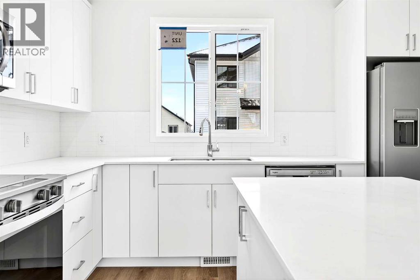
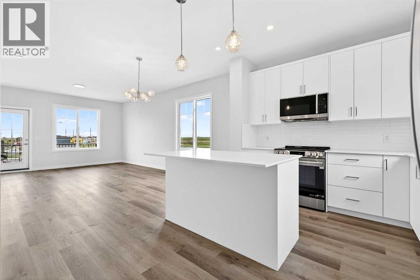
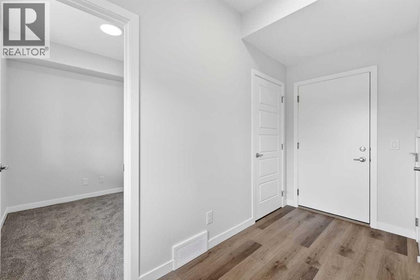
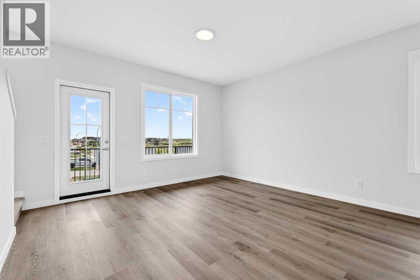
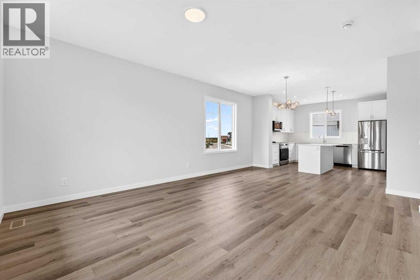
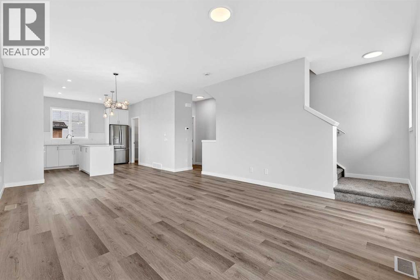
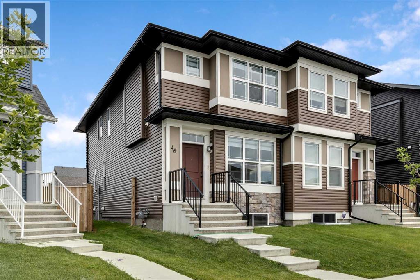
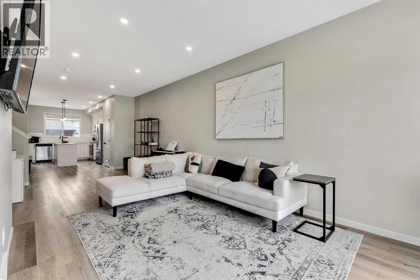
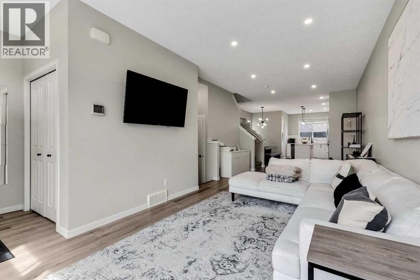
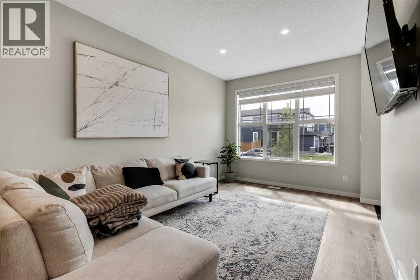
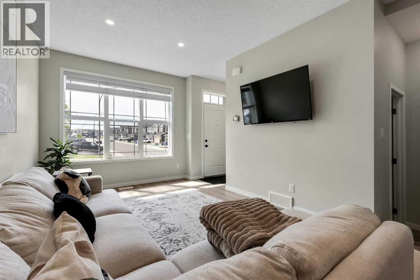
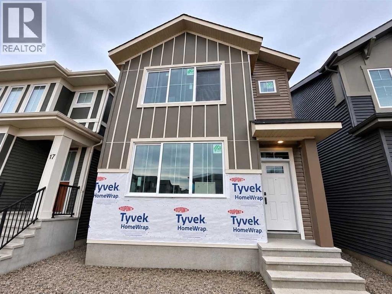
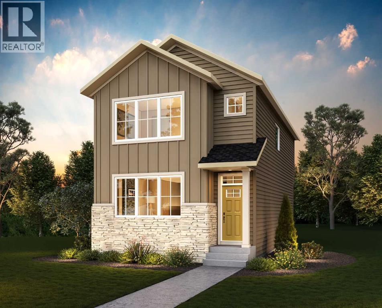
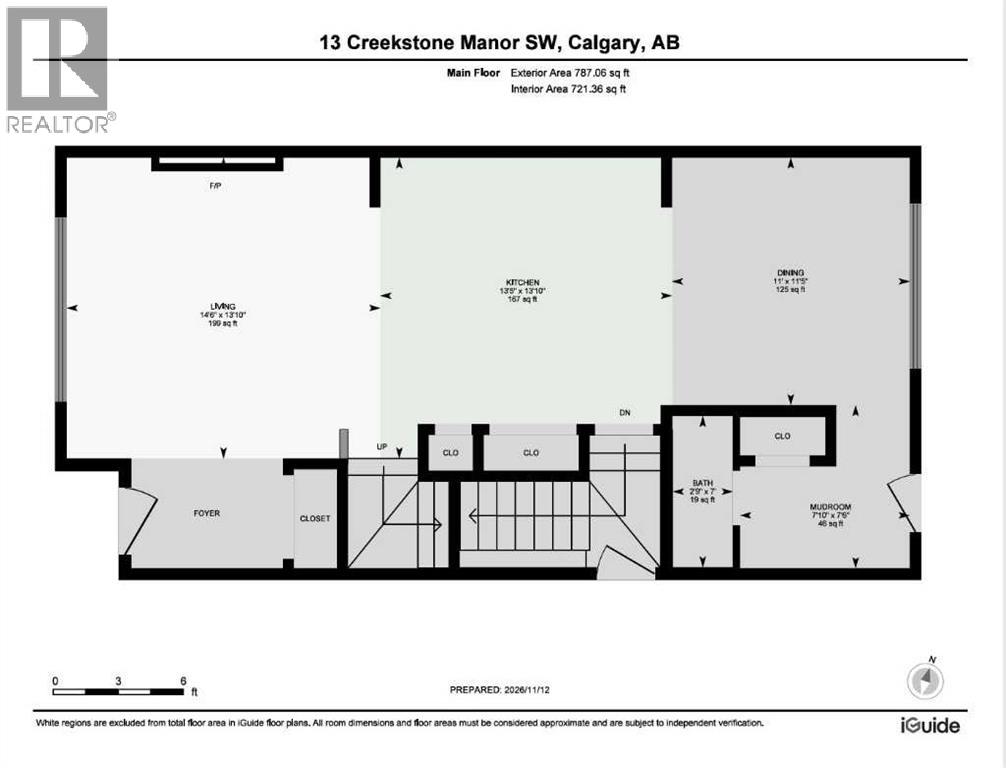
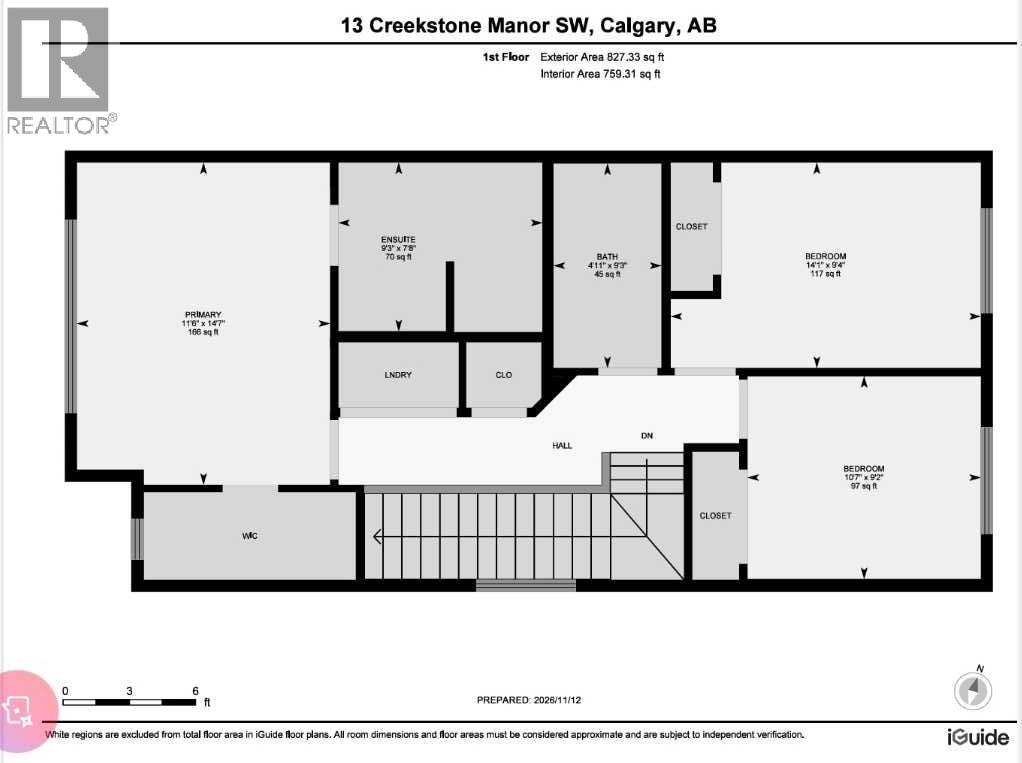
DUPLEX MEANS COMPROMISE? NOT HERE.This west-facing home rewrites the rulebook—designed to feel detached in all the ways that count. The curb appeal lands first: a FULL-WIDTH FRONT PORCH, balanced architecture, and the kind of proportions that make you pause before realizing it’s technically attached.Inside, 1,462 square feet unfold with intention. The main floor keeps flow and function equal—9' CEILINGS, a 50" ELECTRIC FIREPLACE with a built-in TV niche, and living/dining zones that stay connected without feeling crowded. The kitchen earns its keep with QUARTZ COUNTERS, FULL-HEIGHT CABINETRY, and a SILGRANIT UNDERMOUNT SINK. Gas rough-ins are already in place for both the range and the barbecue, while the installed electric appliances keep move-in simple.Upstairs, the primary bedroom stands out thanks to its windowed walk-in closet—a natural-light perk you rarely see at this price point. The ensuite brings a clean, modern feel with its tile-and-glass shower, creating a quiet little retreat at the end of the day. Two additional bedrooms offer flexibility for kids, guests, or home office needs, and laundry is right where you want it—steps from the closets, not a flight of stairs away. Downstairs, the basement comes ready for whatever’s next: 9' foundation walls, SEPARATE SIDE ENTRY, 200-amp panel, rough-ins for laundry as well as a wet bar, and an UPGRADED 80-GALLON HOT-WATER TANK are already waiting. Outside, an EAST-FACING RAISED REAR DECK with stairs down to grade catches the morning light, and a 20'×20' gravel parking pad gives you off-street parking options. Set in Sirocco at Pine Creek, this southwest pocket blends foothills scenery with modern convenience. MINUTES FROM ESTABLISHED AMENITIES and bordered by the PINE CREEK VALLEY and SIROCCO GOLF CLUB, it’s a community that already feels grounded but still has room to grow. Wide streets, calm architecture, and future walkable links to parks and shops keep the tone elevated yet approachable—a place design ed for long-term comfort, not short-term trends.The paint is dry, the lights are on, and POSSESSION IS IMMEDIATE. Come see how this half-duplex lives larger than its label—proof that “attached” doesn’t have to mean “average.” • PLEASE NOTE: Kitchen appliances are included, and will be installed prior to possession. Washer and dryer included on qualifying homes.
Estimate only, using Canadian semi-annual compounding and standard CMHC premiums. Your lender will confirm your actual rate and payment.
Request a private showing of 84 Creekside Rise SW, or speak with Champagne Taylor about this home and the market — in confidence.
Compare listings
Compare