
84 Wolf Creek Manor SE

84 Wolf Creek Manor SE

Wolf Willow, Calgary, Alberta T2X3Z9
Offered at $609,900
3Bedrooms
3.5Bathrooms
988Interior Sq Ft
2,756Lot Sq Ft
2020Built
2Parking
The Residence

House in Wolf Willow

Virtual tour
Share
WhatsApp Facebook X Email

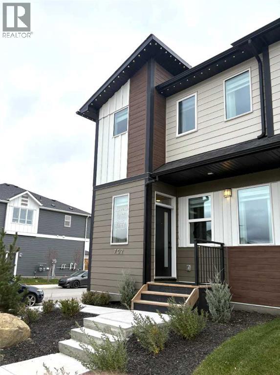
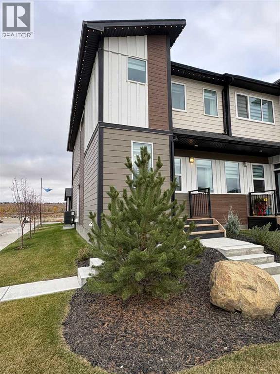
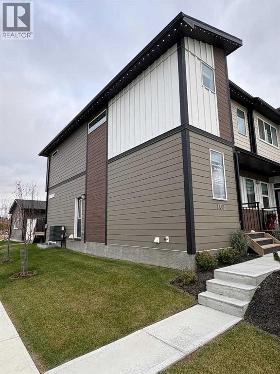
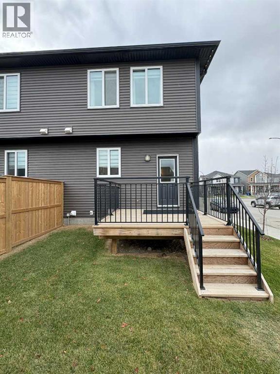
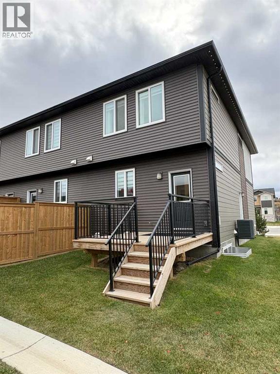
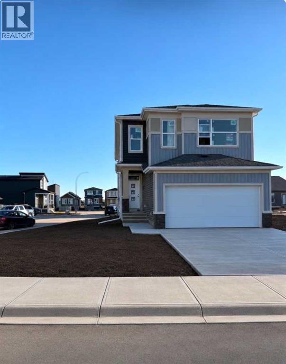
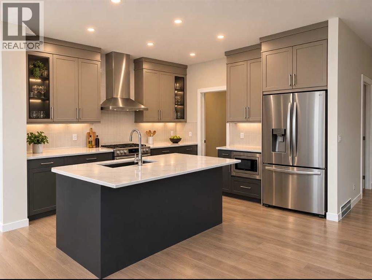
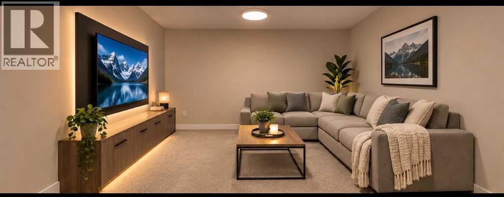
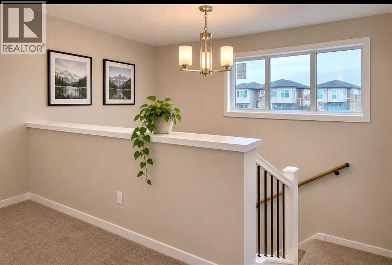
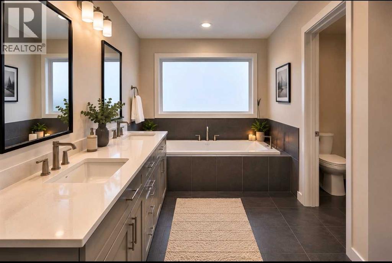
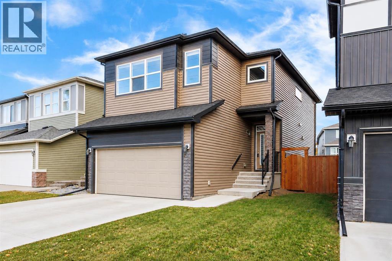
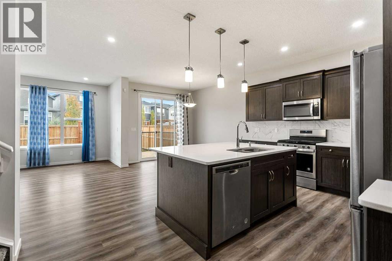
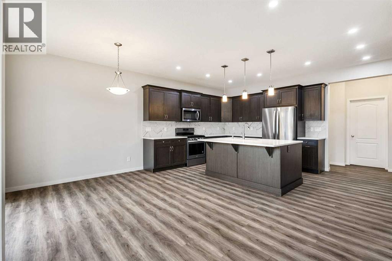
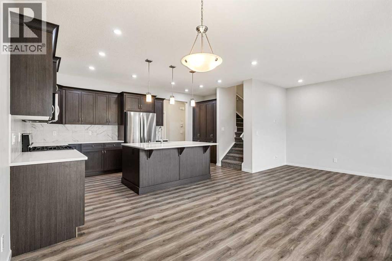
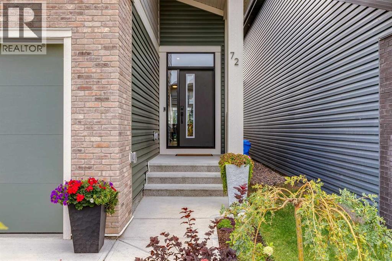
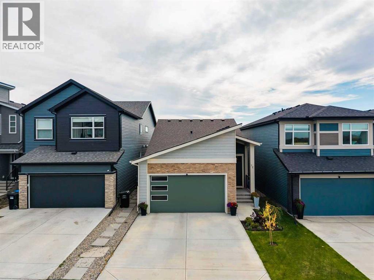
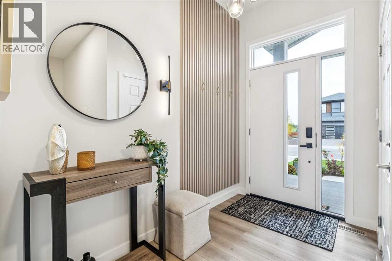
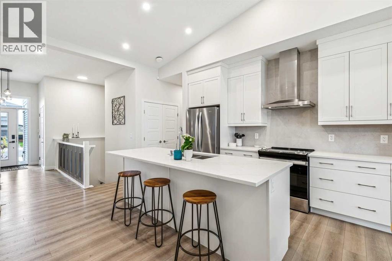
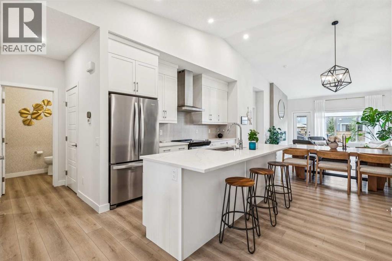
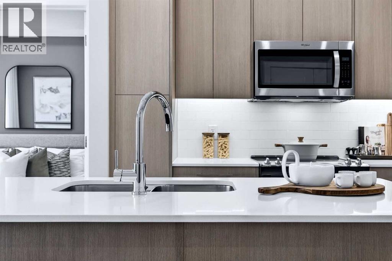
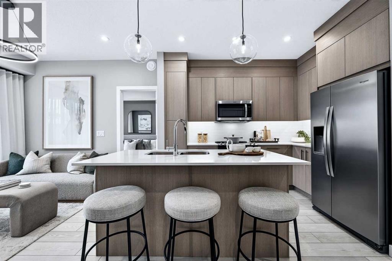
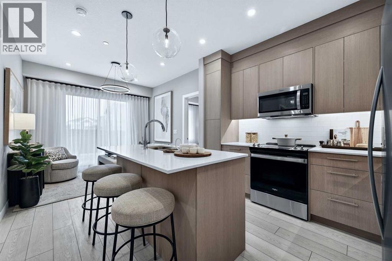
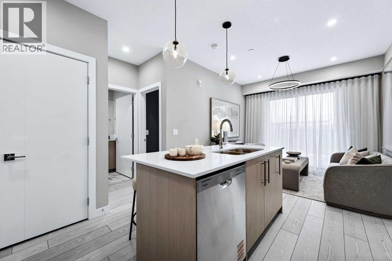
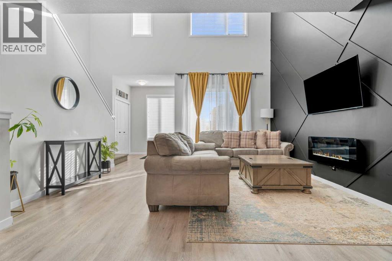
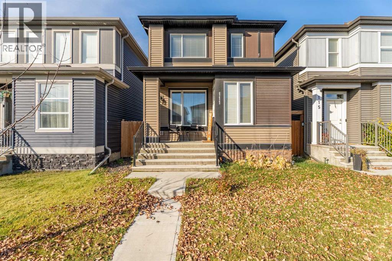
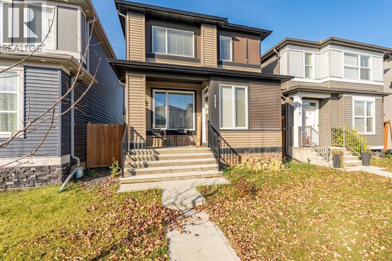
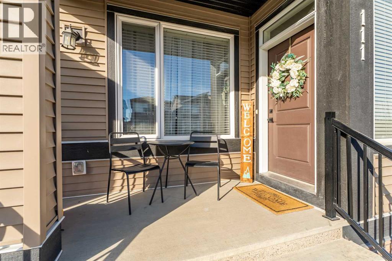
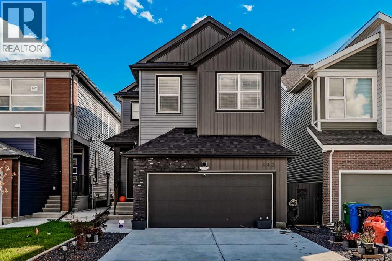
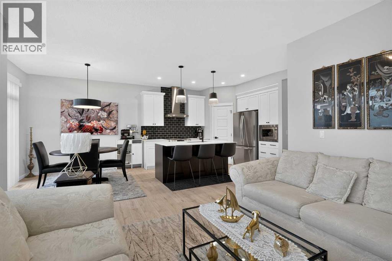
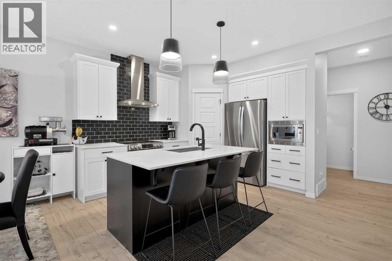
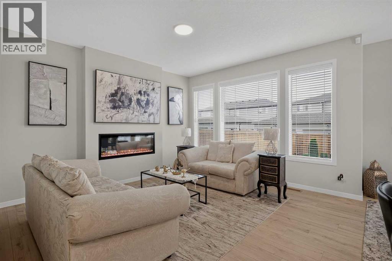
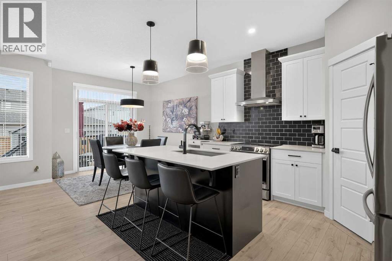
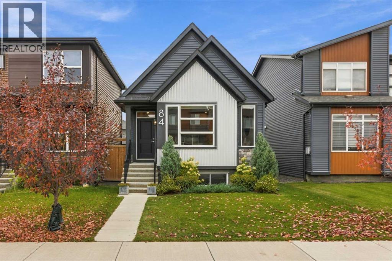
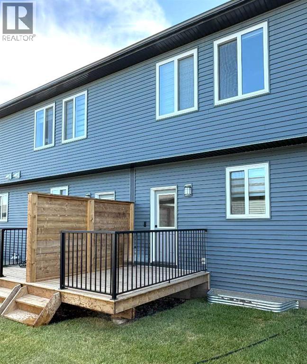
3-BED | 2.5 BATH | BUNGALOW | OVER 1900 SF of developed living space! In virtually brand-new condition, this beautifully finished bungalow offers the feel of a new home without the wait. Vaulted ceilings, oversized windows and a skylight fill the main living area with natural light. The bright white kitchen features quartz countertops, stainless steel appliances, extensive cabinetry and a substantial island with seating. The main-floor primary bedroom includes a spacious walk-in closet and ensuite with dual sinks, a soaker tub and separate shower. Downstairs, the fully developed lower level adds a generous recreation room, two bedrooms and a full bathroom, providing excellent space for family, guests or a home office. Outside, enjoy a private patio, mature landscaping and a low-maintenance setting, with a detached garage just steps away. Located in Wolf Willow, one of southeast Calgary’s most exciting newer communities, residents enjoy exceptional access to the Bow River, Fish Creek Provincial Park, kilometres of pathways, parks and playgrounds, nearby Blue Devil Golf Club and convenient amenities at Wolf Willow Crossing. Well kept and still feeling new, this is an outstanding opportunity to enjoy bungalow living in a community built around recreation and the outdoors. Book your private showing today.

MLS® NumberA2348820
Price$609,900
Property TypeHouse
Living Area988 sq ft
Bedrooms3 (1 above + 2 below)
Bathrooms3 (+1 half)
Year Built2020
Storeys1
Lot Size256 square meters
Frontage7.77 meters
OwnershipFreehold
ZoningR-G
Annual Property Tax$3,963 (2026)
Days on Market48
The Gallery

Interiors & Grounds

Features & Amenities

Every Detail, Considered

Interior & Systems

FlooringTile, Carpeted, Vinyl Plank
HeatingForced air
CoolingNone
BasementFinished, Full

Appliances & Features

  • Washer
  • Refrigerator
  • Dishwasher
  • Oven
  • Dryer
  • Microwave Range Hood Combo

Construction & Lot

StyleBungalow
FoundationPoured Concrete
ExteriorStone, Vinyl siding, Metal
FencingFence
Lot FeaturesBack lane, No Animal Home, No Smoking Home, Level

Parking

Total Spaces2
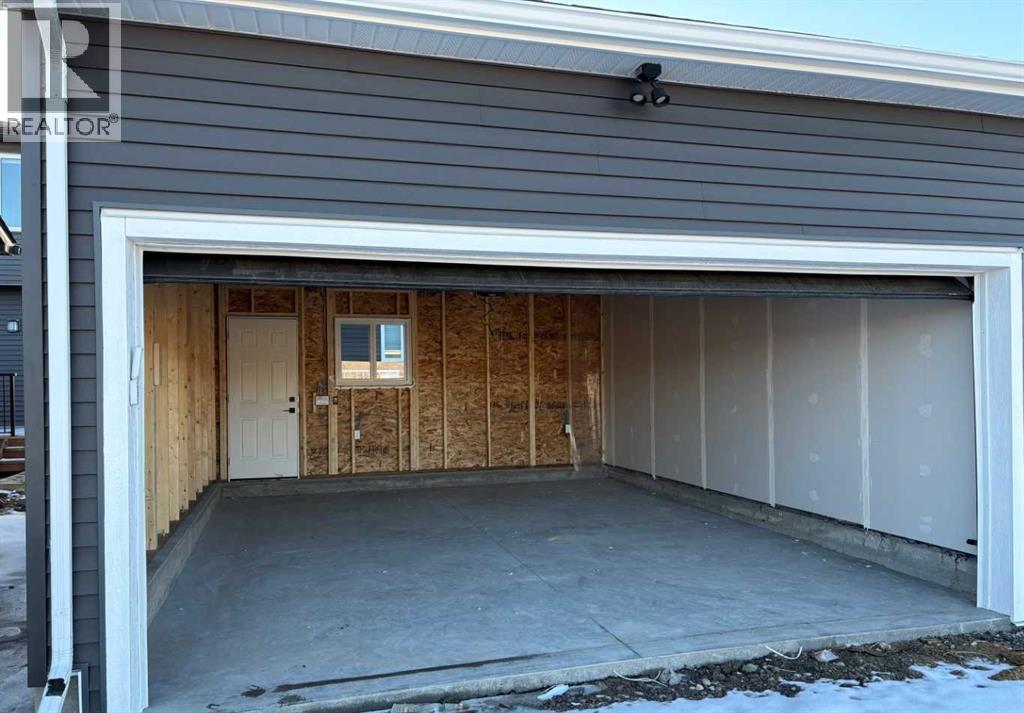
TypeDetached Garage

Room Dimensions

Main level

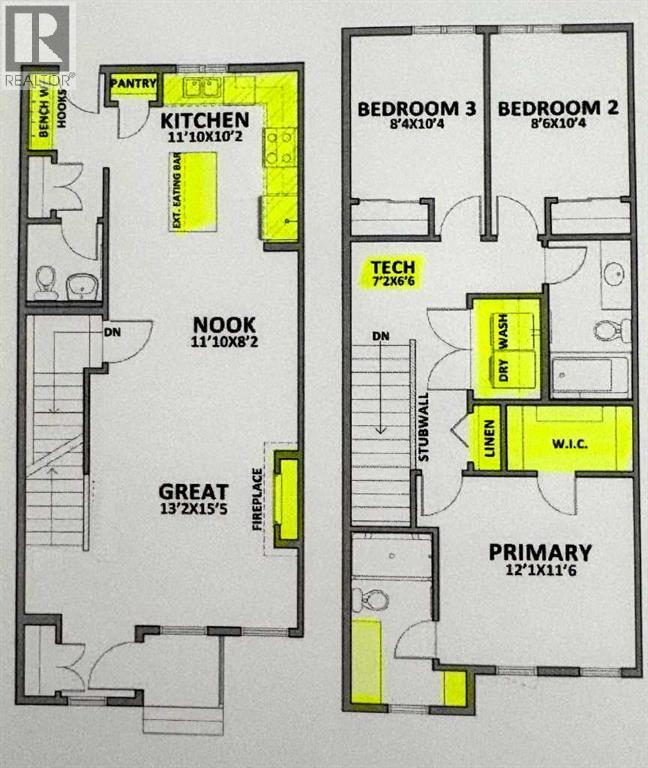
2pc Bathroom8.92 Ft x 2.92 Ft
5pc Bathroom9.33 Ft x 8.08 Ft
Dining room14.25 Ft x 8.50 Ft
Kitchen14.25 Ft x 10.08 Ft
Living room12.25 Ft x 18.83 Ft
Other10.42 Ft x 8.50 Ft
Primary Bedroom12.00 Ft x 11.92 Ft

Basement

4pc Bathroom4.92 Ft x 7.42 Ft
Bedroom10.83 Ft x 12.42 Ft
Bedroom11.00 Ft x 17.58 Ft
Recreational, Games room14.08 Ft x 17.58 Ft
Map & Location
Address84 Wolf Creek Manor SE
CommunityWolf Willow
CityCalgary
ProvinceAlberta
Postal CodeT2X3Z9
CountryCanada
Open in Google Maps
Affordability

Estimate Your Monthly Payment

$0per month
  • Mortgage payment $0
  • Property tax $0
  • Home insurance $0
  • Condo fees $0
  • Down payment $0
  • CMHC insurance $0
  • Mortgage amount $0

Estimate only, using Canadian semi-annual compounding and standard CMHC premiums. Your lender will confirm your actual rate and payment.
By Appointment

Begin a Private Conversation.

Request a private showing of 84 Wolf Creek Manor SE, or speak with Champagne Taylor about this home and the market — in confidence.