
85 Emerson Crescent

85 Emerson Crescent

Wedderburn, Okotoks, Alberta T1S3M9
Offered at $974,785
4Bedrooms
3.5Bathrooms
2,761Interior Sq Ft
5,538Lot Sq Ft
2027Built
6Parking
The Residence

House in Wedderburn

Share
WhatsApp Facebook X Email

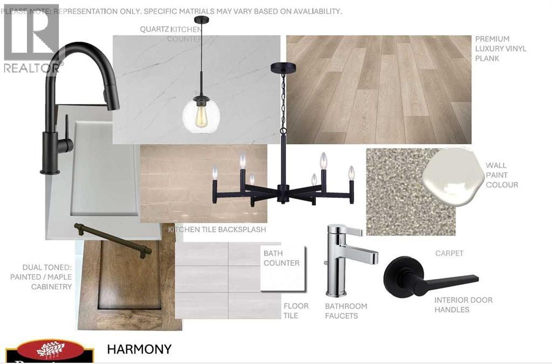
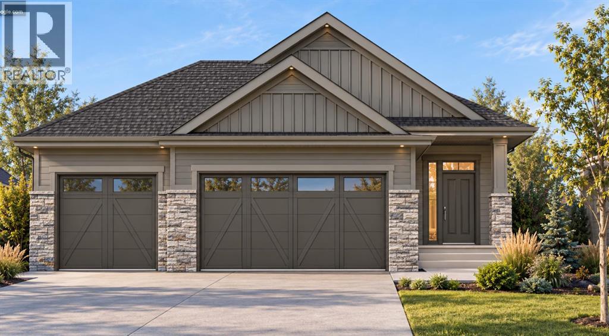
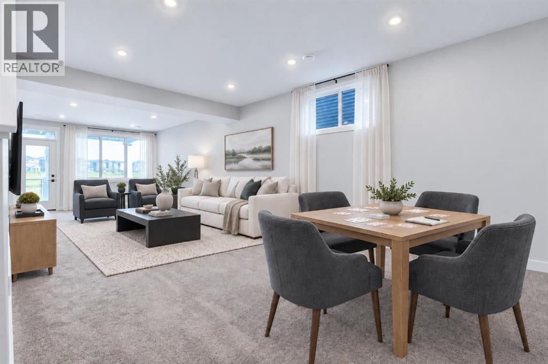
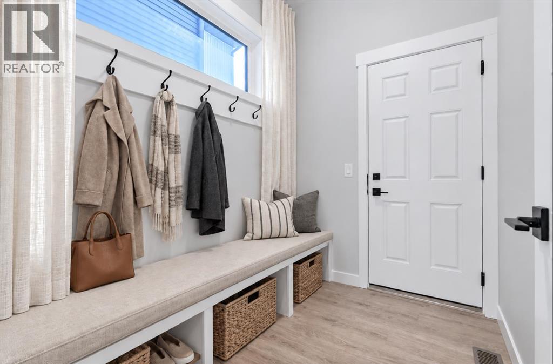
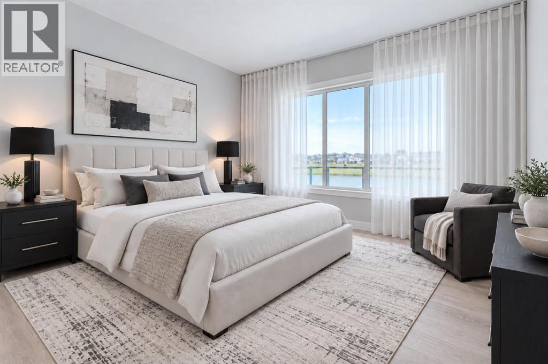
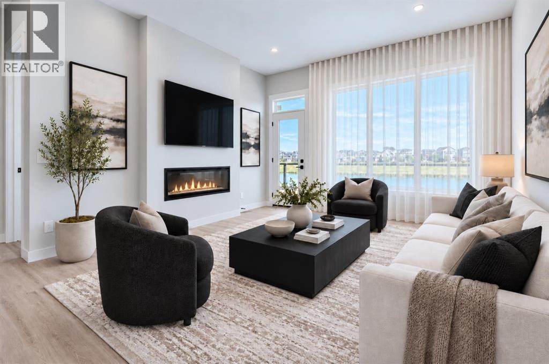
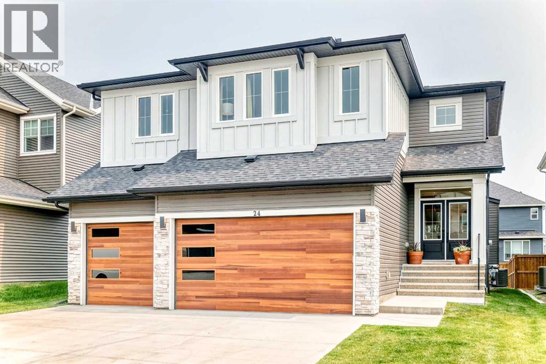
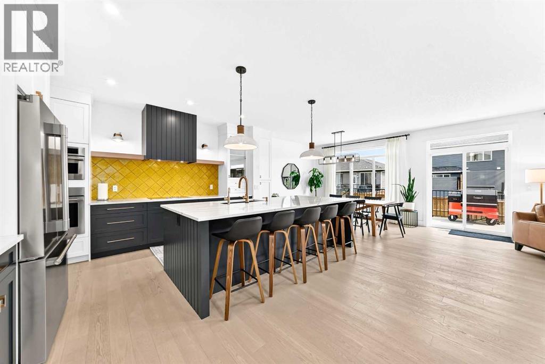
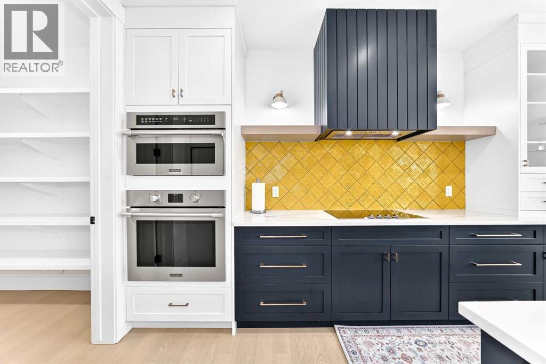
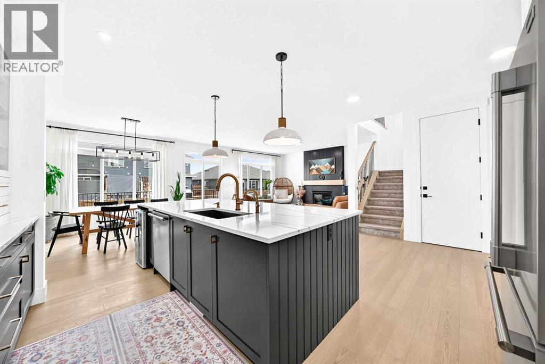
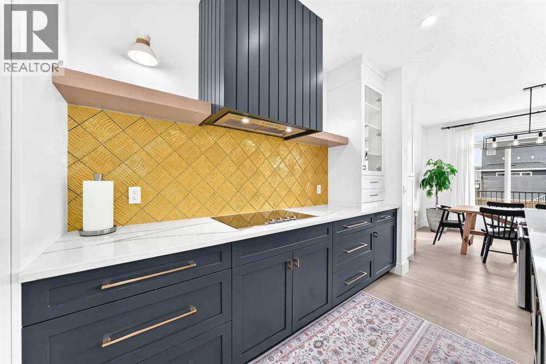
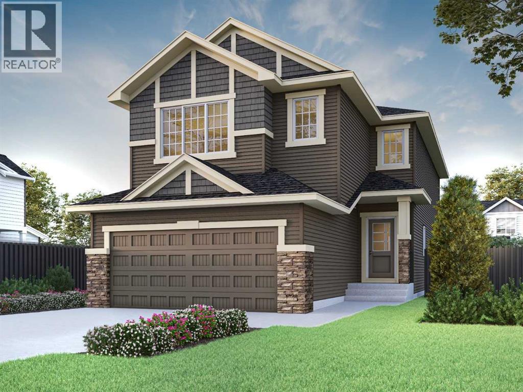
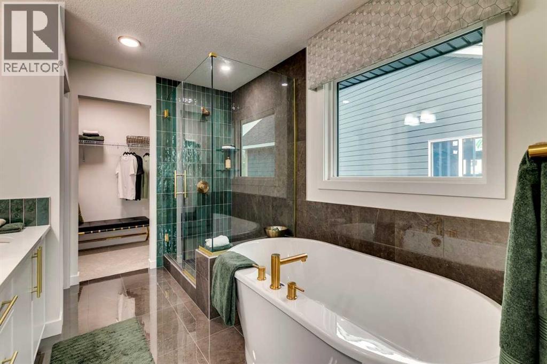
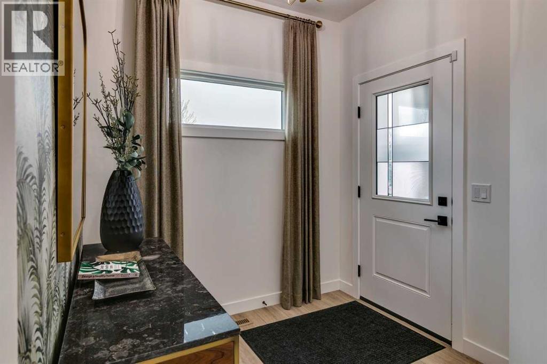
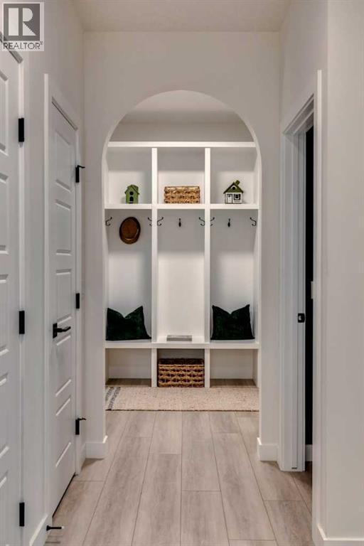
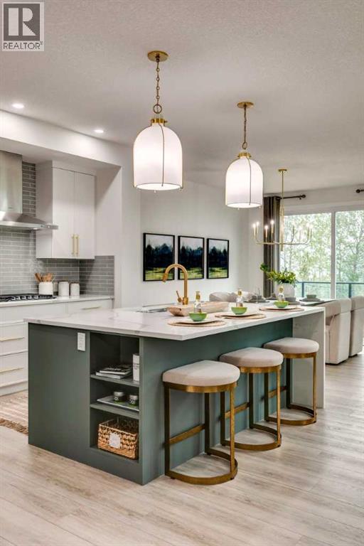
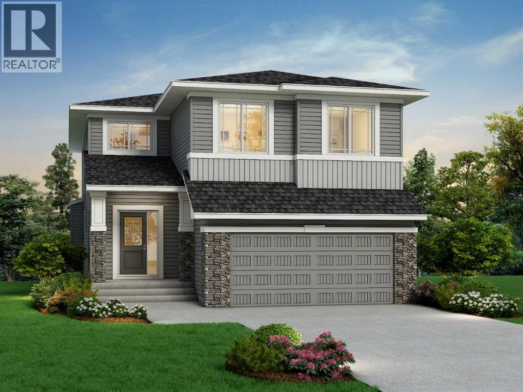
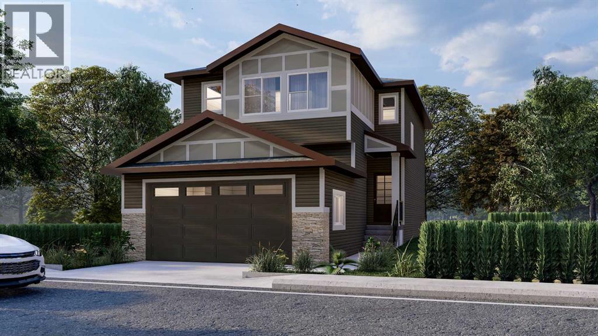
Welcome to the Alexander at 85 Emerson Crescent, proudly built by Sterling Homes Calgary! This stunning home backs onto a greenspace walking path with a 3-car garage, black exterior windows, 8' main floor doors, added windows, and rear vinyl deck with glass railing and BBQ gas line. Heavily upgraded and designed for family living with rounded arches, flex room with French doors, mudroom locker system, vaulted bonus room and primary bedroom, plus a warm gas fireplace with timber mantel, brick finish, and quartz hearth. Executive kitchen features built-in stainless appliances, gas cooktop, cabinet chimney hood fan, 48" uppers, pot & pan drawers, pull-out waste bin, pendant/under-cabinet lighting, and walk-through butler’s pantry. Luxe ensuite offers freestanding tub, heated floors, barn door, and fully tiled shower with bench. This energy-efficient home is Built Green certified and includes triple-pane windows, a high-efficiency furnace, and a solar chase for a solar-ready setup. With blower door testing, plus an electric car charger rough-in, it’s designed for sustainable, future-forward living. Featuring a full range of smart home technology, this home includes a programmable thermostat, ring camera doorbell, smart front door lock, smart and motion-activated switches—all seamlessly controlled via an Amazon Alexa touchscreen hub. Photos are representative.

MLS® NumberA2353935
Price$974,785
Property TypeHouse
Living Area2,761 sq ft
Bedrooms4
Bathrooms3 (+1 half)
Year Built2027
Storeys2
Lot Size515 square meters
Frontage14.65 meters
OwnershipFreehold
ZoningTBD
Days on Market22
The Gallery

Interiors & Grounds

Features & Amenities

Every Detail, Considered

Interior & Systems

FlooringCarpeted, Ceramic Tile, Vinyl Plank
HeatingForced air, Natural gas
CoolingNone
BasementUnfinished, Full
Fireplaces1

Appliances & Features

  • Refrigerator
  • Cooktop - Gas
  • Dishwasher
  • Microwave
  • Oven - Built-In
  • Hood Fan
  • Water Heater - Tankless

Construction & Lot

FoundationPoured Concrete
ExteriorVinyl siding
ConstructionWood frame
FencingNot fenced
Lot FeaturesFrench door

Parking

Total Spaces6
TypeAttached Garage

Room Dimensions

Main level

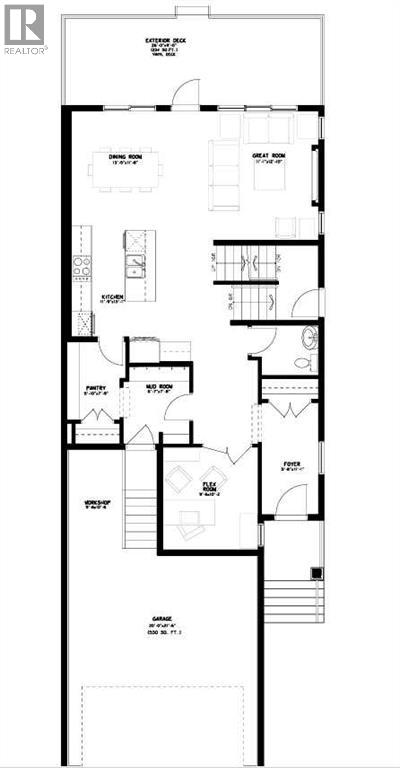
Dining room10.58 Ft x 12.00 Ft
Great room14.83 Ft x 16.92 Ft
Kitchen12.25 Ft x 13.67 Ft
2pc Bathroom—
Other10.42 Ft x 10.17 Ft

Upper Level

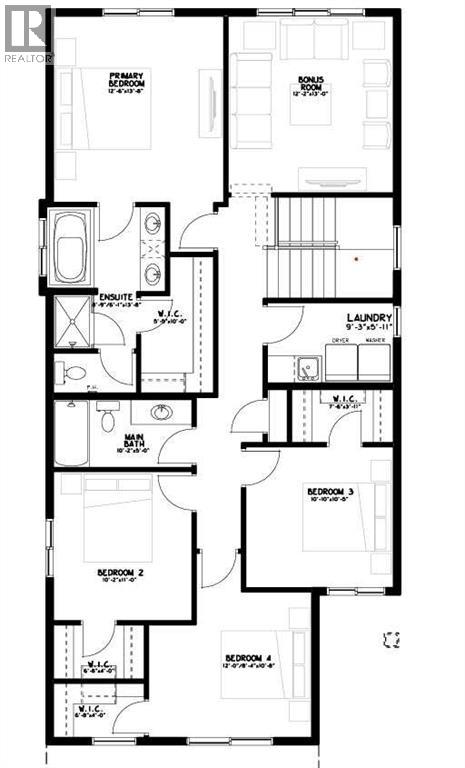
Primary Bedroom15.17 Ft x 16.17 Ft
5pc Bathroom9.92 Ft x 12.50 Ft
Other6.67 Ft x 9.25 Ft
Bonus Room15.08 Ft x 16.17 Ft
Bedroom10.17 Ft x 12.50 Ft
5pc Bathroom—
Laundry room5.42 Ft x 9.25 Ft
Bedroom12.25 Ft x 12.08 Ft
Bedroom12.67 Ft x 10.67 Ft
Map & Location
Address85 Emerson Crescent
CommunityWedderburn
CityOkotoks
ProvinceAlberta
Postal CodeT1S3M9
CountryCanada
Open in Google Maps
Affordability

Estimate Your Monthly Payment

$0per month
  • Mortgage payment $0
  • Property tax $0
  • Home insurance $0
  • Condo fees $0
  • Down payment $0
  • CMHC insurance $0
  • Mortgage amount $0

Estimate only, using Canadian semi-annual compounding and standard CMHC premiums. Your lender will confirm your actual rate and payment.
By Appointment

Begin a Private Conversation.

Request a private showing of 85 Emerson Crescent, or speak with Champagne Taylor about this home and the market — in confidence.