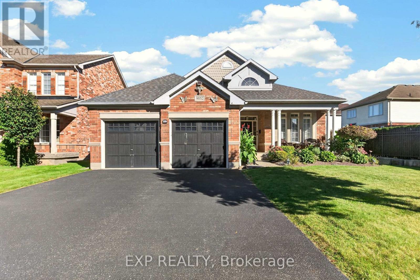
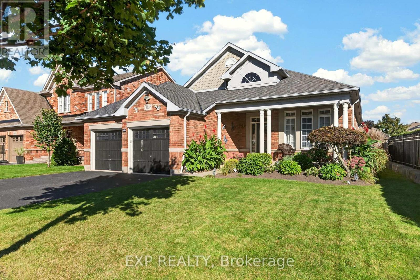
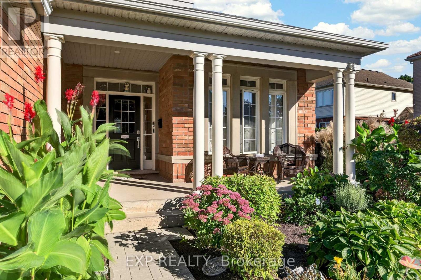
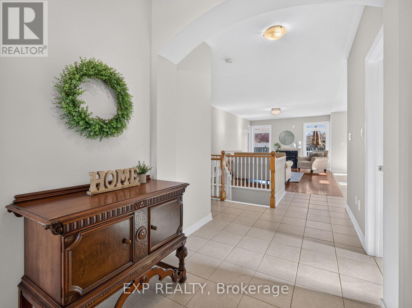

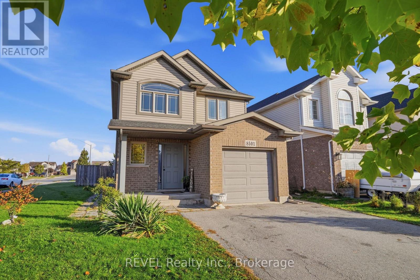
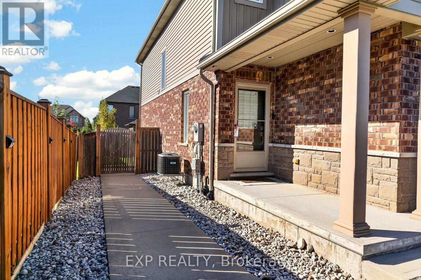
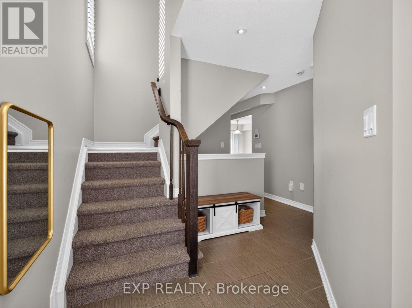
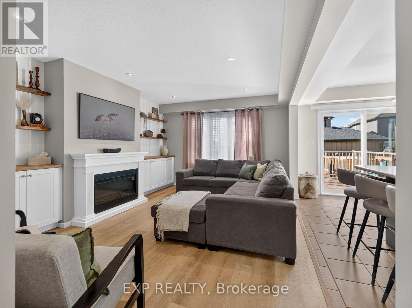
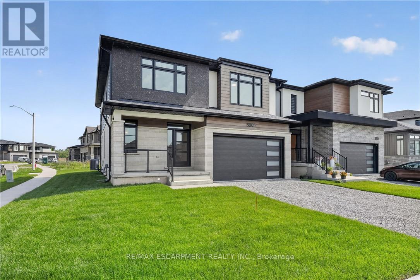
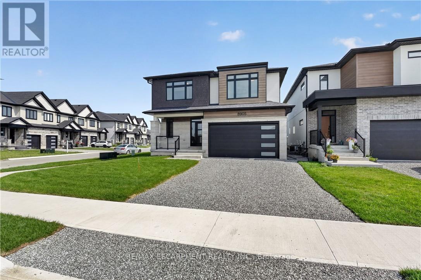
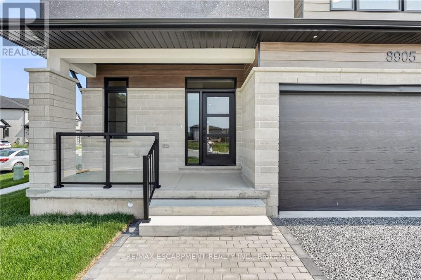
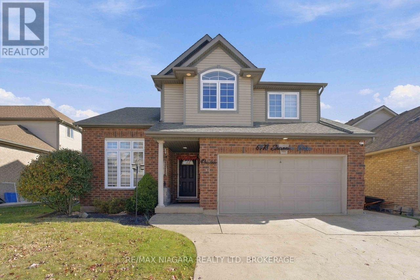
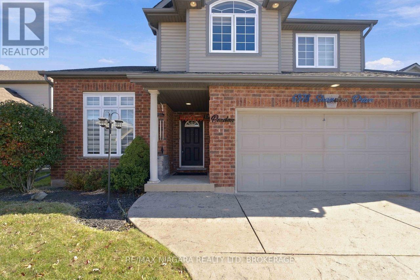
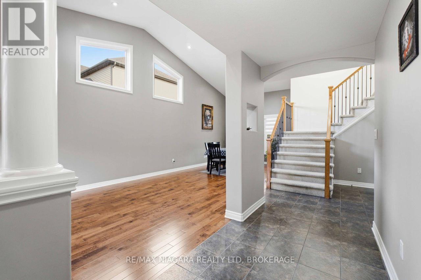
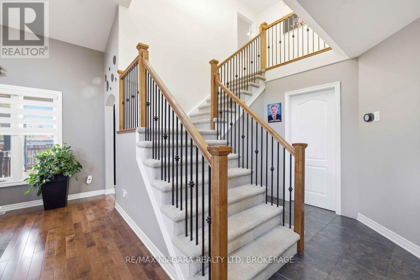
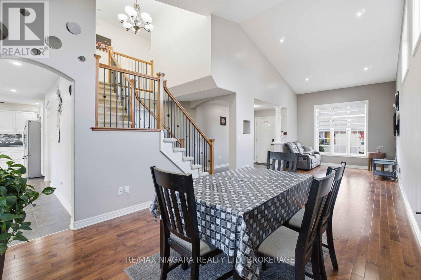
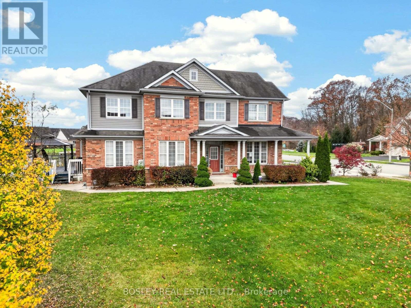
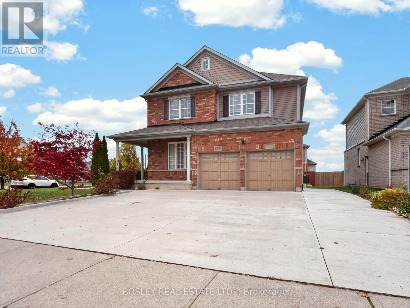
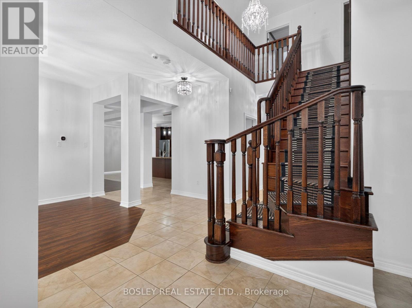
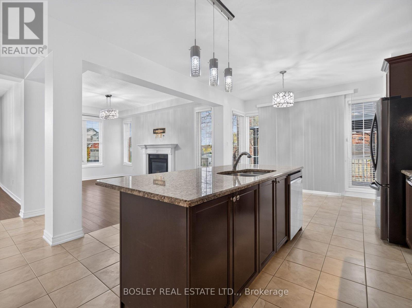
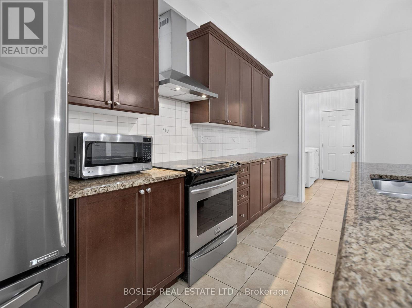
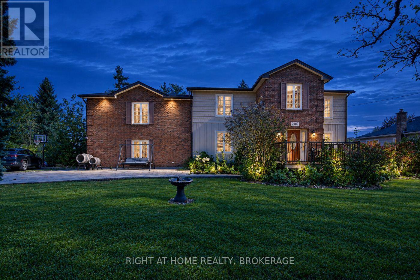
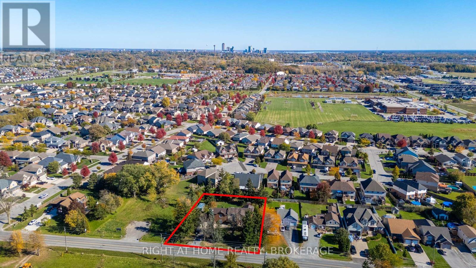
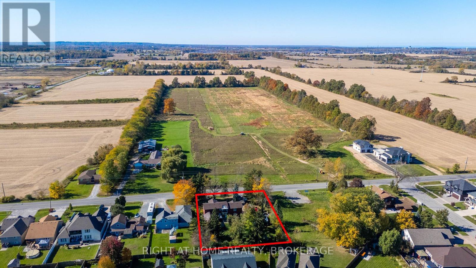
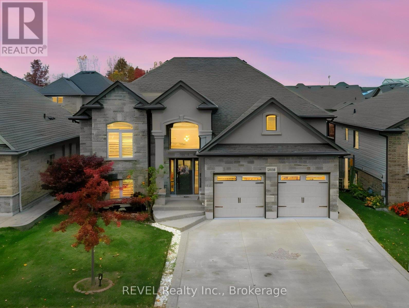
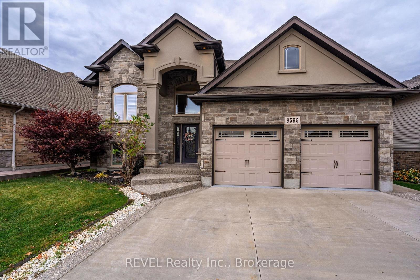
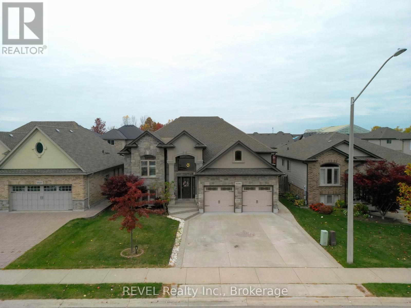
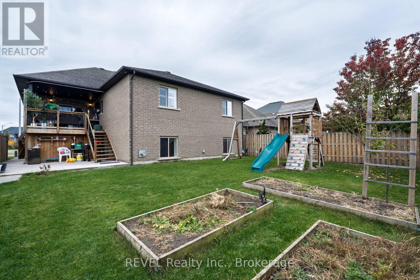
Located in Forestview Estates in Niagara Falls, this Kenmore-built two-storey home sits on a corner lot at Kelsey Crescent and Parkside Road. Featuring a brick and vinyl-sided exterior and a single-car garage, the home offers an open-concept main floor with a kitchen, dinette and living room. The bright living room features patio doors leading to the rear yard, while the upgraded kitchen and dinette area provide a welcoming space for everyday living. A convenient 2-piece bathroom completes the main floor. Upstairs, you'll find three bedrooms, including a primary bedroom with a walk-in closet and 3-piece ensuite, along with an additional 4-piece bathroom. The fully finished basement offers additional living space with a kitchen, living room, office or bedroom, laundry and a 3-piece bathroom. Outside, the fully fenced rear yard features a gate. Conveniently located close to parks, schools, shopping and other amenities, with easy access to major highways.
Estimate only, using Canadian semi-annual compounding and standard CMHC premiums. Your lender will confirm your actual rate and payment.
Request a private showing of 8501 KELSEY CRESCENT, or speak with Champagne Taylor about this home and the market — in confidence.
Compare listings
Compare