
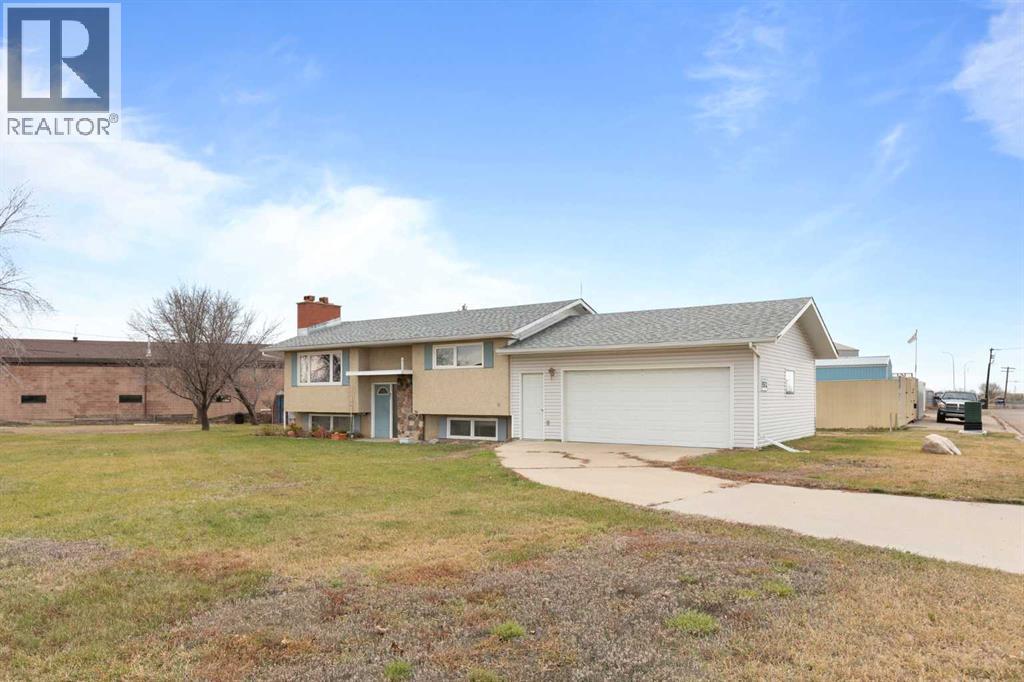
This functional 849 sq. ft. bi-level sits on a 0.45-acre lot zoned light industrial in the northeast side of Redcliff. The main floor offers a spacious living room with large windows and a fireplace. The living room flows into the kitchen and dining area, which features a fridge, gas stove, and access to the back deck. Two good sized bedrooms and a four-piece bathroom complete the main floor. The partially finished basement includes two living areas, a wood-burning fireplace, and a utility room with laundry. The property also features a fully finished double attached garage (no direct access from garage to house), air conditioning replaced in 2018, and underground sprinklers. Some photos virtually staged with A.I.
Estimate only, using Canadian semi-annual compounding and standard CMHC premiums. Your lender will confirm your actual rate and payment.
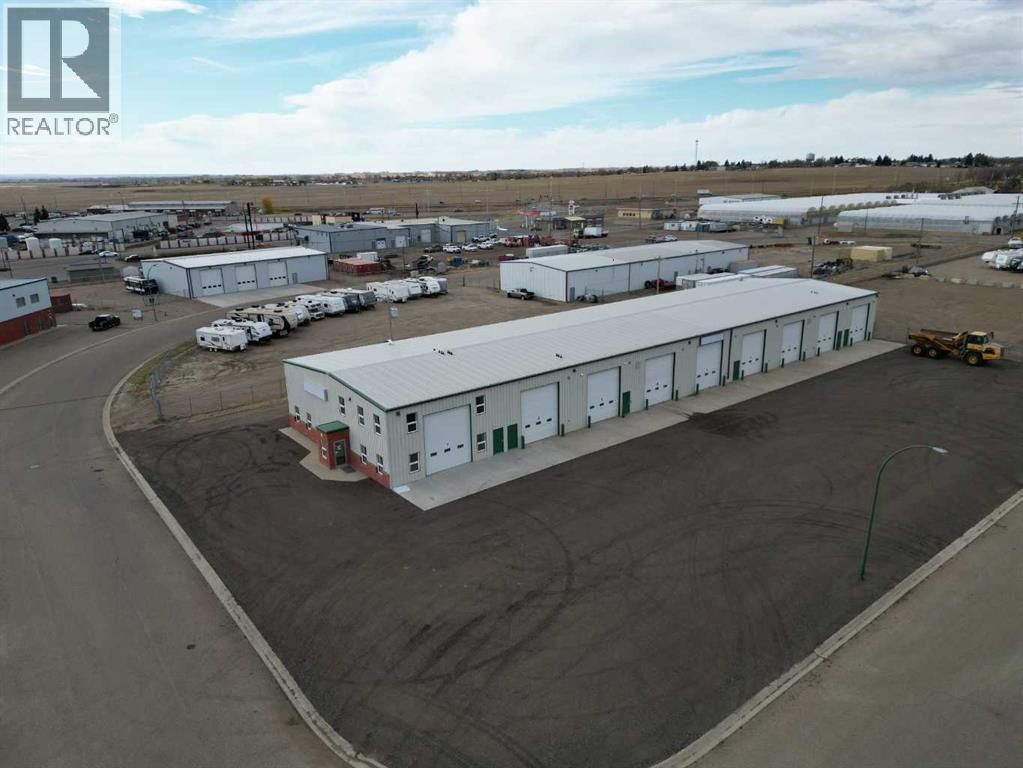
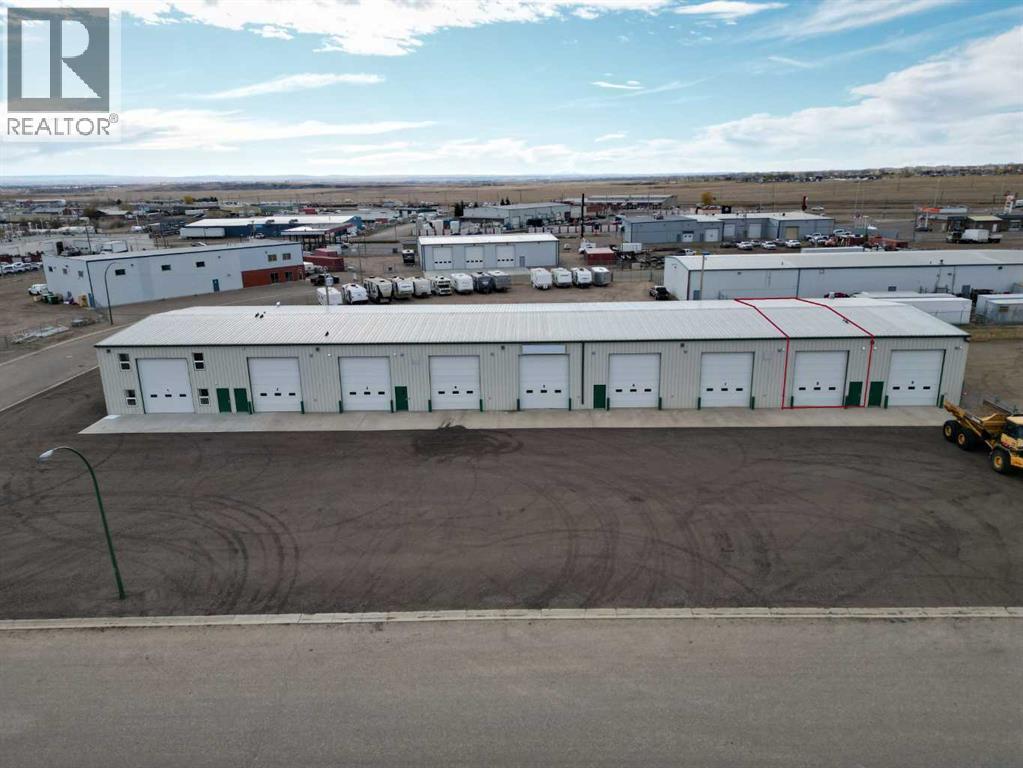


Request a private showing of 851 Dirkson Drive NE, or speak with Champagne Taylor about this home and the market — in confidence.
Compare listings
Compare