
856 Rundlecairn Way NE

856 Rundlecairn Way NE

Rundle, Calgary, Alberta T1Y2R7
Offered at $565,000
4Bedrooms
3Bathrooms
930Interior Sq Ft
4,994Lot Sq Ft
1975Built
2Parking
The Residence

House in Rundle

Share
WhatsApp Facebook X Email

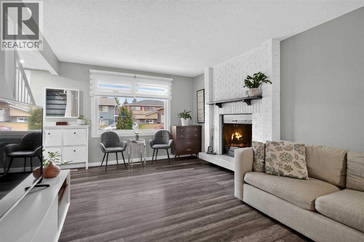
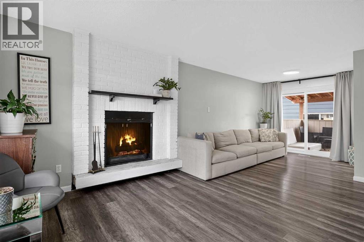
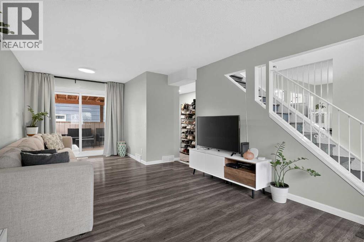
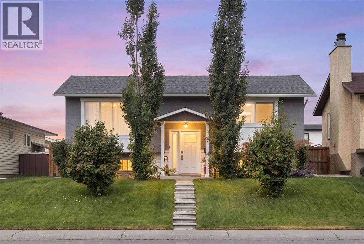
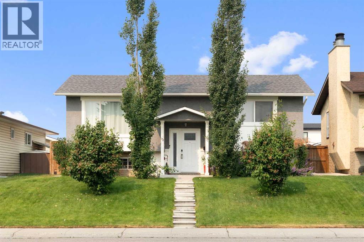
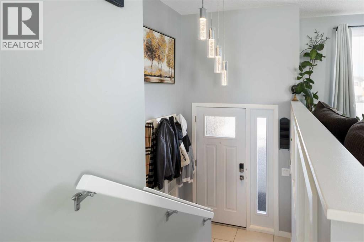
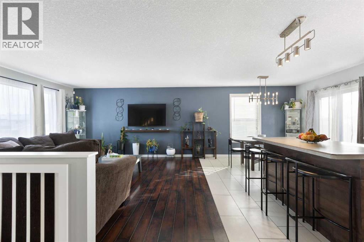
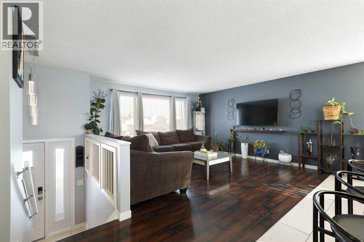
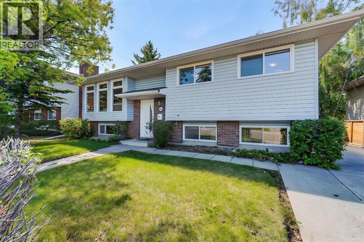
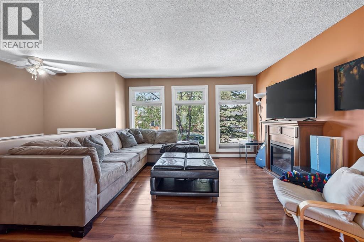
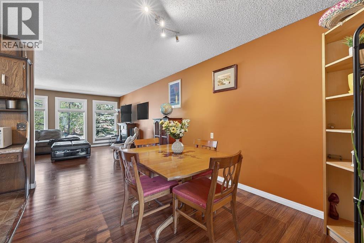
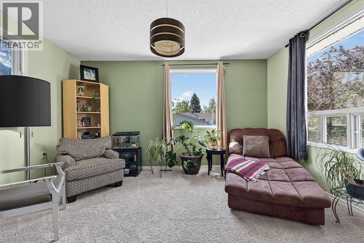
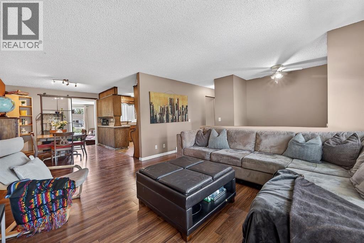
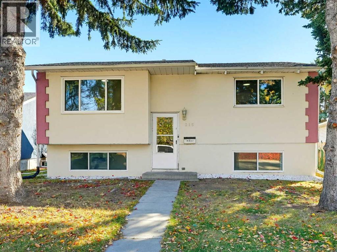
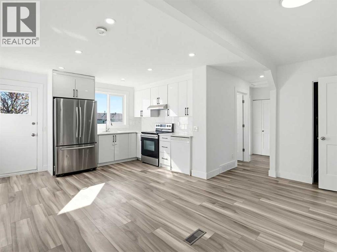
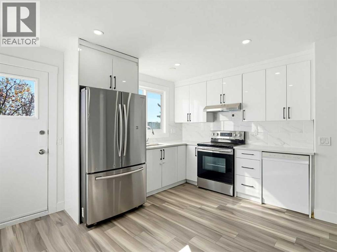
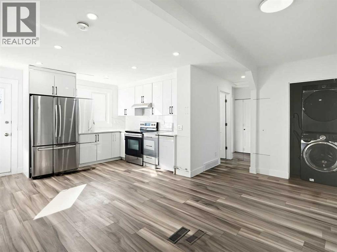
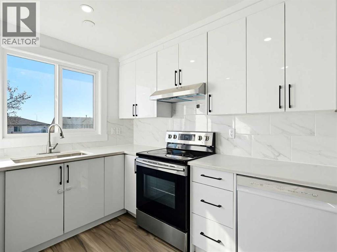
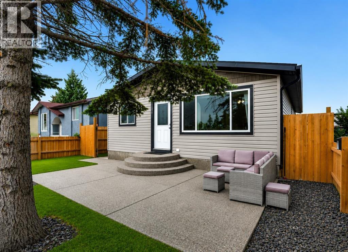
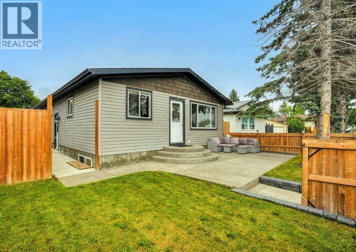
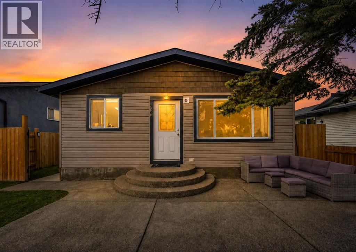
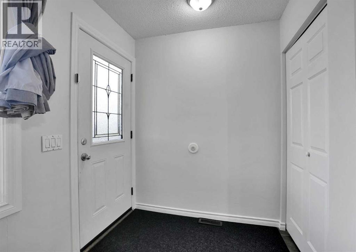
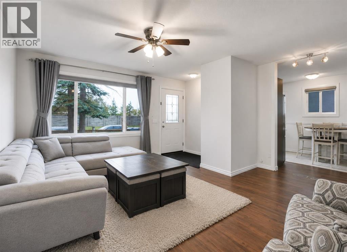
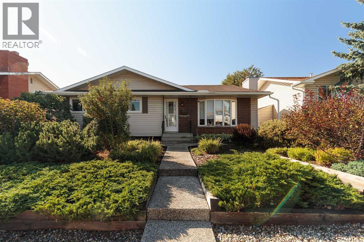
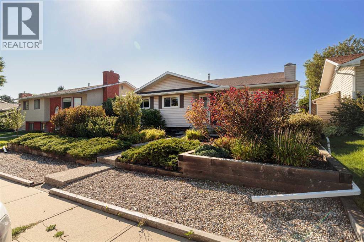
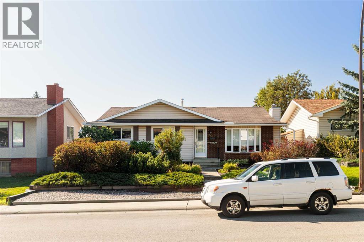
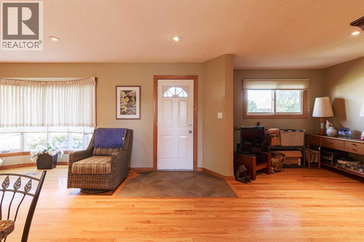
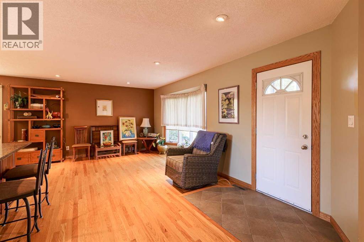
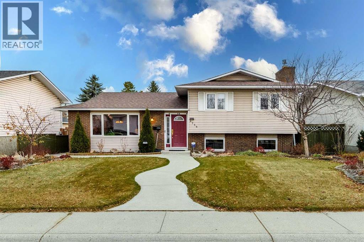
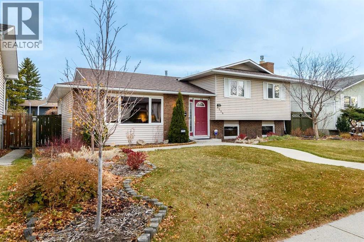
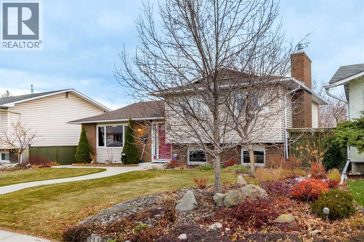
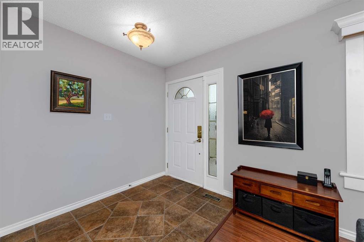
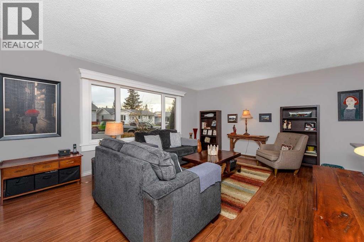
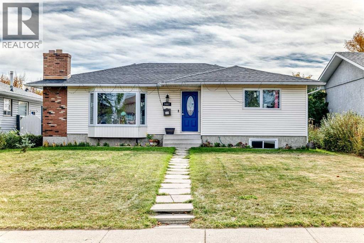
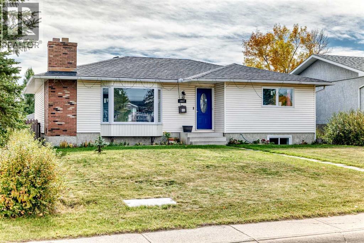
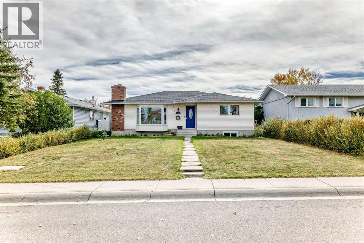
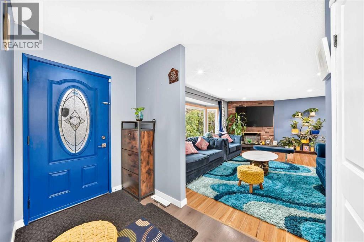
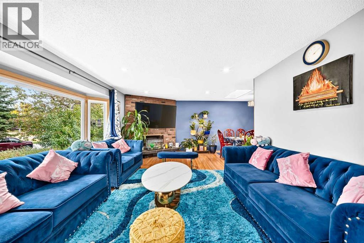
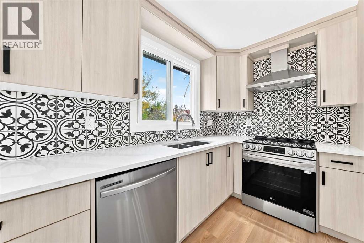
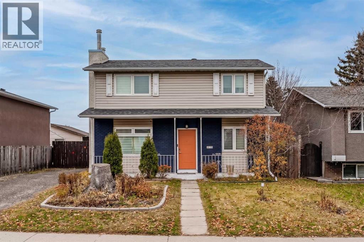
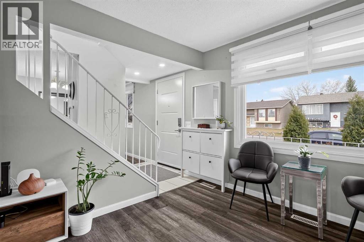
Fully renovated, top to bottom, in the heart of Rundle. Step through the new front door and new upstairs windows brighten the open living and dining area, with vinyl plank floors, a modern railing, fresh paint and newly refinished ceilings. The kitchen is where you'll want to linger. It has quartz counters, stainless steel appliances and a central island for morning coffee and gatherings.Down the hall, the primary bedroom has a walk-in closet already fitted with organizers and a private 3-piece ensuite. A second bedroom and a fully renovated main bath complete the upper level.Downstairs, the fully finished basement adds two more bedrooms, a 4-piece bath, laundry and a wet bar. It's ready for guests, a home office or movie night. New exterior doors and an extra-large lot complete the picture.The major updates are done, so your budget goes toward living here, not renovating. You're minutes from Village Square Leisure Centre, schools at every level, shopping and transit. Book your private showing and see it for yourself.

MLS® NumberA2351479
Price$565,000
Property TypeHouse
Living Area930 sq ft
Bedrooms4 (2 above + 2 below)
Bathrooms3
Year Built1975
Lot Size464 square meters
Frontage15.24 meters
OwnershipFreehold
ZoningR-C1
Annual Property Tax$3,713 (2026)
Days on Market43
The Gallery

Interiors & Grounds

Features & Amenities

Every Detail, Considered

Interior & Systems

FlooringCeramic Tile, Vinyl Plank
HeatingForced air
CoolingNone
BasementFinished, Full

Appliances & Features

  • Washer
  • Refrigerator
  • Range - Electric
  • Dishwasher
  • Dryer
  • Hood Fan

Construction & Lot

StyleBi-level
FoundationPoured Concrete
ExteriorStucco
FencingFence
Lot FeaturesBack lane

Parking

Total Spaces2
TypeParking Pad, Other

Room Dimensions

Main level

Kitchen13.33 Ft x 10.58 Ft
Primary Bedroom12.17 Ft x 13.42 Ft
Living room12.00 Ft x 10.08 Ft
Dining room15.42 Ft x 8.83 Ft
4pc Bathroom4.92 Ft x 10.17 Ft
3pc Bathroom4.25 Ft x 7.92 Ft
Bedroom9.00 Ft x 12.25 Ft

Basement

4pc Bathroom5.00 Ft x 9.58 Ft
Kitchen6.67 Ft x 10.25 Ft
Bedroom9.92 Ft x 10.42 Ft
Bedroom11.50 Ft x 12.75 Ft
Map & Location
Address856 Rundlecairn Way NE
CommunityRundle
CityCalgary
ProvinceAlberta
Postal CodeT1Y2R7
CountryCanada
Open in Google Maps
Affordability

Estimate Your Monthly Payment

$0per month
  • Mortgage payment $0
  • Property tax $0
  • Home insurance $0
  • Condo fees $0
  • Down payment $0
  • CMHC insurance $0
  • Mortgage amount $0

Estimate only, using Canadian semi-annual compounding and standard CMHC premiums. Your lender will confirm your actual rate and payment.
By Appointment

Begin a Private Conversation.

Request a private showing of 856 Rundlecairn Way NE, or speak with Champagne Taylor about this home and the market — in confidence.