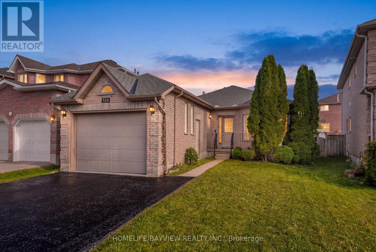
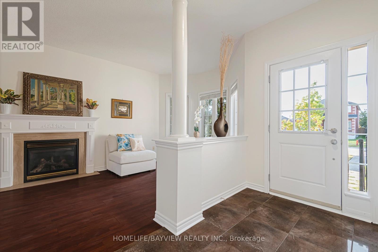
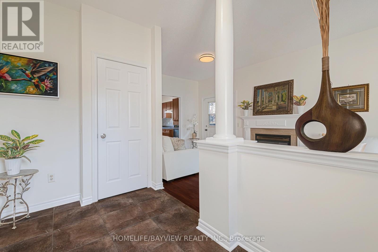
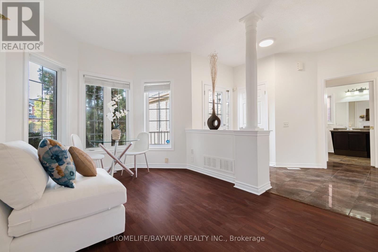
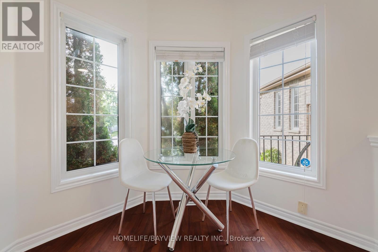

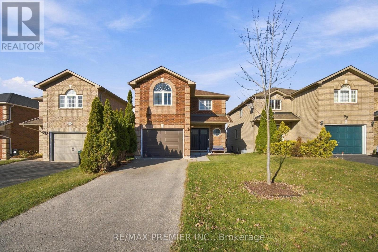
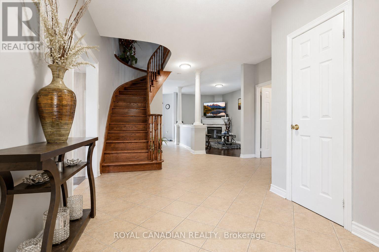
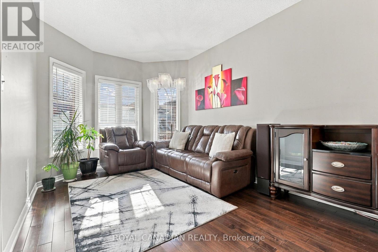
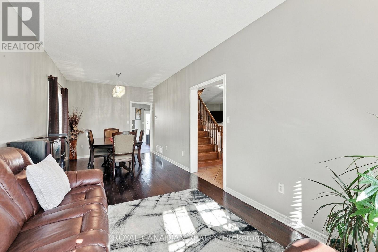
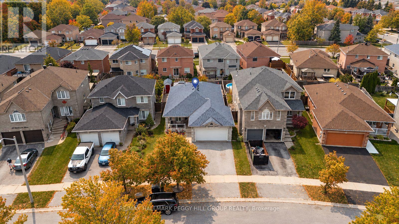
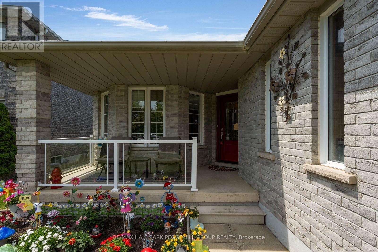
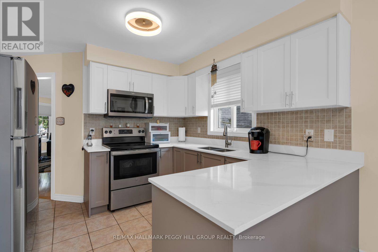
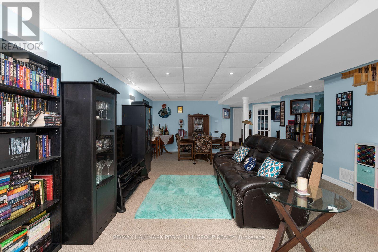
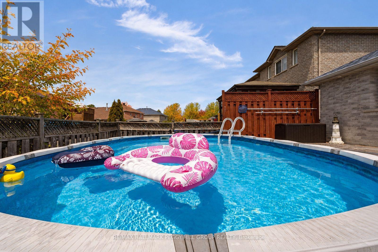
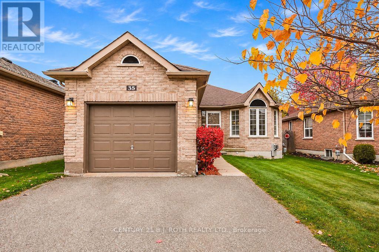
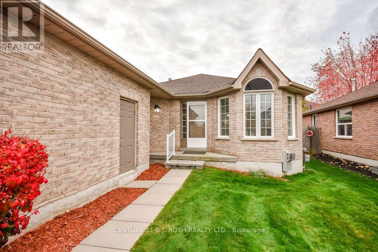
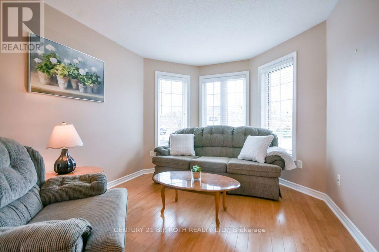
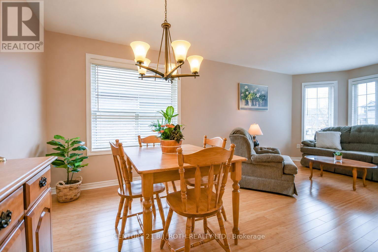
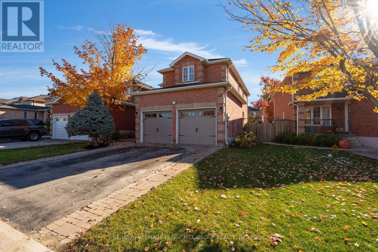
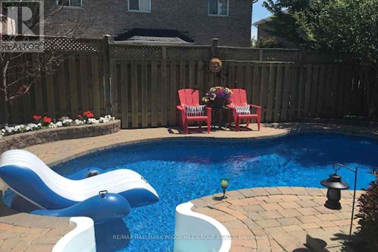
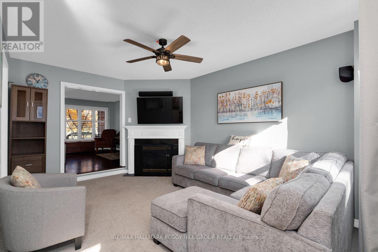
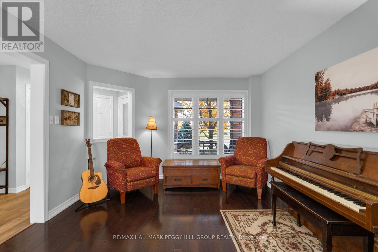
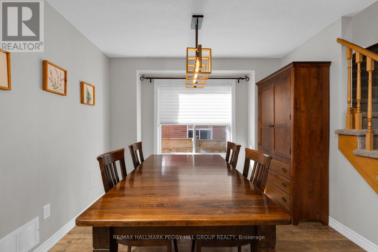
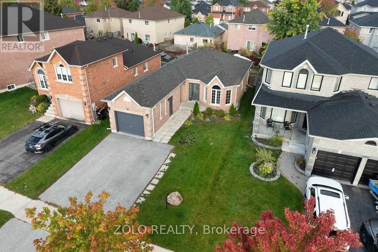
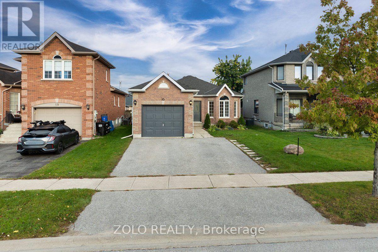
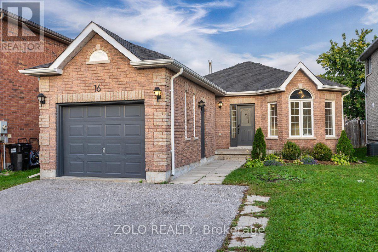
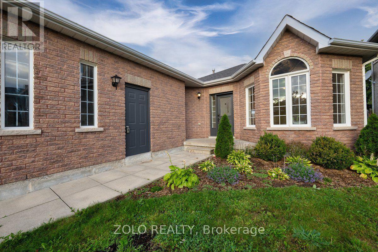
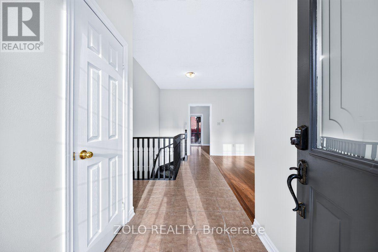
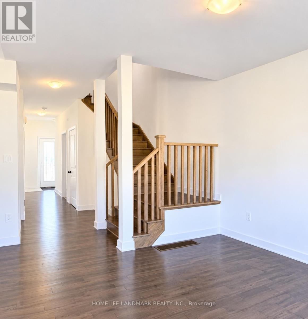
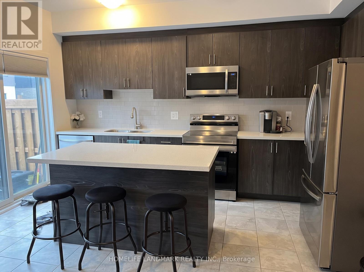
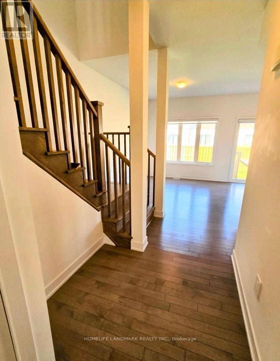
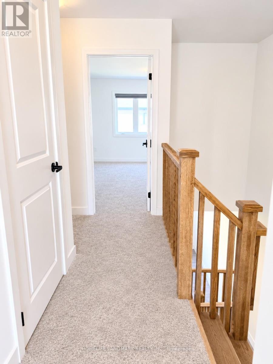
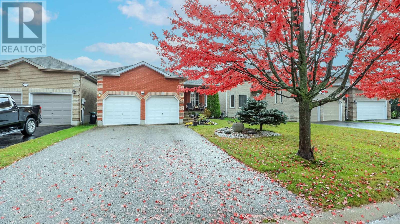
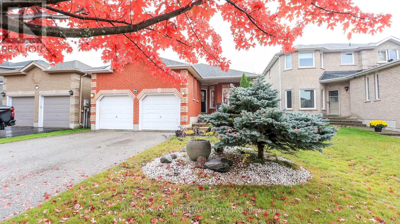
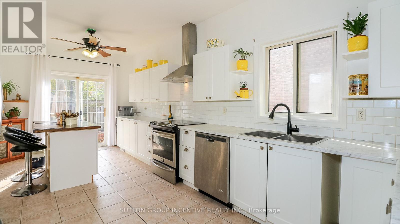
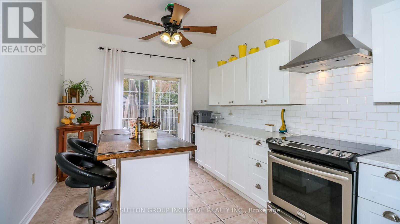
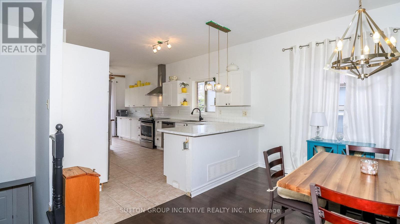
Welcome To This Beautifully Updated Detached Home Situated On A Fantastic Street In Desirable Southeast Barrie! Offering 1,787 Sq. Ft. Above Grade, This 4-Bedroom, 3-Bathroom Home Features A Bright And Spacious Open-Concept Main Floor, Perfect For Everyday Living And Entertaining. The Updated Kitchen (2022) Showcases Granite Countertops, Stainless Steel Appliances, A Gas Stove, Pot Filler, And Plenty Of Cabinet Space. Upstairs, The Generously Sized Primary Bedroom Features A Walk-In Closet And Private Ensuite Bathroom. Additional Highlights Include Quartz Countertops In The Bathrooms And Main Floor Laundry Room, New Front Doors, And Updated Roof, Furnace, And A/C (2019). One Of The Standout Features Of This Home Is The Finished Walkout Basement, Offering Valuable Additional Living Space With Direct Access To The Backyard! Step Outside To Your Own Private Outdoor Retreat, Situated On An Impressive 141-Ft Deep Lot Featuring A Large Backyard, Upgraded Interlock, And Spacious Deck, Perfect For Relaxing Or Entertaining. Complete With A 1-Car Garage And Parking For 2 Additional Vehicles In The Driveway. Conveniently Located Close To Schools, Parks, Shopping, Restaurants, And Everyday Amenities, With The Barrie South GO Station Just A 5-Minute Drive Away. A Fantastic Opportunity To Own A Move-In Ready Detached Home In A Great Family-Friendly Neighbourhood!
Estimate only, using Canadian semi-annual compounding and standard CMHC premiums. Your lender will confirm your actual rate and payment.
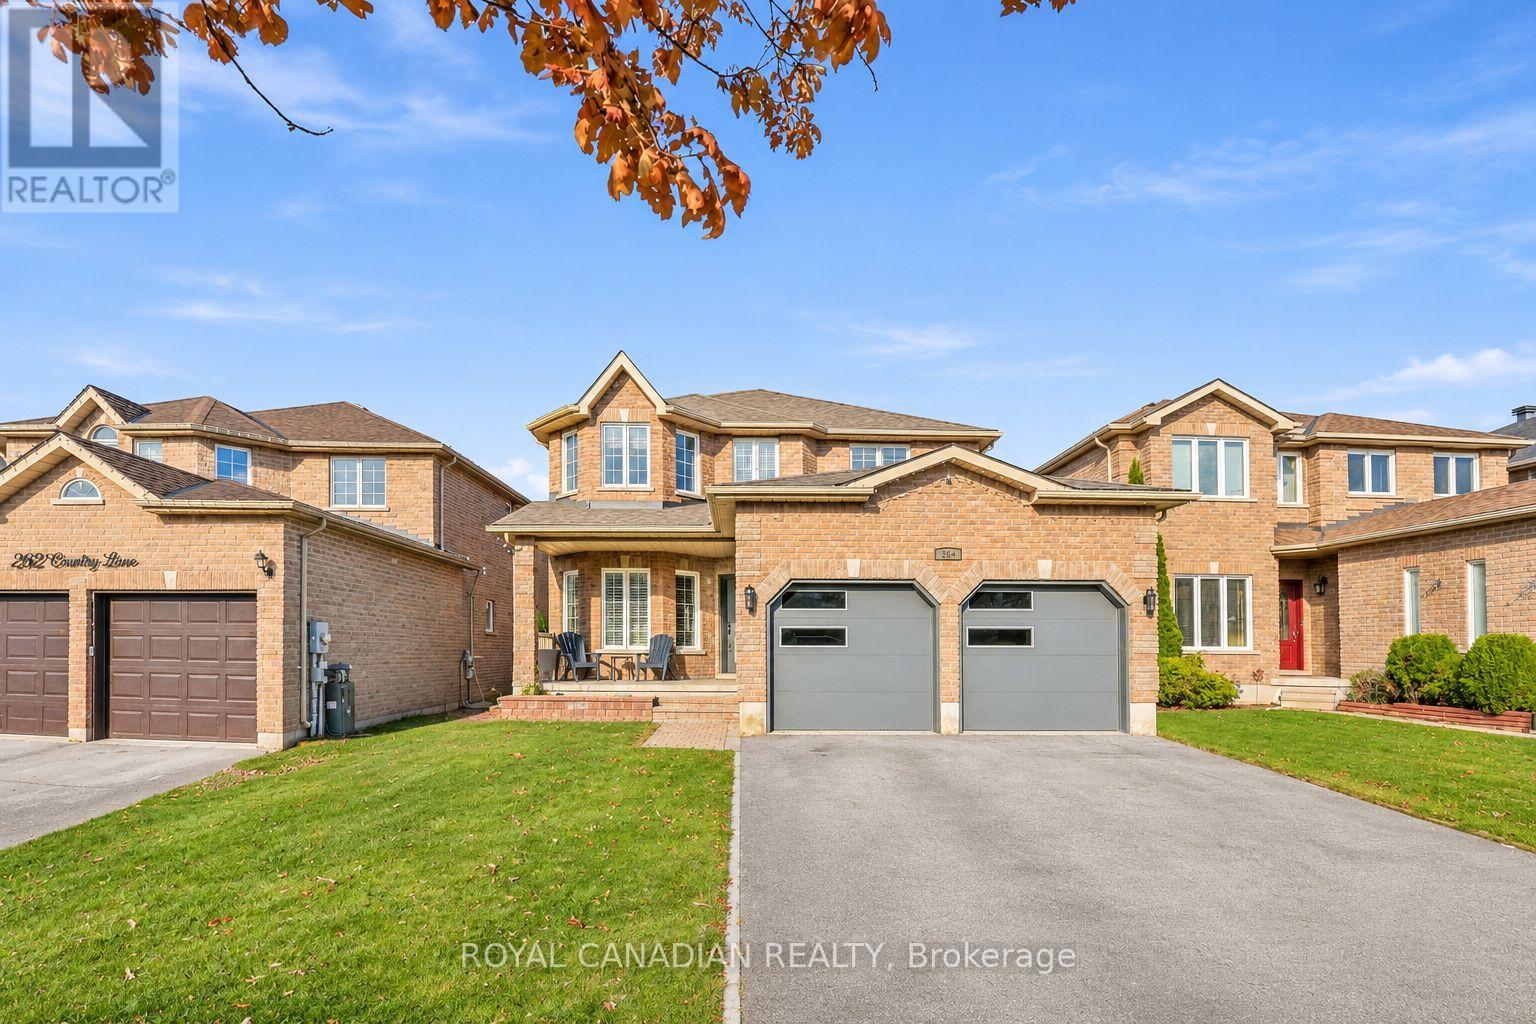
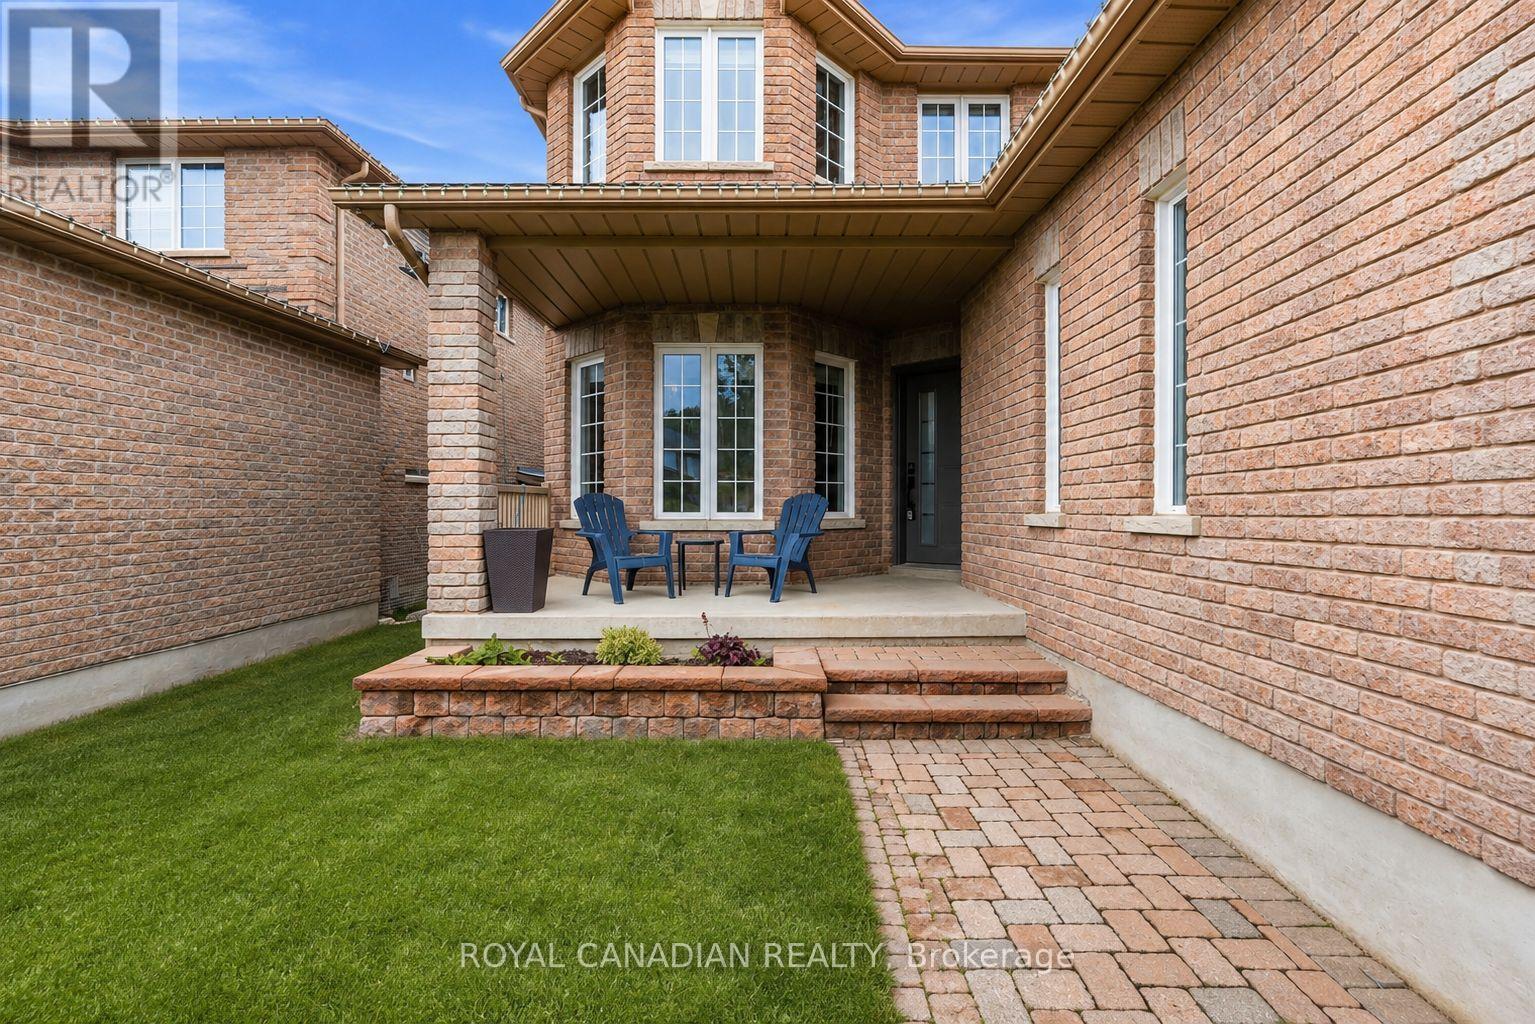
Request a private showing of 86 COURTNEY CRESCENT, or speak with Champagne Taylor about this home and the market — in confidence.
Compare listings
Compare