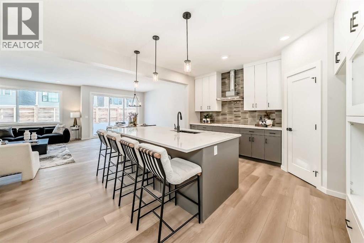
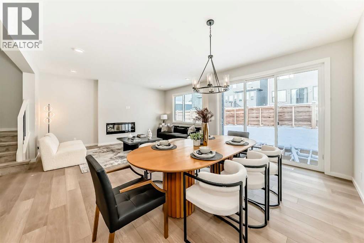
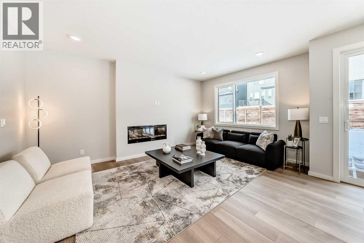
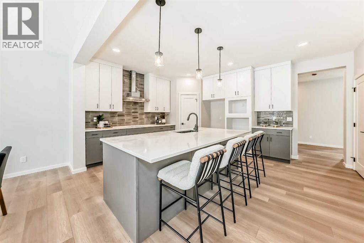
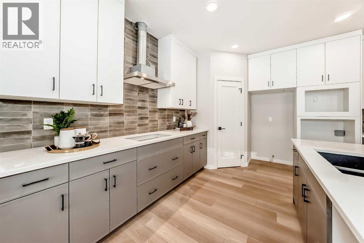

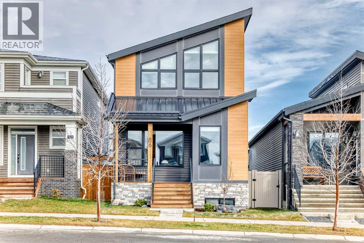
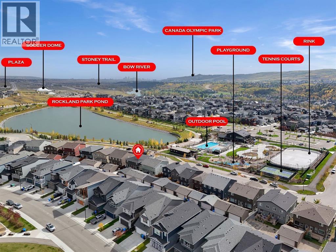
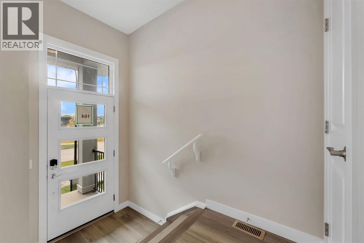
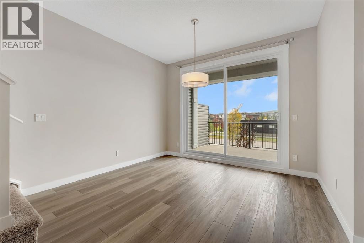
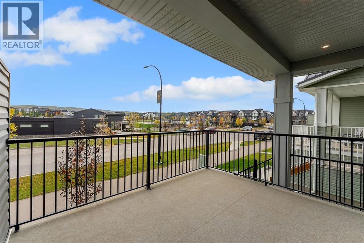
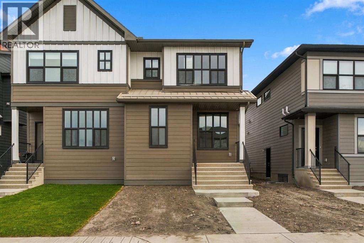
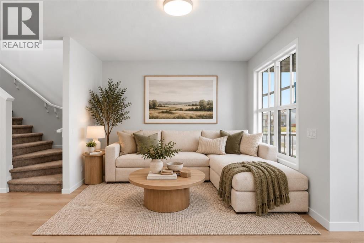
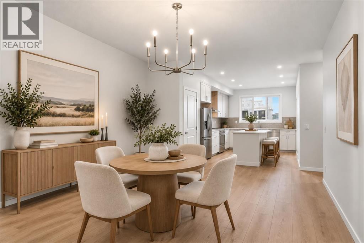
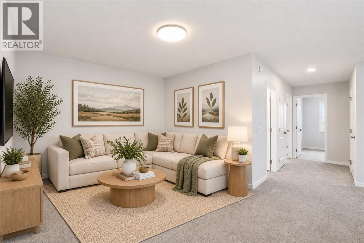
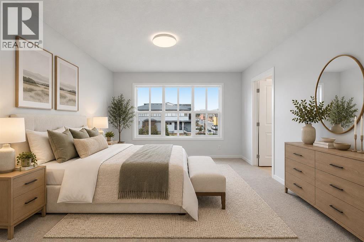
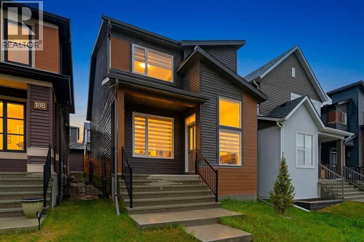
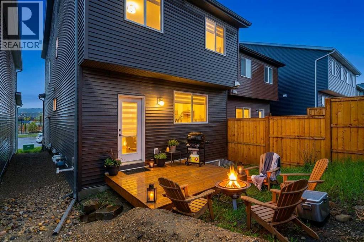
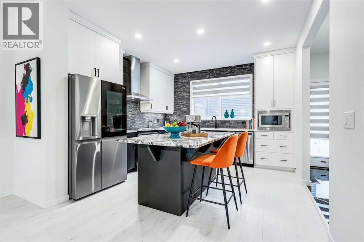
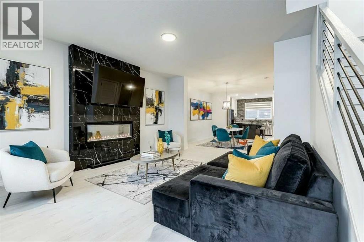
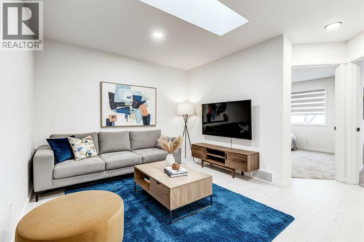
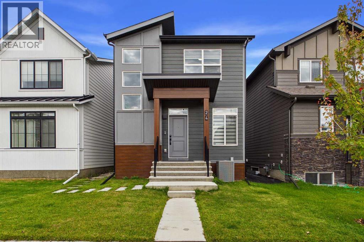
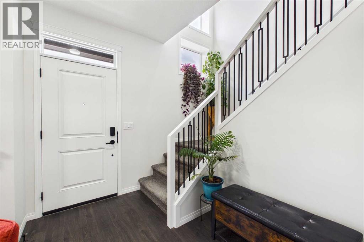
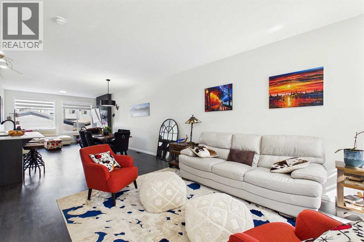
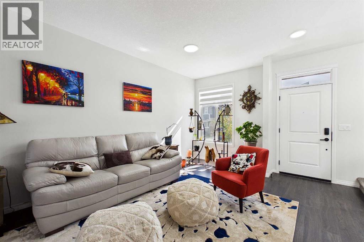
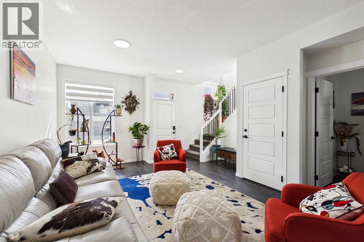
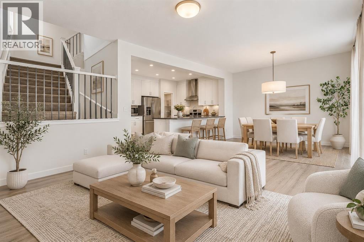
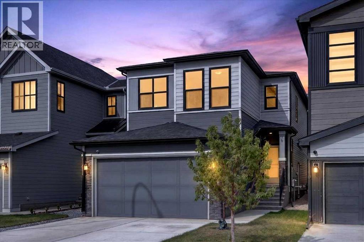
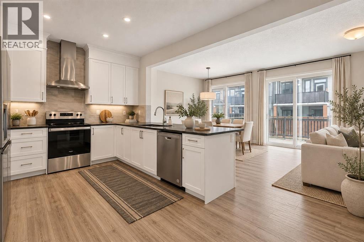
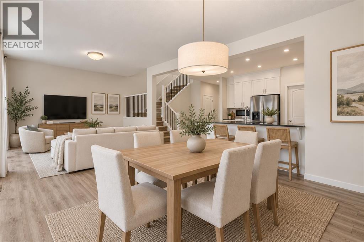
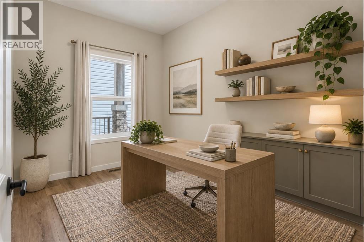
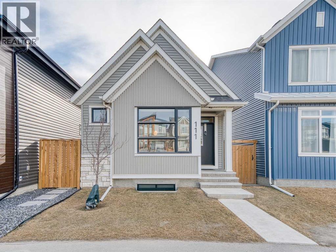
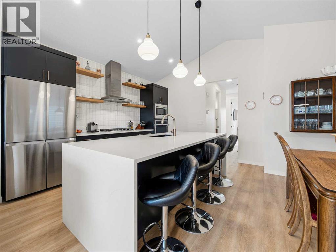
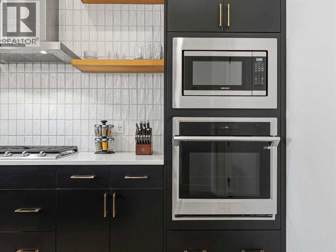
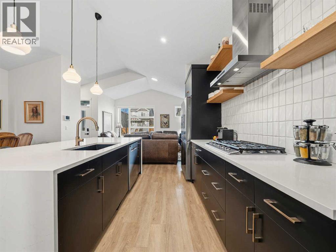
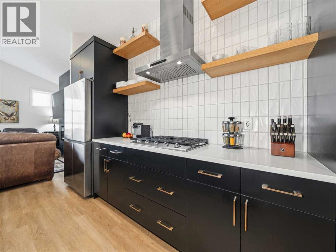
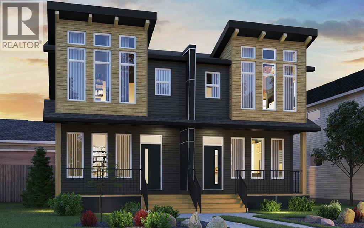
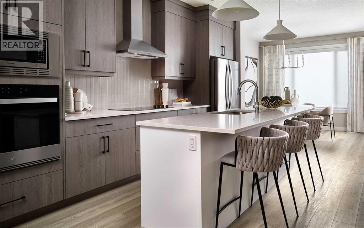
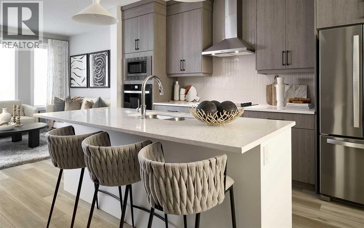
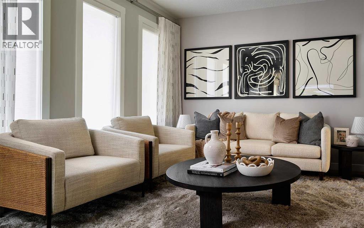
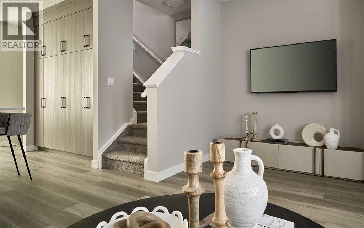
***OPEN HOUSE SATURDAY NOVEMBER 14th, 12PM TO 2pm***Welcome to this beautifully upgraded detached home in the scenic community of Rockland Park! Built in 2021, this impressive 1,952 sq. ft. home offers modern design, thoughtful functionality, and exceptional living spaces. The open-concept main floor features a gourmet kitchen with stainless steel appliances, a built-in oven, quartz countertops, an oversized island, and a spacious walk-in pantry. Luxury vinyl plank flooring runs throughout, complemented by abundant windows that fill the home with natural light. A striking glass fireplace with elegant white rift oak cabinetry and shelving creates a warm and sophisticated focal point. A versatile pocket den provides the perfect space for a home office or additional flex area. Upstairs, enjoy a spacious bonus room, 4pc bathroom, convenient laundry room, two additional bedrooms, and a generous master bedroom retreat complete with a large walk-in closet and a luxurious 5-piece ensuite featuring a double vanity. The unfinished basement includes rough-in plumbing, and 9ft ceiling, offering excellent potential for future development. Outside, the generously sized 302 m² lot offers more backyard space than many comparable laned homes, featuring a large concrete patio, a gas line for your BBQ, a modest sized deck, and a double detached garage. Residents of Rockland Park enjoy access to exceptional HOA amenities, including a clubhouse with a pool, tennis courts, an ice rink, parks, and playgrounds. Conveniently located with easy access to Stoney Trail, approximately 15 minutes to downtown, and close to the gateway to the Rocky Mountains, this home offers the perfect balance of modern comfort, community living, and outdoor adventure. Don't miss this fantastic opportunity to make Rockland Park your home!
Estimate only, using Canadian semi-annual compounding and standard CMHC premiums. Your lender will confirm your actual rate and payment.
Request a private showing of 86 Haskayne Drive NW, or speak with Champagne Taylor about this home and the market — in confidence.
Compare listings
Compare