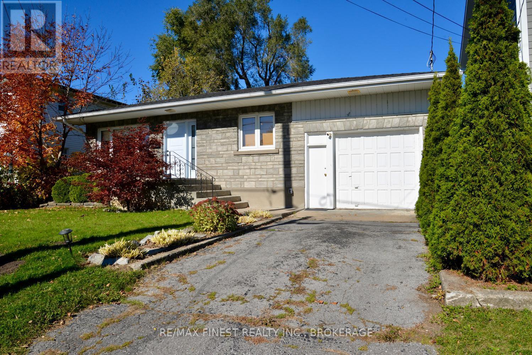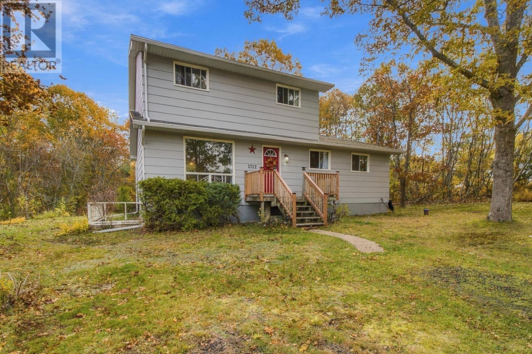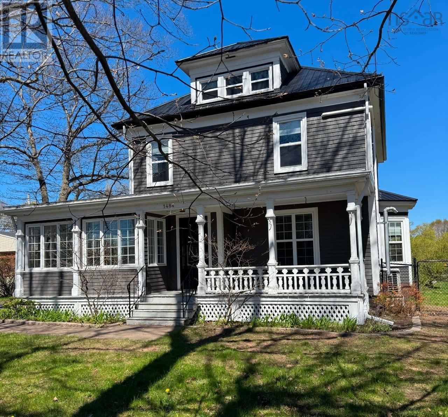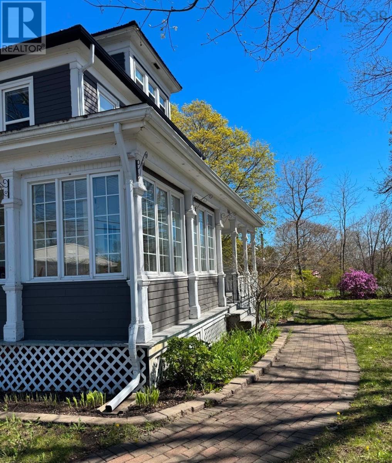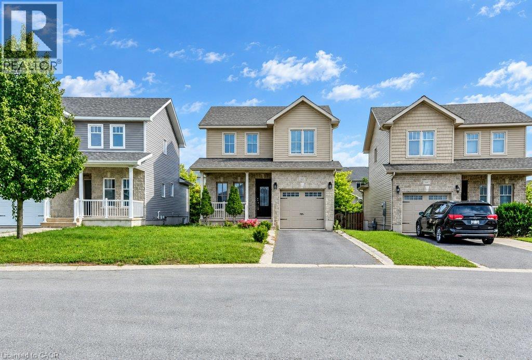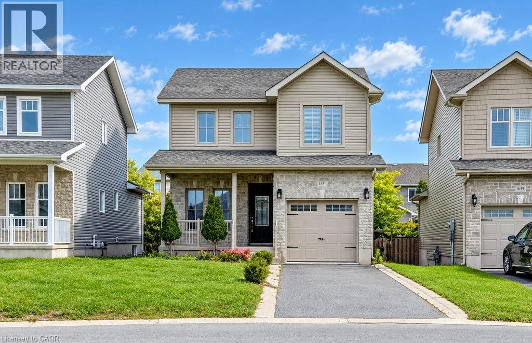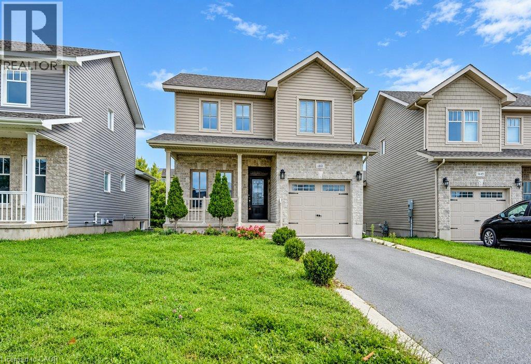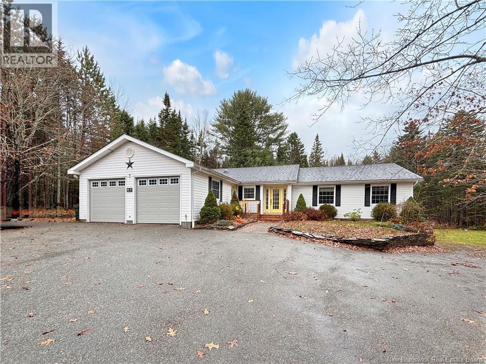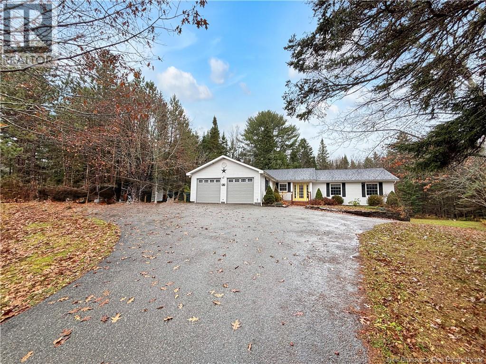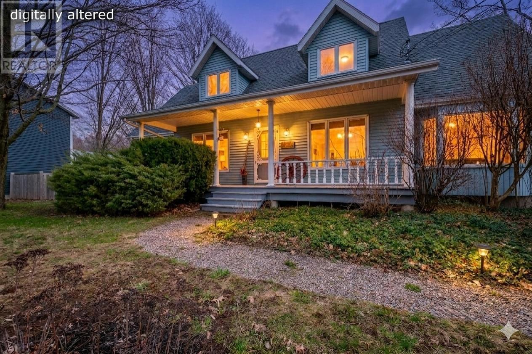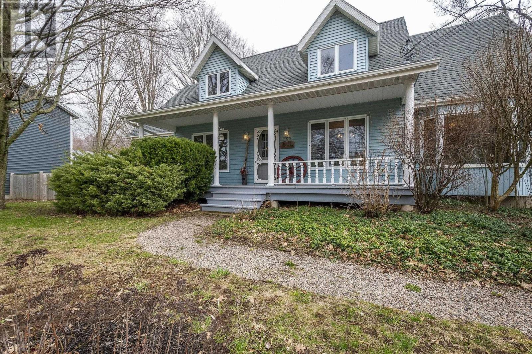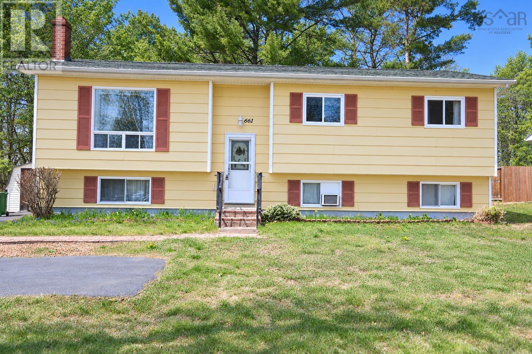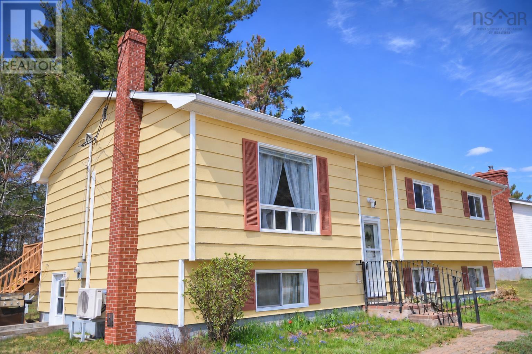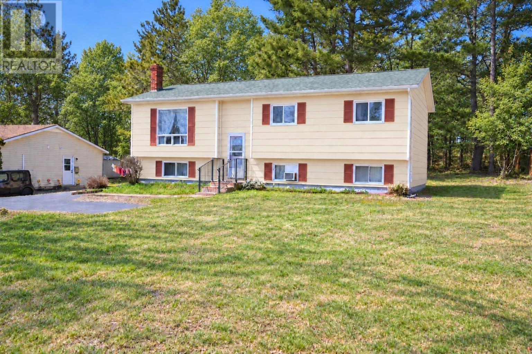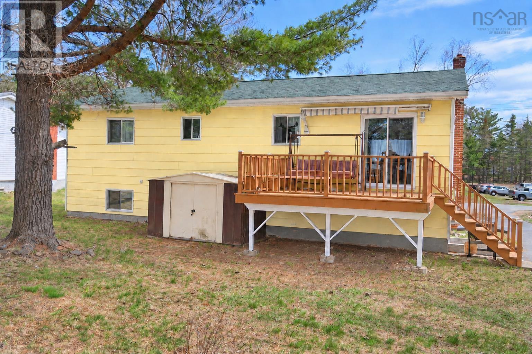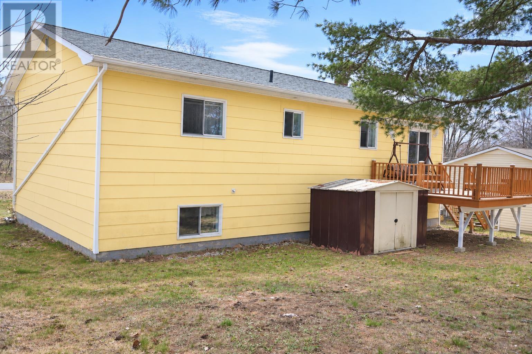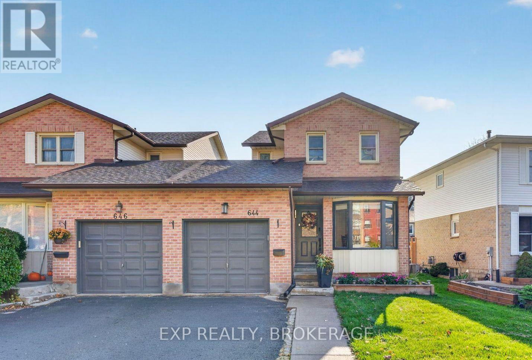
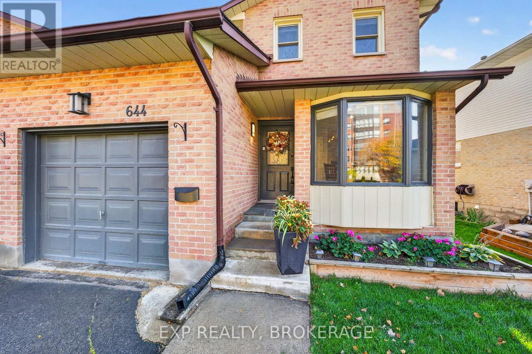

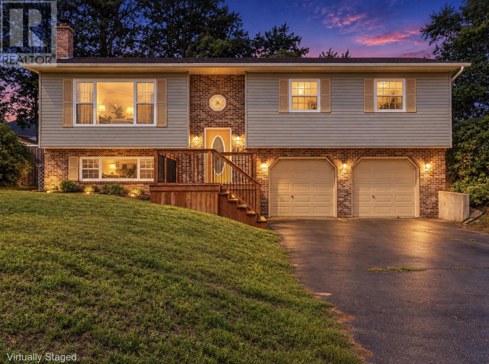
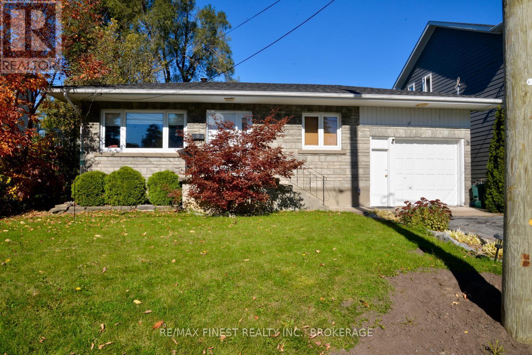
Front Of Structure

867 Julie Drive

Kingston, Nova Scotia B0P1R0
Offered at $469,900
4Bedrooms
3Bathrooms
1,935Interior Sq Ft
0.33Acres
1990Built
The Residence

House in Kingston

Share
WhatsApp Facebook X Email

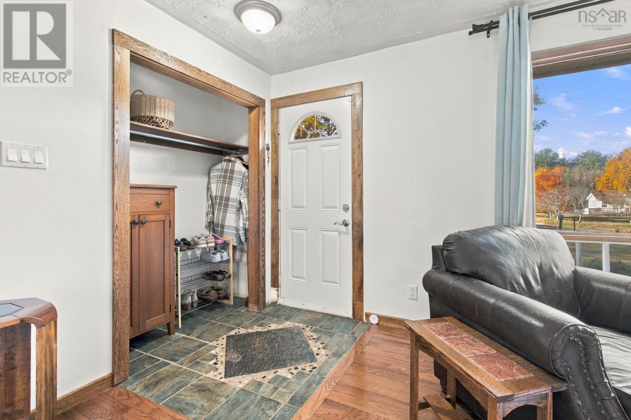
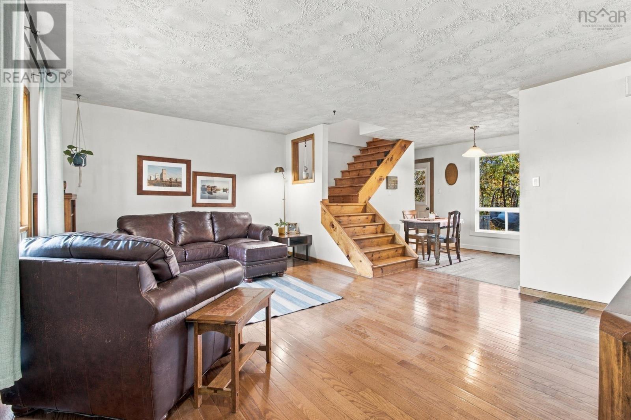
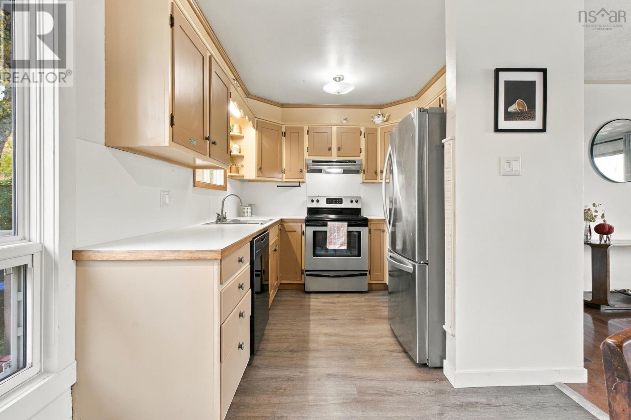
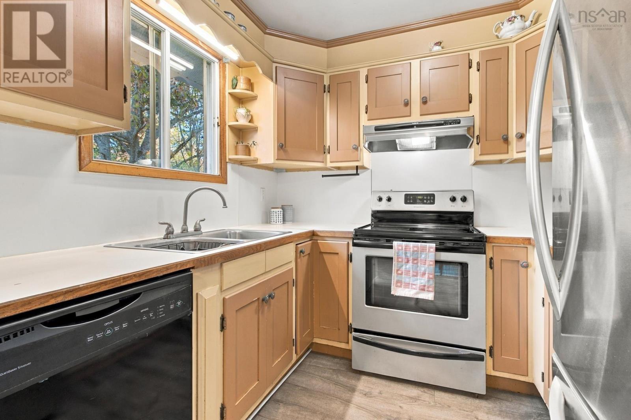
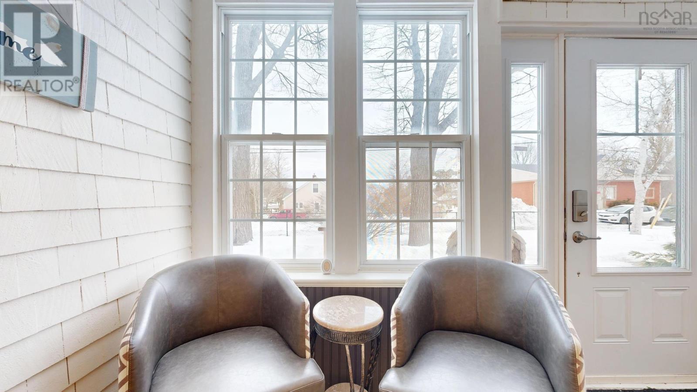
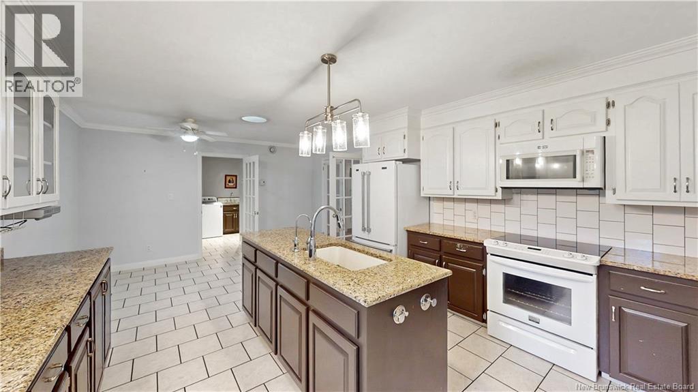
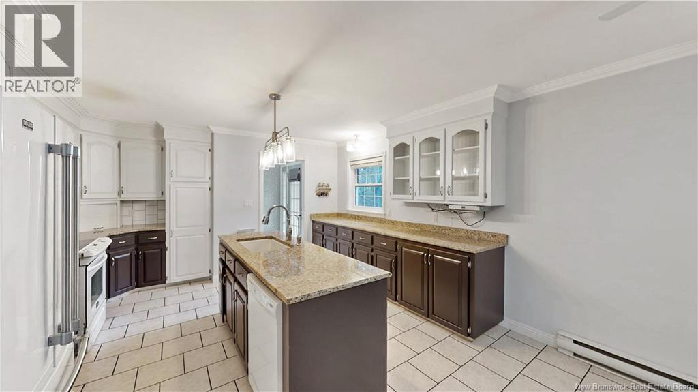
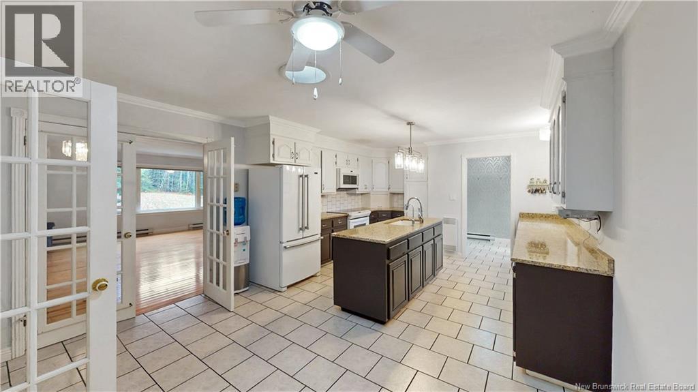
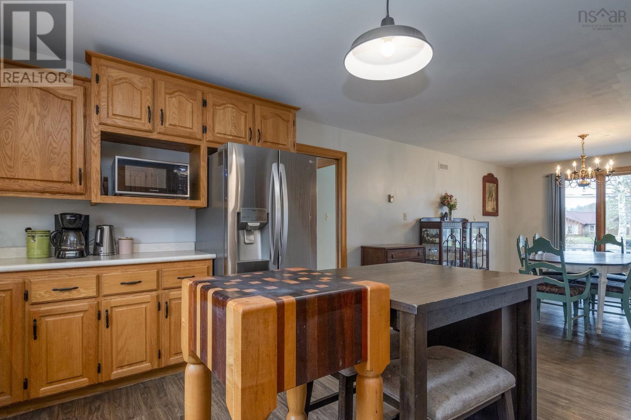
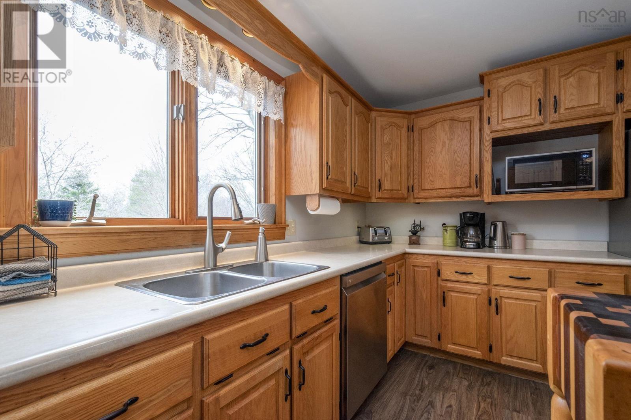
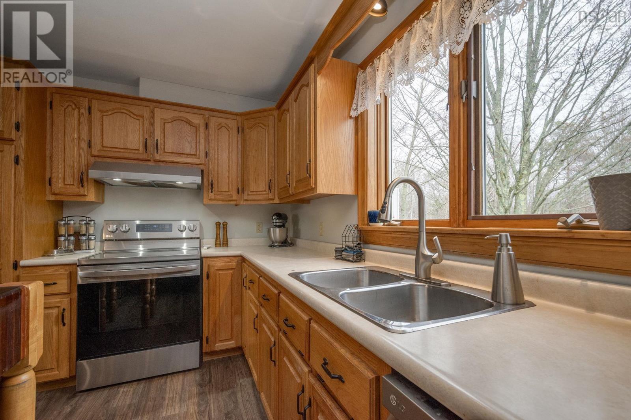
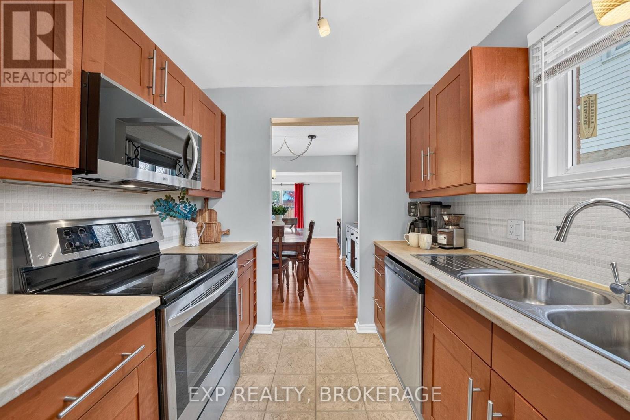
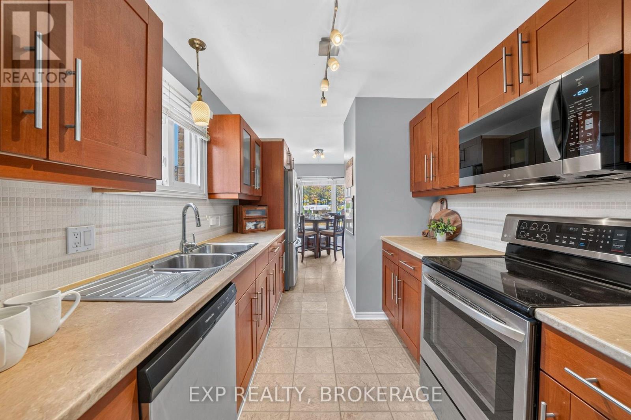
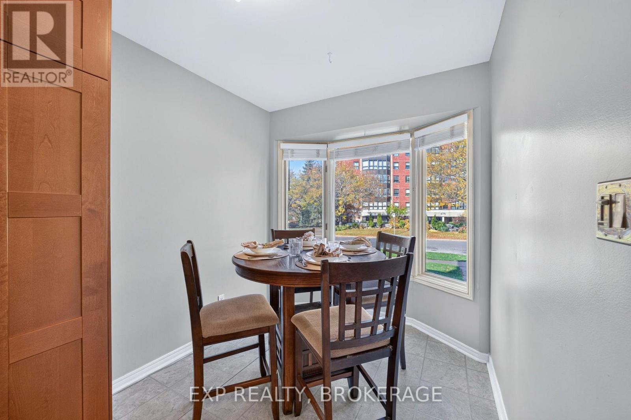
More rooms for real life, and fewer reasons to make one space do everything. At 867 Julie Drive, the layout gives work, downtime, projects and entertaining room to exist separately, all in Kingstons highly desired Ravenwood subdivision. The main level includes comfortable living space, a kitchen and dining area with direct access to the back deck and pool, plus a primary bedroom with ensuite and its own separate deck space. With 3 bathrooms, the layout works well for busy households and overnight guests. Downstairs, a separate rec room creates a dedicated place to relax or entertain, while an additional bedroom adds flexibility for family, guests or a home office. The attached wired garage adds practical parking, storage and workspace. Outside, the included above-ground pool and multiple deck areas give you more ways to use the property. Schools, shopping, everyday amenities, and the neighbourhood park and playground are all less than five minutes away, with CFB Greenwood under ten minutes from home. Its a setup that gives you the space to spread out without giving up the convenience of being close to what you use every day.

MLS® Number202623020
Price$469,900
Property TypeHouse
Living Area1,935 sq ft
Bedrooms4 (3 above + 1 below)
Bathrooms3
Year Built1990
Storeys1
Lot Size0 acres
OwnershipFreehold
Days on Market66
The Gallery

Interiors & Grounds

Features & Amenities

Every Detail, Considered

Interior & Systems

FlooringLaminate, Carpeted, Ceramic Tile
HeatingHeat Pump, Baseboard heaters, Stove, Electric, Wood, Ductless
CoolingAir Conditioned
BasementPartial

Appliances & Features

  • Washer
  • Refrigerator
  • Water softener
  • Central Vacuum
  • Dishwasher
  • Stove
  • Dryer

Construction & Lot

FoundationPoured Concrete
ExteriorBrick, Vinyl

Parking

TypeAttached Garage, Garage, Paved Yard

Building & Community

  • School Bus
  • Above ground pool

Room Dimensions

Main level

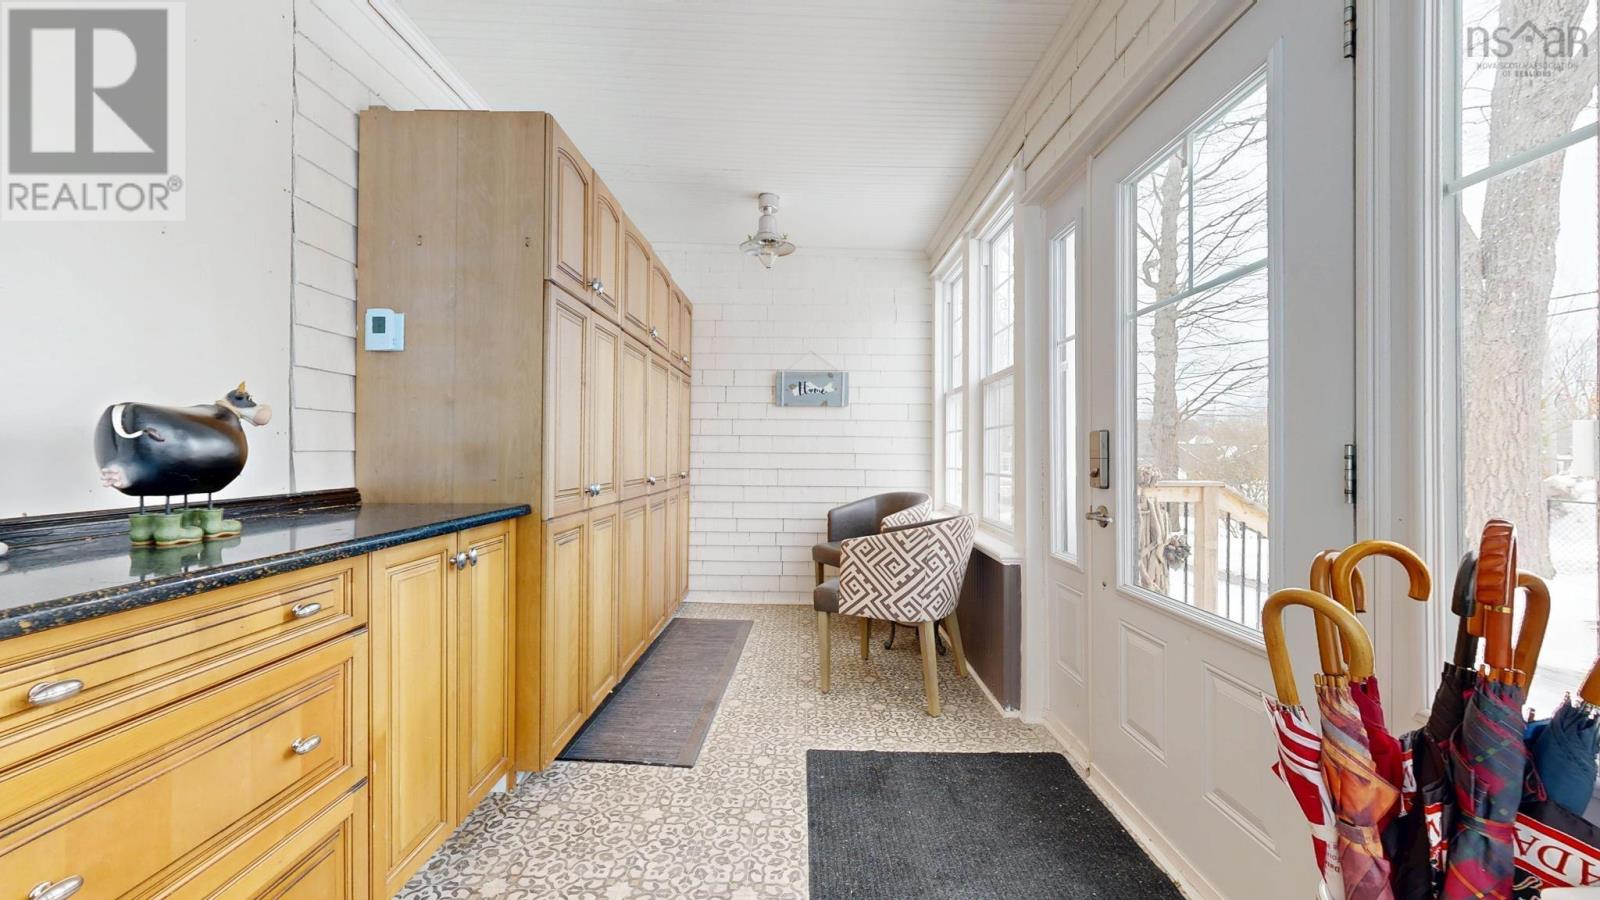
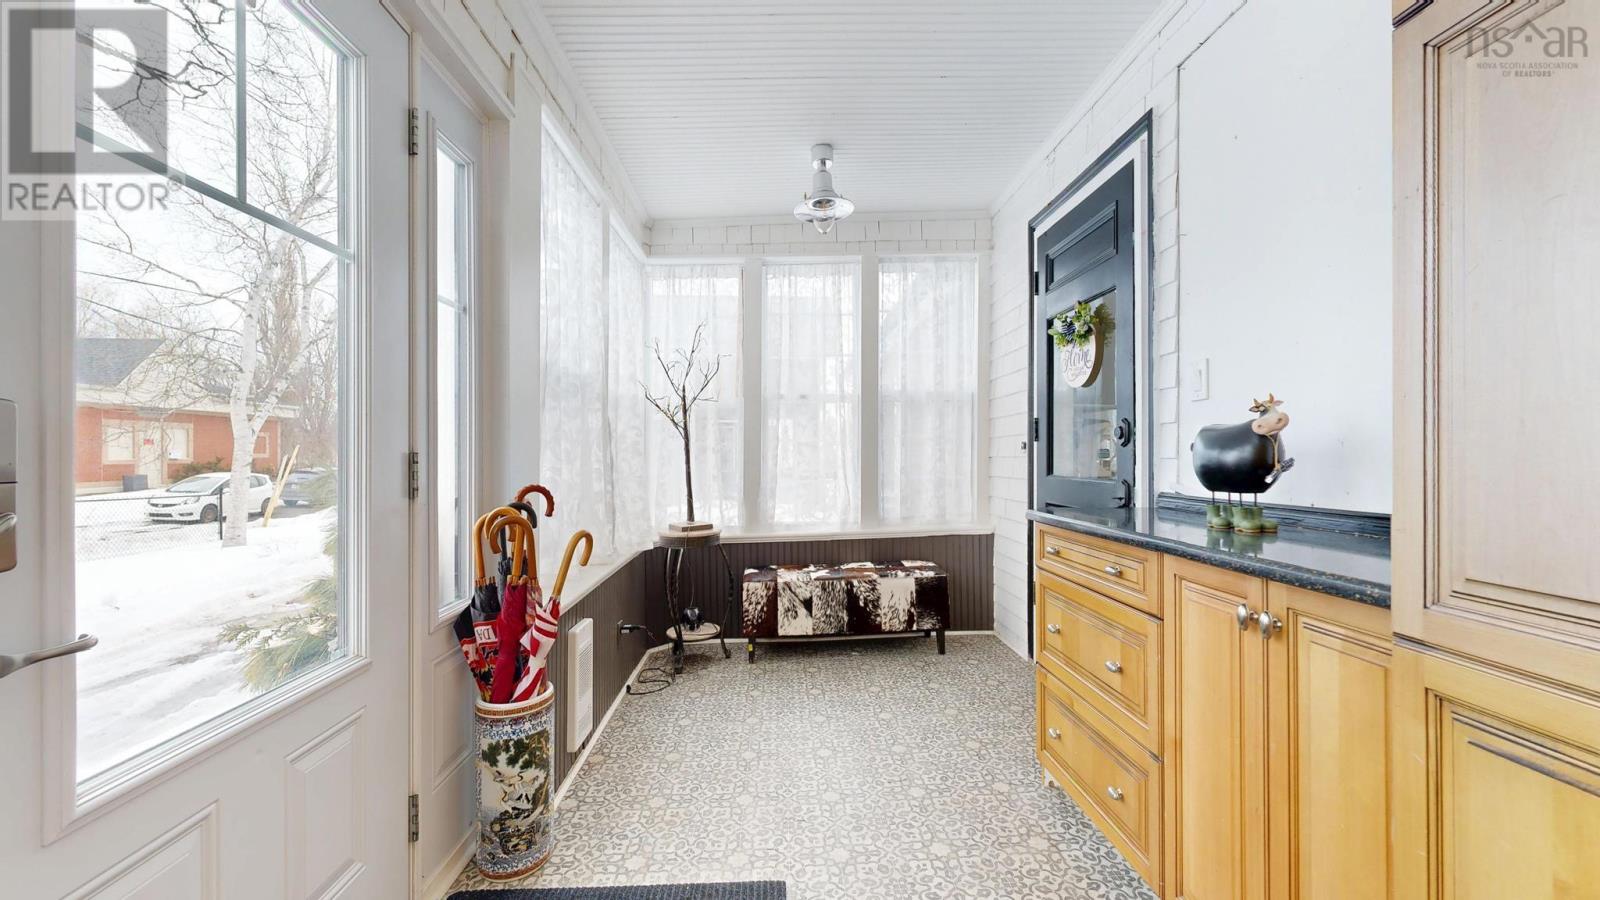
Foyer6.11x8.3
Living room16.4x14.9
Dining nook10.9x11.3
Kitchen11.9x12.7
4pc Bathroom8x7.10
Primary Bedroom12.8x13.11
3pc Ensuite bath10.5x5.2
Bedroom10.11x12.2
Bedroom11.7x10.6

Lower level

Recreational, Games room23.7x11.10
Other12.4x12.5
3pc Bathroom6.7x5.8
Laundry room10.6x6.4
Map & Location
Address867 Julie Drive
CityKingston
ProvinceNova Scotia
Postal CodeB0P1R0
CountryCanada
Open in Google Maps
Affordability

Estimate Your Monthly Payment

$0per month
  • Mortgage payment $0
  • Property tax $0
  • Home insurance $0
  • Condo fees $0
  • Down payment $0
  • CMHC insurance $0
  • Mortgage amount $0

Estimate only, using Canadian semi-annual compounding and standard CMHC premiums. Your lender will confirm your actual rate and payment.
By Appointment

Begin a Private Conversation.

Request a private showing of 867 Julie Drive, or speak with Champagne Taylor about this home and the market — in confidence.